

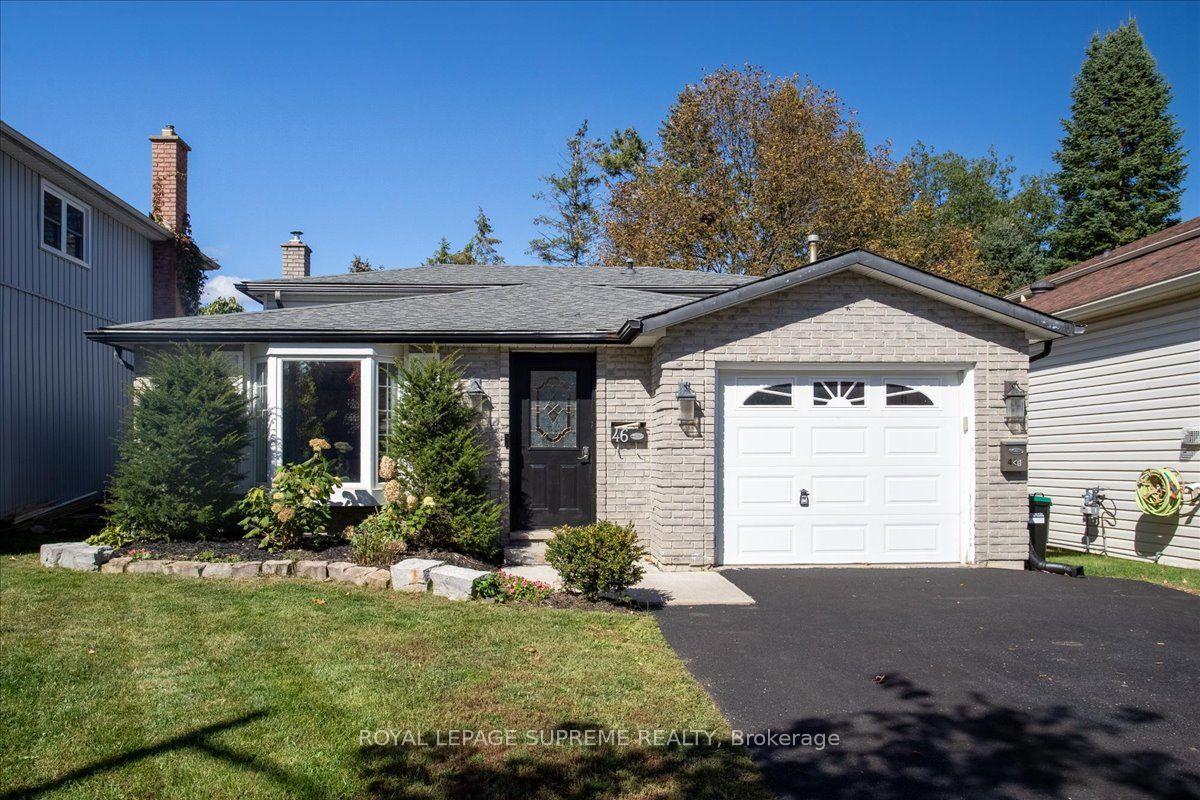
Upper, 46 Ridgeway Avenue
Multiplex Rented
1/18Upper, 46 Ridgeway Avenue
Multiplex Rented
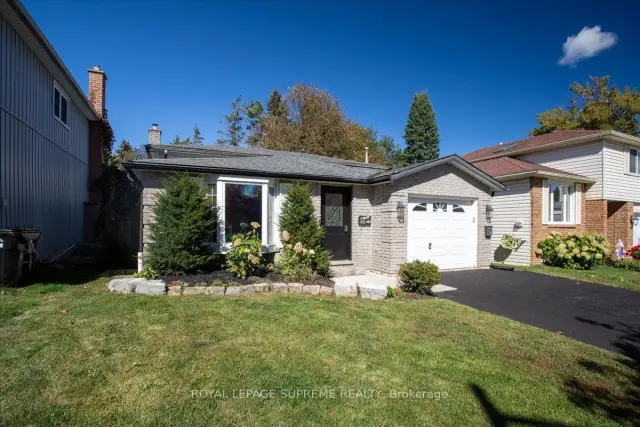
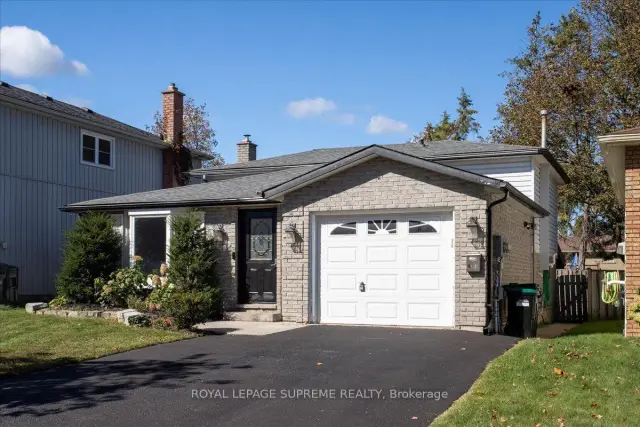
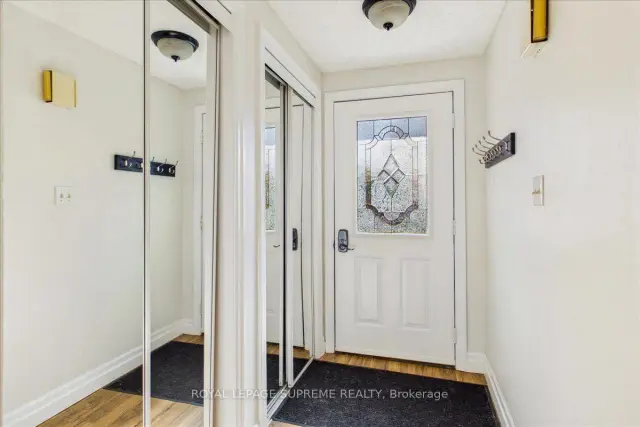
 See all 18 photos
3 Bedrooms
1 Bathroom
3 Parking
700–1.1K sq.ft
Main Floor
— Unit
Property history
Facts and features
- BasementApartment
- Lease term12 months
- FurnishedUnfurnished
- LaundryIn-suite
What stands out
- Central air
The homeMultiplex, Backsplit 4, 700–1,100 sq ft
- TypeMultiplex
- StyleBacksplit 4
- Living space700–1,100 sq ft
- BasementApartment
InsideVinyl, In-suite laundry, Rooms above ground 6
- FlooringVinyl
- LaundryIn-suite laundry
- Rooms above ground6
- Bedrooms3
- Bathrooms1
- Kitchens1
Outside and lotBrick, Asphalt shingle, Poured concrete
- ExteriorBrick
- RoofAsphalt shingle
- FoundationPoured concrete
Parking3 Parking (1 garage + 2 drive), Built-in
- Spaces3 Parking (1 garage + 2 drive)
- GarageBuilt-in
Heating, water and powerForced air, gas, Central air, Municipal water
- HeatingForced air, gas
- CoolingCentral air
- WaterMunicipal water
- SewerMunicipal sewer
Rent and termsRent $2,200 a month, Main, Unfurnished
- Rent$2,200 a month
- Space for rentMain
- FurnishedUnfurnished
- Lease12 months
- PaidMonthly
- Rent includesHeat, water, parking
- DepositRequired
- Credit checkRequired
- Employment letterRequired
- Rental applicationRequired
- ReferencesRequired
IncludedFridge, stove, microwave, dishwasher, washer, dryer, all elf, any existing window coverings, Back yard and right side of driveway for downstairs tenant.
- IncludedFridge, stove, microwave, dishwasher, washer, dryer, all elf, any existing window coverings
- Not includedBack yard and right side of driveway for downstairs tenant.
NearbyPark, school, rec./commun.centre, public transit
- Close toPark, school, rec./commun.centre, public transit
Listing detailsS13868324, Rented, Oct 6, 2026
- MLS® numberS13868324
- StatusRented
- Listed onOct 6, 2026
- Days on market42
- UpdatedNov 17, 2026
- Possession2026-12-01 / 30-59 days
- Occupied byVacant
- Listing brokerageROYAL LEPAGE SUPREME REALTY
About this home
Upper, 46 Ridgeway Avenue, Barrie (Allandale Heights), ON L4N 5L2
ParkSchoolRec./Commun.CentrePublic Transit
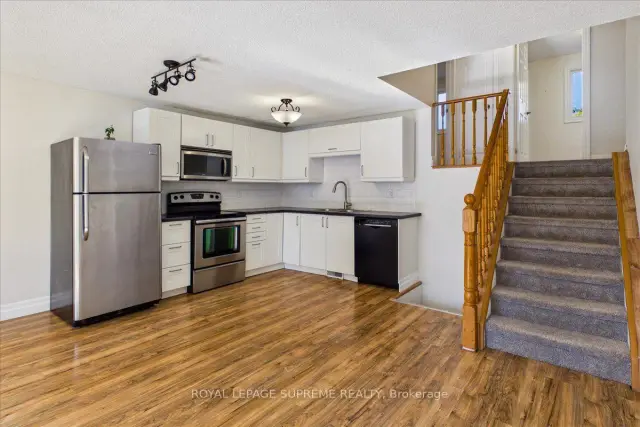
Great 3 bedroom, 1 bathroom upper level only for lease! Close to both elementary and secondary schools, public transit, Allandale Rec Centre and more! Carpet-free bedrooms and living space, bright open concept living room/kitchen combination. Garage parking and in-suite laundry!
Read more
Ask about this home
A HOMEH agent will answer your questions about this home.
Ask a question
Around this home
Bayview and Little
Errands
Transit
Parks
Schools
Daily convenience, out of 100, from the distances below
ParkGreenfield Park · 2 within 1 km6 min walk379 m
GroceryMmm Donuts Cafe & Bakery14 min walk870 m
SchoolAssikinack Public School8 min walk480 m
Train stationUnnamed Stop18 min walk1.1 km
PharmacyShoppers Drug Mart16 min walk966 m
Cafés & food241 Pizza · 5 within 1 km6 min walk382 m
Gym & rec centreAllandale Recreation Centre9 min walk560 m
WalkDriveStraight-line distance, open map data
Grocery0.9 km
Park0.4 km
Coffee1.1 km
Dining0.9 km
Gym0.6 km
Unnamed Stop1.1 km
Schools nearby
School rating, out of 10.
Assikinack Public Schoolelementary · Public · 0.5 km
4.8/10Low
Allandale Heights Public Schoolelementary · Public · 0.5 km
6.6/10Good
Innisdale Secondary Schoolsecondary · Public · 0.7 km
6.8/10Good
Contact agent
Helpful calculators
Rent vs buy
Affordability
Mortgage
Down payment
Stress test
CMHC insurance
Your HOMEH agent

KimHOMEH agent · Barrie
"I would see it this week."
Ask Kim