
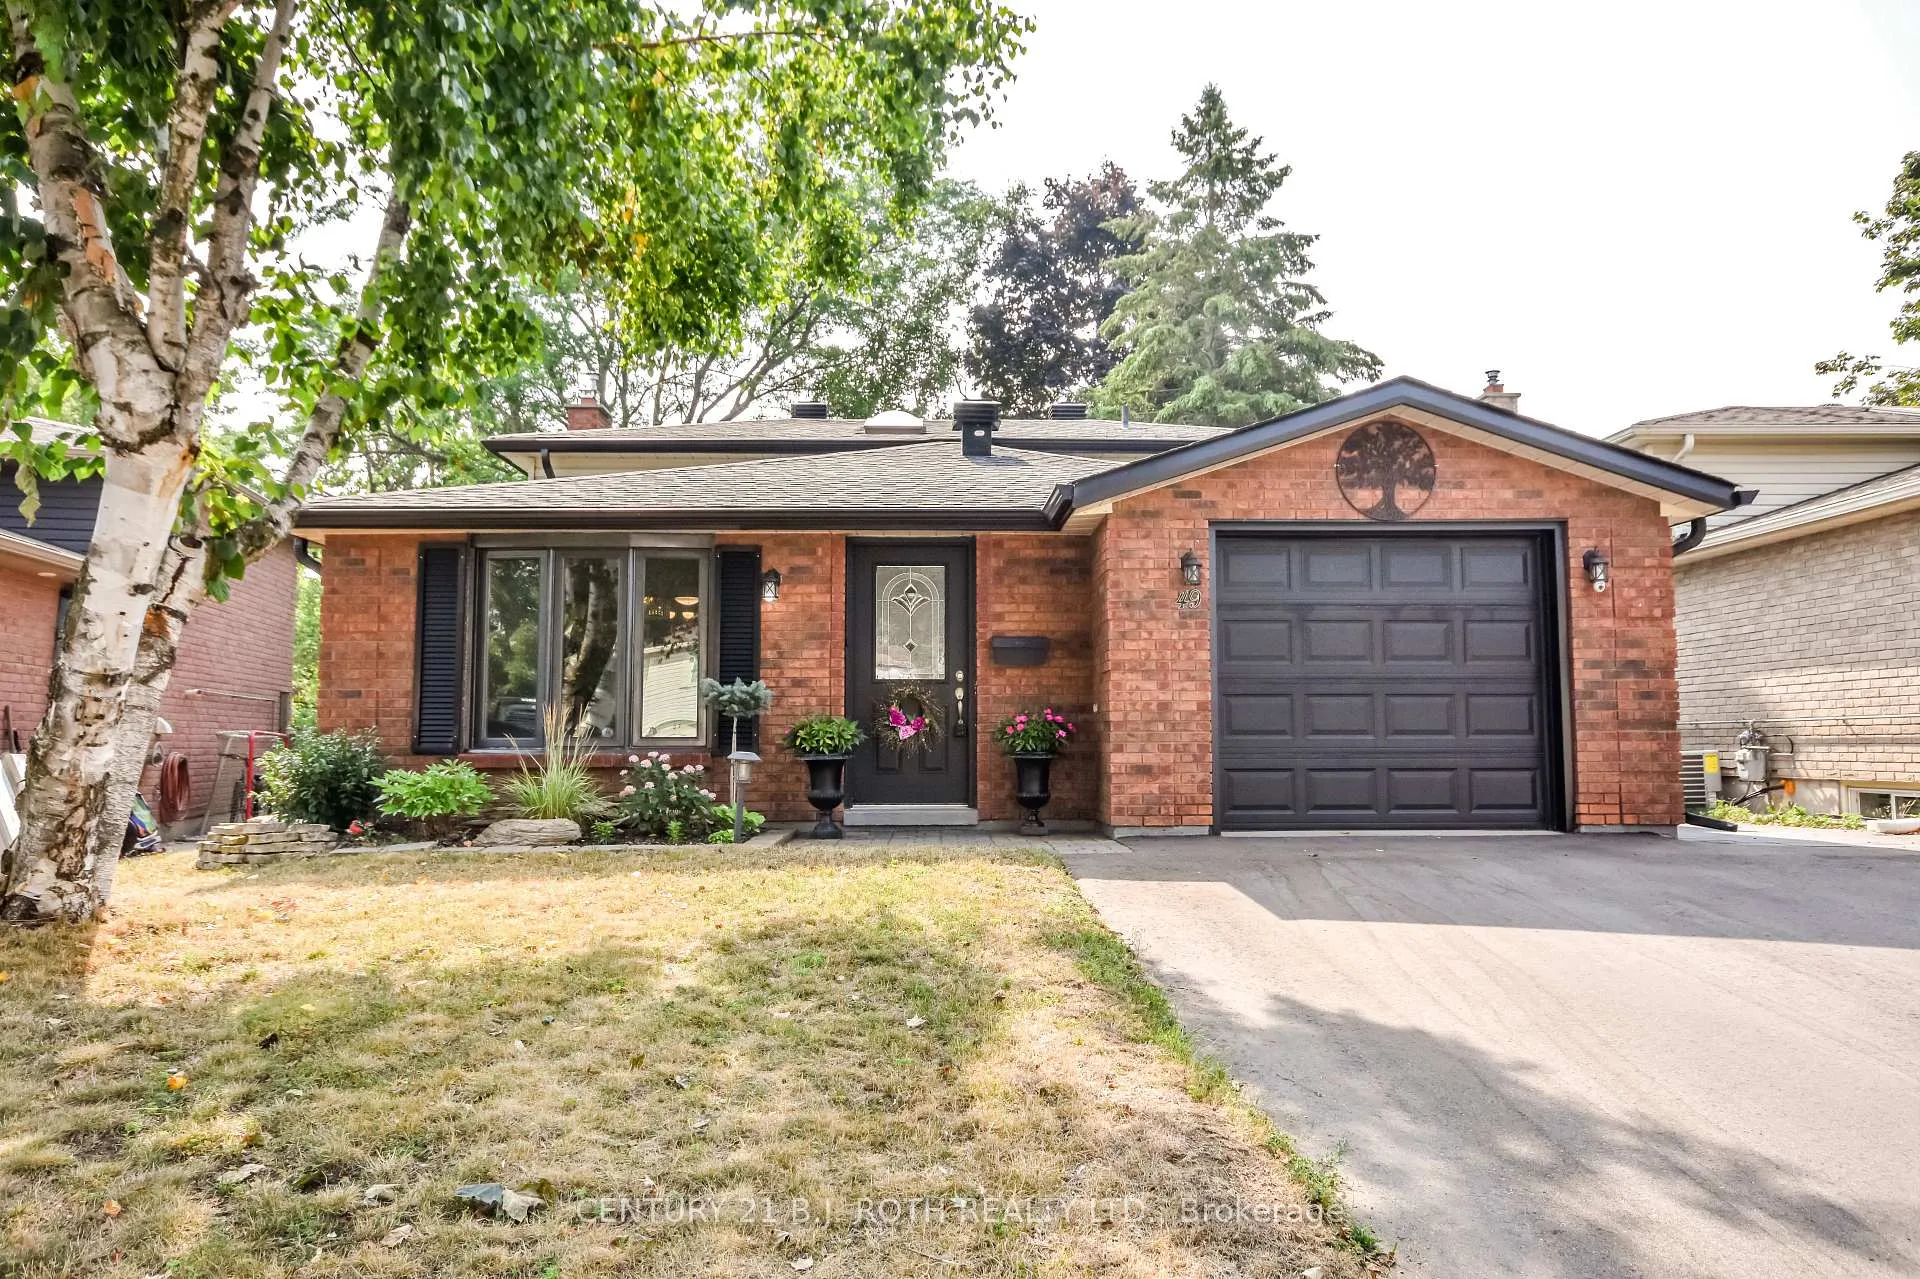
49 Ridgeway Avenue
Barrie (Allandale Heights)49 Ridgeway Avenue
Barrie (Allandale Heights)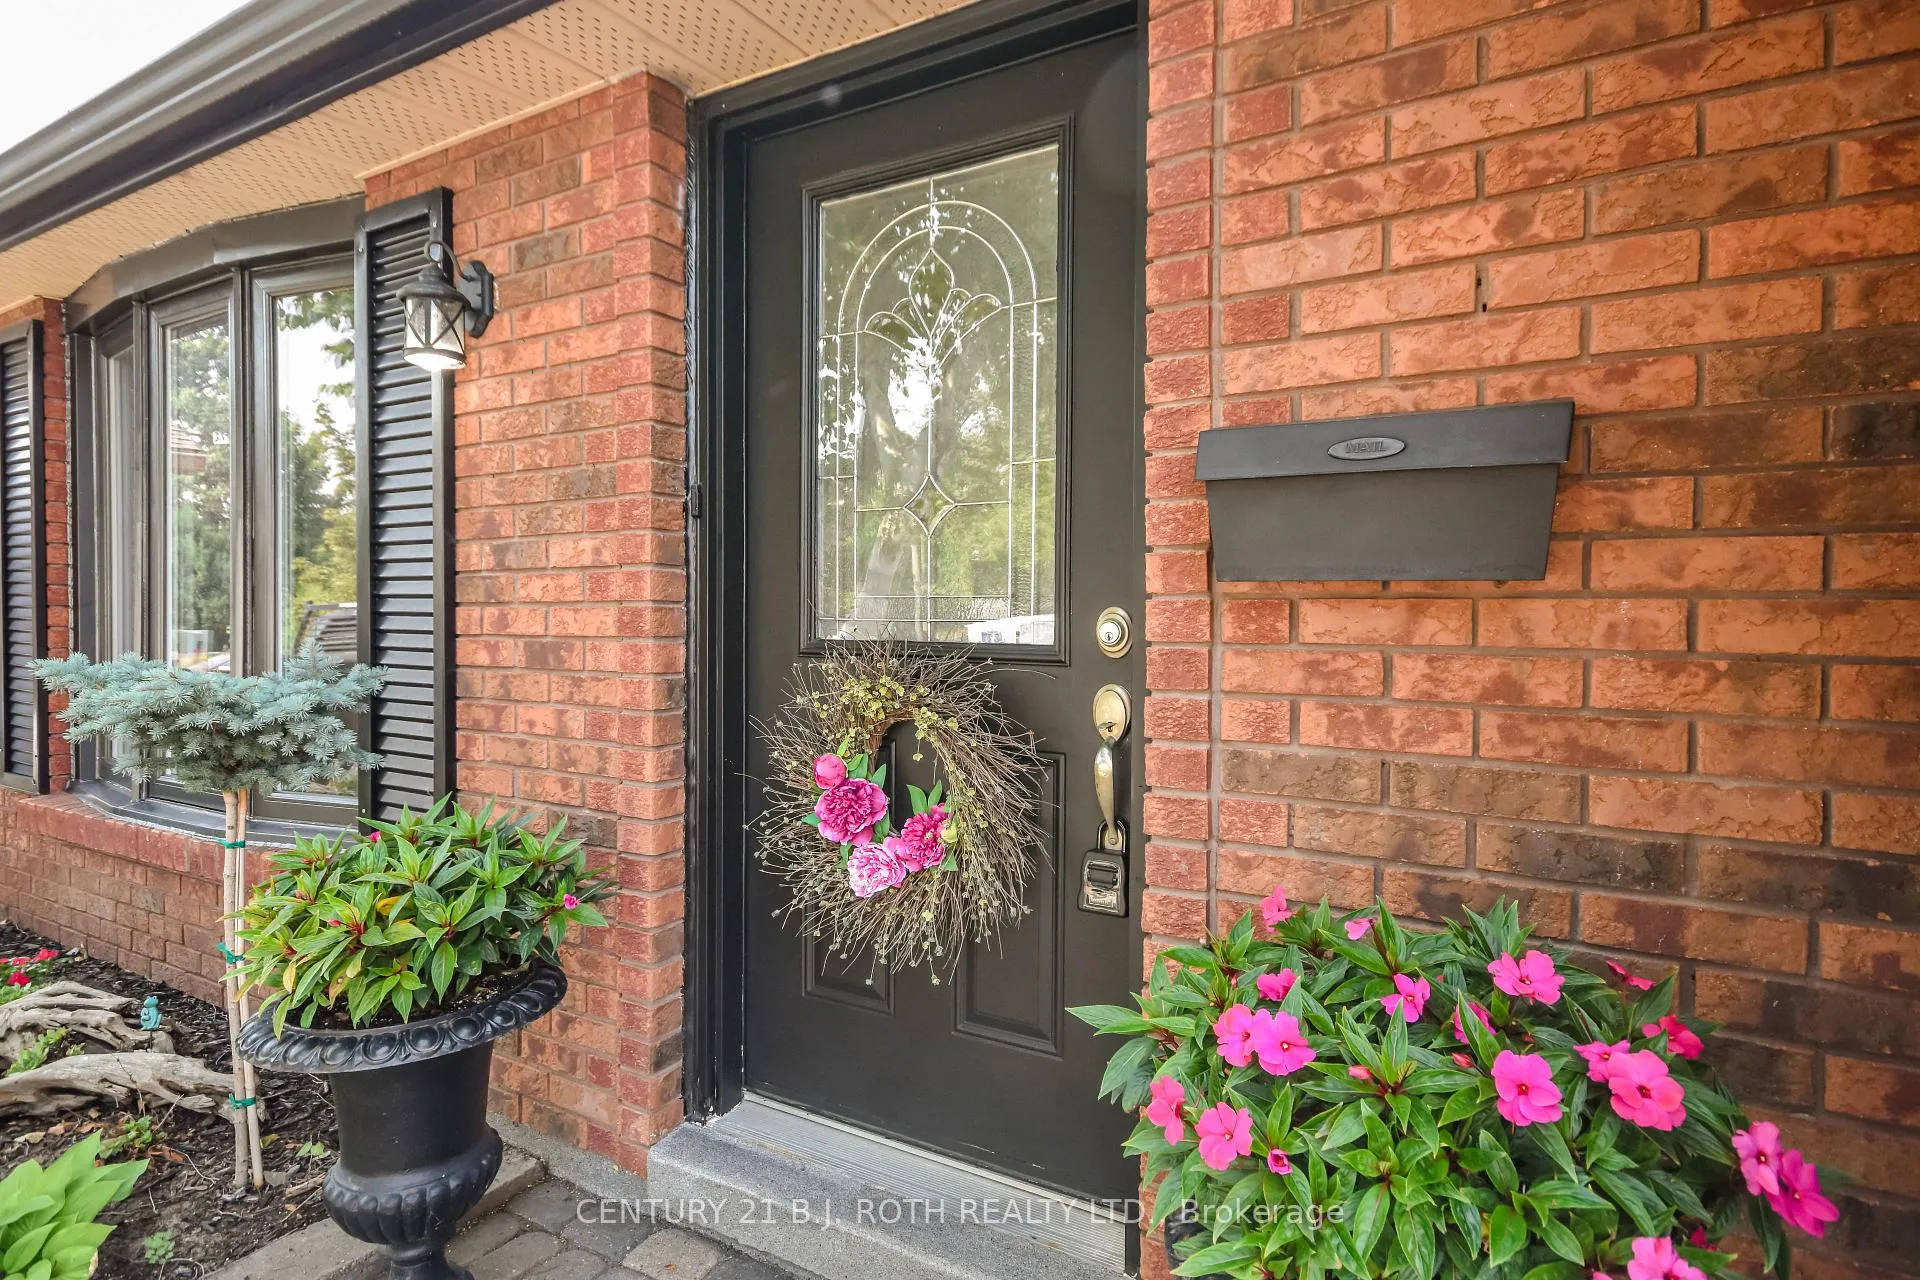
 See all 20 photos
Property history

This listing has ended. It is no longer available.
Property not available for sale or for rent.
Ask about this home
A HOMEH agent will answer your questions about this home.Ask HOMEH
About this home
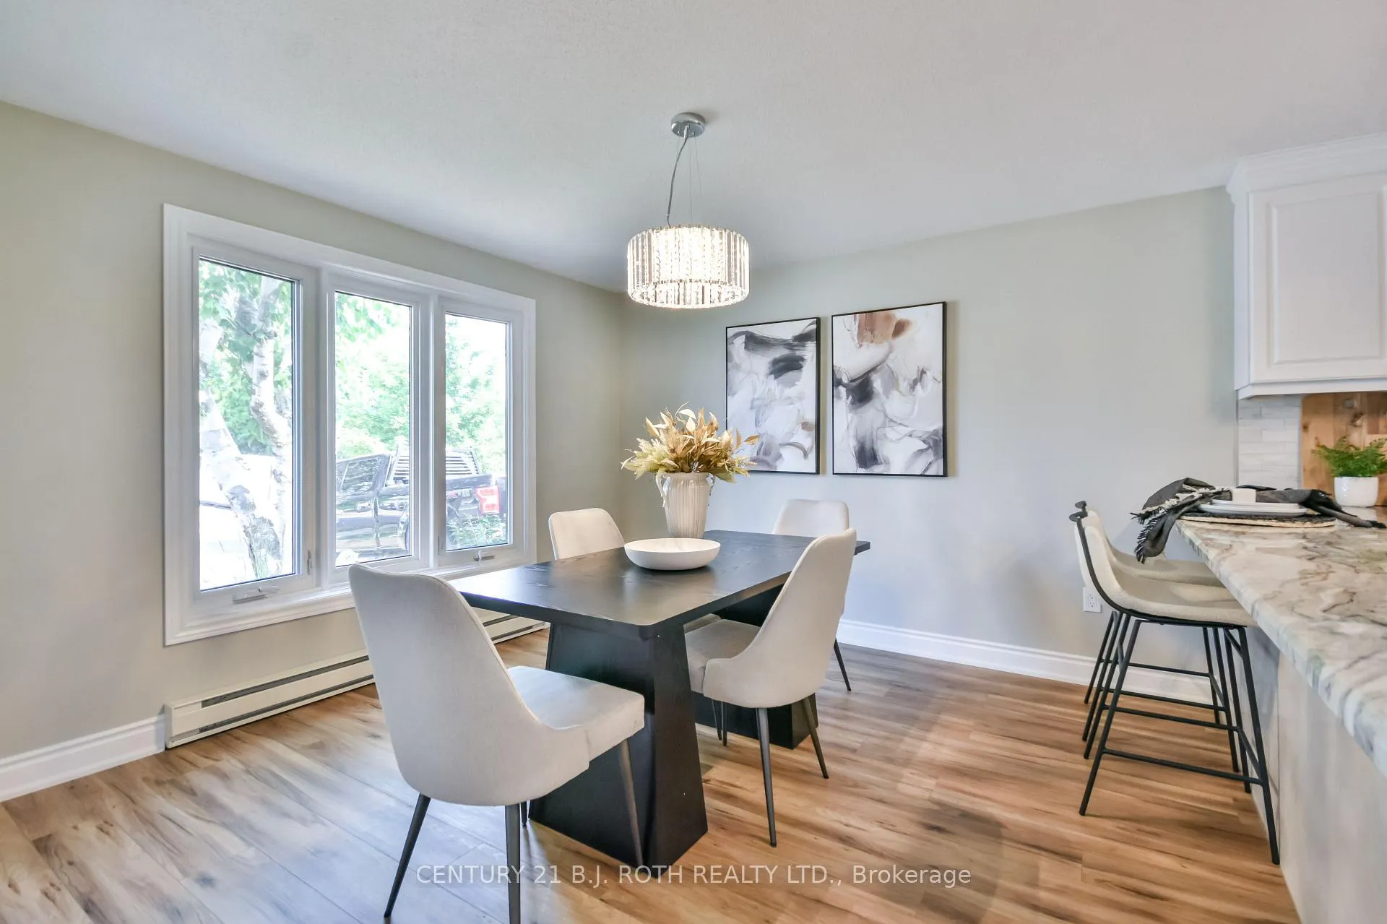
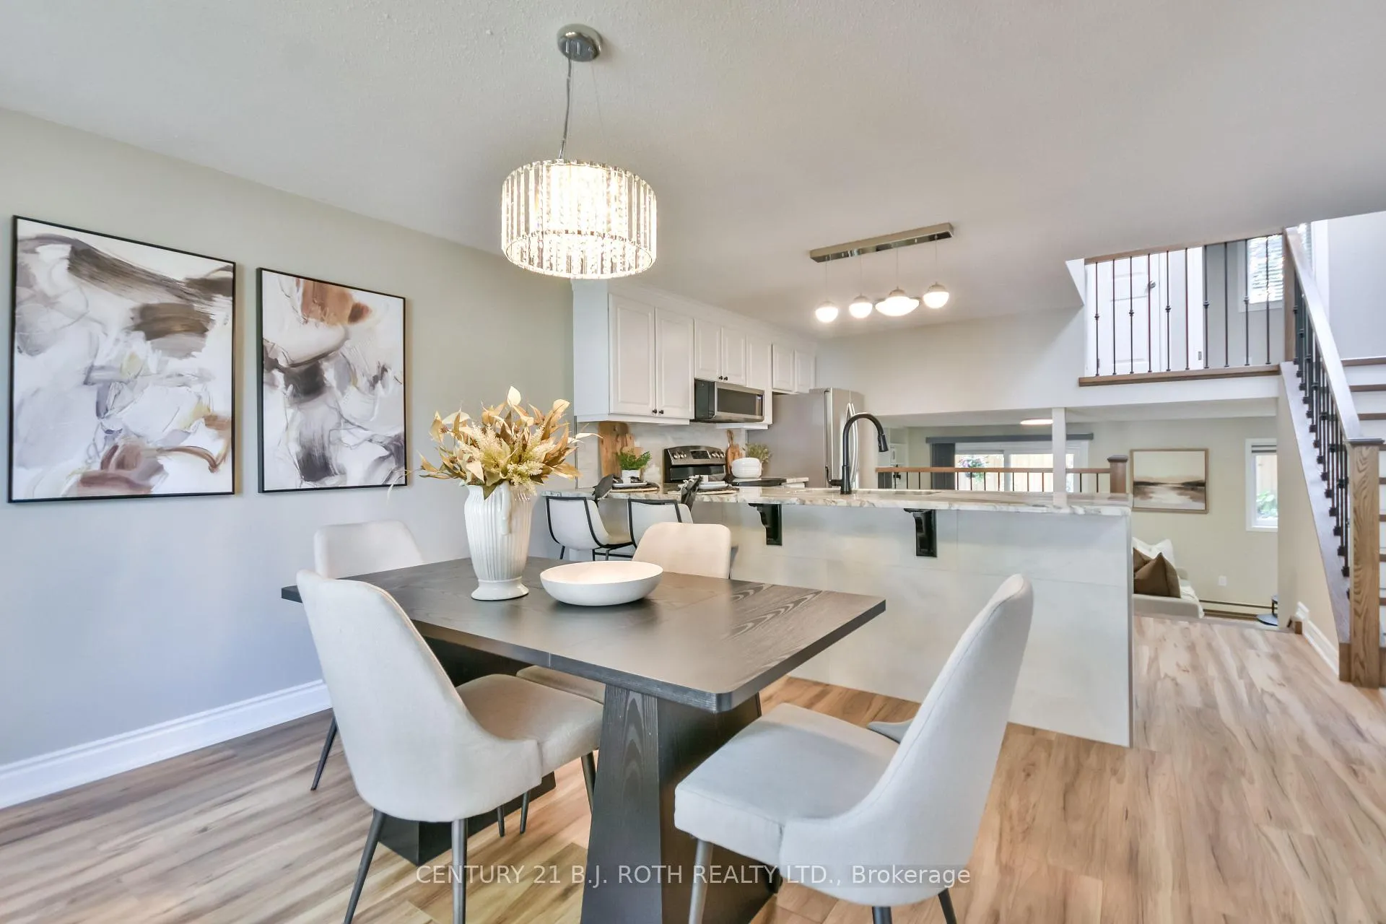
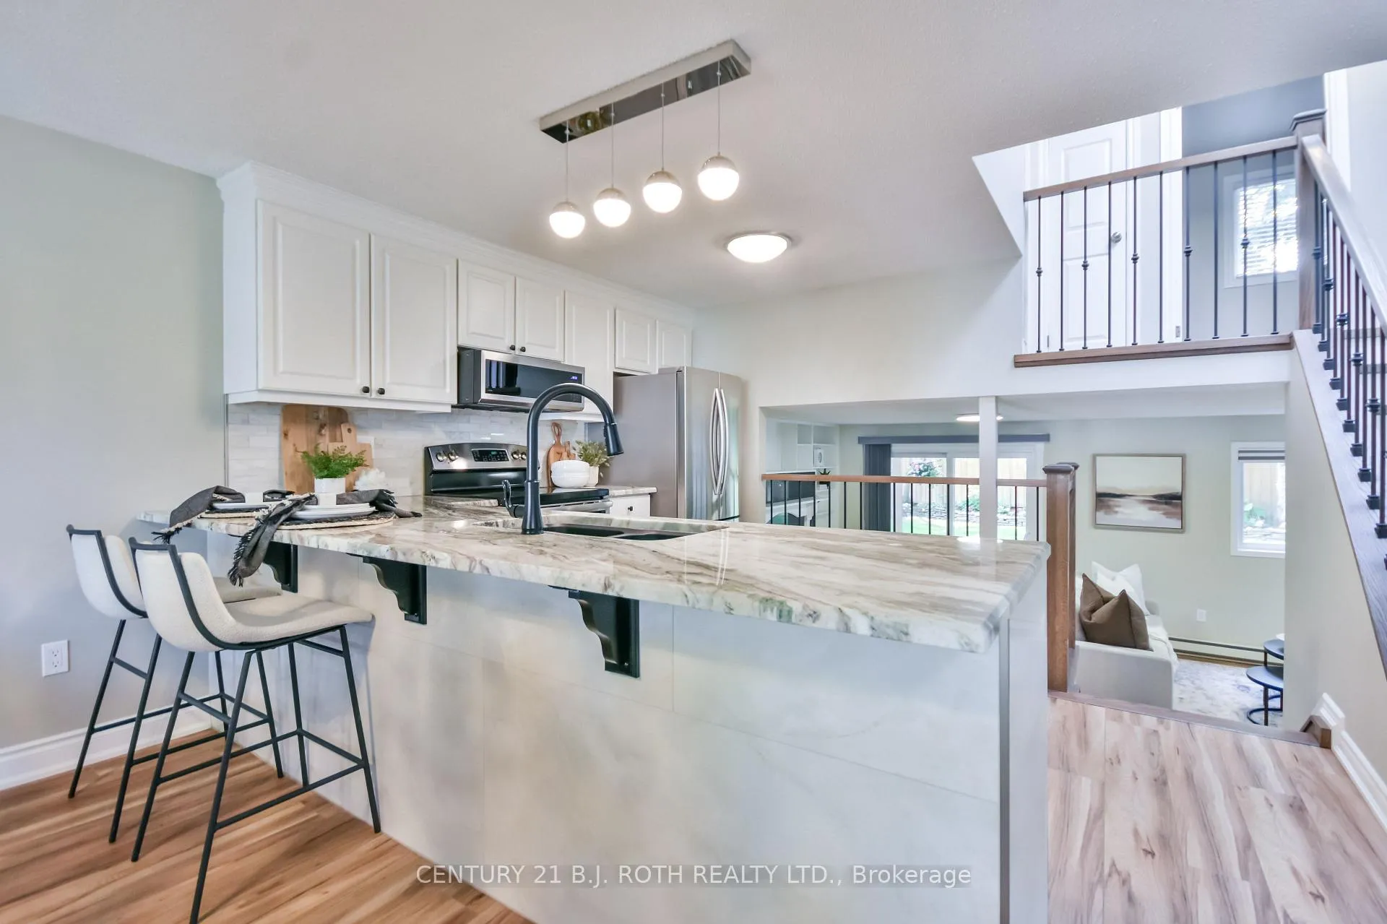
Welcome to 49 Ridgeway Avenue, a fully upgraded, turn-key 3-bedroom, 2-bathroom side-split located on a quiet, family-friendly street in Barrie. Thoughtfully and completely updated throughout, this home offers a warm, cozy feel with the peace of mind that comes from move-in-ready living. The bright main level features an inviting kitchen with a stunning breakfast bar island, and dining space filled with natural light - perfect for everyday living and entertaining. Upstairs, you will find two large comfortable bedrooms, with a third bedroom perfect for an office, play or hobby room. The home also has two three-piece fully upgraded washrooms, which provide a nice relaxing retreat. The finished sunken level has the perfect family room, equipped with a gorgeous gas fireplace, and one of two entrances to your beautiful large backyard, offering a spacious patio, Douglas-Fir Gazebo, and lots of mature trees and garden areas - the perfect entertainment spot, or for a quiet relaxing evening reading a good book and enjoying a nice glass of wine or coffee. With its three-level layout offering 1516 finished square feet, modern upgrades, and welcoming atmosphere, this home suits a variety of lifestyles, but it's absolutely perfect and meant for first-time buyers or downsizers. Enjoy close proximity to schools, parks, shopping, and commuter routes, all while living in a peaceful residential neighborhood. A flexible closing date, including immediate possession makes this an easy transition into your next chapter. We call this a turnkey home for a reason, check out these upgrades: Granite Countertops and Backsplash in Kitchen (2024), Luxury Vinyl Plank Floors throughout the home (2024), Oak Staircases (2024), Rod Iron Railings (2024), Driveway (2024), Heat Pump w/Air Conditioner (2019), Roof and Skylight (2017), Fenced Yard (2017), Interlocking Patio & Side (2017), Gas Fireplace & Gas BBQ Line (2016), Oversized newly insulated Garage with loads of space for storage and one vehicle.
Facts & features
Ask about this home
A HOMEH agent will answer your questions about this home.
Rooms
7 rooms · 2 bathrooms
- Kitchen12′6″ × 10′3″128 sq.ft.
- Dining room11′7″ × 11′4″131 sq.ft.
- Bedroom 38′7″ × 8′69 sq.ft.
- Primary bedroom11′8″ × 11′128 sq.ft.
- Bedroom 211′5″ × 8′9″100 sq.ft.
- Family room20′ × 11′3″225 sq.ft.
- Laundry16′7″ × 9′11″164 sq.ft.
Around this home
Listing details
Helpful tools
Your HOMEH agent
"I would see it this week."
Ask HOMEH about this home
Price, neighbourhood, monthly cost. Ask anything.
HOMEH Intelligent Agent is an AI, not a licensed representative. Check anything important with your agent.