

Unit 408, 5 Chef Lane Street
Unit 408, 5 Chef Lane Street
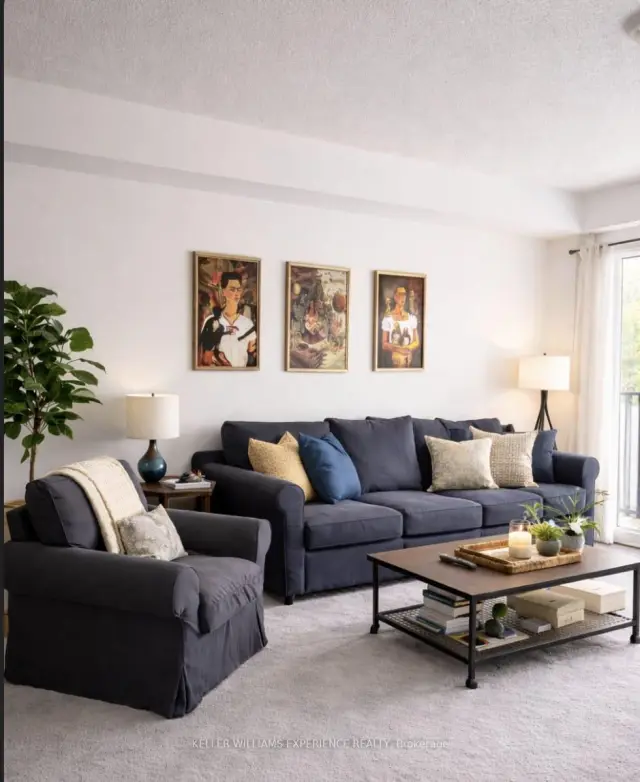 See all 10 photos
Property history
Facts and features
- ExposureEast
- LaundryIn-suite
- LockerNone
- BalconyEnclosed
- Central air
- Gym
The homeCondo Apartment, 1 storey/apt, Age 0–5 years
- Type: Condo Apartment
- Style: 1 storey/apt
- Age: 0–5 years
- Living space: 800–899 sq ft
- Basement: None
- Exposure: East
- View: Forest, clear, pond
InsideIn-suite laundry, main level, Primary bedroom - main floor, storage, water heater, Smoke detector
- Laundry: In-suite laundry, main level
- Features: Primary bedroom - main floor, storage, water heater
- Security: Smoke detector
- Elevator: Yes
- Rooms above ground: 5
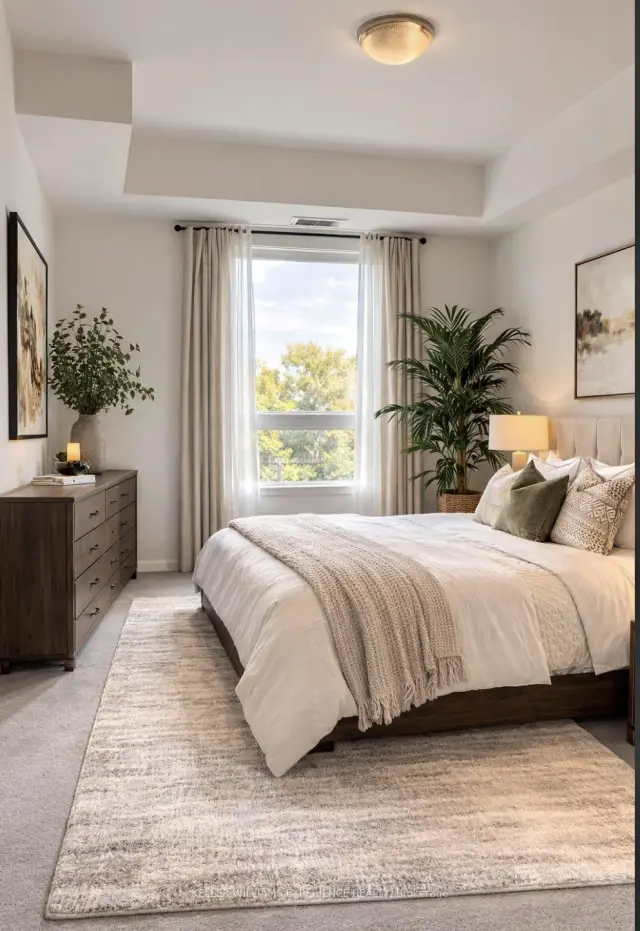
- Bedrooms: 1 + 1 in the basement
- Bathrooms: 1
- Kitchens: 1
OutsideMetal/steel siding, concrete, Concrete, Enclosed
- Exterior: Metal/steel siding, concrete
- Foundation: Concrete
- Balcony: Enclosed
- Features: Controlled entry, privacy
Parking and locker1 Parking, Underground, Parking type Owned
- Spaces: 1 Parking
- Garage: Underground
- Parking type: Owned
- Driveway: Underground
- Spot: #28
- Locker: None
BuildingBistro 6 Condos Fennel Two, Storeys 6, Units 84
- Name: Bistro 6 Condos Fennel Two
- Storeys: 6
- Units: 84
- Registered: 2020
- Condo corporation: 477
- Amenities: Bbqs allowed, elevator, game room, gym
- Pets: Allowed
Heating, water and powerForced air, gas, Central air
- Heating: Forced air, gas
- Cooling: Central air
Rent and termsRent $2,100 a month, Entire property, Unfurnished
- Rent: $2,100 a month
- Space for rent: Entire property
- Furnished: Unfurnished
- Lease: 12 months
- Paid: Monthly
- Rent includes: Central air conditioning, parking, common elements, water
- Deposit: Required
- Credit check: Required
- Employment letter: Required
- Rental application: Required
- References: Required
- Rental items: Hwt
IncludedTenants belongings.
- Not included: Tenants belongings.
NearbyClear view, library, park, place of worship, public transit
- Close to: Clear view, library, park, place of worship, public transit
Listing detailsS13657354, Rented, Aug 9, 2026
- MLS® number: S13657354
- Status: Rented
- Listed on: Aug 9, 2026
- Days on market: 19
- Updated: Aug 28, 2026
- Possession: 2026-09-01 / 1-29 days
- Occupied by: Tenant
- Listing brokerage: KELLER WILLIAMS EXPERIENCE REALTY
About this home
Unit 408, 5 Chef Lane Street, Barrie (Innis-Shore), ON L9J 0J8
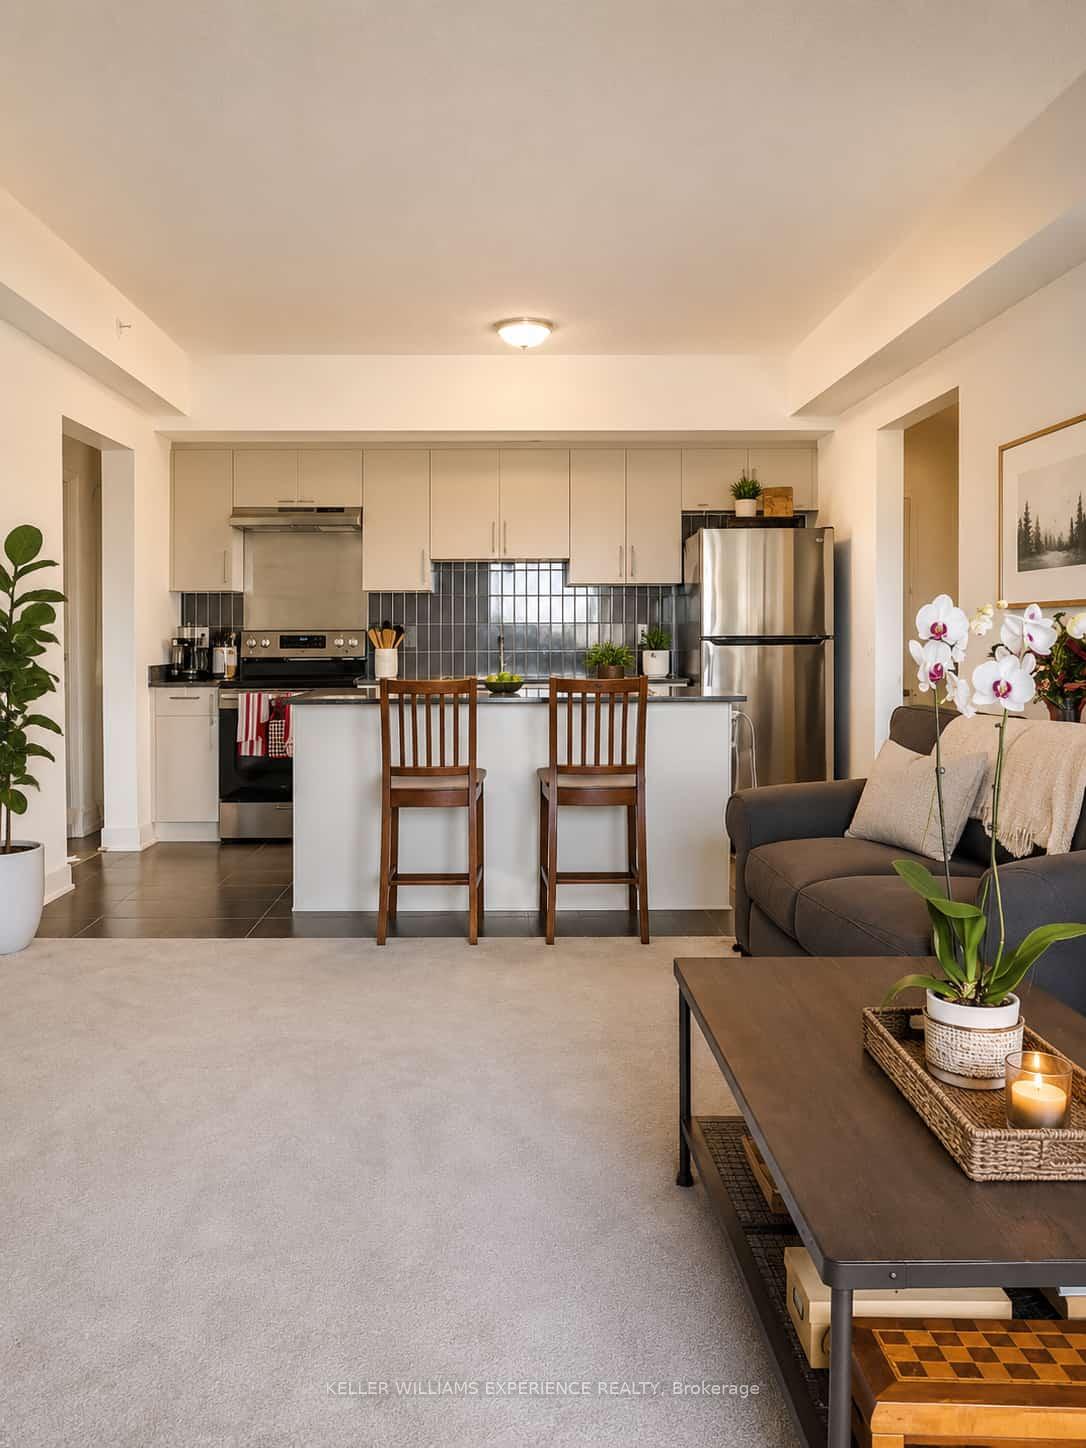
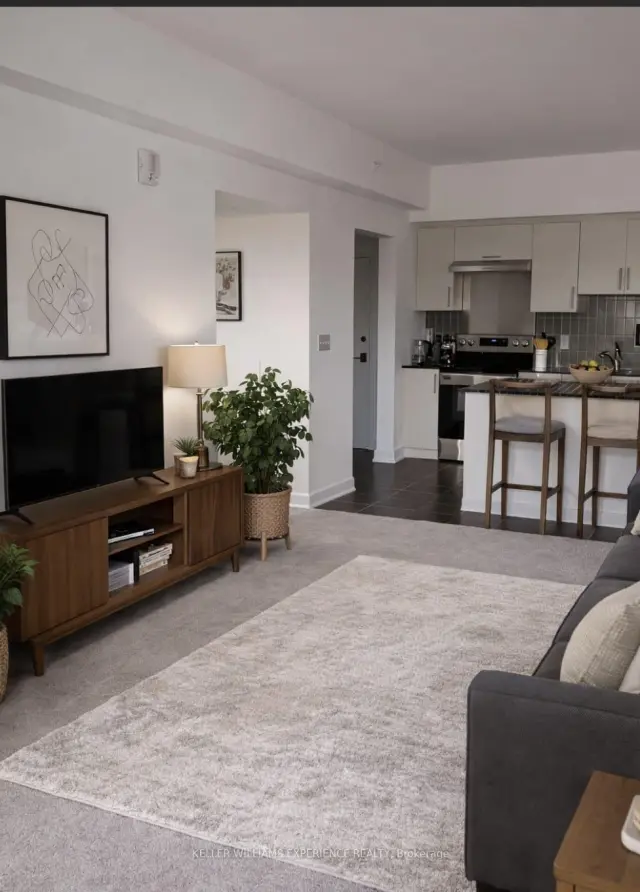
Welcome to Bistro 6 Condos! This spacious and inviting 1-bedroom + den, 1-bathroom condo offers 848 sq. ft. of comfortable and functional living space and is ready to welcome you home. The thoughtfully designed layout offers plenty of room to live, work and relax. The kitchen is a chef's dream, featuring stainless steel appliances and plenty of space for preparing and entertaining. The bright and cozy great room is the perfect place to unwind after a long day, with walkout access to your private balcony where you can sit back and enjoy beautiful sunsets. Bistro 6 offers an impressive selection of amenities, including a fitness centre, community kitchen, and outdoor kitchen complete with pizza ovens - perfect for entertaining and enjoying time with friends and family. The location is just as impressive, with the waterfront nearby and easy access to Barrie GO and major highways. You're also minutes from shopping plazas, restaurants, banks, grocery stores and everyday conveniences. Lease includes water, common elements, building insurance, building maintenance and one outdoor parking space. Tenants are responsible for hydro, gas, cable and internet. A fantastic opportunity to enjoy a spacious condo in a convenient location with great amenities - come see everything Bistro 6 has to offer!
Ask about this home
A HOMEH agent will answer your questions about this home.
Know more about Bistro 6 Condos Fennel Two
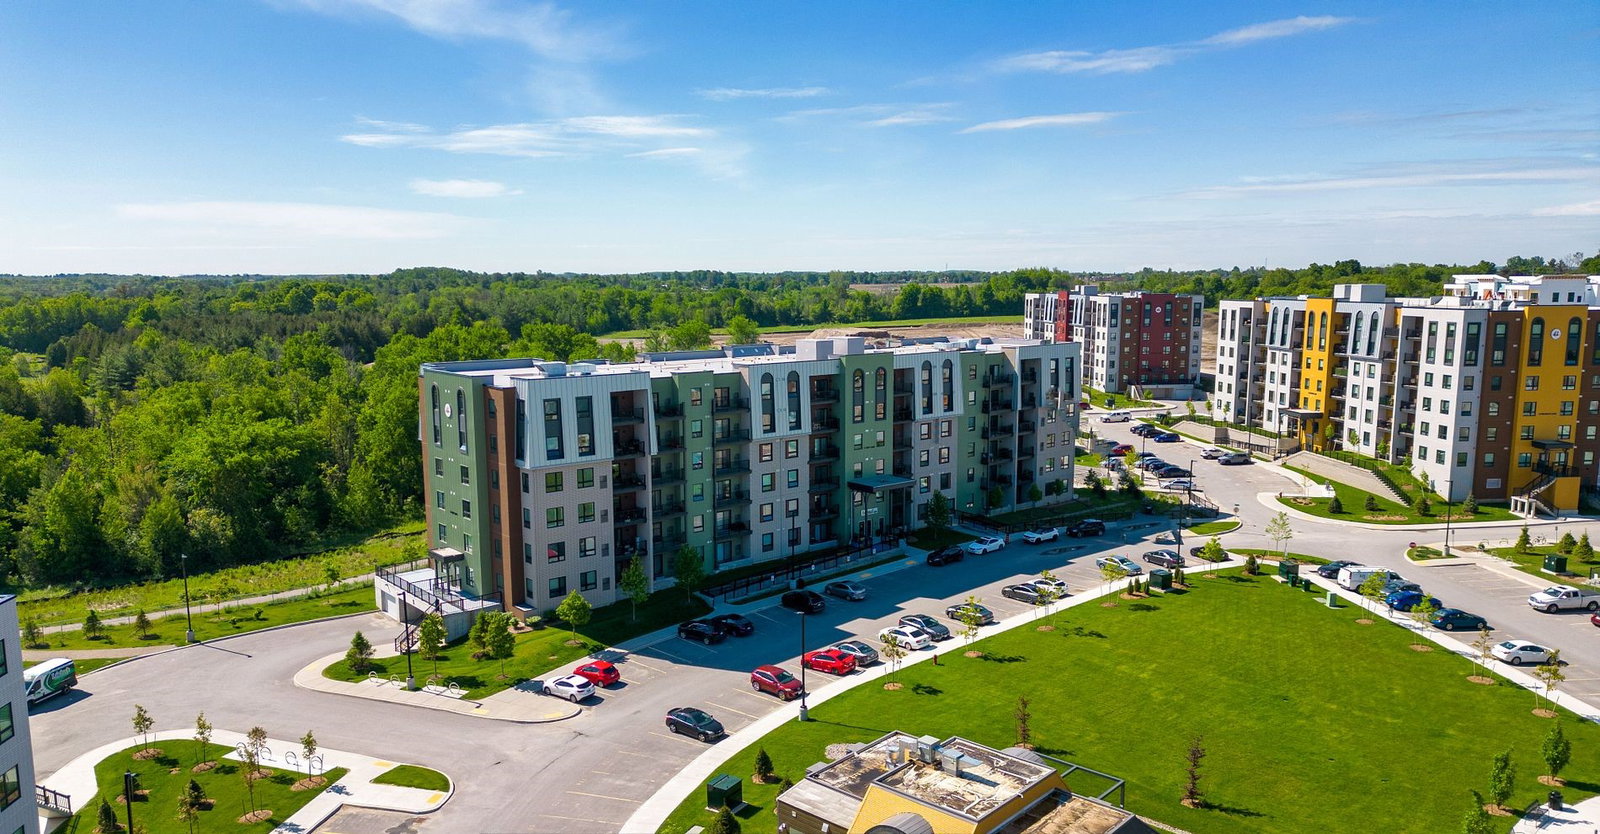
Condo building · 5 Chef Lane
Bistro 6 Condos Fennel Two is a 6-storey condo with 84 suites, built in 2020 by Pratt Homes. Right now 4 for sale and 3 for rent are on the market here.
- 6storeys
- 84suites
- $412/sq ft
- 2020built
No similar units for rent in Bistro 6 Condos Fennel Two right now.
Around this home
Daily convenience, out of 100, from the distances below
Schools nearby
School rating, out of 10.
Helpful calculators
Your HOMEH agent

"I would see it this week."