
 See all 30 photos

Book a viewing
Ask HOMEH
About this home
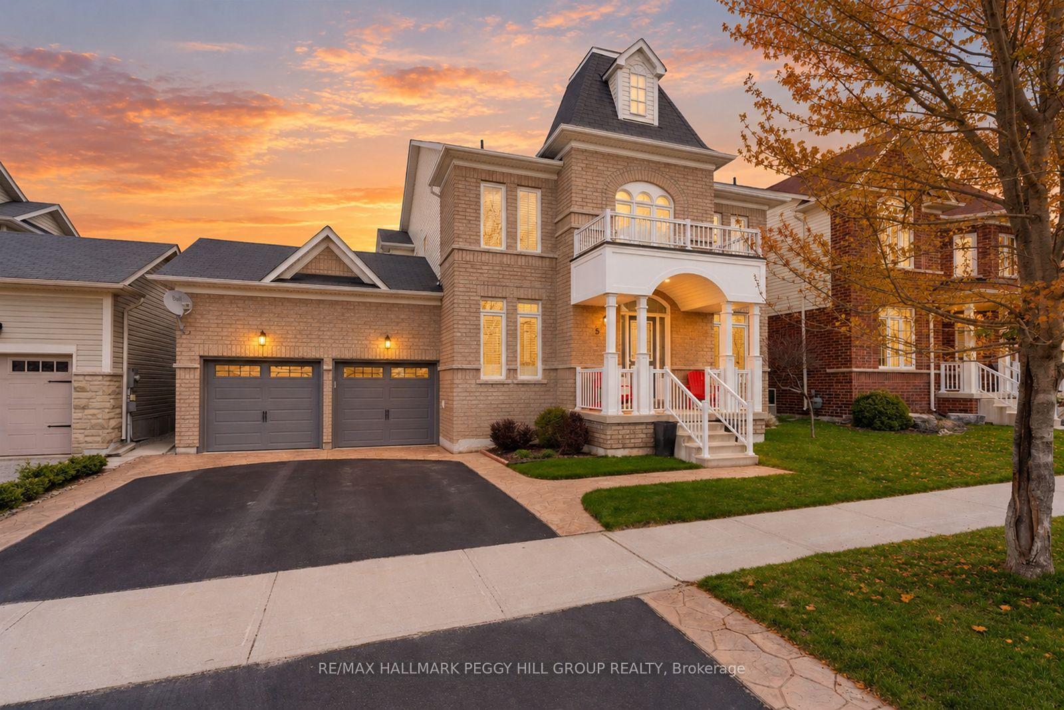
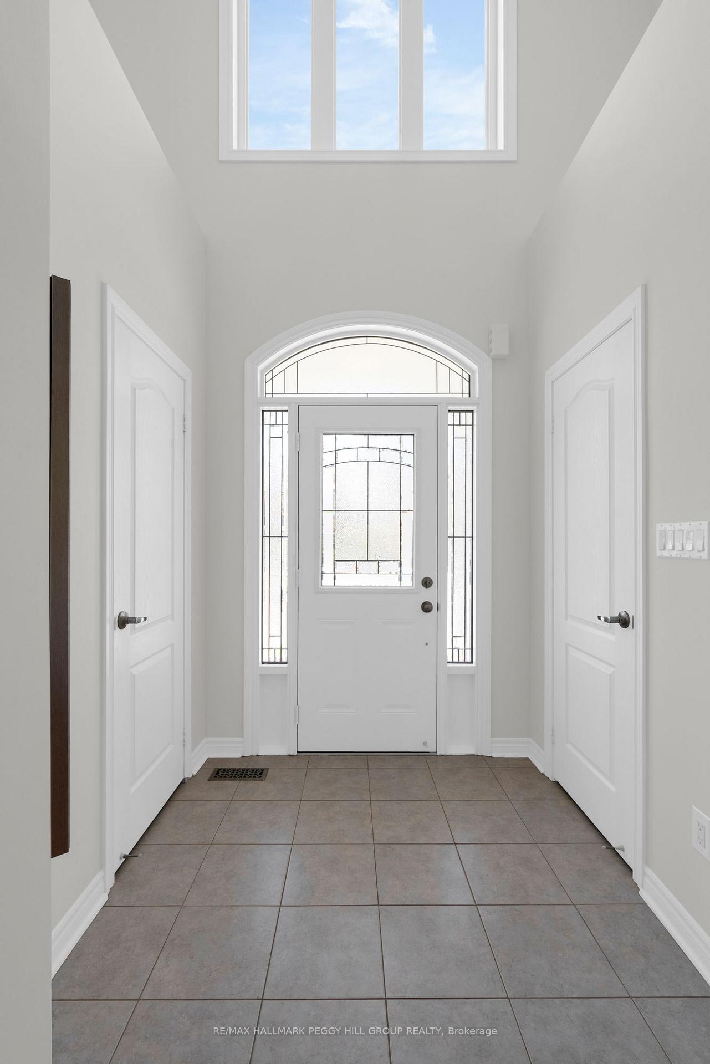
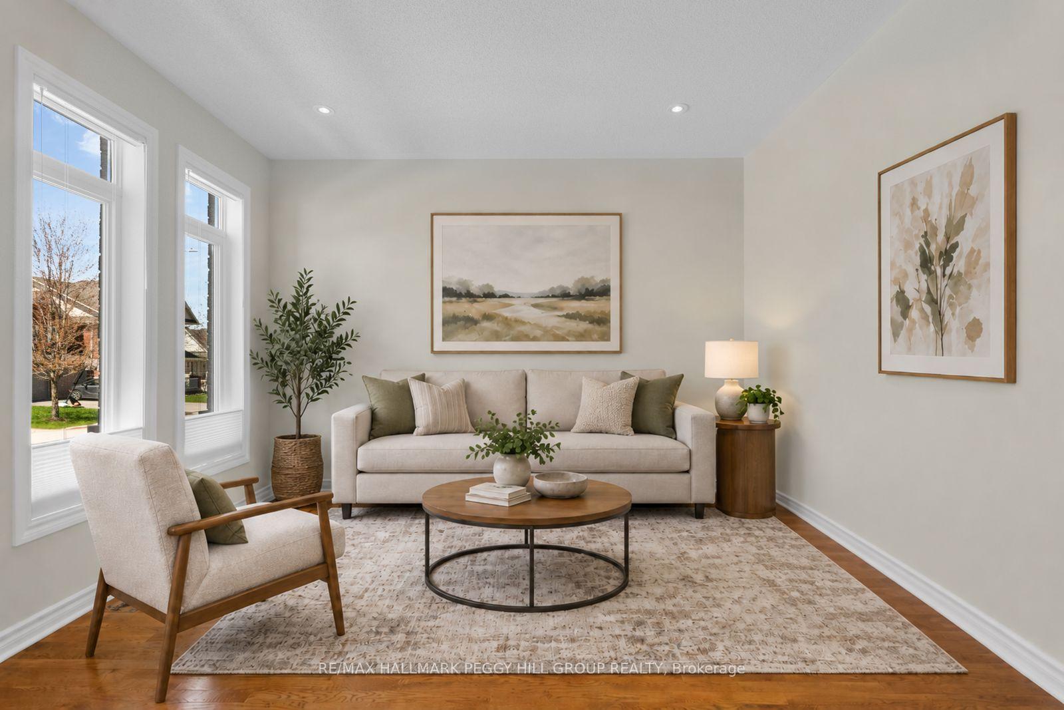
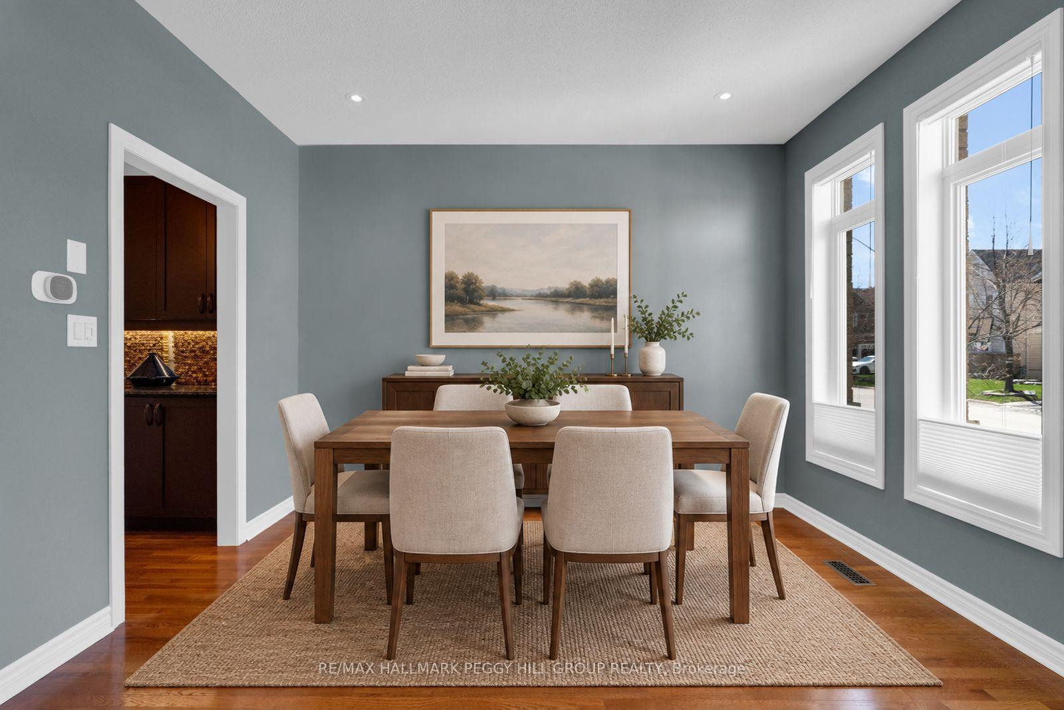
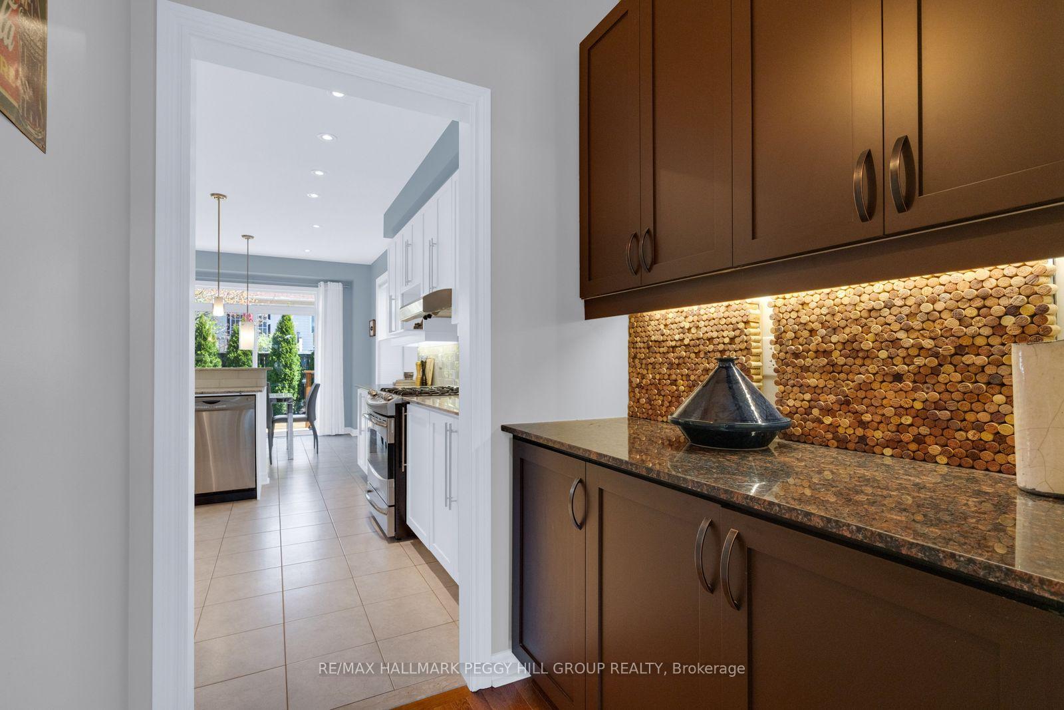
OVER 2,700 FINISHED SQ FT, MOVE-IN READY & LOADED WITH UPGRADES IN SOUTH BARRIE! Move in with confidence knowing the big-ticket updates are already behind you, including a new two-stage furnace (2025), updated windows, roof, exterior vents, R-60 attic insulation, modernized lighting, ceiling fans, updated bathroom shut-off valves and faucets, plus a recent duct cleaning. With over 2,700 finished square feet, the 2-storey foyer gives the home an impressive sense of scale before opening to a front living room, formal dining room and updated white shaker kitchen with tile flooring, granite counters, stainless steel appliances including a gas range, under-cabinet lighting, a subway tile backsplash, upgraded faucets, a peninsula and a built-in servery. The breakfast area opens to the updated deck and fully fenced backyard, while the family room with hardwood floors and a gas fireplace sits just off the kitchen. Four generous bedrooms include a spacious primary suite with a walk-in closet and beautifully updated 5-piece ensuite with dual vanities, a deep soaker tub and separate shower. The partially finished basement adds a fifth bedroom, full bathroom and a large unfinished area with electrical already in place for future finishing. A newer stamped concrete walkway, covered front porch, irrigation system, attached double garage with newer doors and parking for four vehicles complete the property. Set in a family-friendly South Barrie neighbourhood close to Hyde Park Public School, Maple Ridge Secondary School, parks, walking trails, shopping, restaurants, Barrie South GO Station, both the Barrie and Innisfil waterfronts, and just over 10 minutes from Friday Harbour Resort.
Facts & features
Book a viewing
Rooms
12 rooms · 4 bathrooms
- Foyer6′2″ × 5′10″36 sq.ft.
- Living room10′9″ × 12′2″131 sq.ft.
- Family room18′3″ × 13′8″249 sq.ft.
- Dining room10′11″ × 12′2″133 sq.ft.
- Breakfast11′5″ × 13′148 sq.ft.
- Kitchen10′11″ × 11′9″129 sq.ft.
- Laundry11′ × 5′9″63 sq.ft.
- Bedroom 311′4″ × 10′11″124 sq.ft.
- Primary bedroom19′1″ × 13′10″263 sq.ft.
- Bedroom 411′ × 10′2″112 sq.ft.
- Bedroom 210′10″ × 10′4″112 sq.ft.
- Bedroom 511′11″ × 11′6″137 sq.ft.
Around this home
Schools nearby
School rating, out of 10.
Listing details
Helpful tools
Your HOMEH agent
"Priced 12% over our estimate. I would see it this week."
Ask HOMEH about this home
Price, neighbourhood, monthly cost. Ask anything.
HOMEH Intelligent Agent is an AI, not a licensed representative. Check anything important with your agent.