

50 Tudor Crescent
Barrie (Innis-Shore)50 Tudor Crescent
Barrie (Innis-Shore)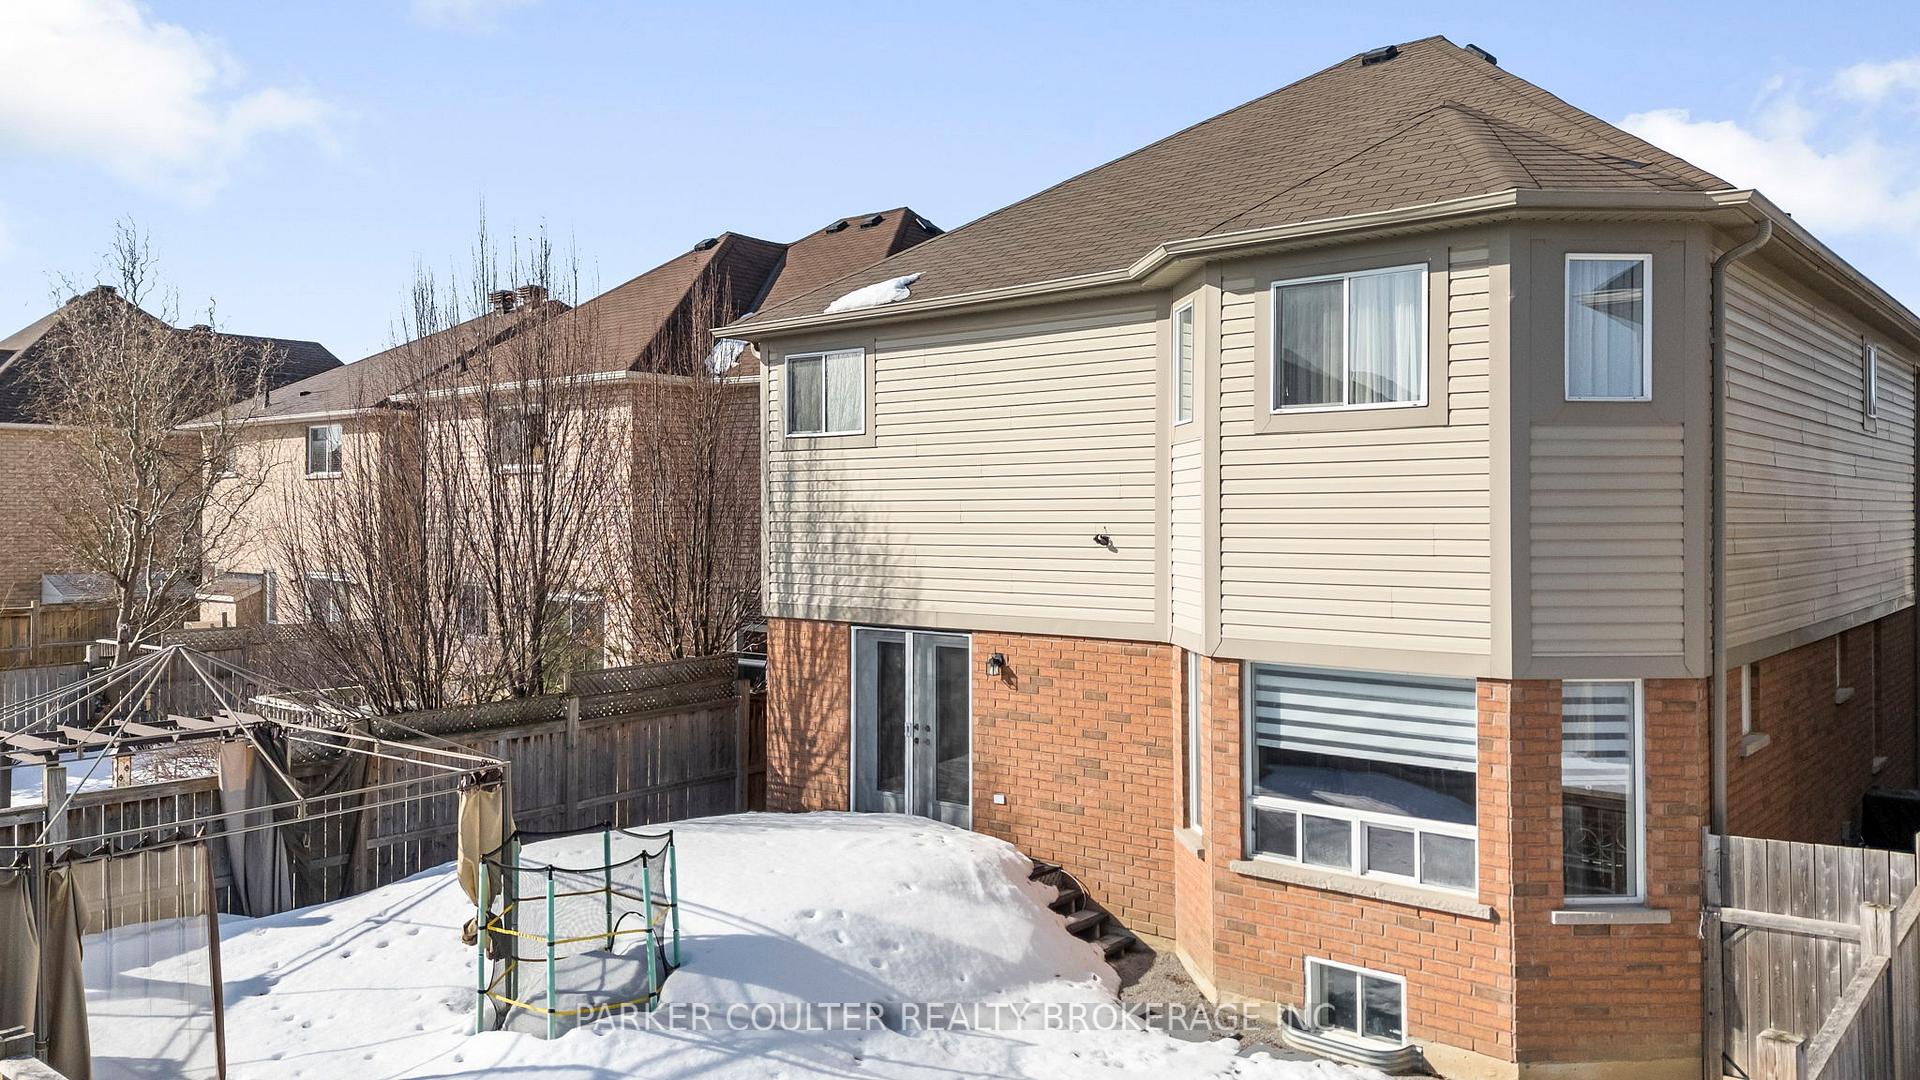
 See all 18 photos
Property history

This listing has ended. It is no longer available.
Property not available for sale or for rent.
Ask about this home
A HOMEH agent will answer your questions about this home.Ask HOMEH
About this home
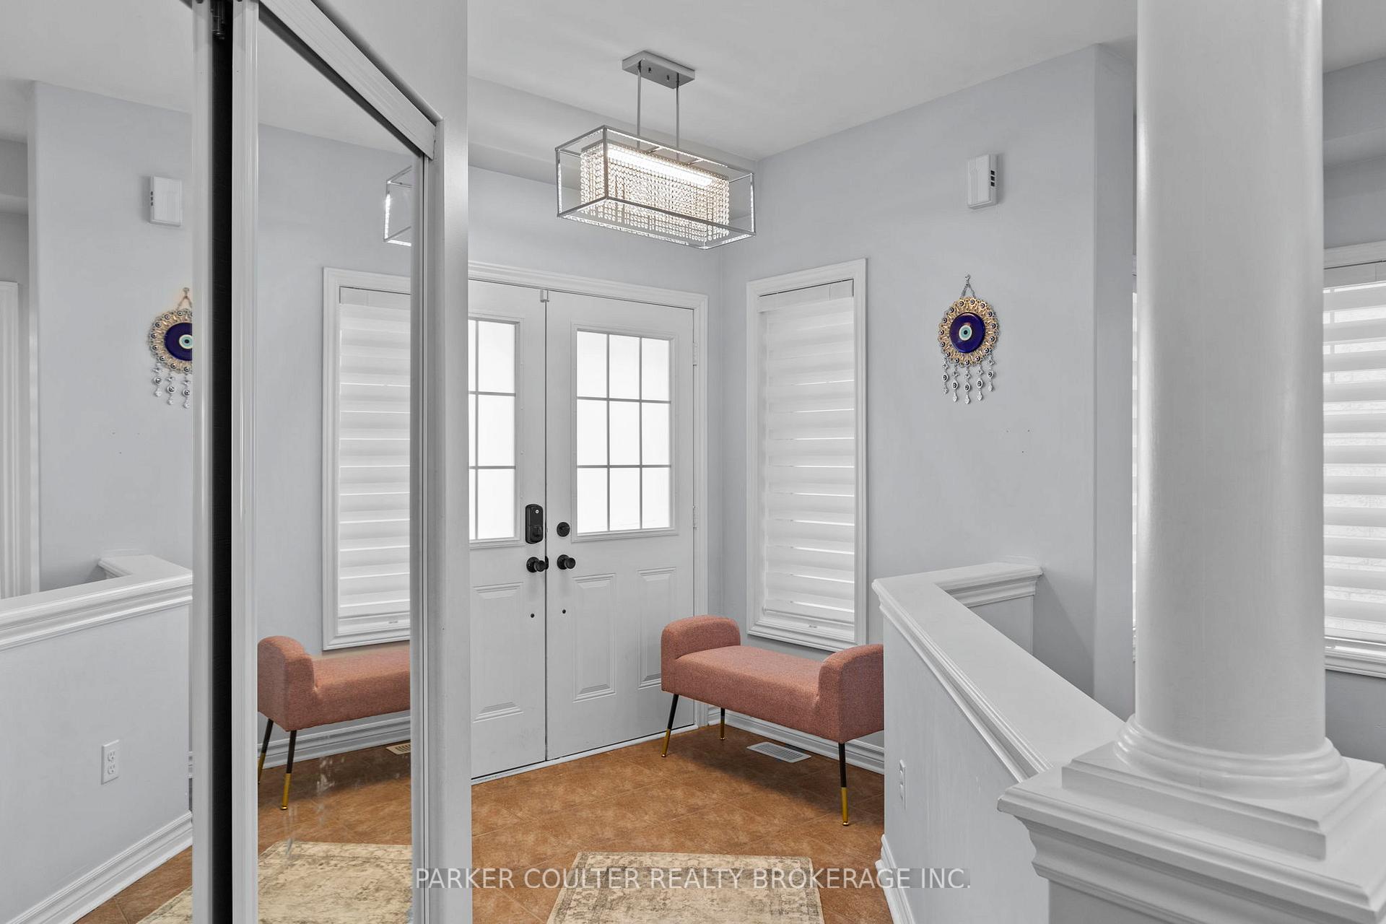
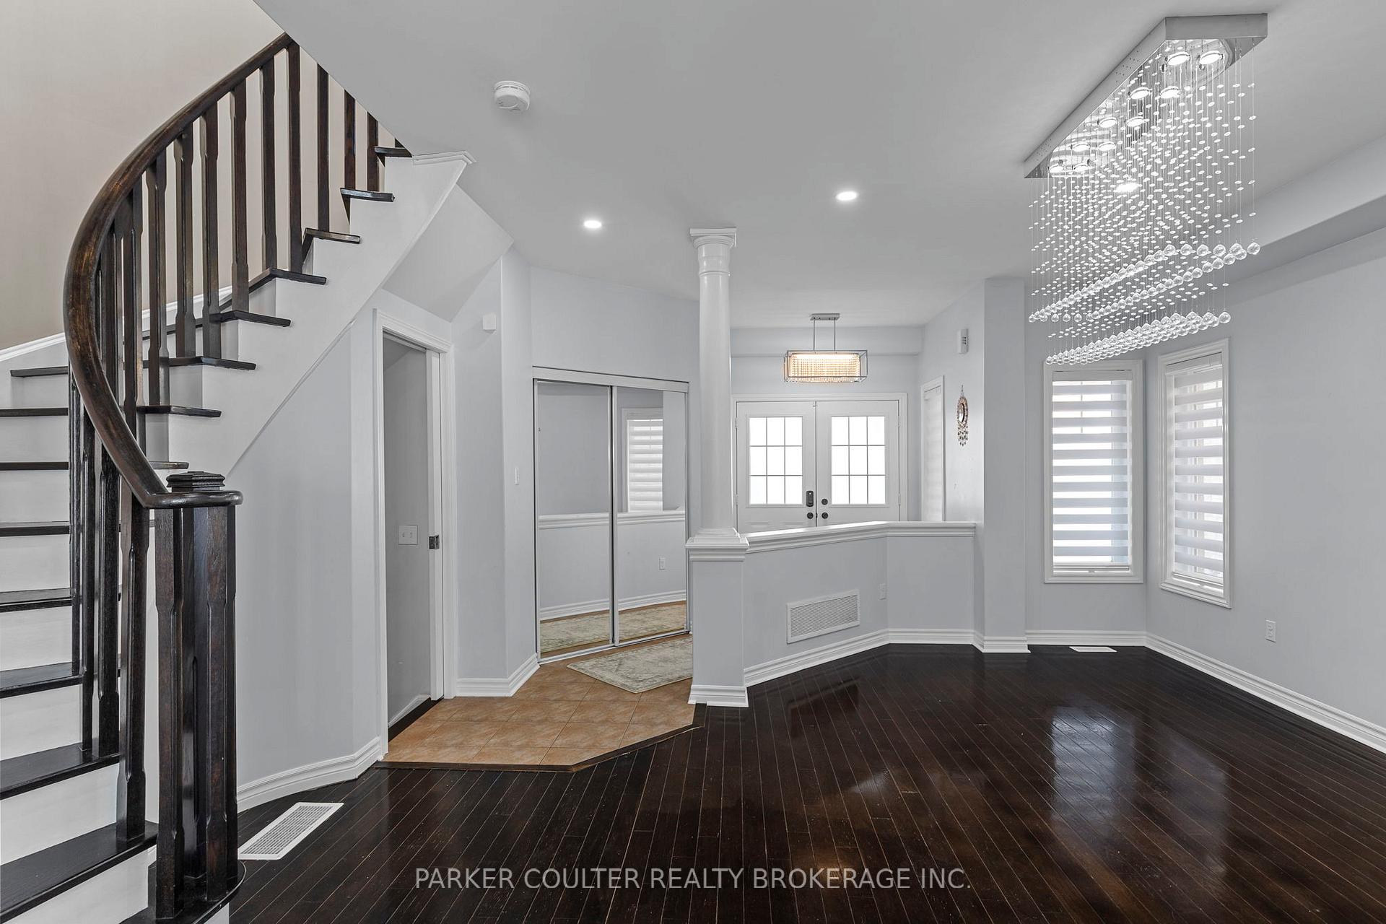
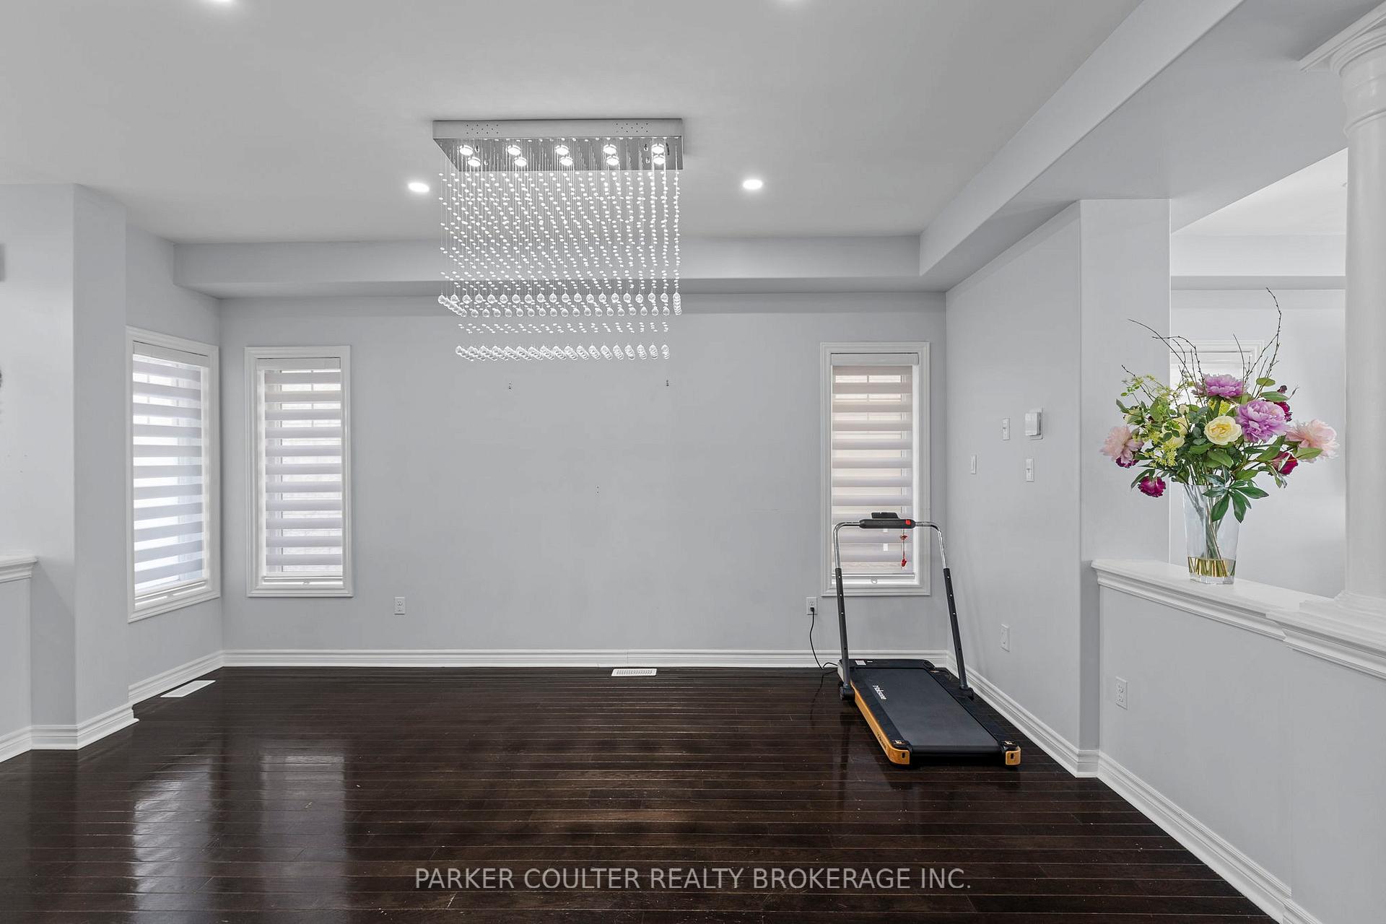
Presenting 50 Tudor Crescent, located in the highly desirable Innis-Shore neighbourhood of South East Barrie. This stunning two-storey home boasts over 4,000 sq. ft. of finished living space (6 bedrooms, 5 bathrooms) and includes a separate entrance to the in-law suite. As you enter the home, you are greeted by large, bright, and airy windows, high ceilings, and a spacious foyer open to the dining and living areas. The home features hardwood floors and a modern kitchen, which boasts stainless steel appliances, stone countertops, and a stylish backsplash. Heading to the second floor, you are welcomed by a grand oak hardwood staircase. Here, you will find four generously sized bedrooms, three full bathrooms, and additional den/office space. The primary bedroom includes a large en-suite bathroom, featuring a soaker tub, standing shower, dual sinks, and bright corner windows. Each bedroom on the second level has direct access to an en-suite or semi-en-suite bathroom. The basement is accessible from the side entrance and features two additional bedrooms, a 3-piece bathroom, kitchen, and additional living space; perfect for a home office, recreational room, or multi-generational living. The fully fenced, spacious backyard requires minimal maintenance with professional landscaping and a large deck, making it perfect for hosting family gatherings and BBQs. Interior features include hardwood flooring, 9-ft ceilings, smooth ceilings, zebra shutters, pot lights, 5-piece and 4-piece ensuites, a semi-ensuite bathroom, a new kitchen (2019), interior garage entry, and a separate entrance to the basement. The basement kitchen was updated in 2023. Exterior features include a double-wide driveway, a covered front porch, and a large back deck. Located with easy access to parks, schools, shopping, and a quick drive to Highway 400, RVH, Georgian College, Barrie Waterfront, Golf & Country Club, trails, and major shopping centers.
Facts & features
Ask about this home
A HOMEH agent will answer your questions about this home.
Rooms
17 rooms · 5 bathrooms
- Den16′ × 11′176 sq.ft.
- Game room25′ × 6′150 sq.ft.
- Kitchen13′ × 10′8″139 sq.ft.
- Breakfast13′ × 10′8″139 sq.ft.
- Bathroom—
- Media room21′ × 15′315 sq.ft.
- Bedroom 214′5″ × 11′8″168 sq.ft.
- Bedroom 316′4″ × 15′3″249 sq.ft.
- Bedroom 412′6″ × 10′125 sq.ft.
- Bathroom—
- Bathroom—
- Bedroom 510′ × 6′6″65 sq.ft.
- Great room19′8″ × 16′4″321 sq.ft.
- Den9′9″ × 6′7″64 sq.ft.
- Bathroom—
- Bathroom—
- Bedroom14′ × 10′140 sq.ft.
Around this home
Listing details
Helpful tools
Your HOMEH agent
"I would see it this week."
Ask HOMEH about this home
Price, neighbourhood, monthly cost. Ask anything.
HOMEH Intelligent Agent is an AI, not a licensed representative. Check anything important with your agent.