
 See all 44 photos
Property history

This listing has ended. It is no longer available.
Property not available for sale or for rent.
Book a viewing
Ask HOMEH
About this home
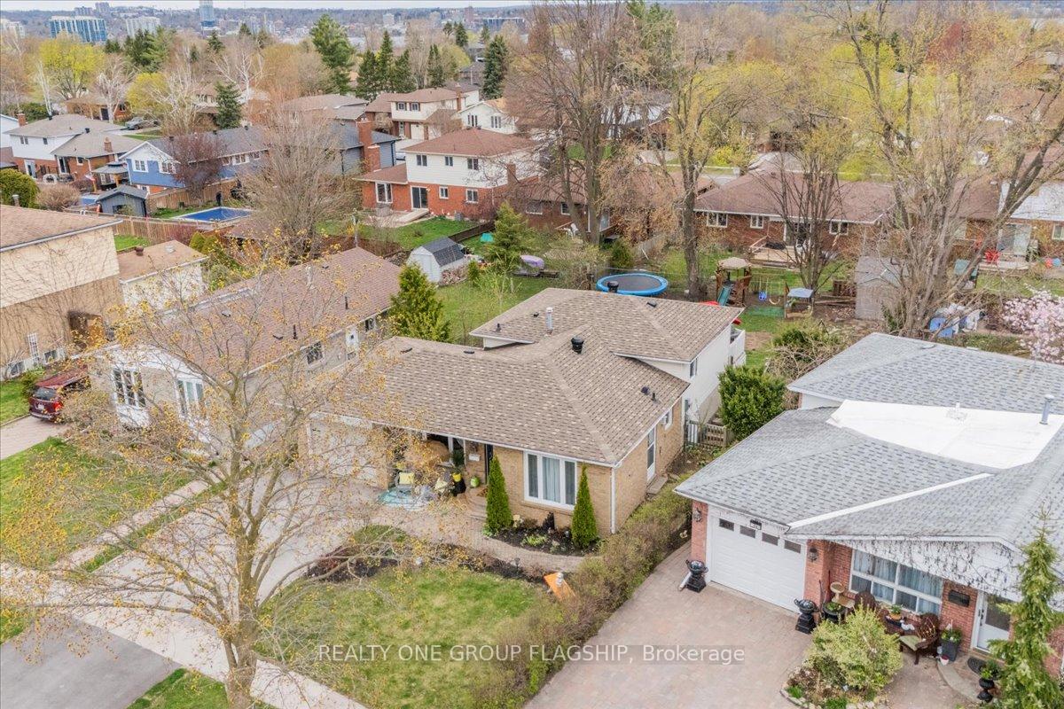
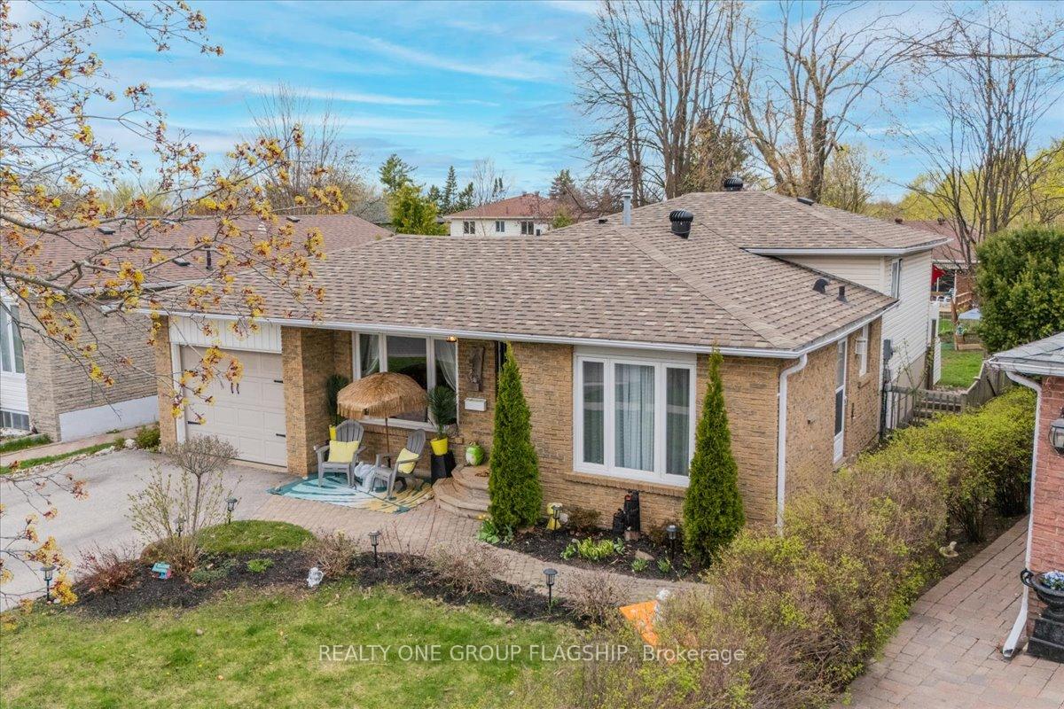
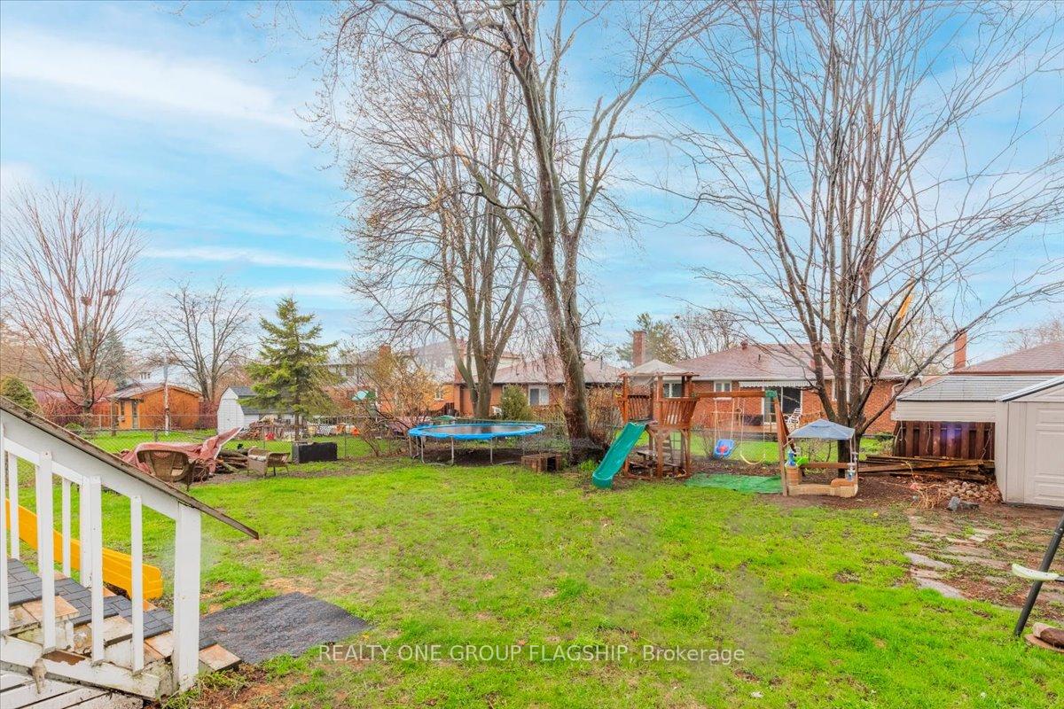
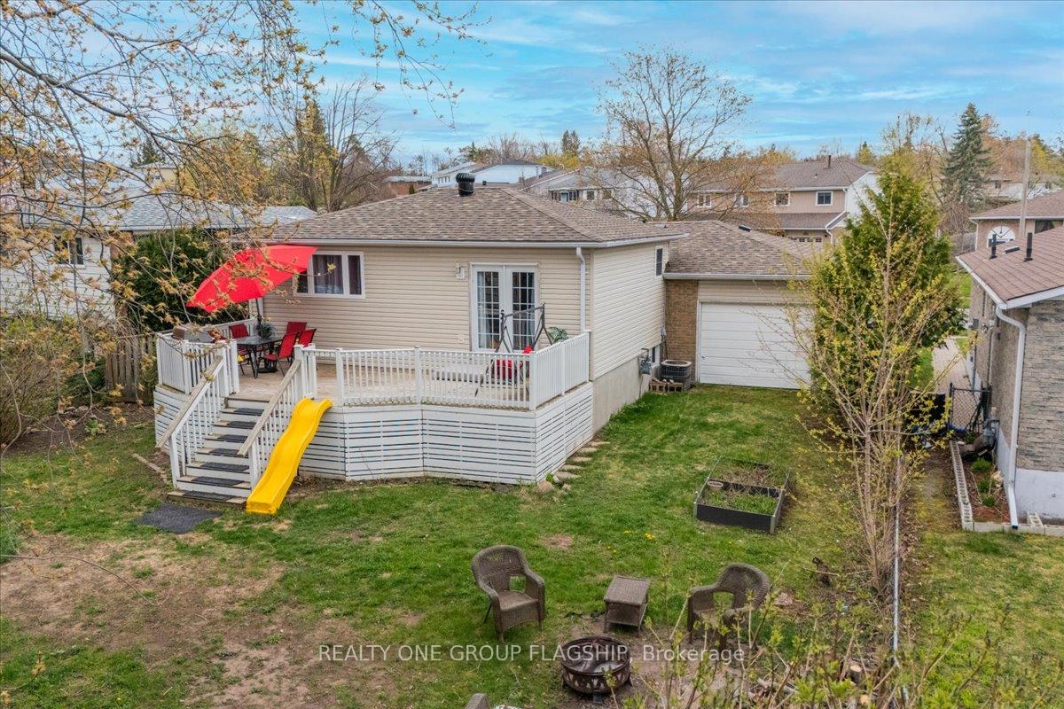
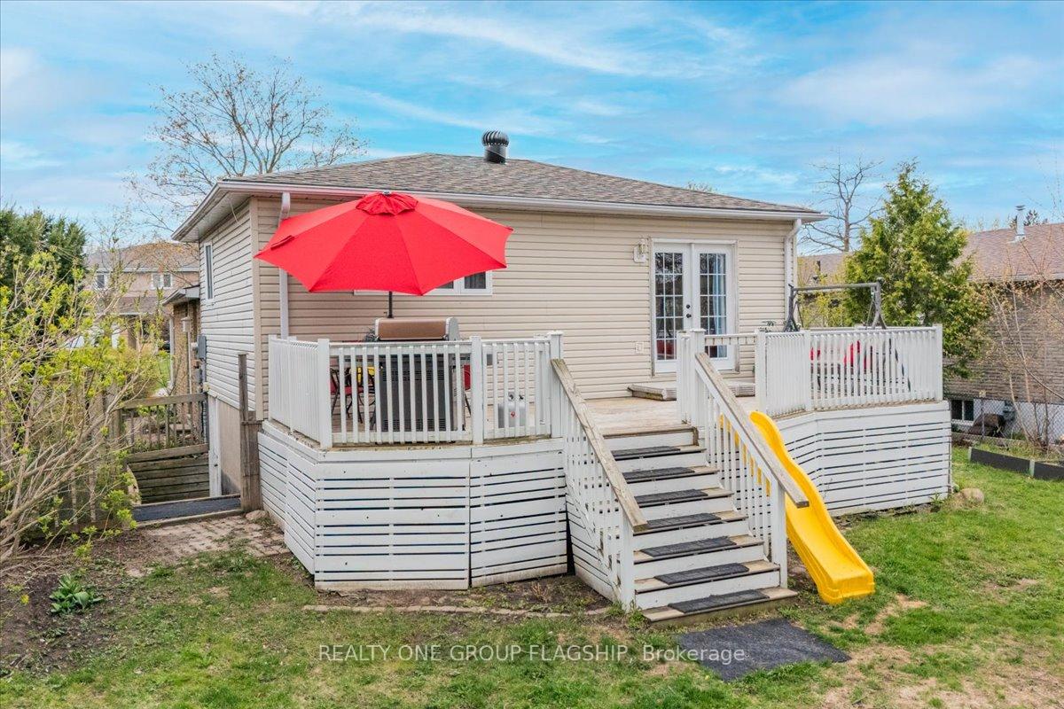
Welcome to 52 Highcroft Rd, a beautifully maintained and upgraded 3-level backsplit in Barries coveted Allandale neighbourhood. Known for its mature trees, family-friendly atmosphere, and easy access to schools, parks, shopping, transit, and Hwy 400, this location truly has it all. This bright 3-bedroom, 3-bathroom home offers a spacious layout ideal for family living. The large eat-in kitchen has been updated with high-end appliances including a 2025 stove and dishwasher, and flows seamlessly into an extended living area that could easily accommodate a home office with its own side entrance. The finished basement adds even more versatility, boasting a generous rec room with a bar area (currently used as the primary bedroom), perfect for entertaining or relaxing. There's also a second side entrance, plus the option to add a fourth bedroom or reinstall the included wet bar (currently stored in the garage) Storage is abundant, thanks to a rare 4.5-foot-high crawl space that runs the length of the main floor, part of which has been cleverly converted into a charming kids play zone thats sure to impress. The laundry room features a new 2024 washer and dryer. Outside, enjoy a massive back deck with built-in storage underneath, overlooking a fully fenced and private yard perfect for summer fun. A rare and desirable drive-through garage allows easy backyard access, ideal for boats or recreational vehicles. Recent updates include brand new shingles (2024) and renovated bathrooms on all three levels. Located just a short walk to the Allandale Rec Centre and minutes to the waterfront and GO Station, this is a fantastic opportunity to own a move-in-ready home in one of Barrie's most established and convenient neighbourhoods.
Facts & features
Book a viewing
Rooms
8 rooms · 3 bathrooms
- Kitchen10′11″ × 10′3″112 sq.ft.
- Dining room10′11″ × 10′3″112 sq.ft.
- Living room11′6″ × 9′10″113 sq.ft.
- Office9′2″ × 8′7″79 sq.ft.
- Primary bedroom12′8″ × 11′3″143 sq.ft.
- Bedroom 210′ × 11′3″113 sq.ft.
- Bedroom 3—
- Recreation25′5″ × 17′5″443 sq.ft.
Around this home
Listing details
Helpful tools
Your HOMEH agent
"Priced 17% over our estimate. I would see it this week."
Ask HOMEH about this home
Price, neighbourhood, monthly cost. Ask anything.
HOMEH Intelligent Agent is an AI, not a licensed representative. Check anything important with your agent.