

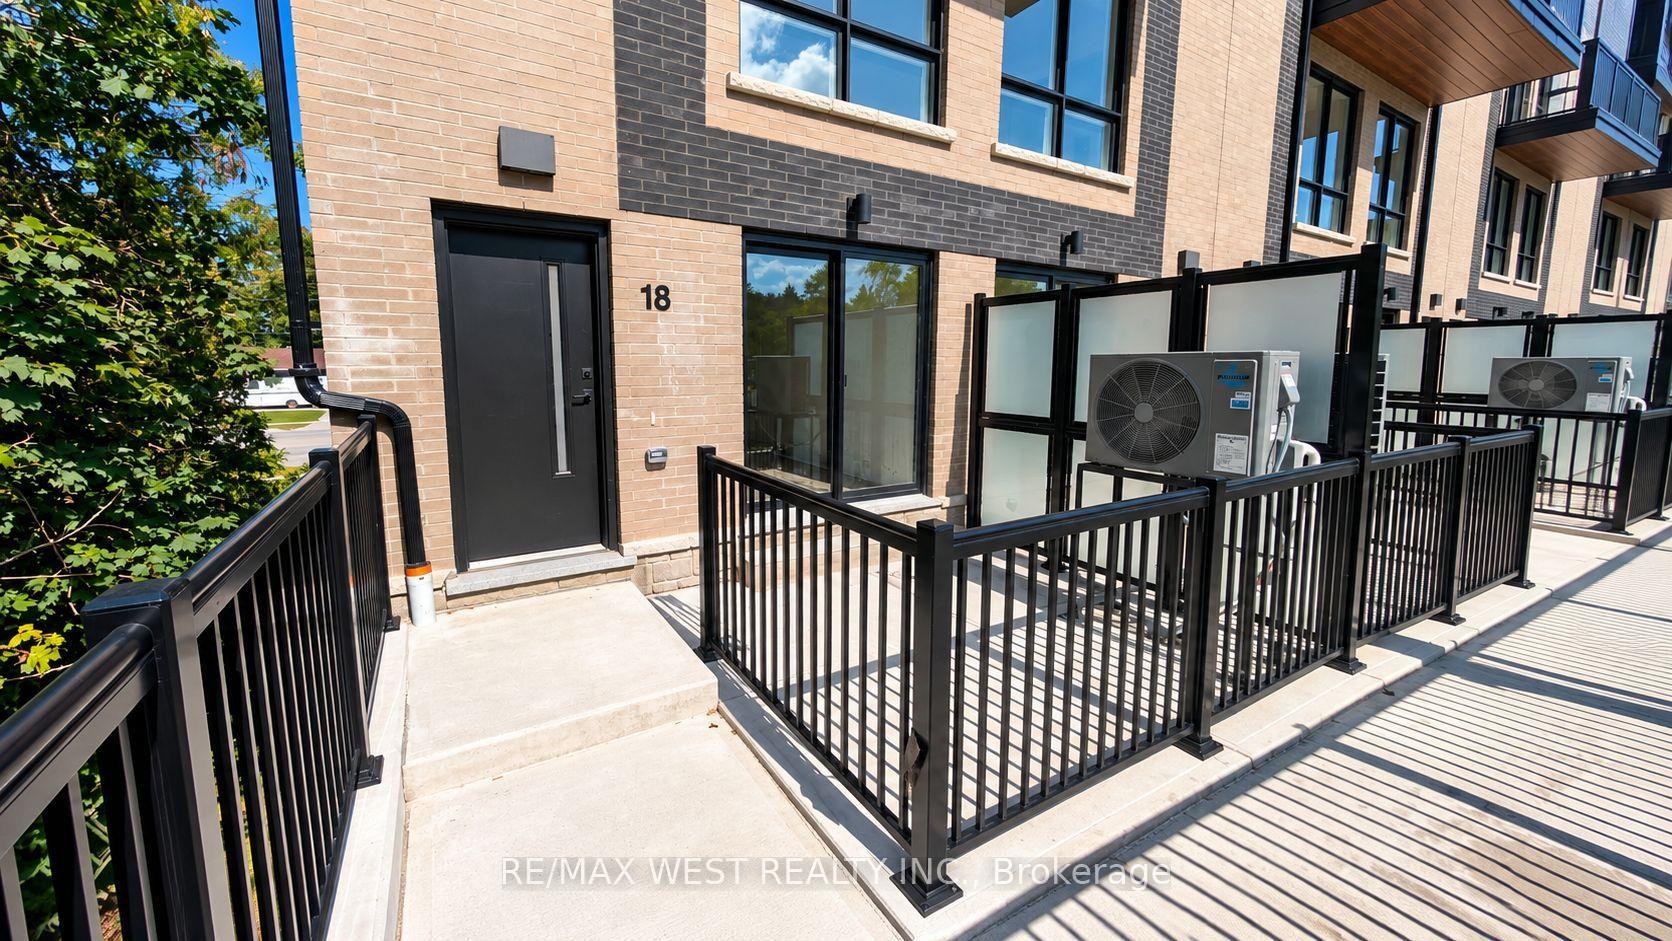
Unit 18, 521 Big Bay Point Road
Unit 18, 521 Big Bay Point Road
 See all 20 photos
Property history
Facts and features
- BasementNone
- LaundryEnsuite
- Lease term12 months
- PetsAllowed
- Central air
The homeCondo Townhouse, 3-storey, New
- TypeCondo Townhouse
- Style3-storey
- AgeNew
- Living space1,200–1,399 sq ft
- BasementNone
- ExposureSouth
- ViewCity
InsideEnsuite, upper level, Built-in oven, carpet free, separate hydro meter, ventilation system, Smoke detector
- LaundryEnsuite, upper level
- FeaturesBuilt-in oven, carpet free, separate hydro meter, ventilation system
- SecuritySmoke detector
- Rooms above ground9
- Bedrooms3
- Bathrooms3
- Kitchens1
- Family roomYes
OutsideBrick, stone, Unknown, Concrete
- ExteriorBrick, stone
- RoofUnknown
- FoundationConcrete
- BalconyOpen
- FeaturesPorch, seasonal living
Parking and locker1 Parking, Underground, Parking type Owned
- Spaces1 Parking
- GarageUnderground
- Parking typeOwned
- DrivewayUnderground
- LockerNone
Building521 Big Bay Point Road, Condo corporation 0, Pets Allowed
- Name521 Big Bay Point Road
- Condo corporation0
- PetsAllowed
Heating, water and powerForced air, gas, Central air
- HeatingForced air, gas
- CoolingCentral air
Rent and termsRent $2,500 a month, Entire property, Unfurnished
- Rent$2,500 a month
- Space for rentEntire property
- FurnishedUnfurnished
- Lease12 months
- PaidMonthly
- Rent includesParking
- DepositRequired
- Credit checkRequired
- Employment letterRequired
- Rental applicationRequired
- ReferencesRequired
IncludedWater, hydro and gas are separate
- Not includedWater, hydro and gas are separate
NearbyHospital, lake/pond, library, marina, public transit, rec./commun.centre
- Close toHospital, lake/pond, library, marina, public transit, rec./commun.centre
Listing detailsS13838822, Rented, Sep 28, 2026
- MLS® numberS13838822
- StatusRented
- Listed onSep 28, 2026
- Days on market11
- UpdatedOct 9, 2026
- PossessionImmediate
- Occupied byVacant
- Listing brokerageRE/MAX WEST REALTY INC.
About this home
Unit 18, 521 Big Bay Point Road, Barrie (Painswick South), ON L4N 3Z6
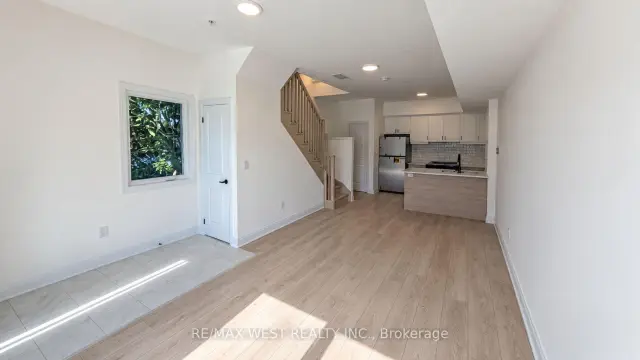
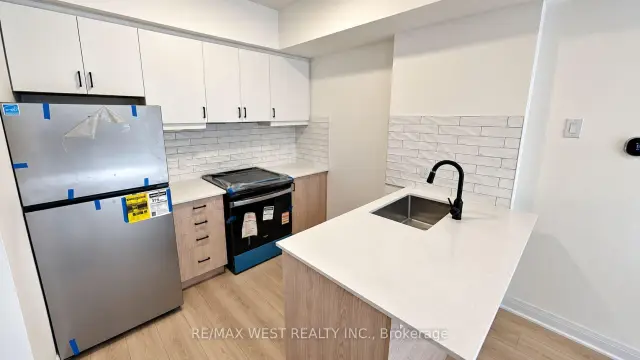
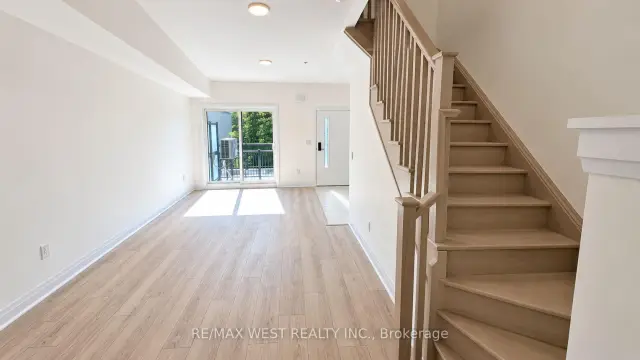
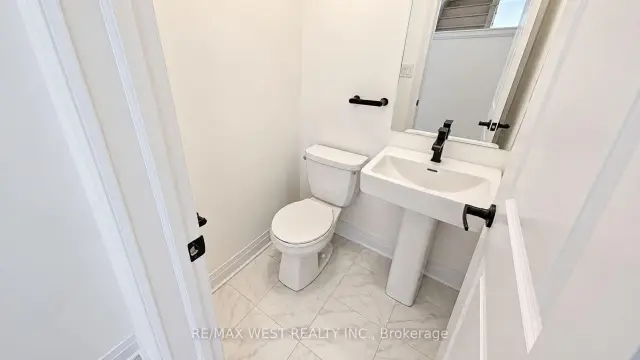
Welcome to Unit 18 at 521 Big Bay Point Road - a brand-new, never-before-lived-in corner-unit townhome featuring 3 bedrooms, a den, and 3 bathrooms in a prime Barrie location.With desirable south exposure, this bright and spacious home enjoys abundant natural light throughout. Ideally located just minutes from Highway 400, Barrie South GO Station, Lake Simcoe beaches, the Barrie waterfront and boardwalk, and Friday Harbour Resort, this home offers an exceptional blend of convenience, comfort, and lifestyle.The main floor features a bright open-concept living, dining, and kitchen area with quartz countertops, brand-new stainless steel appliances, hardwood flooring, oak staircase, a convenient powder room, and a large front-facing lookout window.The second floor offers 3 spacious bedrooms plus a versatile den, perfect for a home office, study, or additional workspace. Well-appointed bathrooms feature double vanities, while generous closets provide excellent storage.The top-floor retreat, highlighted by a large skylight, offers flexible space that can be used as a private bedroom suite, home office, lounge, or peaceful retreat. Enjoy the added benefit of a private walk-out balcony, perfect for morning coffee or evening relaxation.Additional features include an Ecobee smart thermostat for convenient remote heating and cooling and one underground parking space for secure, year-round convenience.Enjoy the benefits of brand-new construction without the wait, modern finishes, abundant natural light, and an outstanding location close to transportation, recreation, dining, shopping, and the lake.A rare opportunity to own a brand-new corner unit with 3 bedrooms plus a den in one of Barrie's most sought-after areas.
Ask about this home
A HOMEH agent will answer your questions about this home.
Know more about 521 Big Bay Point Road
Condo building · 521 Big Bay Point Road
521 Big Bay Point Road is a condo. No units are on the market here right now.
No similar units for rent in 521 Big Bay Point Road right now.
Around this home
Daily convenience, out of 100, from the distances below
Schools nearby
School rating, out of 10.
Helpful calculators
Your HOMEH agent

"I would see it this week."