
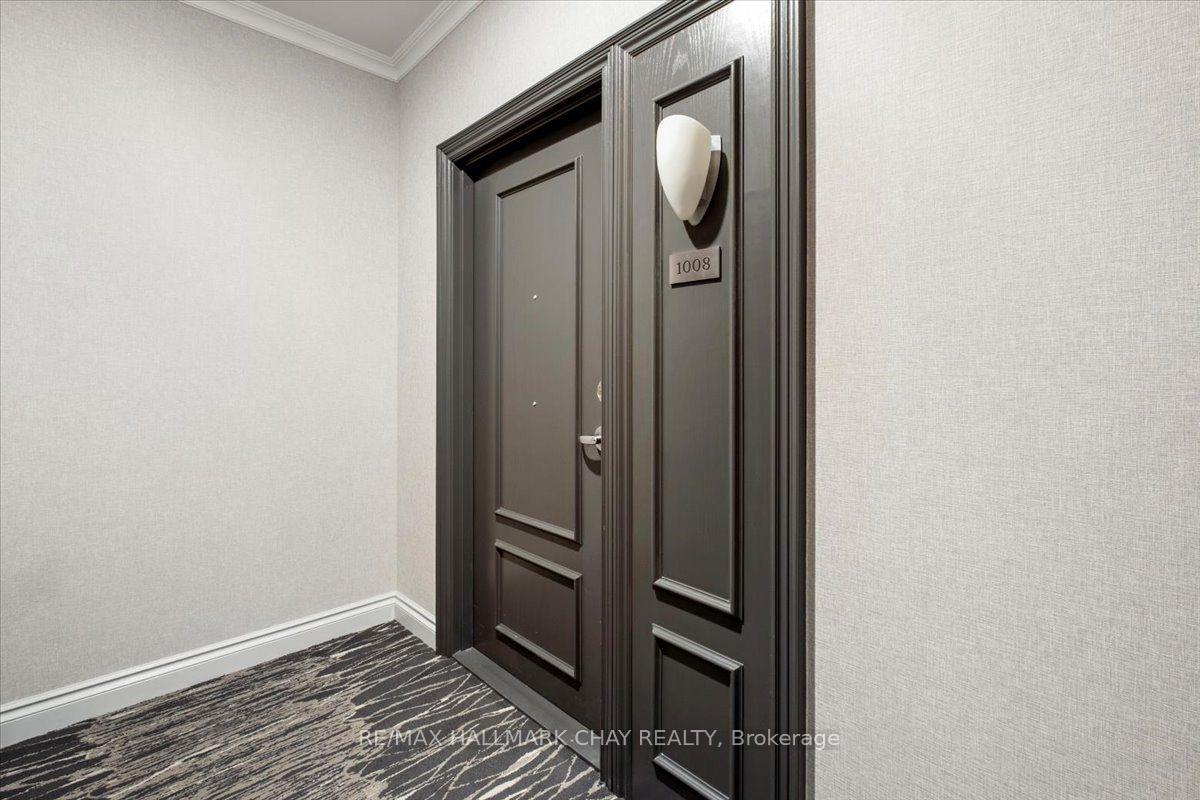
Unit 1008, 37 Ellen Street
Barrie (Lakeshore), ON L4N 6G2
 NauticaSee every listing here
- 2Bedrooms
- 2Bathrooms
- 2Parking
- 1800–1999Sq Ft
- $9,979Tax
- $1,247/moCondo Fee
 Estimated Value:$1,068,591See Free Estimate Report

Sale & Price History for Unit 1008, 37 Ellen Street, Barrie, Lakeshore
| Start Date | End Date | Price | Event | MLS# |
|---|---|---|---|---|
| No listing history available | ||||
Real estate boards require you to or to see the full details of this property.
*Sold prices and complete sale & price history are regulated data. Under the Trust in Real Estate Services Act, 2002 (TRESA) and the rules of the Real Estate Council of Ontario (RECO), and pursuant to the Multiple Listing Service® rules of the Canadian Real Estate Association (CREA) and the Toronto Regional Real Estate Board (TRREB), this information may be shown only to registered users who have agreed to the applicable terms of use (a Virtual Office Website, or "VOW," arrangement). HOMEH Inc., Brokerage therefore provides it to signed-in members only. Creating an account is free and takes under a minute.
About Unit 1008, 37 Ellen Street, Barrie, Lakeshore
Summarized Description
- Spacious 2 Bed, 2 Bath condo with water views.
- Open concept design with modern upgrades throughout.
- Private balcony for outdoor relaxation.
- Luxurious master suite with ensuite bathroom.
- Conveniently located near downtown and amenities.
- Two parking spaces and wheelchair access available.
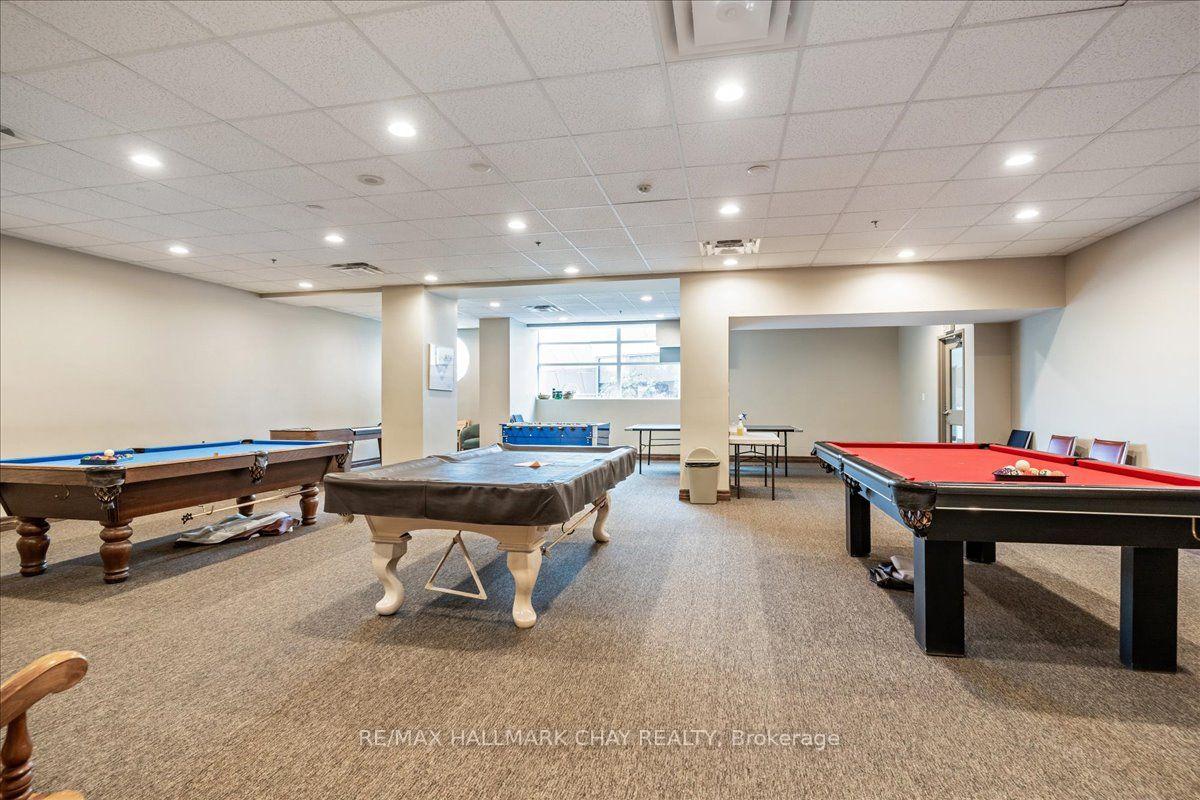
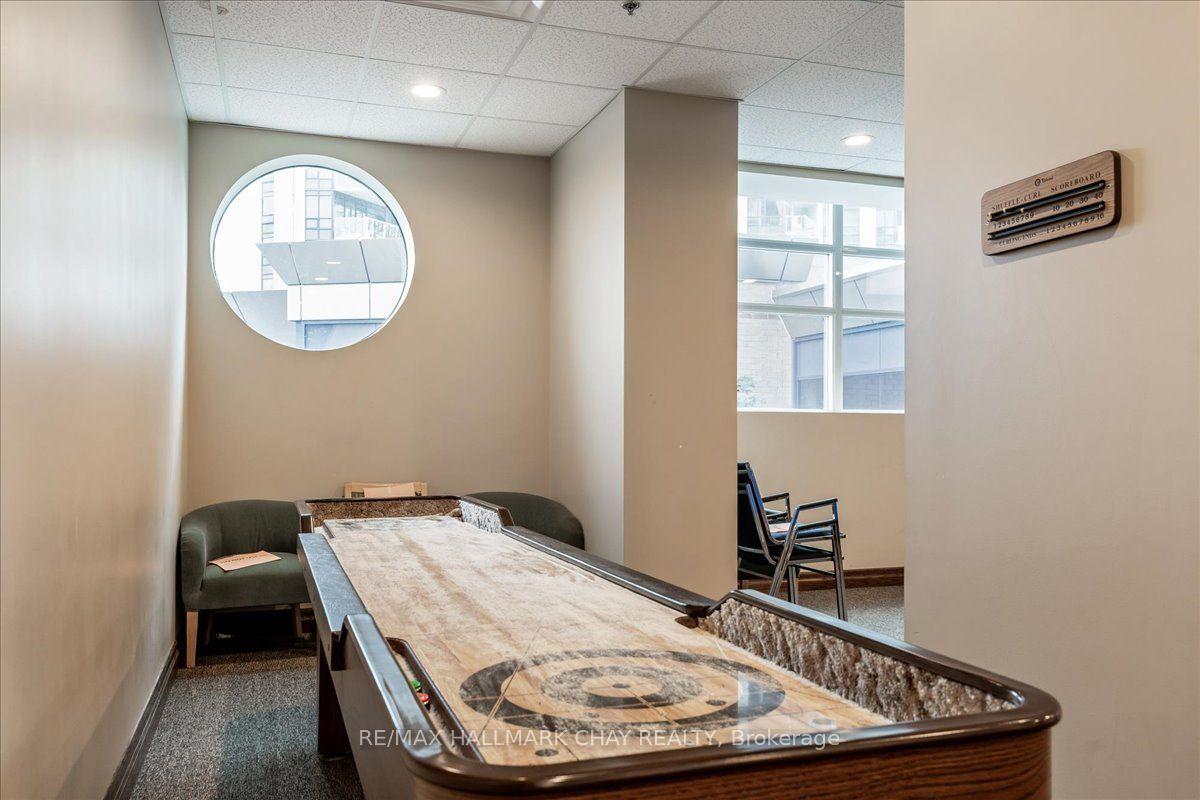
- Community offers social activities and amenities.
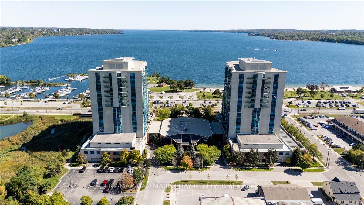
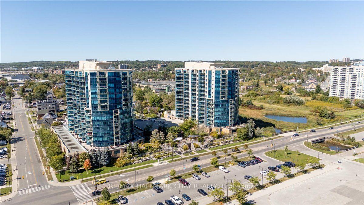
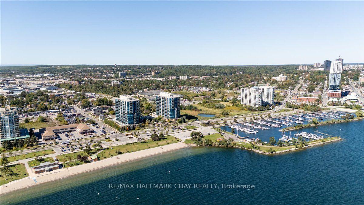
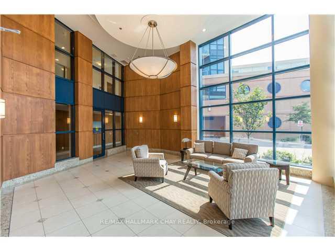
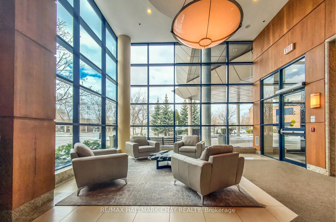
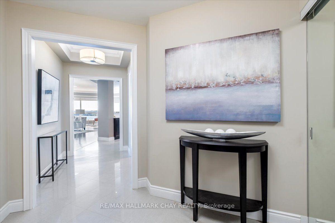
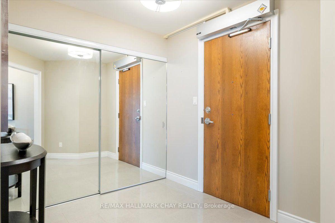
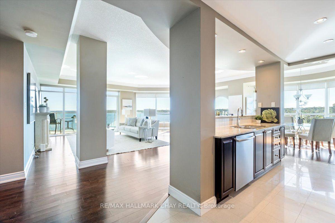
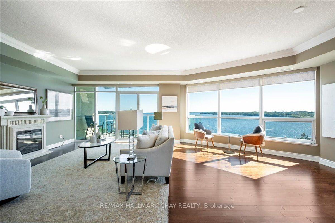
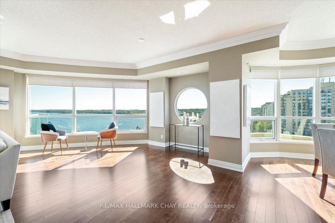
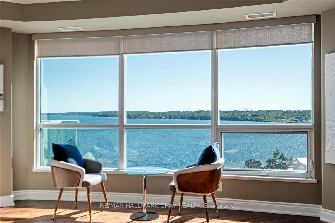
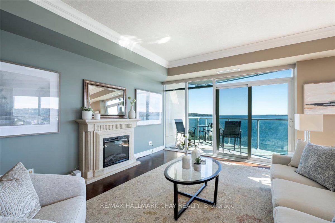
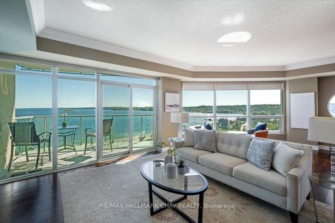
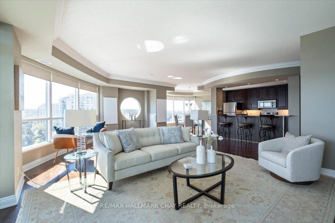
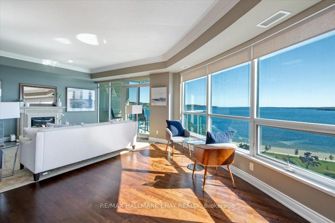
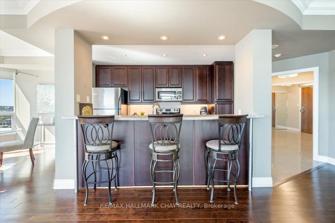
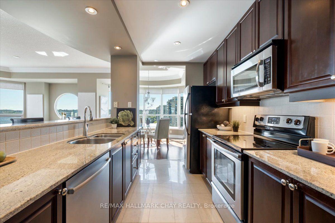
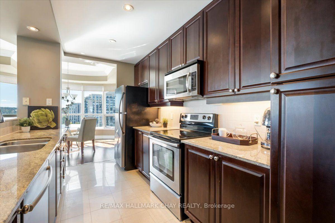
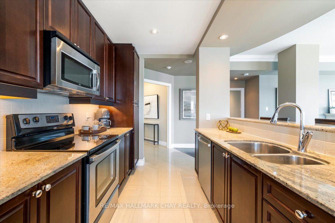
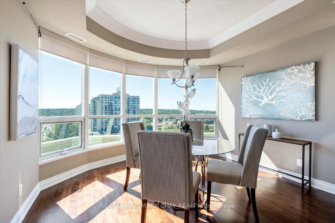
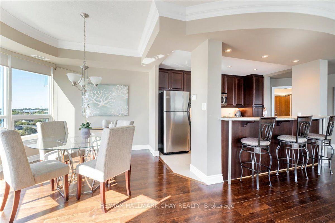
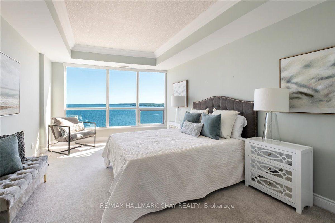
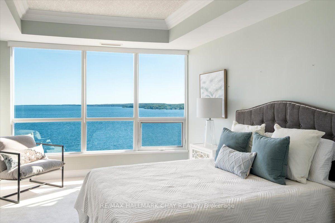
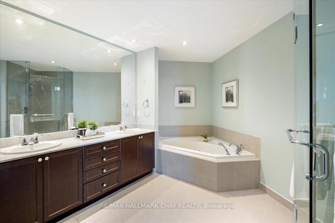
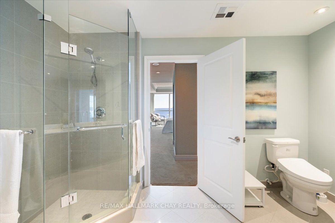
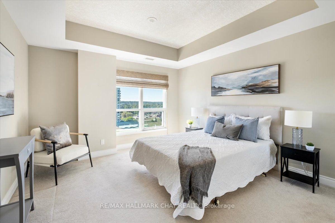
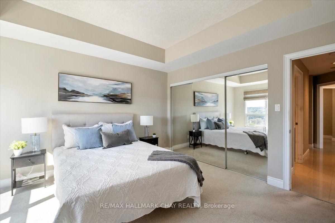
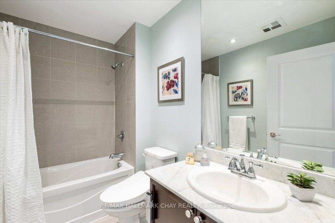
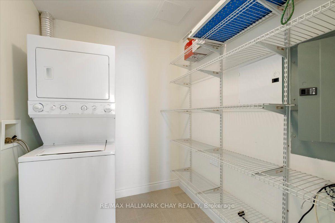
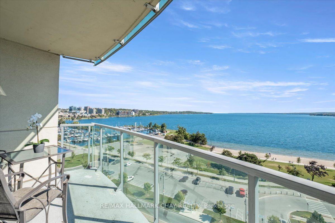
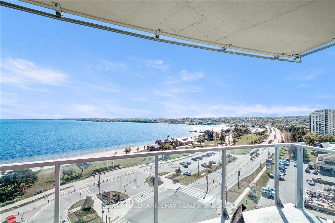
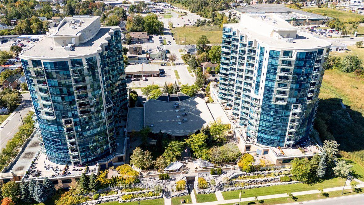
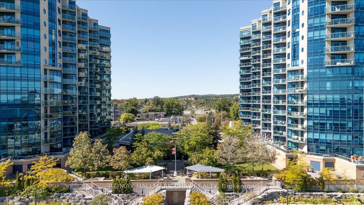
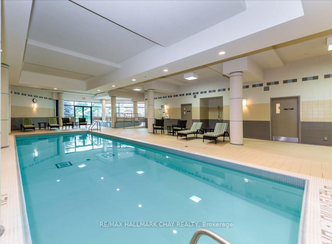
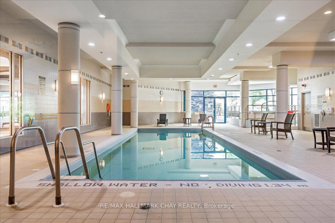
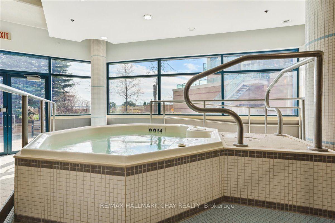
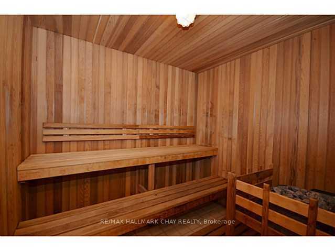
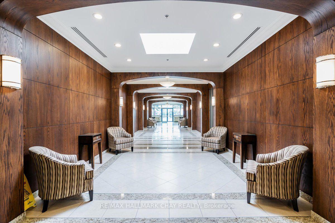
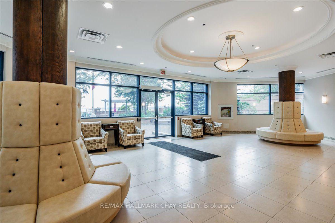
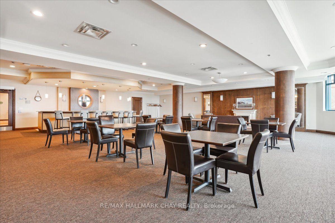
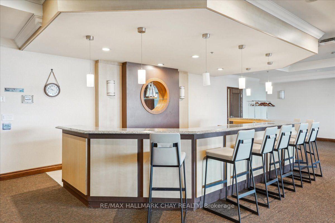
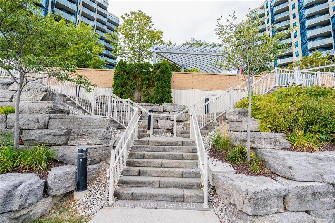
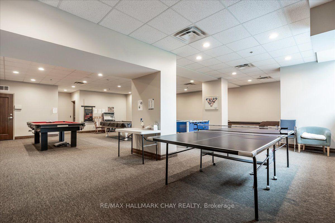
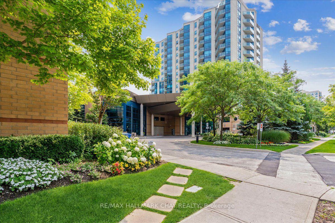
Paradise on the bay! Living is easy in this impressive condo, generously spacious bright front suite overlooking the beautiful Kempenfelt Bay with exciting water views from every room. This 2 Bed, 2 Bath Grand Cayman model with 1,864 square feet open concept floor plan includes many amazing upgrades. Stainless steel appliances, stone counters, rich full height cabinetry, breakfast counter with seating, undercabinet lighting plus pot lights, pull outs in the pantry cabinet. Engineered hardwood flooring. Enjoy the elegant great room, with crown molding, pot lights and features a walk-out to a large private covered balcony. The bedroom suites are located at either end of the living space for undisturbed privacy. The divine master suite presents a tray ceiling, and massive windows, walk-in closet and a bonus double closet. Relax in the 6-piece ensuite with a soaking tub, separate glass walk-in shower, double sinks, bidet. Guests will enjoy their stay in the elegant second-bedroom steps to their private 4-piece bath. Spacious laundry room with shelving for storage. Surge protectors, and custom automated suite door make this perfect for wheelchair access. Convenient first floor parking, 2 owned spaces. The prestigious Nautica building is conveniently located within walking distance to downtown Barrie, the beach, marina, rowing & canoe club, yacht club, walking paths, bike trails and Go Station. You will also love the convenience of two indoor parking spots, bike & board storage available. Centrally located and provides perfect access to Toronto, Cottage Country and many ski resorts. The Nautica facilities provide an indoor pool, hot tub, sauna, and a large exercise room, as well as a large party room and guest suite. Many year-round social activities round out the community experience; there is always something special happening at the Nautica
Key Facts & Features
Property Costs
- Annual Property Tax Amount
- $9,979
- Land Transfer Tax Fee
- $23,473
Condo/Maintenance Fee
- Maintenance Fee
- $1,247 /month
Included In Maintenance Fee
- Water Included
- Common Elements Included
- Parking Included
- Building Insurance Included
Rental Items
- Rental Equipment
- None
- Basement Type
- None
Interior Features
- Pets Permitted
- Yes-with Restrictions
- Laundry Features
- In-Suite Laundry, Laundry Room
- Laundry Level
- Main Level
- Interior Extras
- Auto Garage Door Remote
- View
- Bay, City, Clear, Lake, Panoramic, Water, Park/Greenbelt, Marina, Skyline
- Security Features
- Concierge/Security, Smoke Detector
- Fireplace/Stove
- Yes
- Fireplace Features
- Natural Gas
- Elevator
- Yes
Exterior Features
- Balcony
- Open
- Exterior Extras
- Controlled Entry
Building Amenities
- Elevator
- Guest Suites
- Concierge
- Party Room/Meeting Room
- Indoor Pool
- Visitor Parking
Building
- Building Type
- Condo Apartment
- Building Style
- 1 Storey/Apt
- Building Name
- Nautica
- Condo Corp Number
- 354
Construction
- Exposure
- South East
- Exterior Finish
- Stucco (Plaster)
- Roof
- Flat
- Foundation Details
- Poured Concrete
- Special Designation
- Unknown
Inclusions
- Inclusions
- fridge, stove, dishwasher, microwave, washer, dryer, vacuum, Toto bidet, automated suite door, swivel bar stools, all window coverings & blinds.
Exclusions
- Exclusions
- None
Parking & Garages
- Garage Type
- Underground
- Garage Spaces
- 2
- Parking Type
- Owned
- Parking Spaces
- 0
- Total Garage And Parking Spaces
- 2
Lockers
- Locker Type
- Exclusive
- Locker Unit
- 99
Heating & Cooling
- Heat Source
- Gas
- Heat Type
- Forced Air
- Air Conditioning
- Central Air
- Bedrooms
- 2
- Washrooms
- 2
- Kitchens
- 1
Room sizes
- Primary Bedroom—Main level
- Laundry—Main level
- Bathroom—Main level, 4 Pc Bath
- Bedroom 2—Main level
- Bathroom—Main level, 5 Pc Ensuite
- Dining Room—Main level
- Kitchen—Main level
- Living Room—Main level
Washrooms
- 4-piece
- 4-piece
- Municipality
- Barrie
- Neighbourhood
- Lakeshore
- Main cross streets
- Victoria St to Ellen St
- Zoning
- Residential
- Directions
- Lakeshore Dr to Victoria St to Ellen St
- MLS® number
- S13839432
- Data source
- Toronto Regional Real Estate Board
- Listed on
- 2026-09-29
- Updated on
- 2026-09-29
- Days on market
- 19 days
- Possession type
- Immediate
- Co-op commission
- 2.5% Plus HST
- Seller
- Listed by
- RE/MAX HALLMARK CHAY REALTY
Home Market Value
Current home valuation for Unit 1008, 37 Ellen Street, Barrie, Lakeshore, Barrie, ON. Listed for $1,349,900
HOMEH Estimate
$1,068,591
Estimated Sales Range
$844,187 - $1,341,497
HOMEH Estimate for Unit 1008, 37 Ellen Street, Barrie, Lakeshore
Calculated with a real agent's CMA method — 45+ years of experience, codified. Not an AI guess.
For the owner
Is this your home? Track its value.
Get this home's HOMEH Estimate by email once a month, with how many homes are for sale around you.
Mortgage Payment Calculator
Compare up to 4 down payment scenarios
5% on first $500K + 10% on $849,900 over $500K
$109,990
| Scenario 1 | Scenario 2 | Scenario 3 | Scenario 4 | |
|---|---|---|---|---|
−Down payment | % $ | % $ | % $ | % $ |
+CMHC insurance | $49,568 | $37,662 | $32,128 | $0 |
=Total mortgage | $1,288,776 | $1,252,572 | $1,179,543 | $1,079,920 |
Amortization | ||||
Mortgage rate | % | % | % | % |
| Payment frequency | ||||
=Mortgage payment | $6,292monthly | $6,116monthly | $5,759monthly | $5,273monthly |
Land Transfer Tax
$23,473
$23,473
Around this home
Data provided by OpenStreetMap & Fraser Institute School Rankings
Ask HOMEH
New!Hi there!
👋Text or call (416) 301-9001
Recommended for you
Based on homes you've looked at.
No recommended properties found.
Nearby similar homes
No nearby properties found.
More real estate resources
Other homes nearby
Explore this area
Nearby neighbourhoods
No nearby listings available.