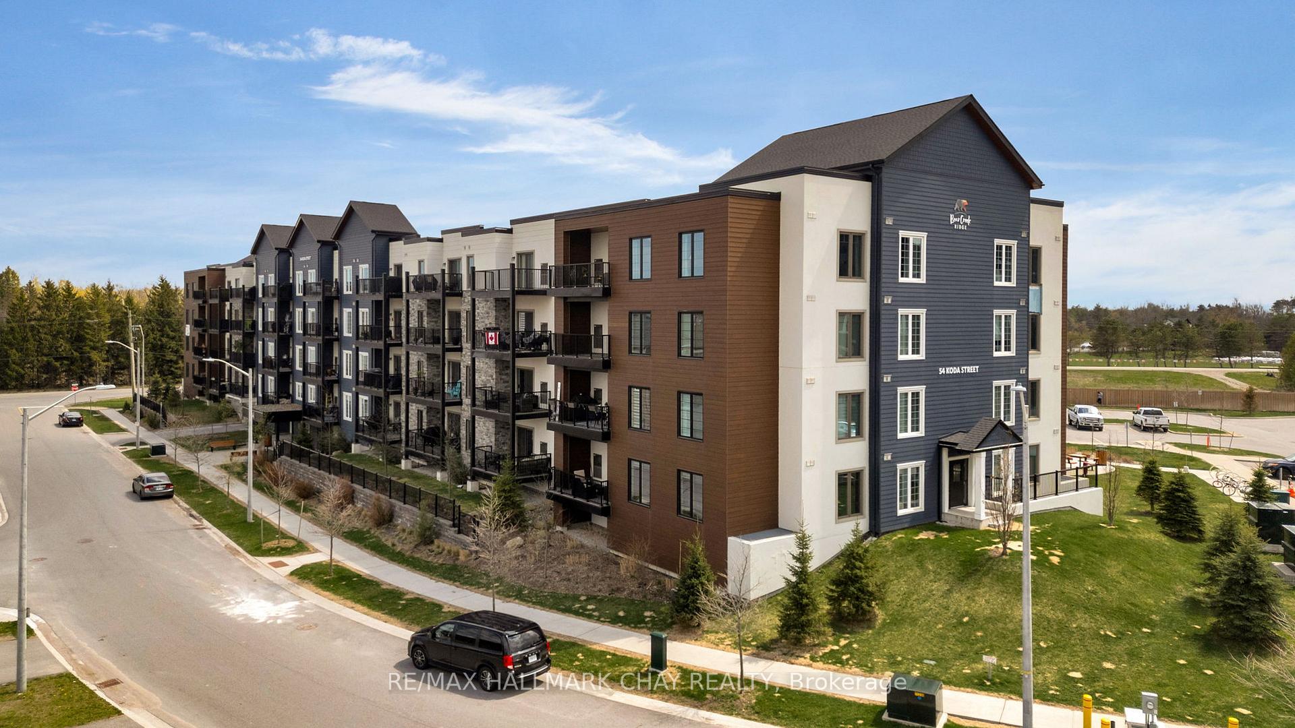
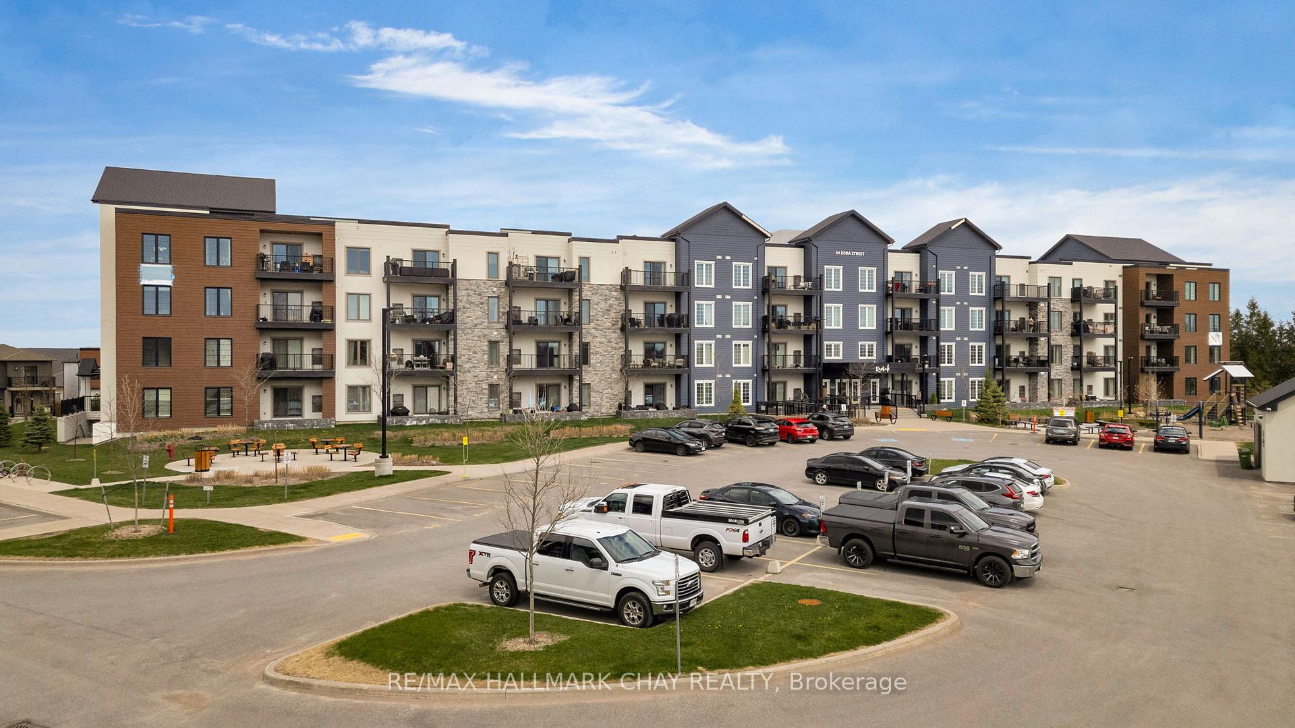
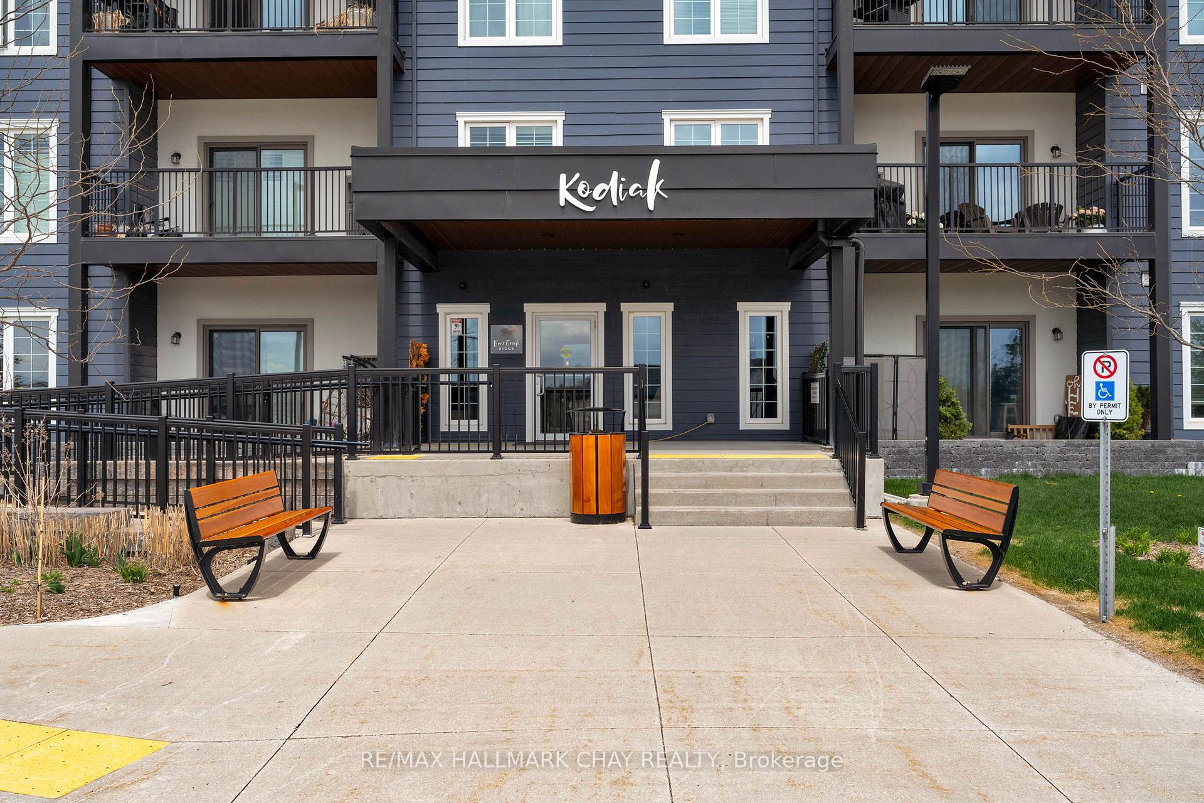
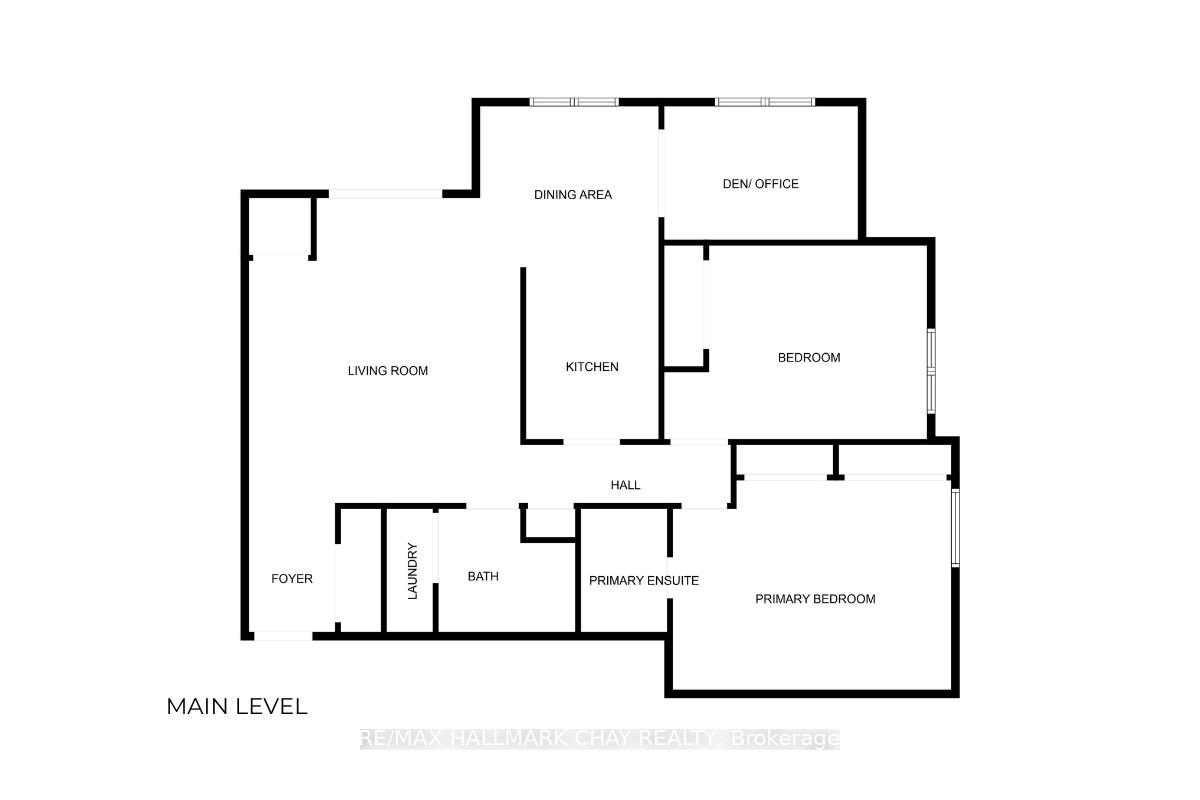
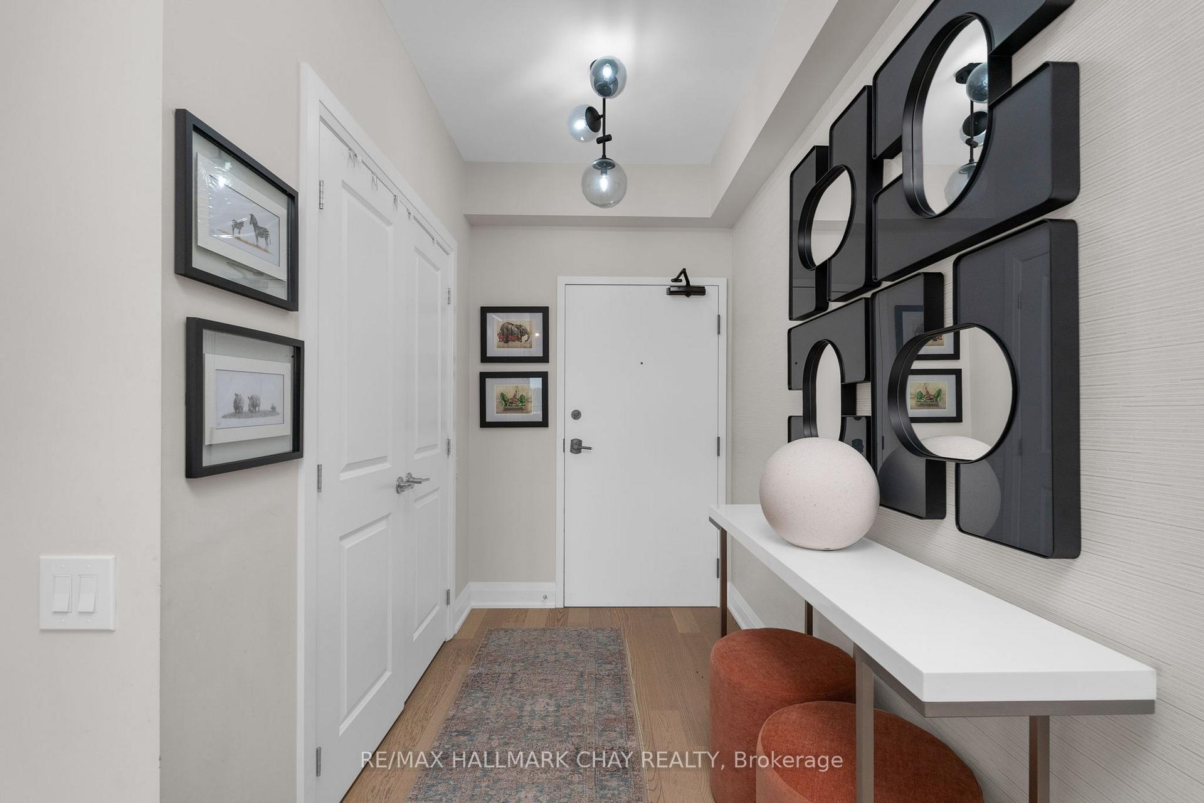
Welcome to the Kodiak condo community at Bear Creek Ridge in this convenient south Barrie location. Looking to downsize to condo life? You won't feel like you are sacrificing space at all with over 1,450 sqft of functional living space - one of the largest suites in the building! This stunning 2 bedroom + den + 2 bath condo suite is well-appointed with architectural details, tasteful neutral decor, quality finishes throughout and is situated in an ideal top corner location that offers another level of privacy. Two full walls of floor to ceiling windows bathe this open concept layout with natural light. 9' ceilings highlight the spectacular light fixtures that offer a custom feel, as well as mood and evening lighting. High-end design and function at every turn with many updates and upgrades such as beautiful white oak engineered hardwood, updated door and trim package, updated plumbing fixtures. Relax in front of your electric fireplace on a cool evening. Chef's Kitchen in a condo!?! Yes! Prepare your meals in this beautiful culinary workspace with quartz countertops, s/s appliances, white tile back splash, stylish shaker cabinetry. This open concept floor plan flows effortlessly from the graceful foyer to the spacious living and dining areas, as well as the den space suitable for home office, exercise space, study zone, guests, etc. Primary bedroom suite is large enough to comfortably accommodate a full bedroom suite, as well it offers plenty of closet space with custom organizers, and privacy of spa-like ensuite with glass walled shower. 2nd bedroom and guest bath complete the private living space. Convenience of laundry in your suite. This newer development is minutes from all that a busy household might require - schools, public transit, shopping, services, pharmacy, big box shops, casual and fine dining, entertainment and four season recreation, as well as easy access to key commuter routes north to cottage country or south to the GTA.
Read more
OtherPrimary Bedroom - Main FloorRec./Commun.CentreSchoolPublic TransitPark
Facts & features
TypeCondo Apartment
Style1 storey/apt
Built0-5
Size1.4K~1.6K Sq.Ft.
Tax$5,427 (2024)
HeatingForced air, gas
CoolingCentral air
BasementOther
Parking1 drive
Book a viewing
Wed28Oct
Thu29Oct
Fri30Oct
Sat31Oct
Sun1Nov
Pick a time
Rooms
8 rooms · 2 bathrooms
Main floor8 rooms
Kitchen10′6″ × 8′2″86 sq.ft.
Living room2′4″ × 16′9″39 sq.ft.
Dining room11′7″ × 8′2″95 sq.ft.
Primary bedroom13′3″ × 17′6″232 sq.ft.
Bathroom4′2″ × 7′4″31 sq.ft.
Bedroom 212′ × 15′9″189 sq.ft.
Bedroom 38′3″ × 11′10″98 sq.ft.
Bathroom6′9″ × 8′4″56 sq.ft.
Bathrooms2
4-pcMain3-pcMain
Thinking of selling your home?See what your home is worth today.

 See all 39 photos
