

Unit 1, 55 Dunlop Street E
Upper Level Rented
1/12Unit 1, 55 Dunlop Street E
Upper Level Rented
 See all 12 photos
1 Bedroom
1 Bathroom
0 Garage
<700 sq.ft
Other
— Unit
Property history
Facts and features
- BasementNone
- Lot size23 × 63 ft
- Lease term12 months
- FurnishedUnfurnished
The homeUpper Level, Apartment, Under 700 sq ft
- TypeUpper Level
- StyleApartment
- Living spaceUnder 700 sq ft
- BasementNone
InsideCarpet free, Rooms above ground 3, Bedrooms 1
- FeaturesCarpet free
- Rooms above ground3
- Bedrooms1
- Bathrooms1
- Kitchens1
Outside and lotBrick, Shingles, Unknown
- ExteriorBrick
- RoofShingles
- FoundationUnknown
- Size23.15 × 63.49 ft
Heating, water and powerRadiant, electric, Municipal water, Municipal sewer
- HeatingRadiant, electric
- WaterMunicipal water
- SewerMunicipal sewer
Rent and termsRent $1,400 a month, Other, Unfurnished
- Rent$1,400 a month
- Space for rentOther
- FurnishedUnfurnished
- Lease12 months
- PaidMonthly
- Rent includesHeat, building maintenance, water, water heater
- DepositRequired
- Credit checkRequired
- Employment letterRequired
- Rental applicationRequired
- ReferencesRequired
IncludedFridge, stove.
- IncludedFridge, stove.
Listing detailsS14156572, Rented, Nov 6, 2026
- MLS® numberS14156572
- StatusRented
- Listed onNov 6, 2026
- Days on market8
- UpdatedNov 14, 2026
- PossessionImmediate
- Occupied byVacant
- Listing brokerageCENTURY 21 B.J. ROTH REALTY LTD.
About this home
Unit 1, 55 Dunlop Street E, Barrie (City Centre), ON L4M 1A2
Carpet Free
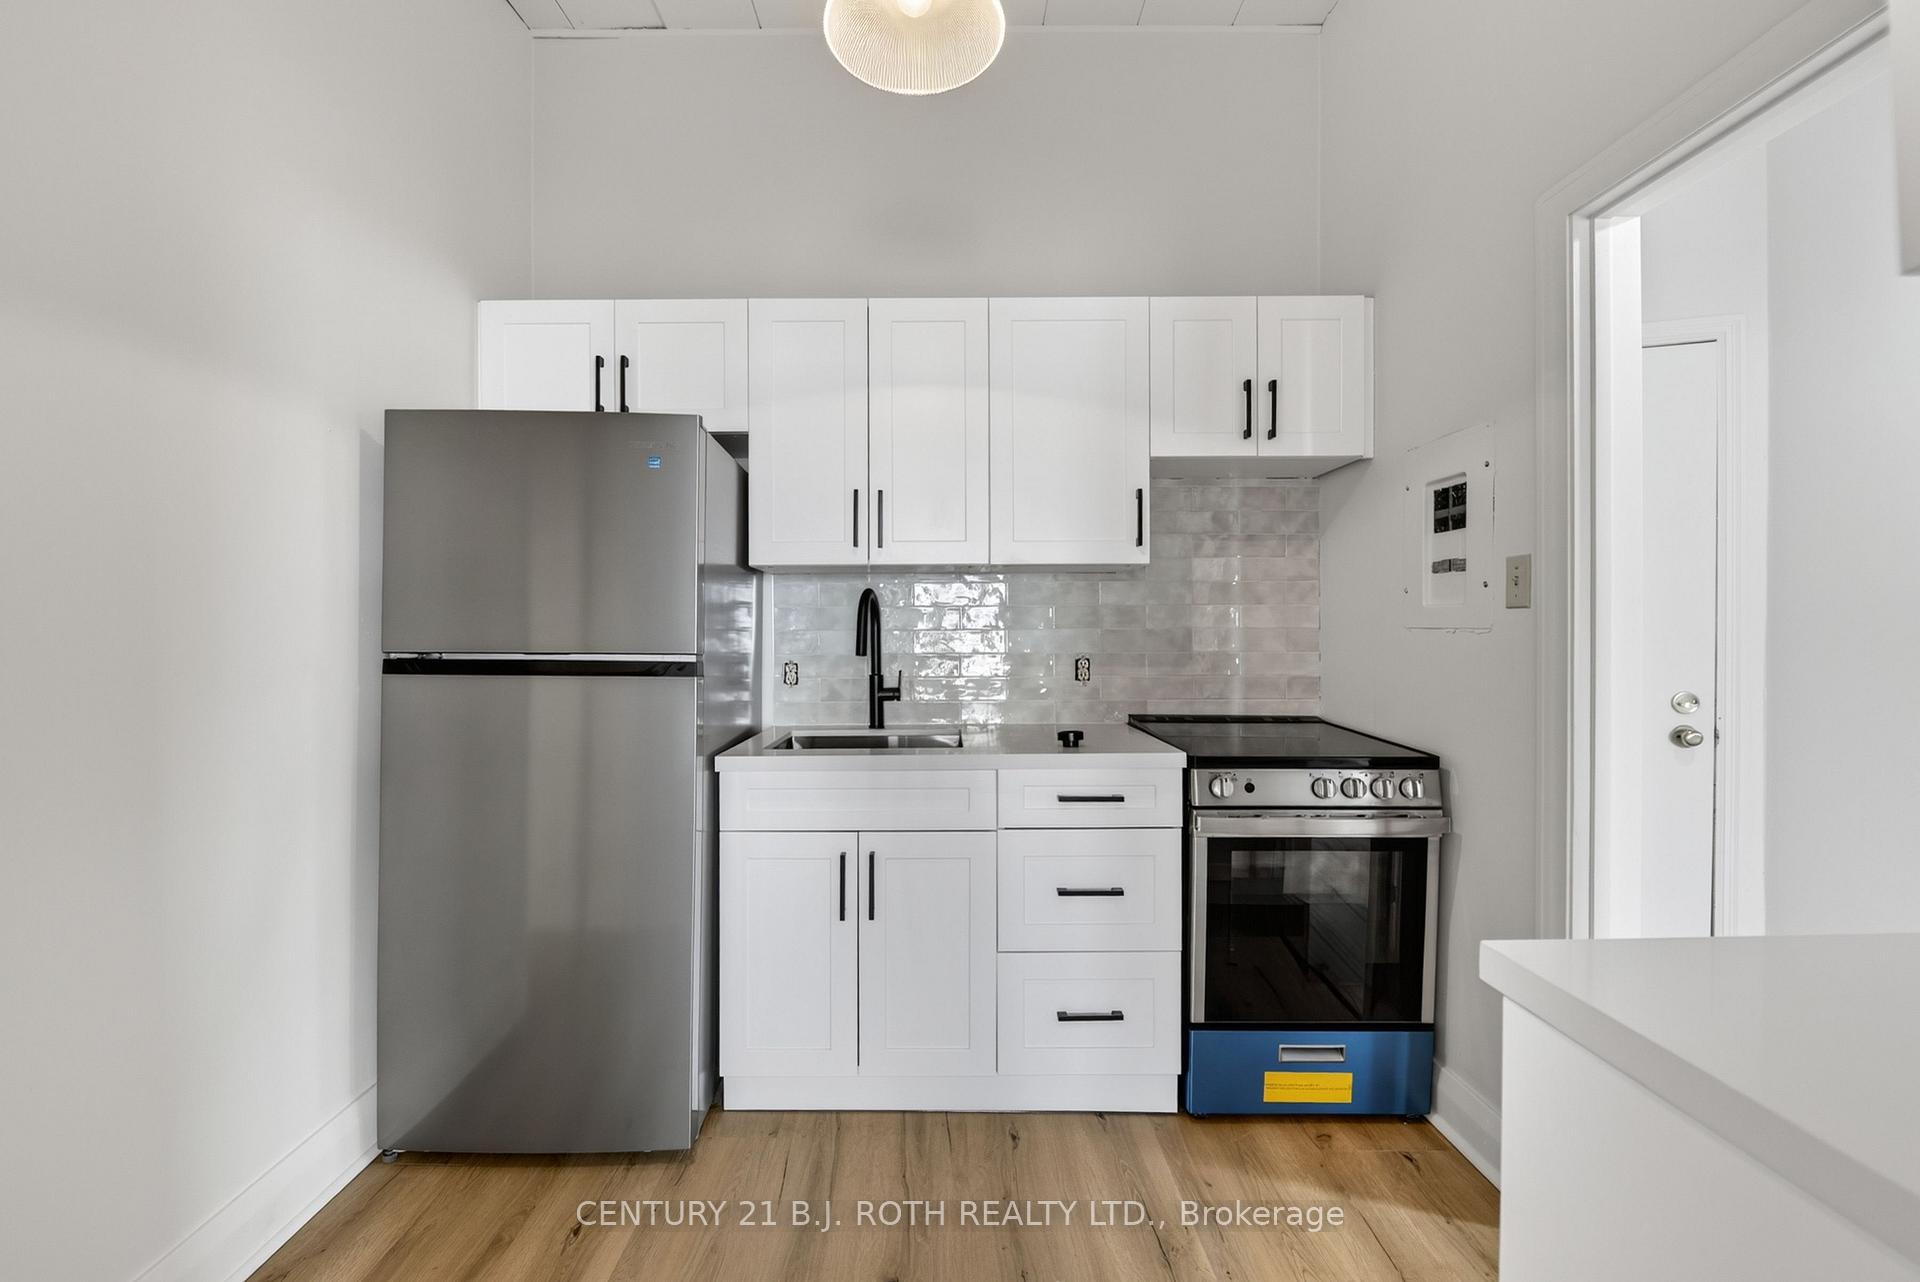
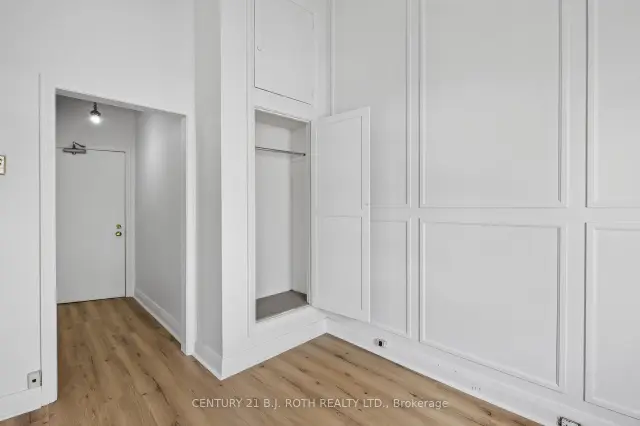
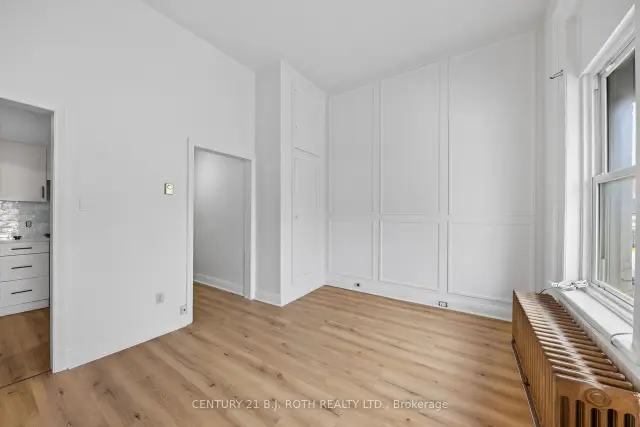
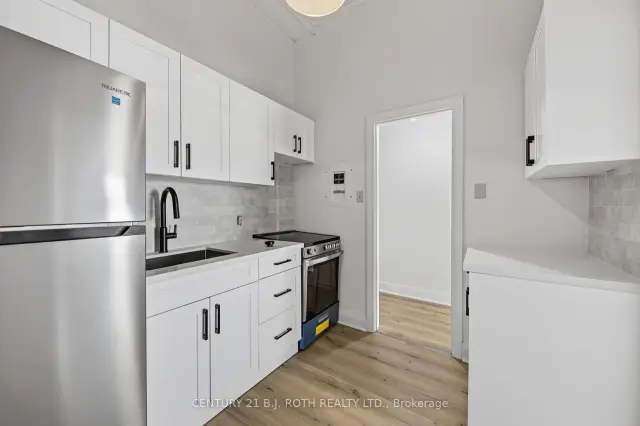
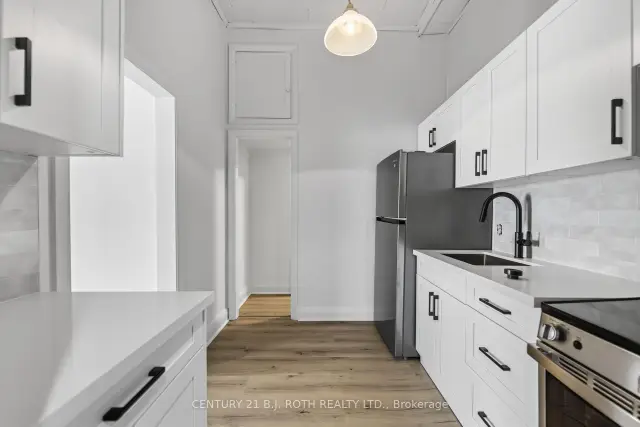
This charming recently renovated 1-bedroom apartment is perfectly situated in vibrant downtown Barrie, located directly above a boutique main-street shop. Features high ceilings and new appliances. Enjoy a walkable urban lifestyle with heat and water included.
Read more
Ask about this home
A HOMEH agent will answer your questions about this home.
Ask a question
Around this home
Bayfield and Dunlop
Errands
Parks
Schools
Daily convenience, out of 100, from the distances below
ParkHeritage Park · 9 within 1 km4 min walk229 m
GroceryDunlop Convenience Centre1 min walk34 m
SchoolSimcoe Shores Secondary School13 min walk800 m
PharmacyRexall5 min walk323 m
Cafés & foodLittle Bitty · 15 within 1 km1 min walk16 m
Gym & rec centreCircle at the Centre Rink5 min walk296 m
LibraryBarrie Public Library - Downtown Branch5 min walk314 m
WalkDriveStraight-line distance, open map data
Grocery0.0 km
Park0.2 km
Coffee0.0 km
Dining0.0 km
Gym1.7 km
Schools nearby
School rating, out of 10.
Simcoe Shores Secondary Schoolsecondary · Public · 0.8 km
—
Hillcrest Public Schoolelementary · Public · 1.0 km
5.0/10Fair
Kinark Child and Family Serviceselementary · Public · 1.1 km
—
Contact agent
Helpful calculators
Rent vs buy
Affordability
Mortgage
Down payment
Stress test
CMHC insurance
Your HOMEH agent

KimHOMEH agent · Barrie
"I would see it this week."
Ask Kim