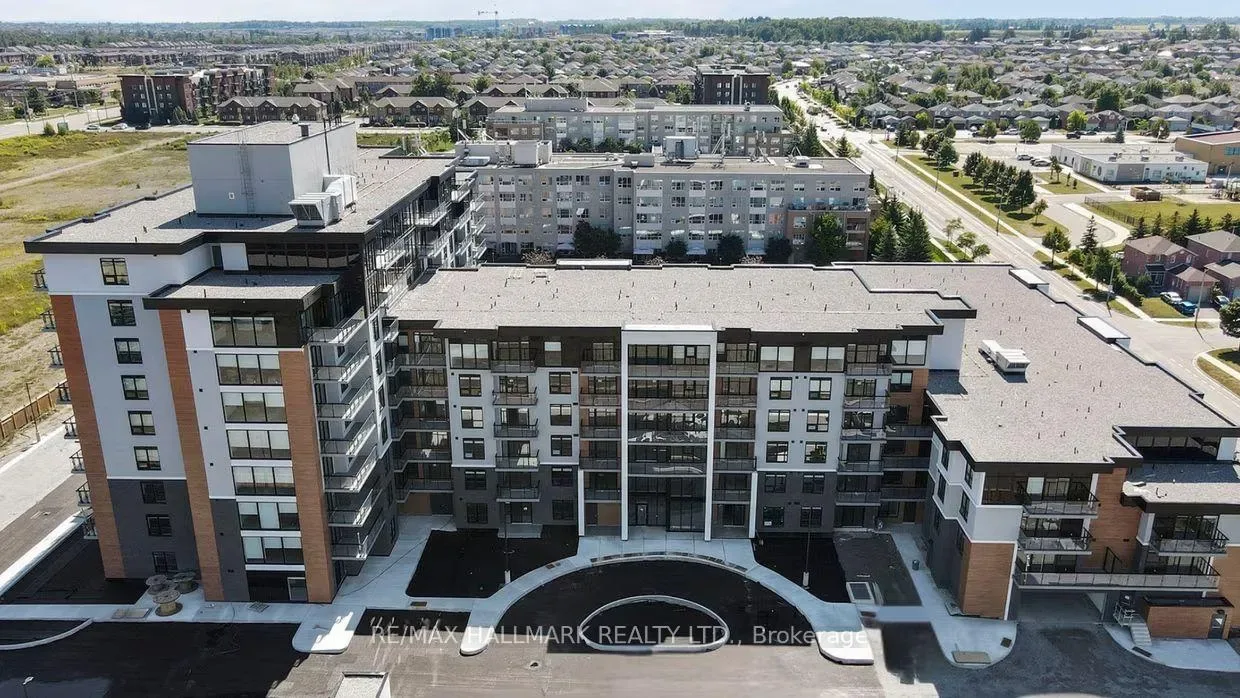
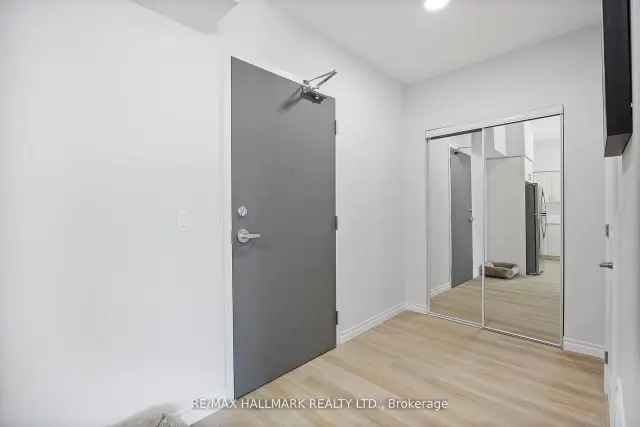
Front of Unit 304, 70 Dean Avenue

Unit 304, 70 Dean Avenue
Barrie (Painswick South)
Condo Apartment For Rent
1/37
Front of Unit 304, 70 Dean Avenue

Unit 304, 70 Dean Avenue
Barrie (Painswick South)
Condo Apartment For Rent
Photo 2 of 37 – Unit 304, 70 Dean Avenue, BarriePhoto 3 of 37 – Unit 304, 70 Dean Avenue, BarriePhoto 4 of 37 – Unit 304, 70 Dean Avenue, BarriePhoto 5 of 37 – Unit 304, 70 Dean Avenue, BarrieSee all 37 photos
Listed for:Listed 14 days ago
$3,283monthly

Included in rent: Common Elements, Building Insurance

3 Bedrooms
2 Bathrooms
0 Parking
1.4K–1.6K sq.ft
Entire Home
Available Now

Facts and features

  • ExposureNorth east
  • LaundryEnsuite
  • LockerNone
  • BalconyOpen
What stands out
  • Central air
The homeCondo Apartment, Apartment, 1,400–1,599 sq ft
  • TypeCondo Apartment
  • StyleApartment
  • Living space1,400–1,599 sq ft
  • BasementNone
  • ExposureNorth East
InsideVinyl, Ensuite, Other
  • FlooringVinyl
  • LaundryEnsuite
  • FeaturesOther
  • Rooms above ground6
  • Bedrooms3
  • Bathrooms2
  • Kitchens1
OutsideBrick, Open
  • ExteriorBrick
  • BalconyOpen
Parking and lockerUnderground, Rental, Locker None
  • GarageUnderground
  • Parking typeRental
  • LockerNone
Building70 Dean Avenue, Condo corporation 0, Pets Allowed
  • Name70 Dean Avenue
  • Condo corporation0
  • PetsAllowed
Heating, water and powerForced air, gas, Central air
  • HeatingForced air, gas
  • CoolingCentral air
Rent and termsRent $3,283 a month, Entire property, Unfurnished
  • Rent$3,283 a month
  • Space for rentEntire property
  • FurnishedUnfurnished
  • Lease12 months
  • PaidMonthly
  • Rent includesCommon elements, building insurance
  • DepositRequired
  • Credit checkRequired
  • Employment letterRequired
  • Rental applicationRequired
  • ReferencesRequired
  • Rental itemsVarious parking options available at an additional cost, please reach out to la for more information.
IncludedFridge, stove, microwave, dishwasher, washer, dryer, all electronic light fixtures and window coverings.
  • IncludedFridge, stove, microwave, dishwasher, washer, dryer, all electronic light fixtures and window coverings.
Listing detailsS14156300, For Rent, Nov 6, 2026
  • MLS® numberS14156300
  • StatusFor Rent
  • Listed onNov 6, 2026
  • Days on market14
  • UpdatedNov 6, 2026
  • PossessionImmediate
  • Occupied byVacant
  • Listing brokerageRE/MAX HALLMARK REALTY LTD.

About this home

Unit 304, 70 Dean Avenue, Barrie (Painswick South), ON L4N 0C2

Other

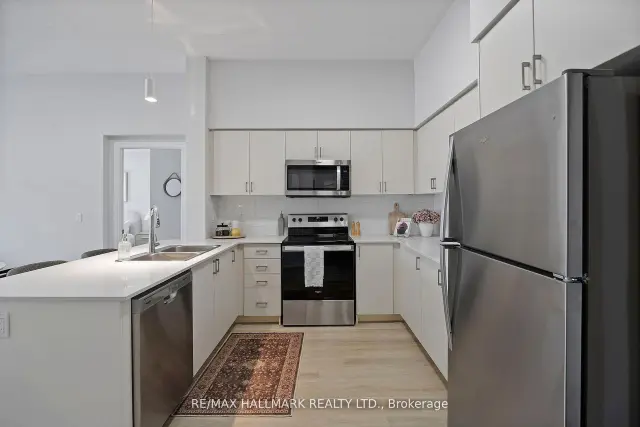
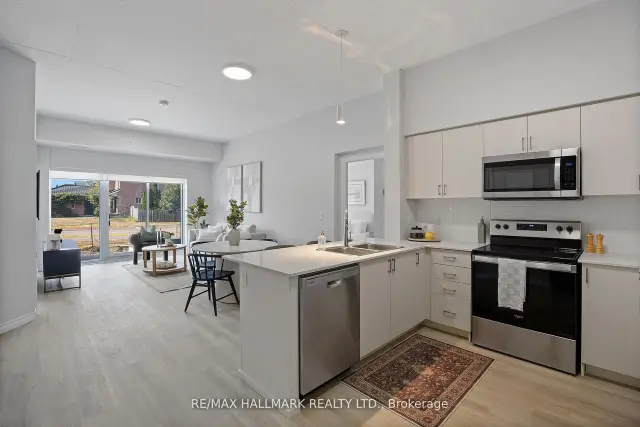
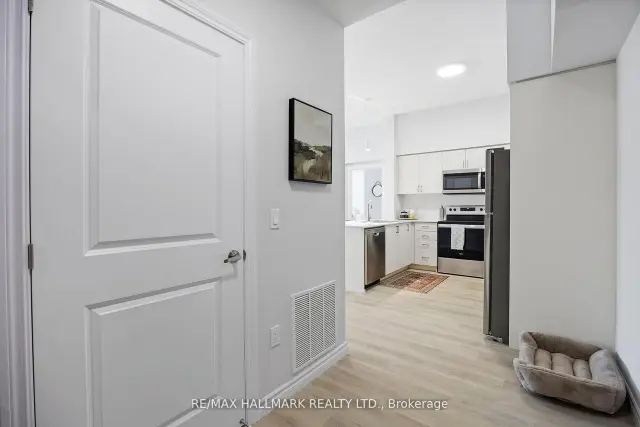
Welcome to The Deanwood in South Barrie! This expansive 3-bedroom, 2-bath suite offering approximately 1541 sq ft of amazing living space, delivers exceptional functionality rarely found in rental living. Featuring a bright north-east exposure, the unit is filled with natural light throughout the day. The open-concept layout showcases a modern kitchen with contemporary finishes, full-size stainless steel appliances, and ample cabinetry, seamlessly flowing into generous living and dining areas-ideal for both everyday living and entertaining. All three bedrooms are well-proportioned, including a spacious primary suite with a private ensuite. Bathrooms have a tub and shower combo. Enjoy the added luxury of a private balcony, perfect for morning coffee or evening relaxation. Designed for comfort and convenience, suites at The Deanwood feature in-suite laundry, smart storage solutions, and stylish, modern finishes throughout. Located in Barrie's sought-after south end, this home offers a perfect balance of urban convenience and peaceful living. With quick access to Highway 400, GO Transit, and Barrie Transit and Simcoe's Waterfront, commuting is effortless, while nearby shopping, restaurants, parks, and everyday essentials are just minutes away.

Book a viewing

Fri20Nov
Sat21Nov
Sun22Nov
Mon23Nov
Tue24Nov
Wed25Nov
Thu26Nov
Pick A Time

Know more about 70 Dean Avenue

70 Dean Avenue, 70 Dean Avenue

Condo building · 70 Dean Avenue

70 Dean Avenue is a condo. Right now 4 for rent are on the market here.

No similar units for rent in 70 Dean Avenue right now.

Around this home

Dean Ave & Yonge St
100Errands
86Transit
95Parks
100Schools

Daily convenience, out of 100, from the distances below

ParkMadelaine Park · 4 within 1 km6 min walk360 m
GroceryZehrs5 min walk287 m
SchoolÉcole élémentaire La Source5 min walk280 m
Train stationUnnamed Stop22 min walk1.4 km
PharmacyShoppers Drug Mart5 min walk325 m
Cafés & foodScotty's · 15 within 1 km2 min walk133 m
Gym & rec centreModo Yoga23 min walk1.4 km
LibraryBarrie Public Library - Painswick Branch3 min walk156 m
WalkDriveStraight-line distance, open map data
Grocery0.3 km
Park0.4 km
Coffee0.3 km
Dining0.1 km
Gym1.4 km
Unnamed Stop1.4 km

Schools nearby

School rating, out of 10.

École élémentaire La Sourceelementary · Public · 0.3 km
5.8/10Fair
Mapleview Heights Elementary Schoolelementary · Public · 0.5 km
5.2/10Fair
St Peter's Secondary Schoolsecondary · Private · 0.5 km
4.6/10Low
Contact agent

Helpful calculators

Rent vs buy
Affordability
Mortgage
Down payment
Stress test
CMHC insurance
Kim Karimi
Kim Karimi

Real Estate Broker

416-838-3031

Your HOMEH agent

KimHOMEH agent · Barrie

"I would see it this week."

Ask Kim

© 2026 HOMEH Inc., Brokerage · RECO Registration #6000380 · 505 Highway 7 East, Unit 308, Thornhill, ON L3T 7T1 · Listing data courtesy of the MLS® System of the listing brokerage, deemed reliable but not guaranteed.

Disclaimers and terms

HOMEH is operated by HOMEH Inc., a licensed Ontario real estate brokerage regulated by the Real Estate Council of Ontario (RECO) under the Trust in Real Estate Services Act, 2002 (TRESA). Under TRESA, consumers are entitled to the RECO Information Guide before entering into a representation agreement. Broker of Record Licence #5034208. Toronto Regional Real Estate Board Member #20004000.

Mortgage. Payment figures are estimates for illustration only, not an offer to lend; all financing is on approved credit (OAC). HOMEH Inc., Brokerage is not a mortgage broker, agent or lender; mortgage products and advice come from independent professionals licensed by the Financial Services Regulatory Authority of Ontario (FSRA).

Hestimate. Worked out with automated tools from recent nearby sales of similar homes. For information only, not an appraisal.

Accuracy. Listings, market data, photos, school, transit and neighbourhood information come from sources believed reliable, including the MLS® System and the Toronto Regional Real Estate Board (TRREB), but are not warranted accurate, current or complete. MLS® listing data is copyright TRREB. It must only be used by consumers with a bona fide interest in the purchase, sale or lease of real estate, and not for any commercial purpose.

Programs. Programs, incentives and benefits on this website are privately administered, may change or end without notice, and imply no government authority, endorsement or affiliation.

Not intended to solicit clients currently under contract with another brokerage.

The trademarks REALTOR®, REALTORS® and the REALTOR® logo are controlled by The Canadian Real Estate Association (CREA) and identify real estate professionals who are members of CREA. The trademarks MLS®, Multiple Listing Service® and the associated logos are owned by CREA and identify the quality of services provided by real estate professionals who are members of CREA. Used under licence.