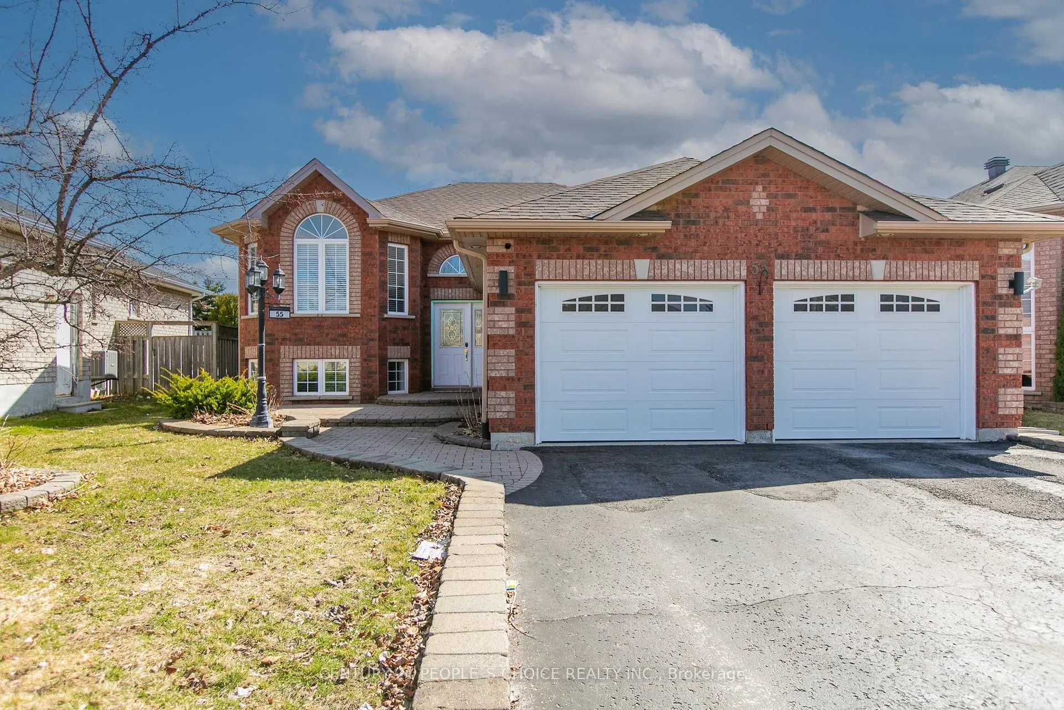
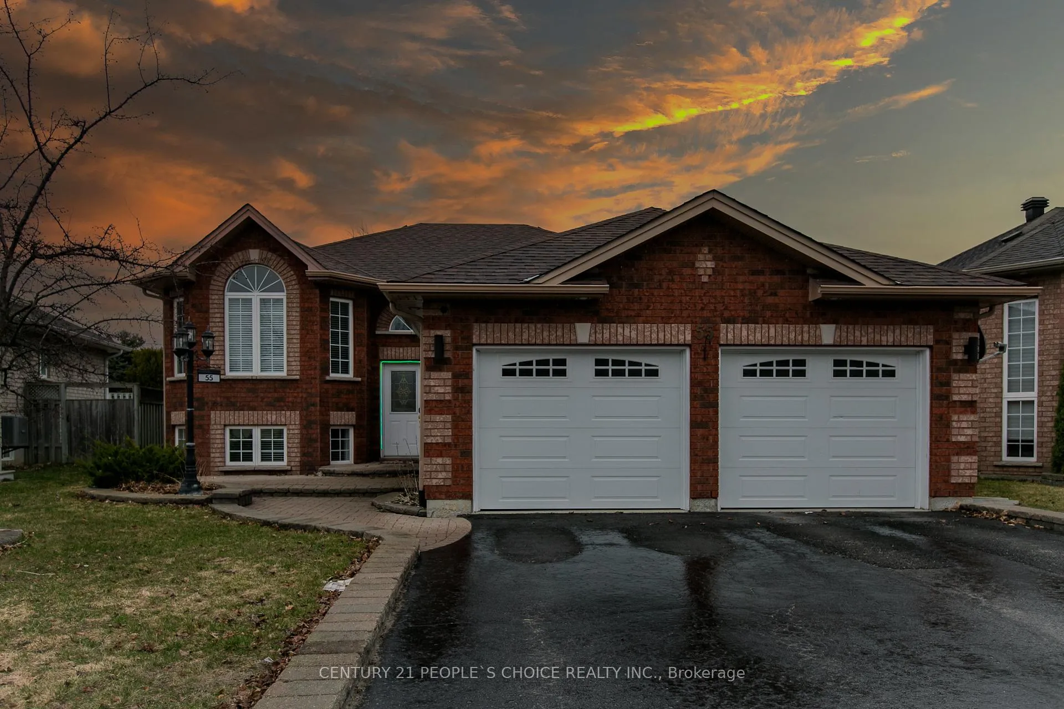
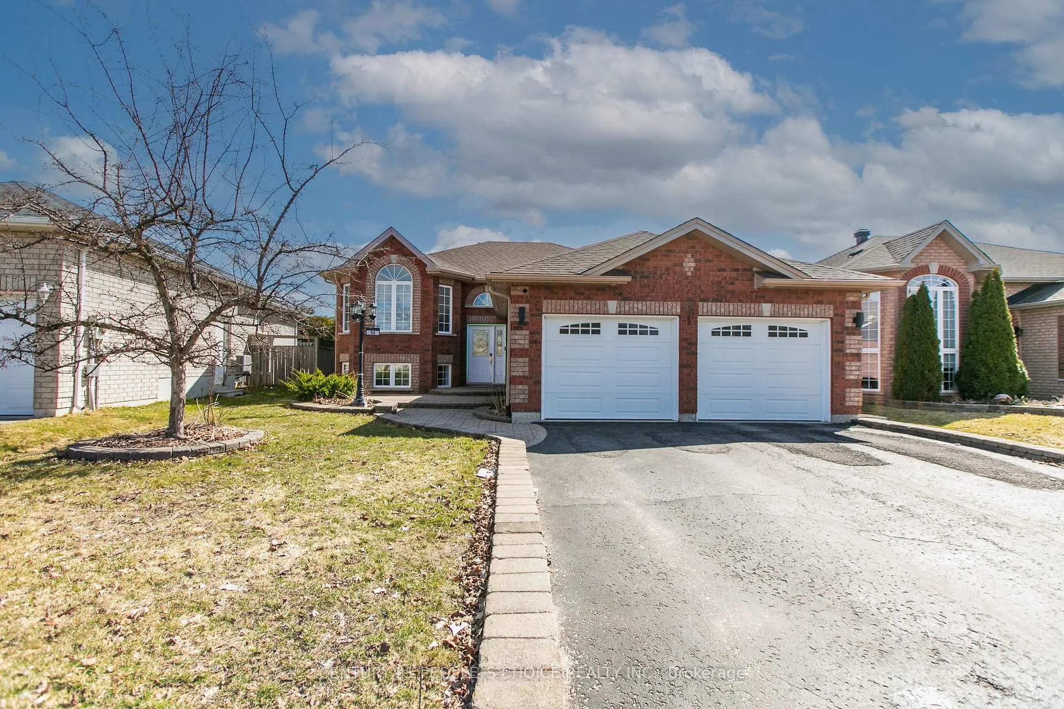
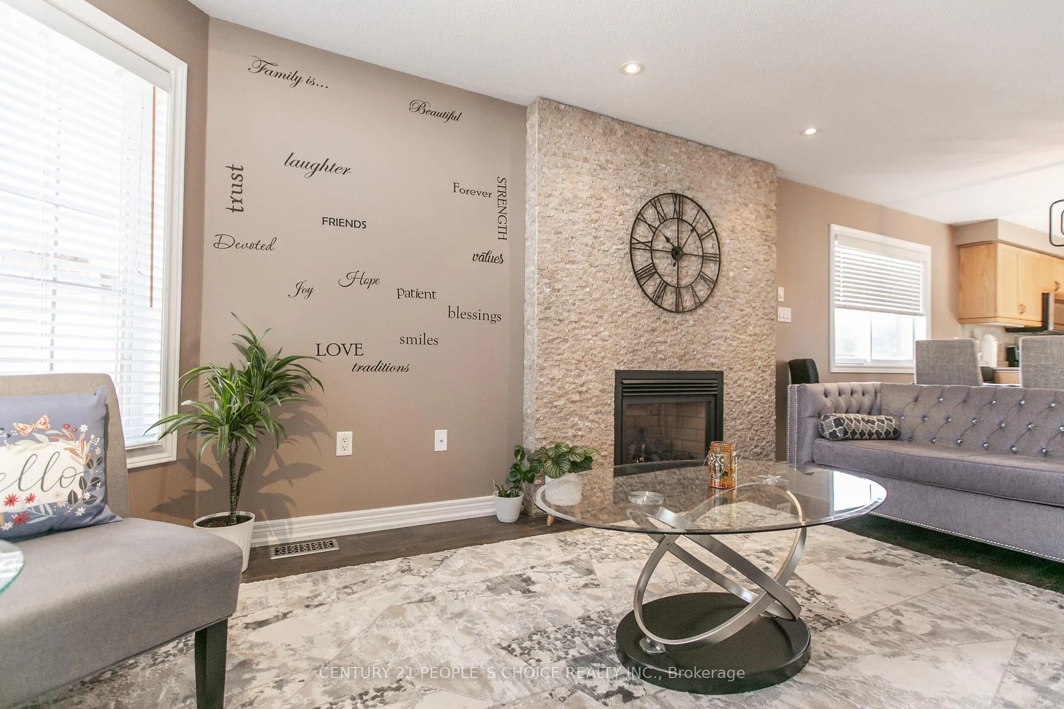
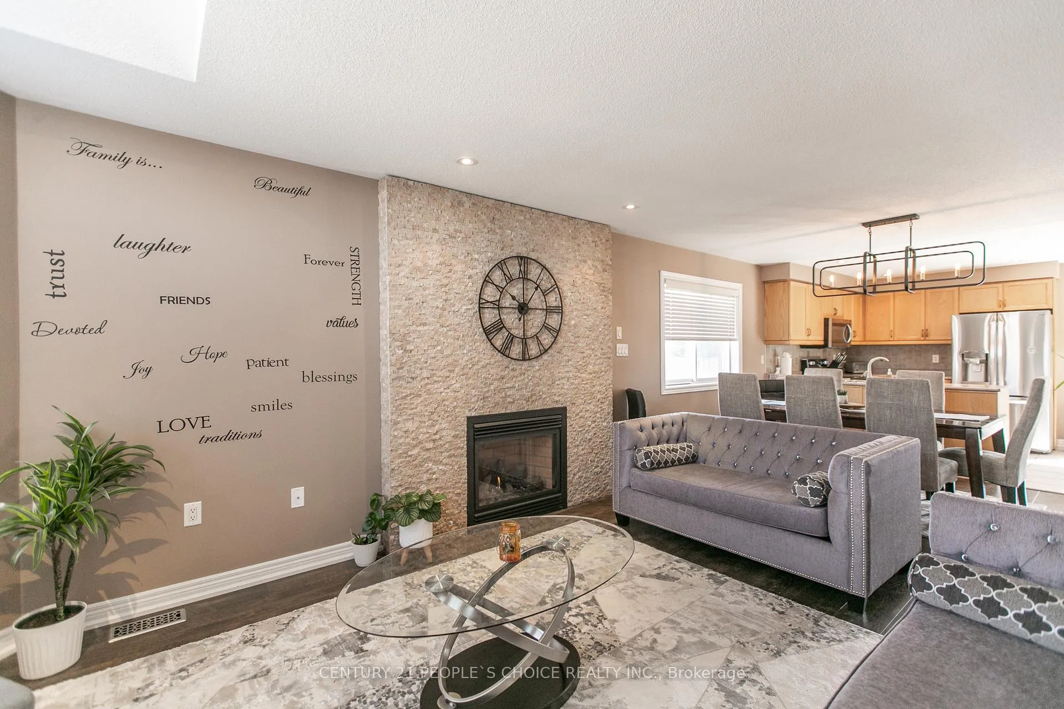
Welcome to 55 Marsellus Drive, located in the heart of Barrie's family-friendly Holly neighborhood, where lifestyle truly meets location! This well-maintained 3+1 bedroom, 3 bathroom raised bungalow offers comfort, versatility, and convenience. Key Highlights: Prime location-walking distance to Peggy Hill Recreation Centre and two excellent schools Close to two plazas and just minutes to Highway 400Beautiful backyard retreat featuring a wooden deck, hot tub, and gazebo Spacious layout with three living rooms and three full bathrooms Finished basement with a separate garage entrance (previously rented)Oversized garage, larger than most in the neighborhood
Read more
Other
Facts & features
TypeDetached
StyleBungalow
Built16-30
Size1.1K~1.5K Sq.Ft.
Lot47.11 x 113.51 ft
Tax$5,520 (2025)
HeatingForced air, gas
CoolingCentral air
BasementFinished, full
Parking4 drive
WaterMunicipal
FireplaceYes, electric
Book a viewing
Wed28Oct
Thu29Oct
Fri30Oct
Sat31Oct
Sun1Nov
Pick a time
Rooms
12 rooms · 3 bathrooms
Main floor7 rooms
Breakfast9′8″ × 9′10″95 sq.ft.
Dining room11′4″ × 10′6″119 sq.ft.
Living room11′4″ × 14′159 sq.ft.
Primary bedroom14′ × 12′168 sq.ft.
Bedroom10′5″ × 10′2″106 sq.ft.
Bedroom9′5″ × 12′8″119 sq.ft.
Kitchen8′ × 9′10″79 sq.ft.
Lower level5 rooms
Recreation20′8″ × 11′7″239 sq.ft.
Family room16′3″ × 11′7″188 sq.ft.
Kitchen17′8″ × 9′10″174 sq.ft.
Office13′10″ × 11′7″160 sq.ft.
Bedroom9′7″ × 9′5″90 sq.ft.
Bathrooms3
4-pc3-pc3-pc
Thinking of selling your home?See what your home is worth today.

 See all 50 photos
