
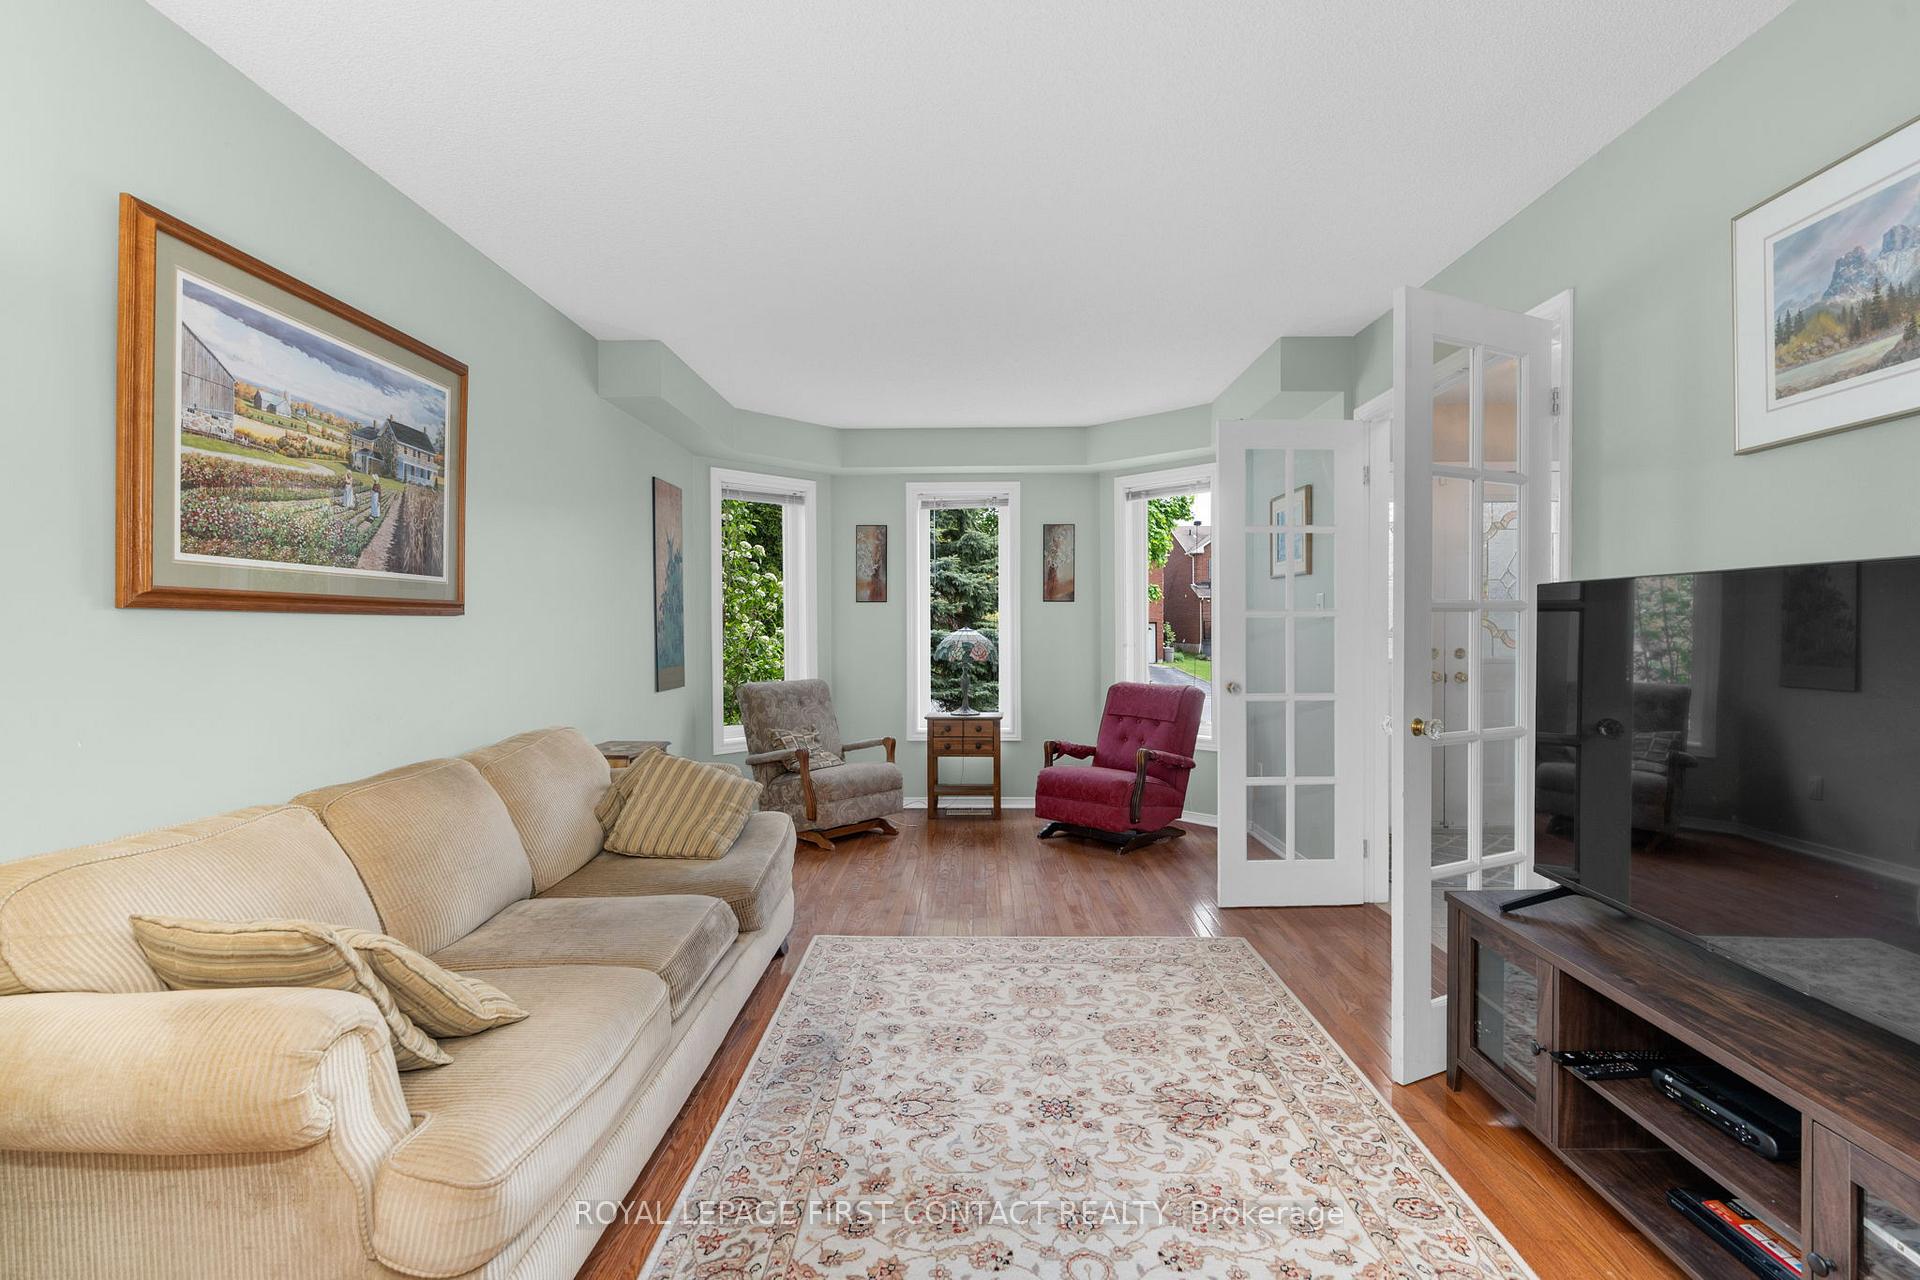
 See all 31 photos
Property history

This listing has ended. It is no longer available.
Property not available for sale or for rent.
Ask about this home
A HOMEH agent will answer your questions about this home.Ask HOMEH
About this home
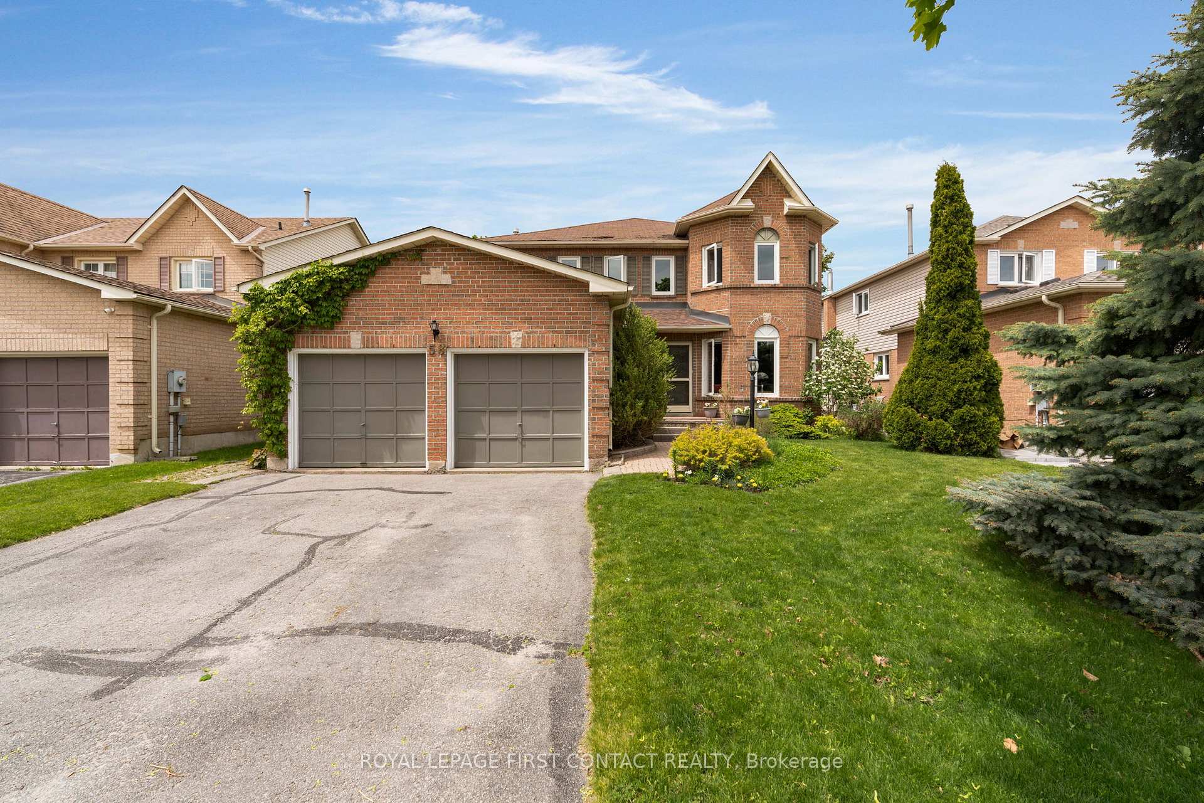
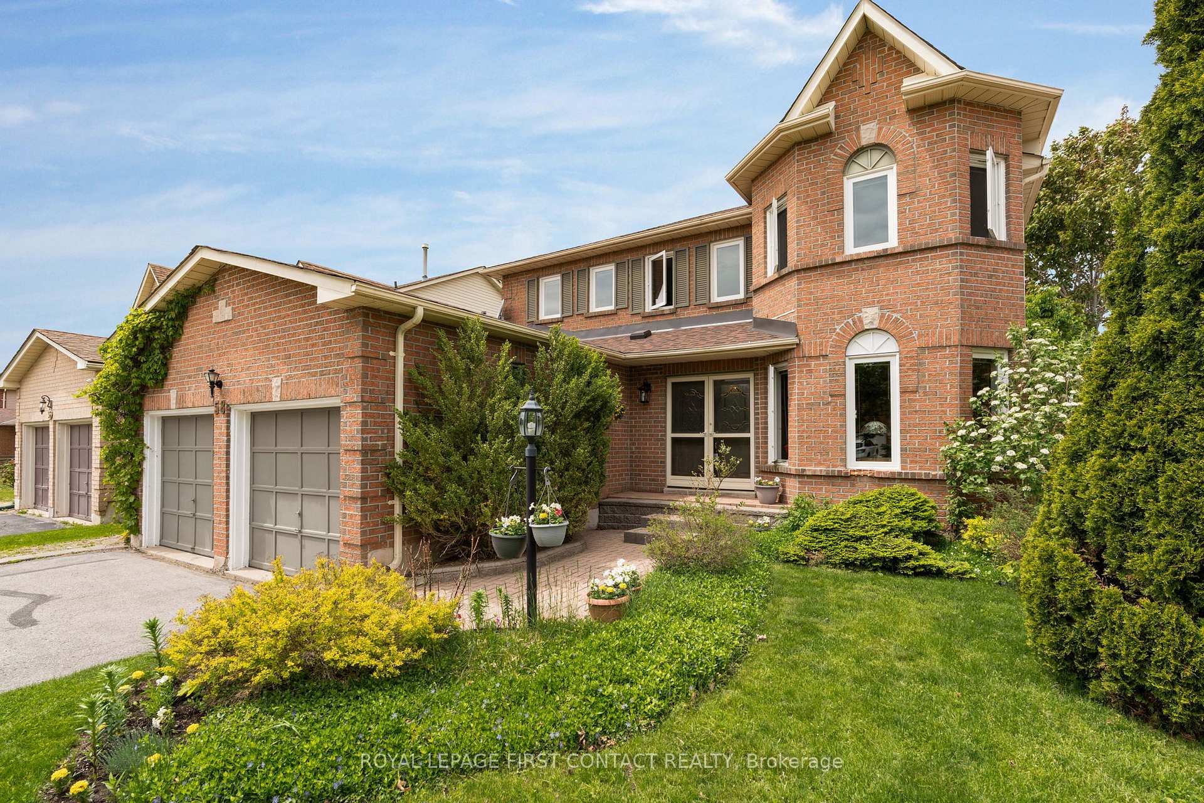
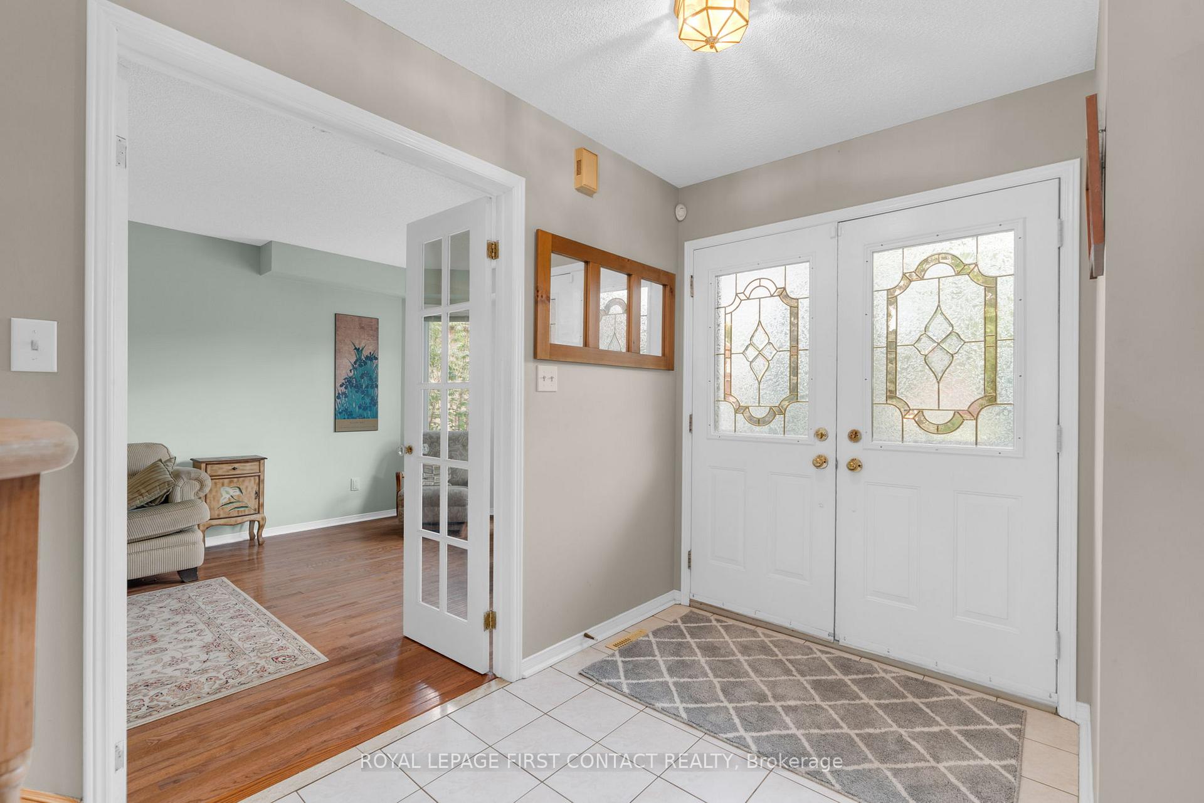
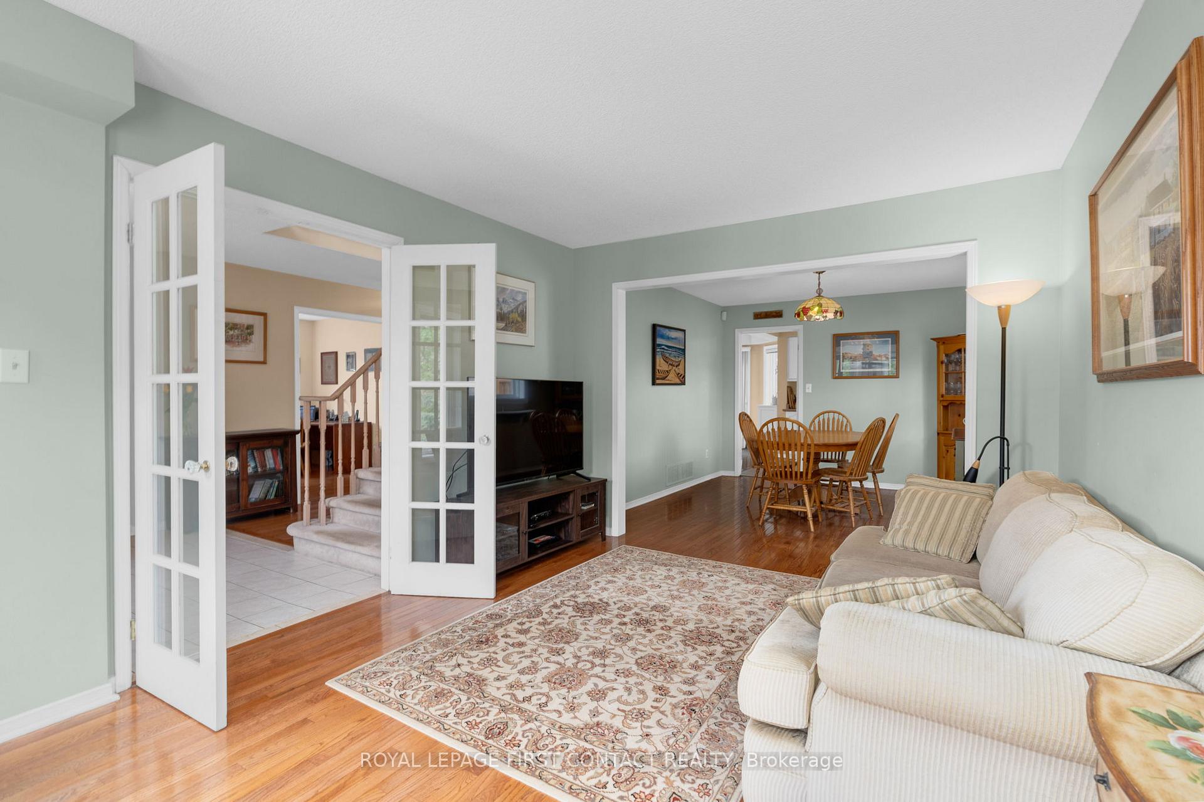
Welcome to 58 McDougall Drive - an ideal family home that backs onto picturesque Hanmer Park! The private backyard offers a beautiful mature landscape plus a spacious deck, perfect for entertaining or simply unwinding in a peaceful setting. Located in North Barrie, this home boasts over 3,200 sq ft of finished living space in a family-friendly, well-established neighbourhood with tree-lined streets. The main floor features hardwood and tile throughout and offers a great layout with two family rooms (one with gas fireplace), separate office with double doors, large eat-in kitchen with a walk-in pantry, and formal dining room. Enjoy the convenience of main floor laundry with access to both the garage and side yard. Upstairs, you'll find four generous bedrooms, including a spacious primary suite with a walk-in closet and 4-piece ensuite complete with soaker tub and separate shower. The basement adds even more versatility with a recreation room, hobby room, and workshop area ideal for work, play, or extra storage. Recent window updates offer added peace of mind, with the front replaced in 2020 and the rear in 2024. All of this in a prime location close to shopping, dining, commuter routes, and seasonal amenities such as skiing, hiking, and biking trails. A perfect place for your family to call home!
Facts & features
Ask about this home
A HOMEH agent will answer your questions about this home.
Rooms
16 rooms · 3 bathrooms
- Kitchen20′7″ × 15′308 sq.ft.
- Dining room11′10″ × 10′10″128 sq.ft.
- Living room15′6″ × 10′8″165 sq.ft.
- Family room9′10″ × 16′6″162 sq.ft.
- Office10′9″ × 8′11″96 sq.ft.
- Bathroom—
- Laundry7′3″ × 6′9″49 sq.ft.
- Primary bedroom22′2″ × 12′10″285 sq.ft.
- Bedroom 211′3″ × 10′113 sq.ft.
- Bedroom 312′11″ × 11′3″145 sq.ft.
- Bedroom 411′2″ × 9′11″111 sq.ft.
- Bathroom—
- Bathroom—
- Recreation18′9″ × 10′6″197 sq.ft.
- Workshop15′4″ × 7′7″116 sq.ft.
- Recreation11′7″ × 8′8″100 sq.ft.
Around this home
Listing details
Helpful tools
Your HOMEH agent
"I would see it this week."
Ask HOMEH about this home
Price, neighbourhood, monthly cost. Ask anything.
HOMEH Intelligent Agent is an AI, not a licensed representative. Check anything important with your agent.