
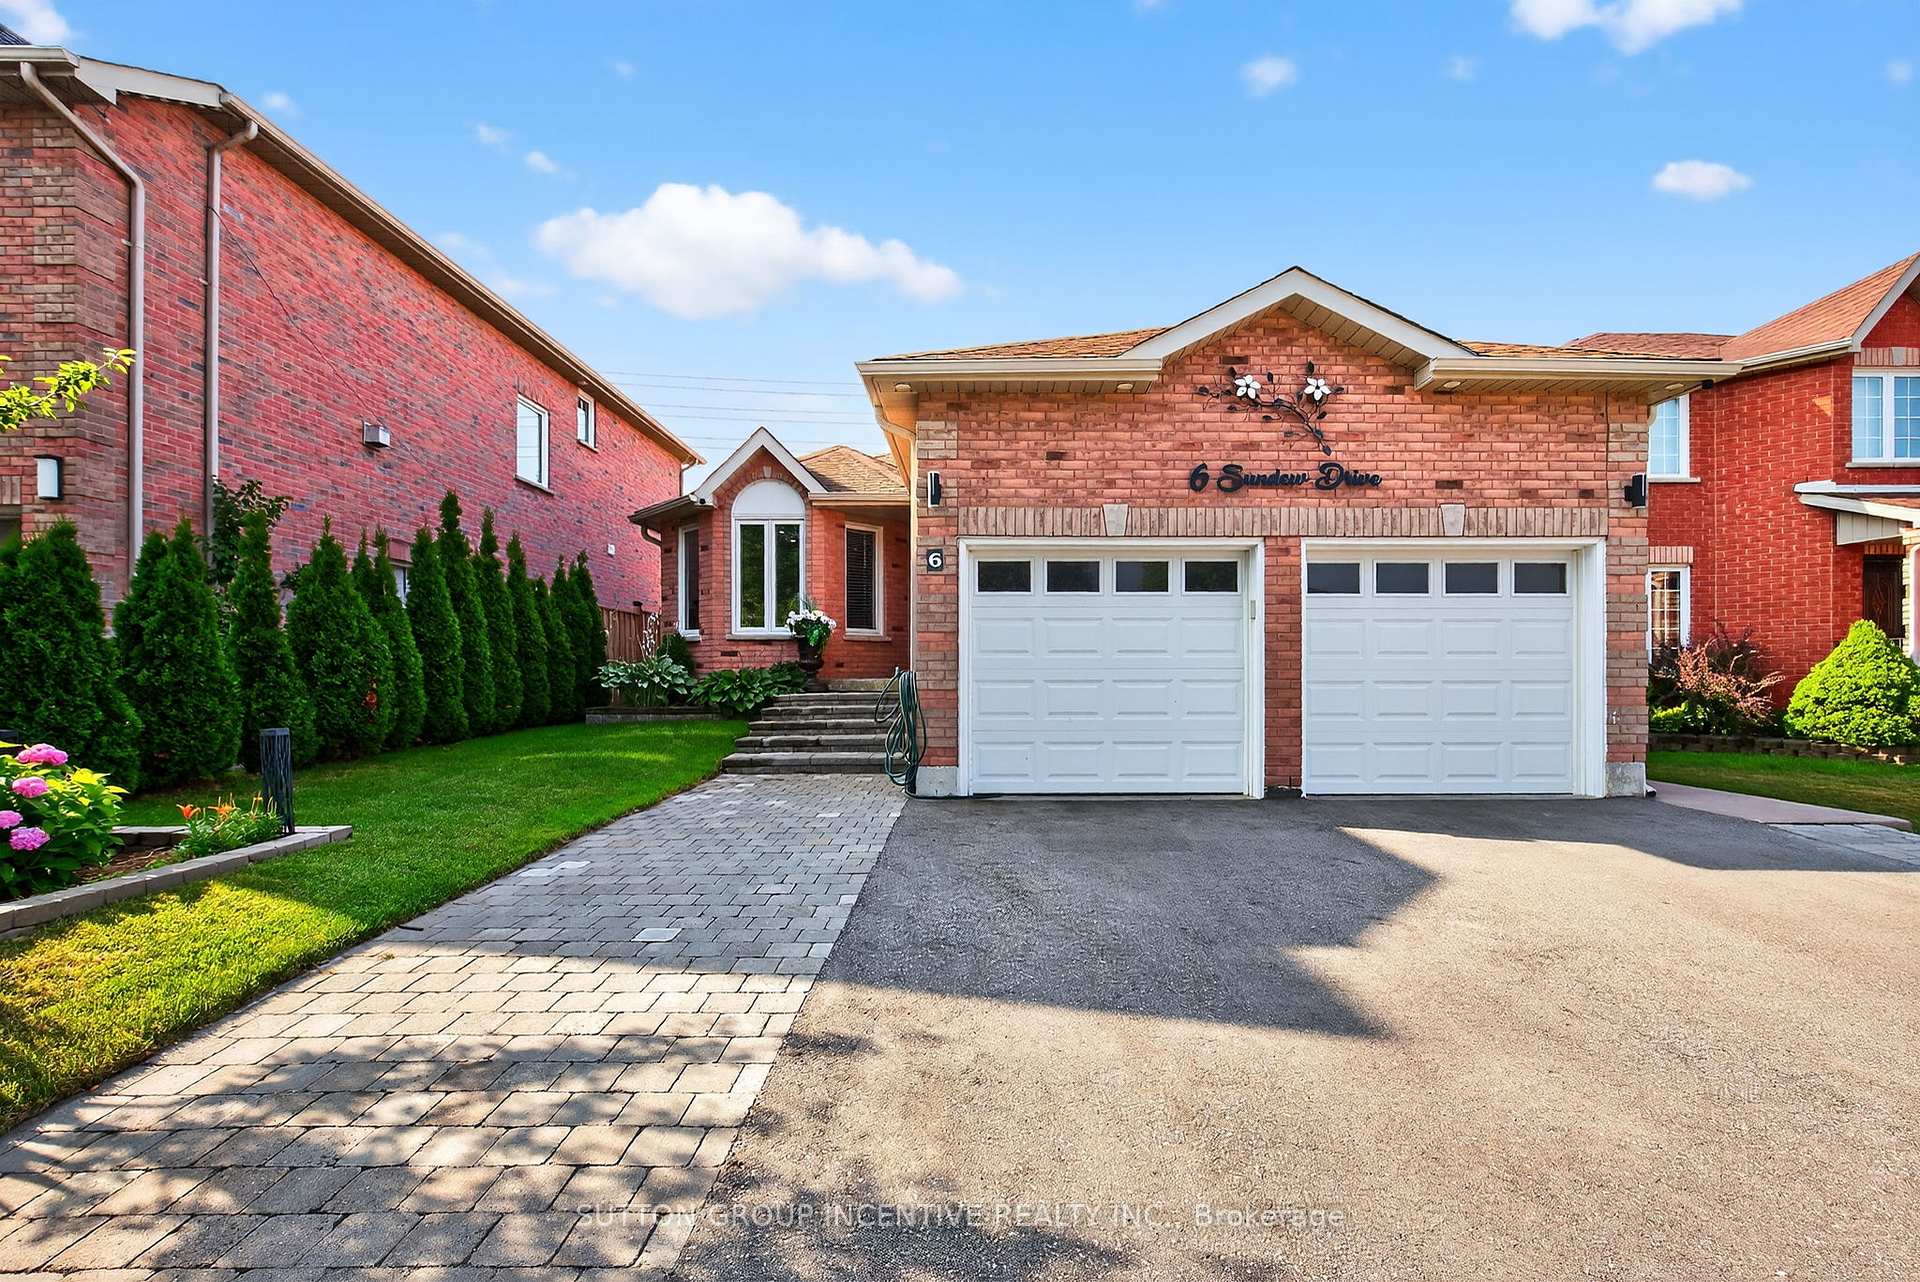
6 Sundew Drive
Barrie (Holly)6 Sundew Drive
Barrie (Holly)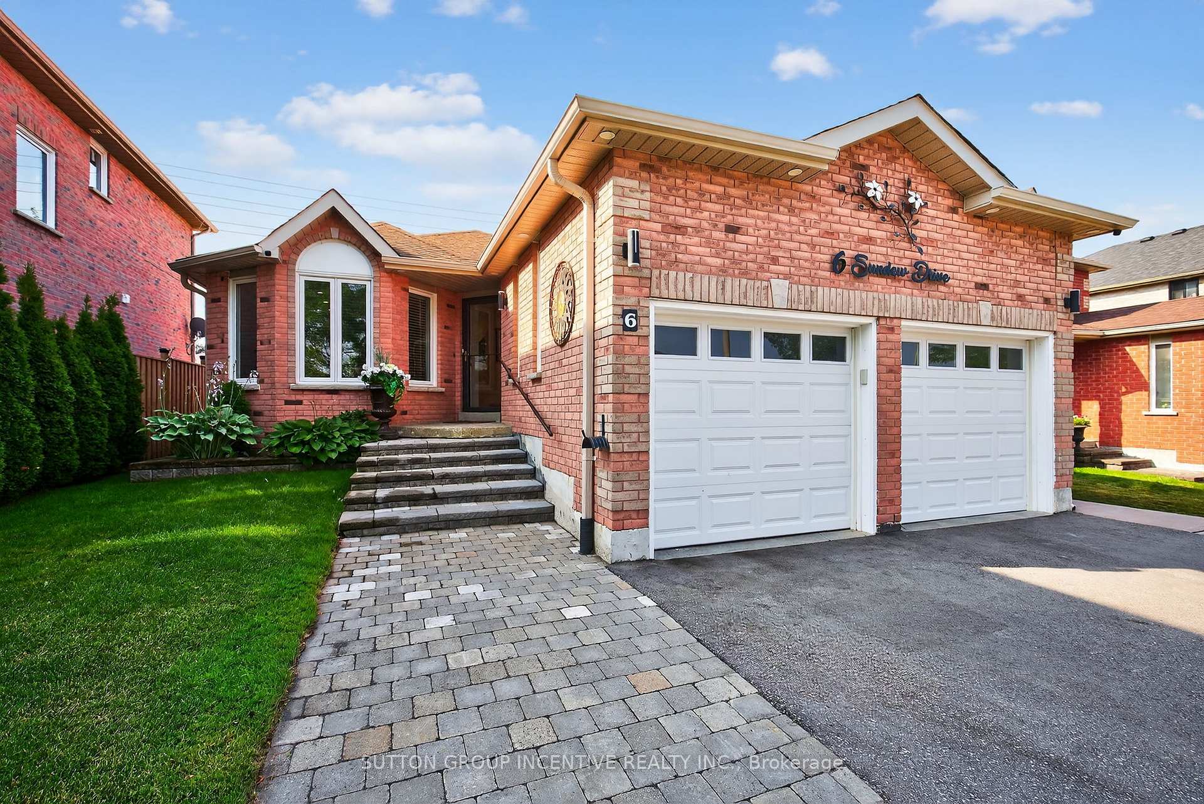
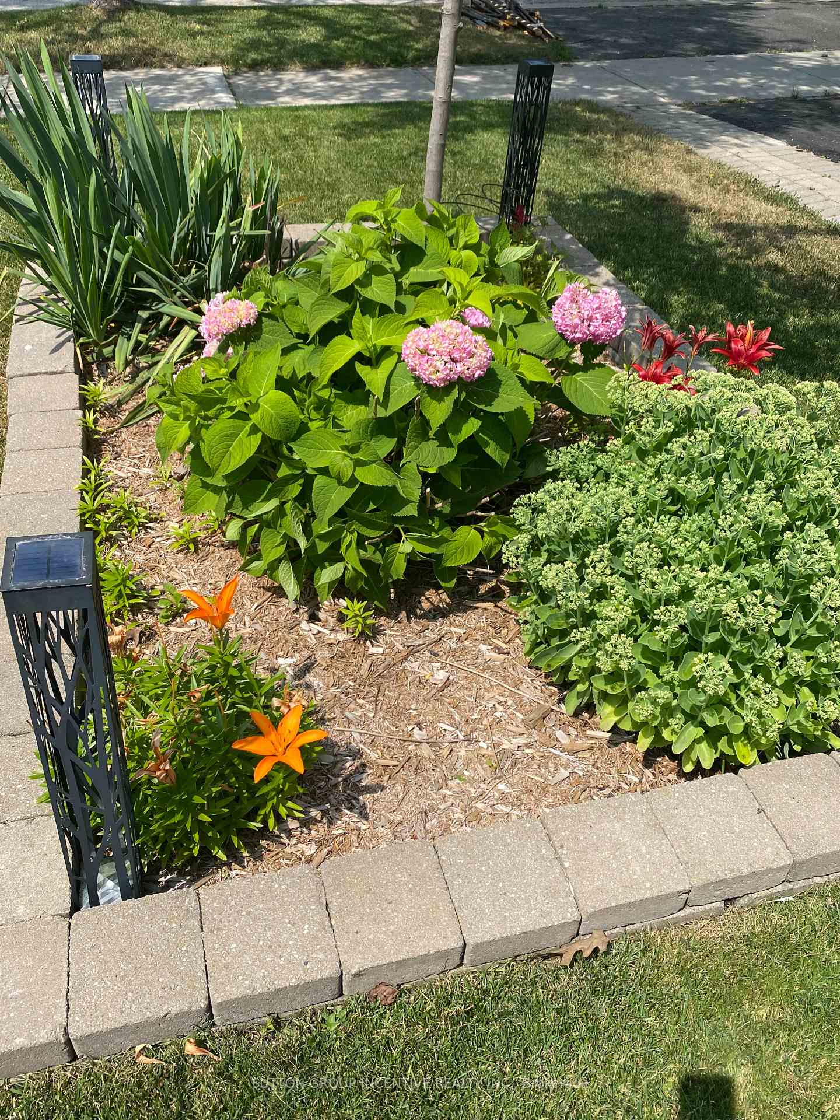
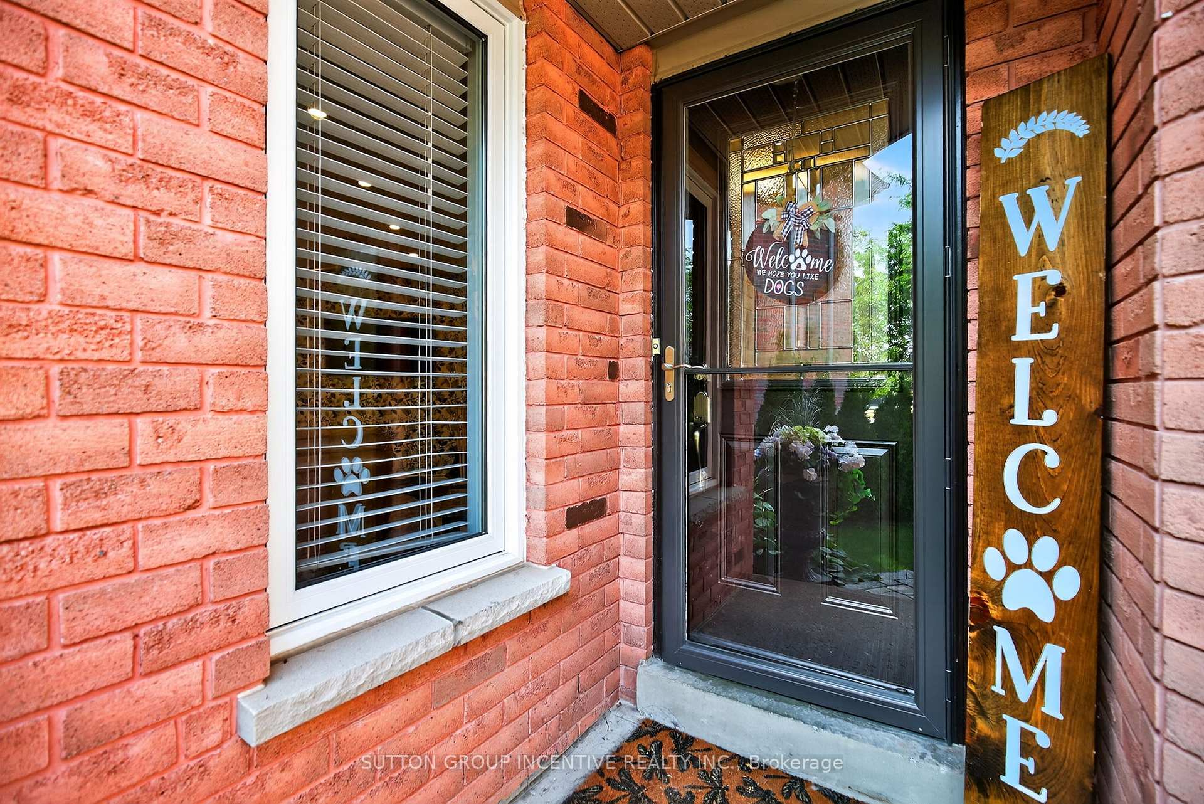
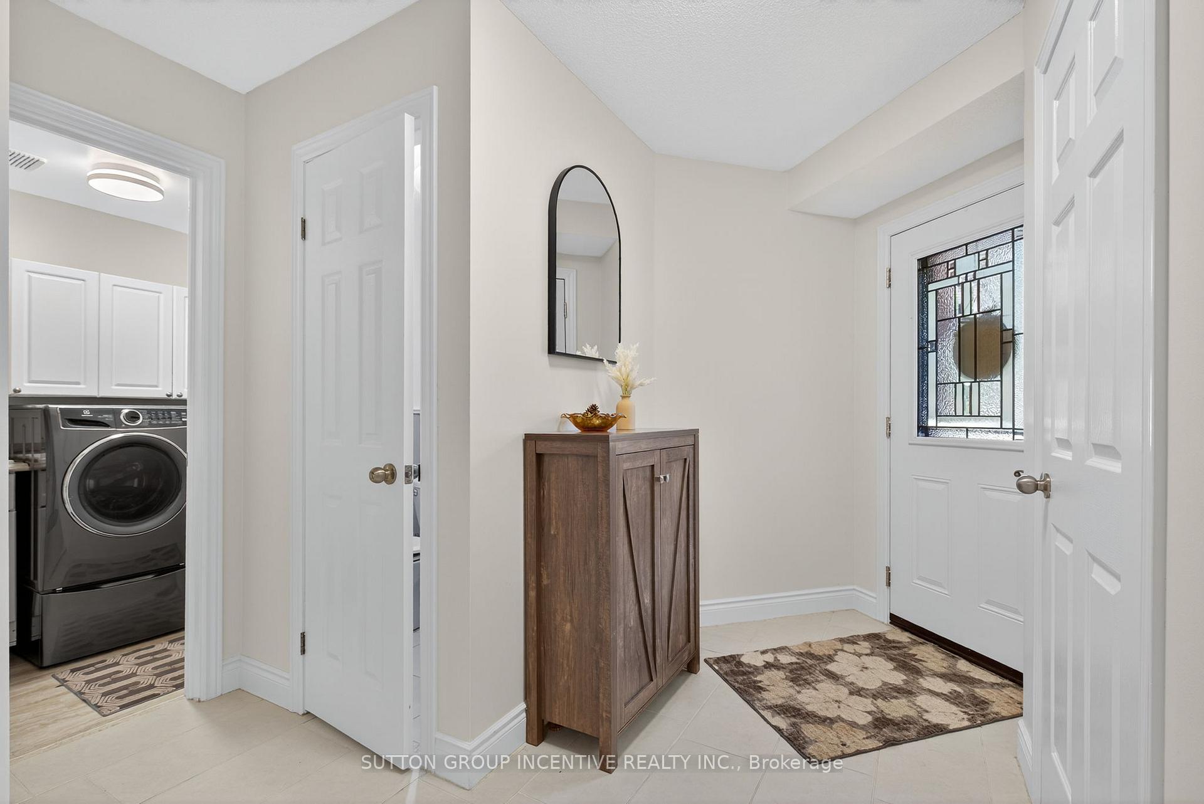 See all 47 photos
Property history

This listing has ended. It is no longer available.
Property not available for sale or for rent.
Ask about this home
A HOMEH agent will answer your questions about this home.Ask HOMEH
About this home
Gorgeous South end home. You can just literally move your furniture in. This home is turnkey and is multi generational optional with the separate covered entrance to the lower level. It is stunning day and night. Beautiful curb appeal with unistone at the front entrance and both sides of driveway, new asphalt in 2023, exterior lighting at night and irrigation system provides for lush green grass. Many recent and modern updates include the upgraded wood kitchen cupboards with soft close doors, under counter lighting & granite counters, the wet bar downstairs has upgraded wood cabinets with soft close feature and granite counters, all 3.5 baths, flooring, trim, roof, eaves & exterior lighting, landscaping, irrigation system, garage doors. Porcelain floors in washrooms, hall & kitchen. Engineered hardwood in living room & bedrooms. New pot lights added in bedrooms, kitchen & living room. The beautiful bright open concept lower level has luxury vinyl plank flooring, drycore throughout, Napolean electric fireplace for ambiance, sound proofing in ceiling in the main area. 2 generous sized bedrooms and a completely covered separate entrance. The backyard is quaint and private. This is a beautiful home in the perfect south end location.
Facts & features
Ask about this home
A HOMEH agent will answer your questions about this home.
Rooms
14 rooms · 4 bathrooms
- Kitchen10′1″ × 13′5″135 sq.ft.
- Breakfast13′9″ × 8′6″117 sq.ft.
- Living room10′1″ × 19′6″197 sq.ft.
- Bathroom5′1″ × 4′4″22 sq.ft.
- Laundry7′2″ × 7′6″54 sq.ft.
- Bedroom13′10″ × 10′6″145 sq.ft.
- Bathroom10′ × 7′3″73 sq.ft.
- Primary bedroom12′10″ × 16′2″208 sq.ft.
- Bathroom7′11″ × 4′6″35 sq.ft.
- Family room18′9″ × 24′10″467 sq.ft.
- Kitchen11′7″ × 8′10″102 sq.ft.
- Bedroom10′1″ × 12′2″123 sq.ft.
- Bedroom10′1″ × 15′8″158 sq.ft.
- Bathroom11′3″ × 7′9″87 sq.ft.
Around this home
Listing details
Helpful tools
Your HOMEH agent
"I would see it this week."
Ask HOMEH about this home
Price, neighbourhood, monthly cost. Ask anything.
HOMEH Intelligent Agent is an AI, not a licensed representative. Check anything important with your agent.