
 See all 48 photos
Property history

This listing has ended. It is no longer available.
Property not available for sale or for rent.
Ask about this home
A HOMEH agent will answer your questions about this home.Ask HOMEH
About this home
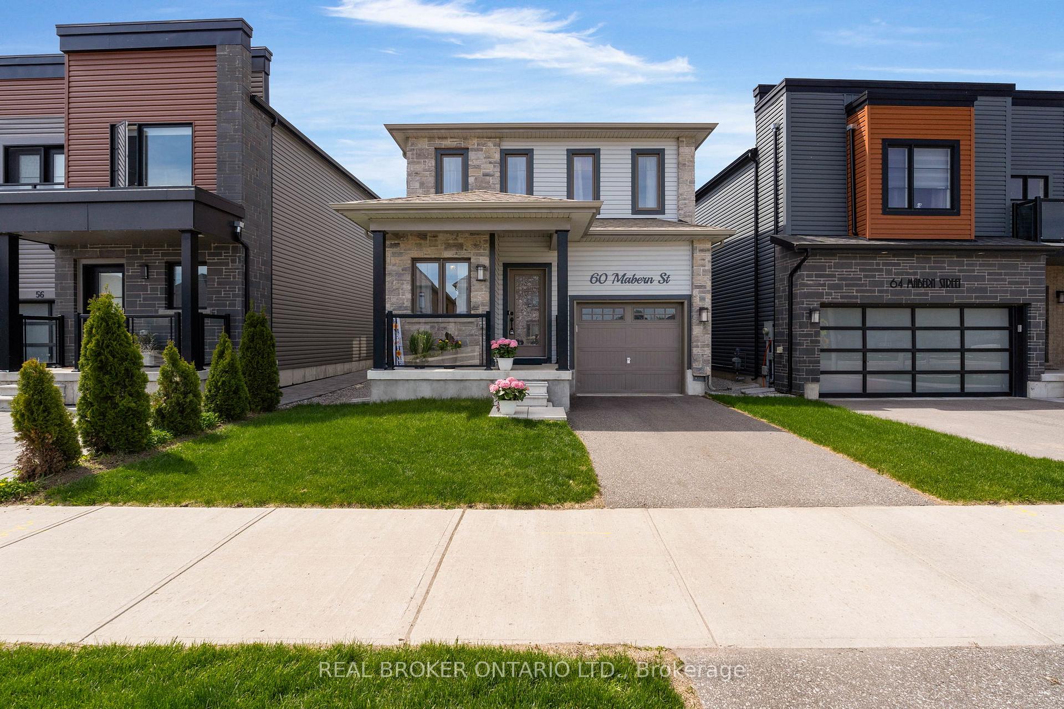
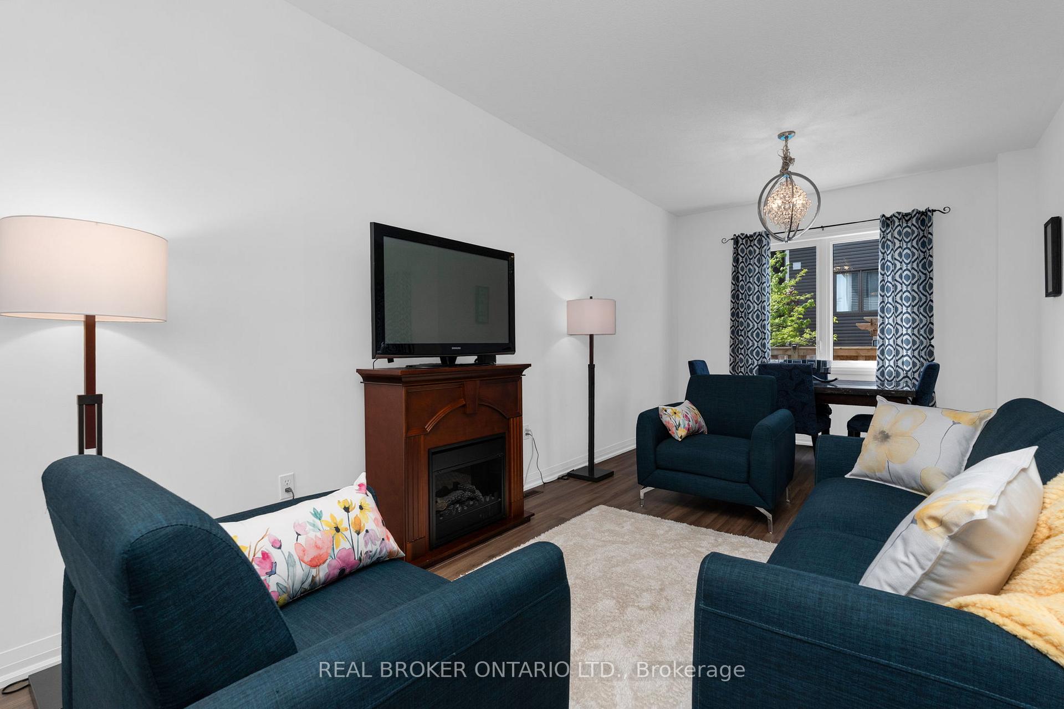
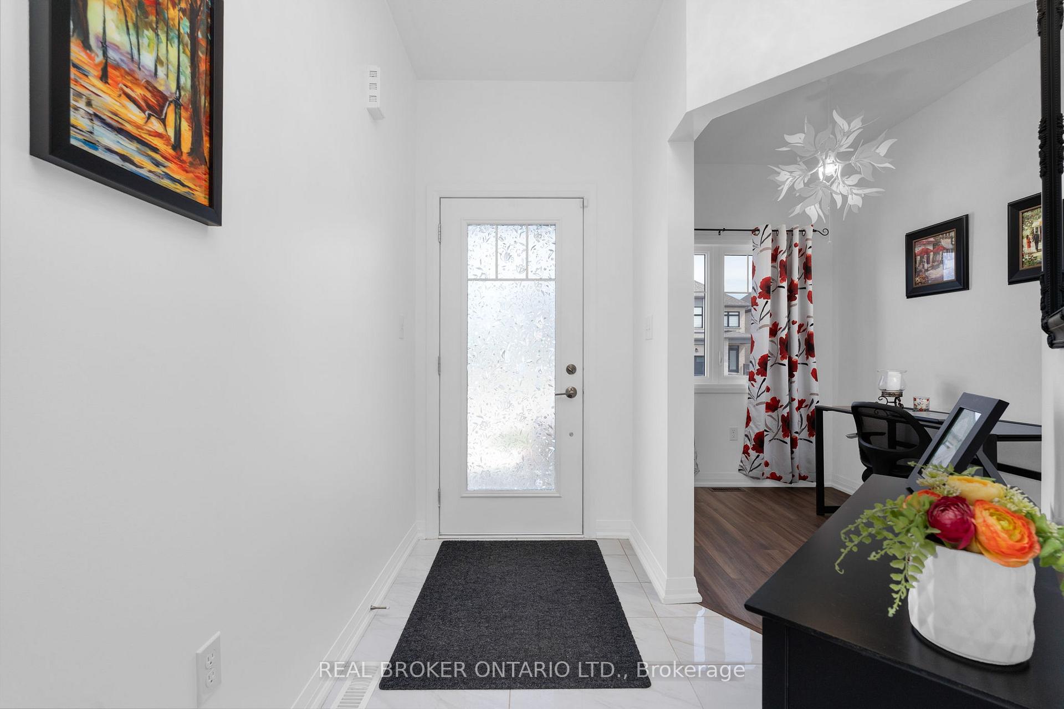
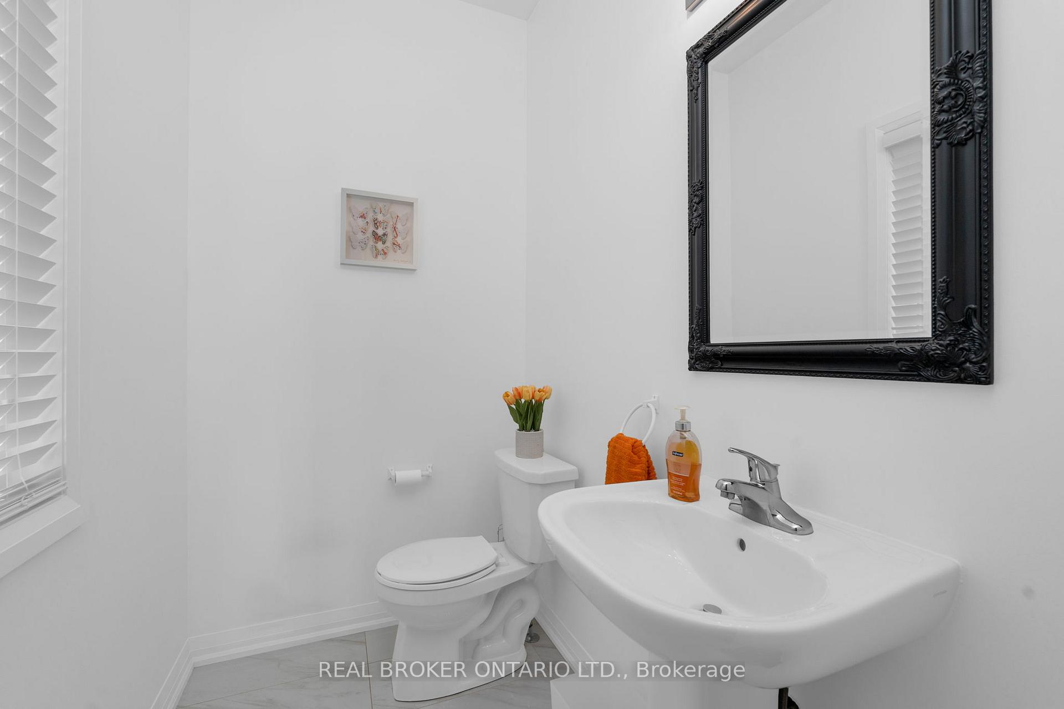
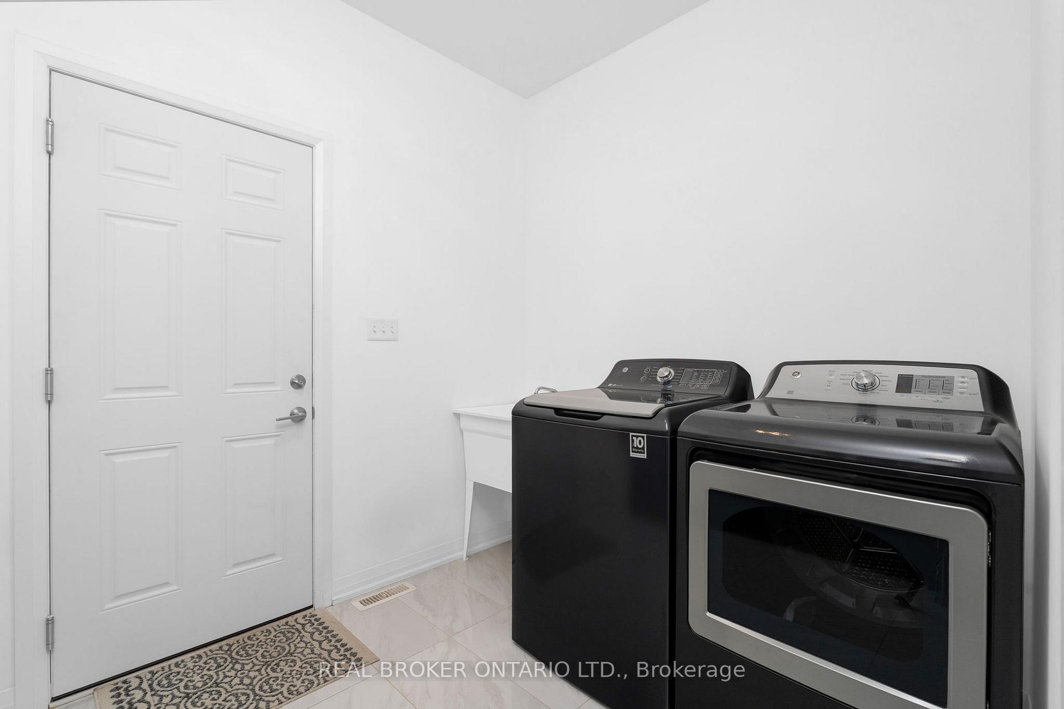
It is quite rare to find a home with four living rooms, four bedrooms, plus an office and four bathrooms, all under 5 years old in family friendlycommunity near schools and shopping, welcome to 60 Mabern street-where this house has it all! As soon as you come up the front walk way youimmediately feel at ease with the welcoming covered front porch. Step inside the foyer and find your home office with powder room. On route tothe living room you're sure to notice the grand 2-storey study that's sundrenched no mater the time of day. On to the main living room, dining,and kitchen space all open perfect for entertaining with 9-foot ceilings. A handy pantry to hide all of your extra things is convenient as well asthe main floor laundry room and inside garage entrance. Back through the kitchen with quartz countertops and tiled backsplash to the coveredback porch, fully fenced yard (2022) with gazeebo (2022) and interlocked space (2022). Heading upstairs you will find 3 bedrooms, 2 fullbathrooms (both with granite, the ensuite is a spacious 5 piece) and the primary bedroom has a huge walk-in closet and one of the kidsbedrooms a custom organizer. The cherry on top is a tie between the exclusive covered balcony off of the primary bedroom or the bonus flexspace great for larger families all wanting to have their own space or gaming areas. To the finished basement two more rec rooms, a 3-piecebathroom with granite countertop and a fourth bedroom with egress window. Look no further this home checks every box and then some!
Facts & features
Ask about this home
A HOMEH agent will answer your questions about this home.
Rooms
17 rooms · 4 bathrooms
- Bathroom4′5″ × 6′10″30 sq.ft.
- Dining room10′6″ × 6′1″64 sq.ft.
- Kitchen10′8″ × 16′2″172 sq.ft.
- Laundry10′4″ × 7′4″76 sq.ft.
- Living room11′ × 18′6″203 sq.ft.
- Office6′2″ × 9′1″56 sq.ft.
- Dining room10′10″ × 6′1″66 sq.ft.
- Bathroom10′ × 8′2″82 sq.ft.
- Bathroom8′11″ × 7′5″66 sq.ft.
- Bedroom10′6″ × 10′3″108 sq.ft.
- Recreation10′5″ × 13′136 sq.ft.
- Primary bedroom12′6″ × 13′7″170 sq.ft.
- Bedroom10′10″ × 11′3″122 sq.ft.
- Bathroom9′6″ × 5′4″51 sq.ft.
- Bedroom20′2″ × 11′5″229 sq.ft.
- Recreation10′1″ × 42′3″425 sq.ft.
- Utility room9′7″ × 10′8″103 sq.ft.
Around this home
Schools nearby
School rating, out of 10.
Listing details
Helpful tools
Your HOMEH agent
"I would see it this week."
Ask HOMEH about this home
Price, neighbourhood, monthly cost. Ask anything.
HOMEH Intelligent Agent is an AI, not a licensed representative. Check anything important with your agent.