

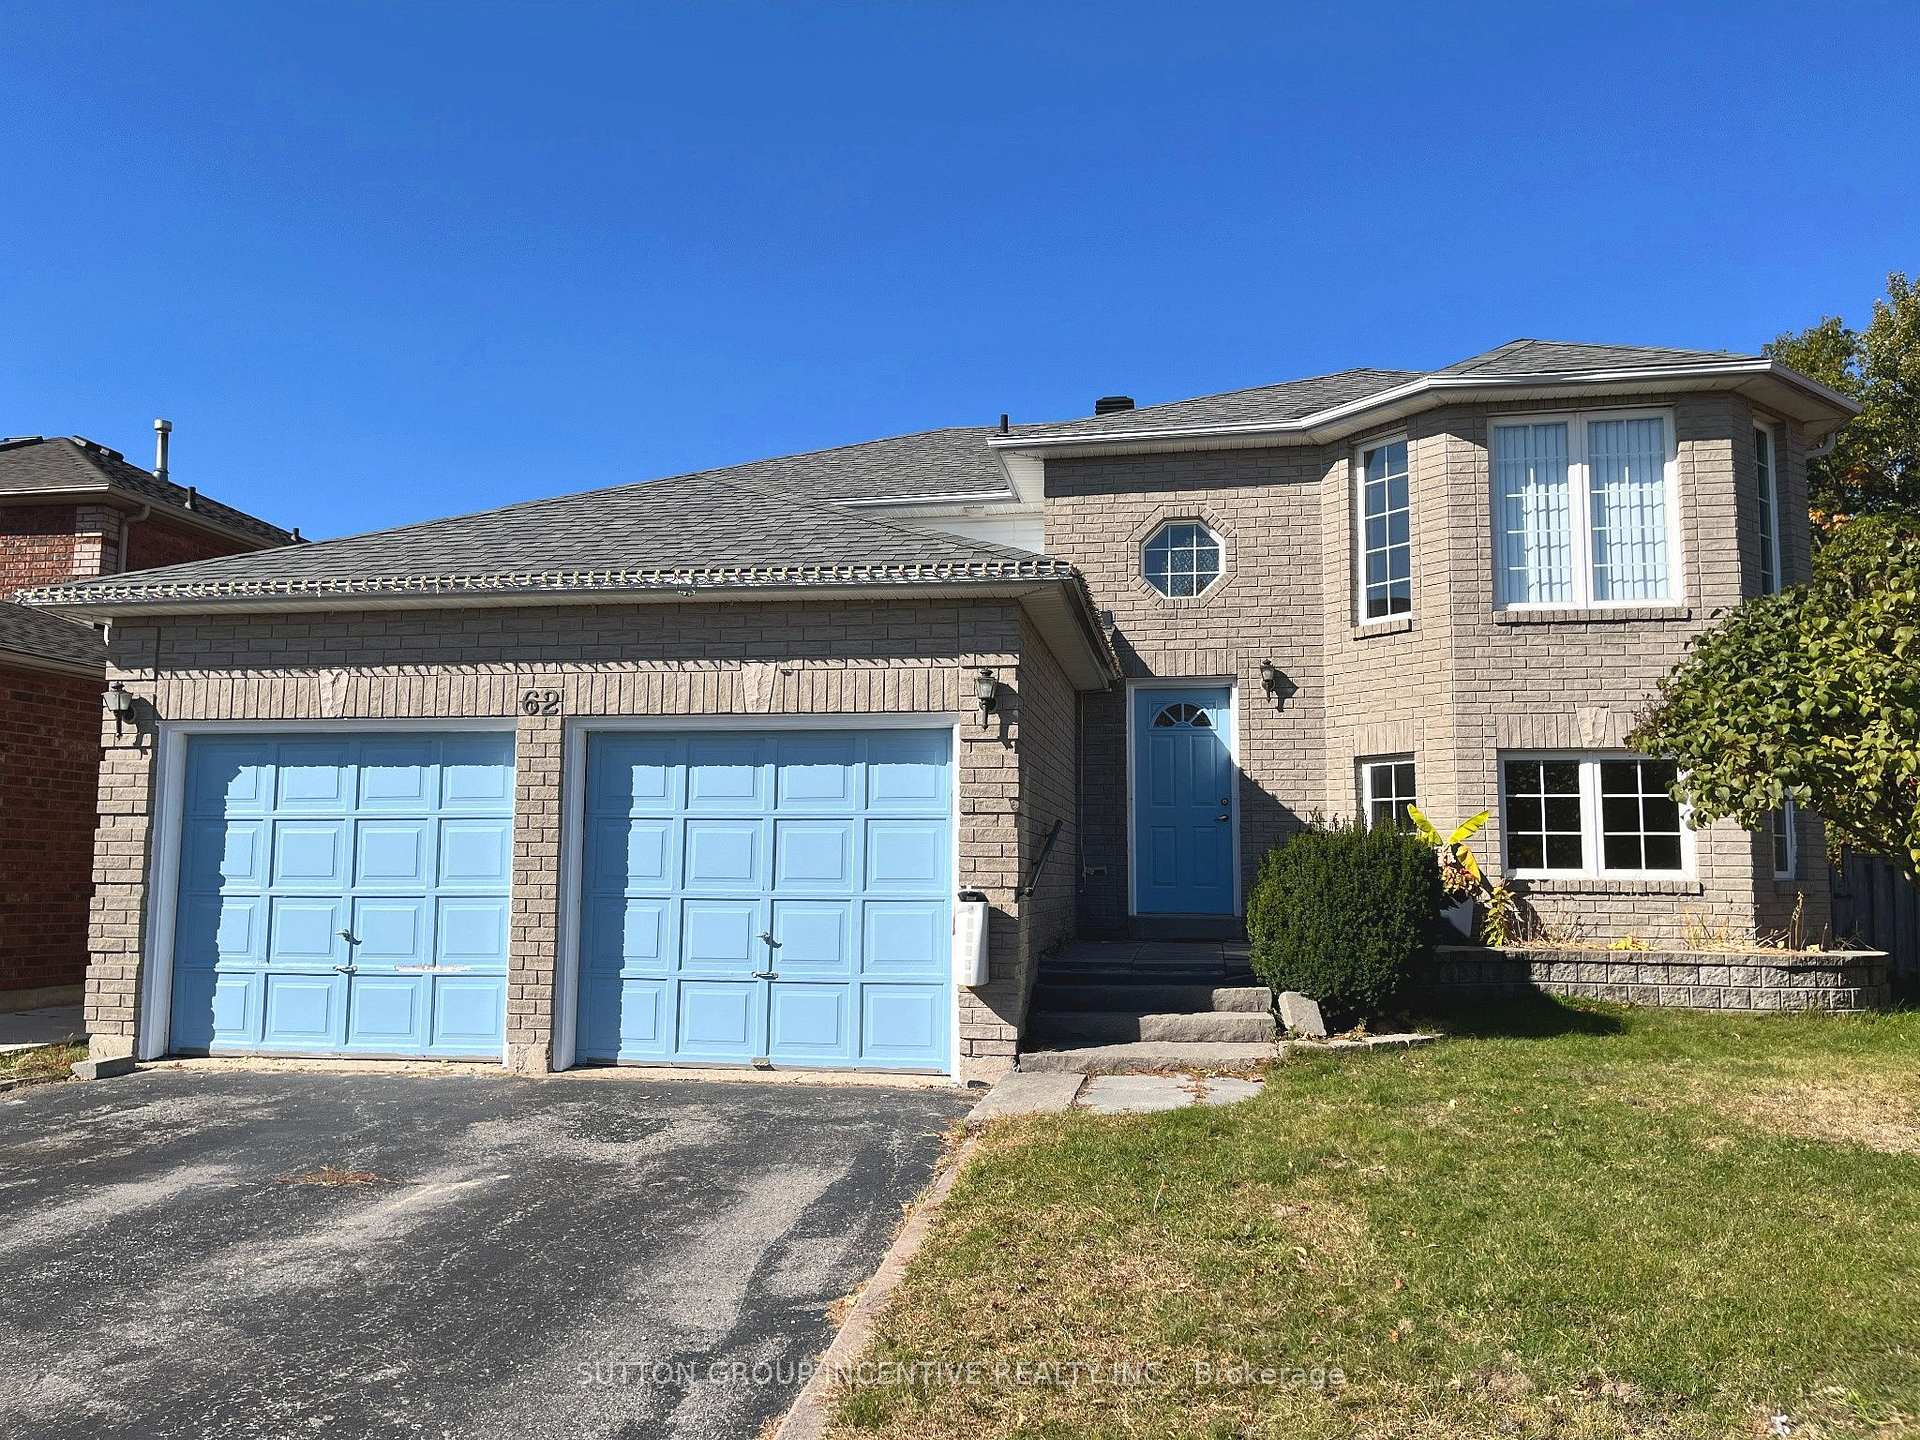
62 Allsop Crescent
62 Allsop Crescent
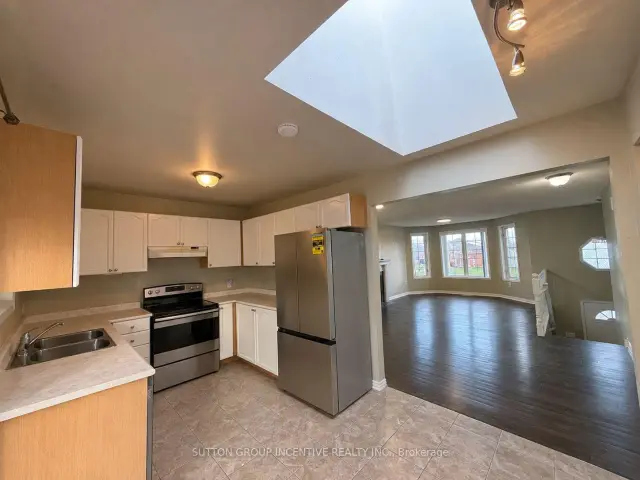 See all 26 photos
Facts and features
- BasementWalk-out
- Lot size43 × 111 ft
- Lease term12 months
- FurnishedUnfurnished
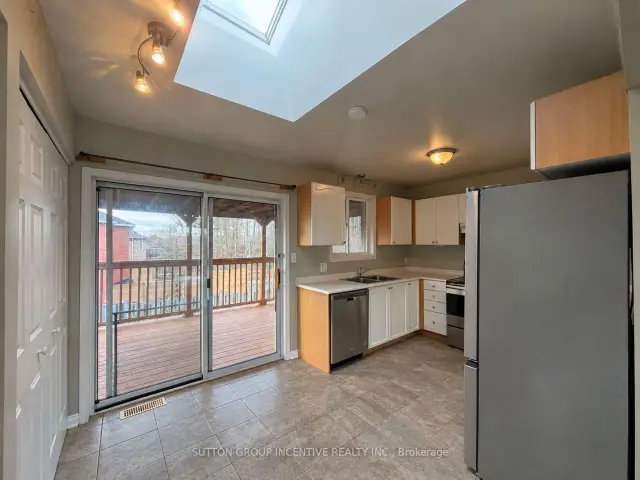
- Second kitchen
- Separate entrance
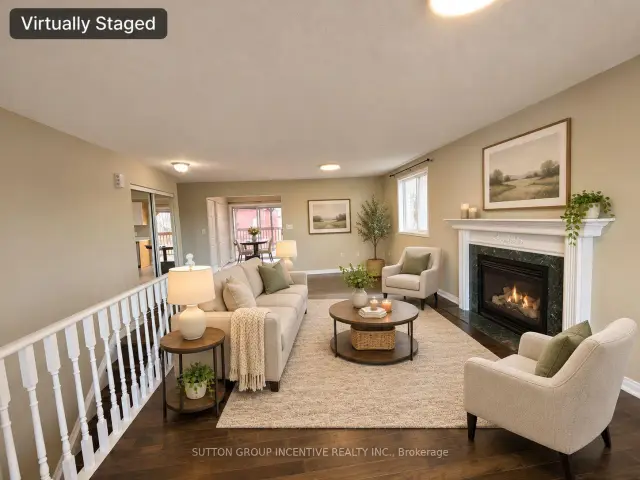
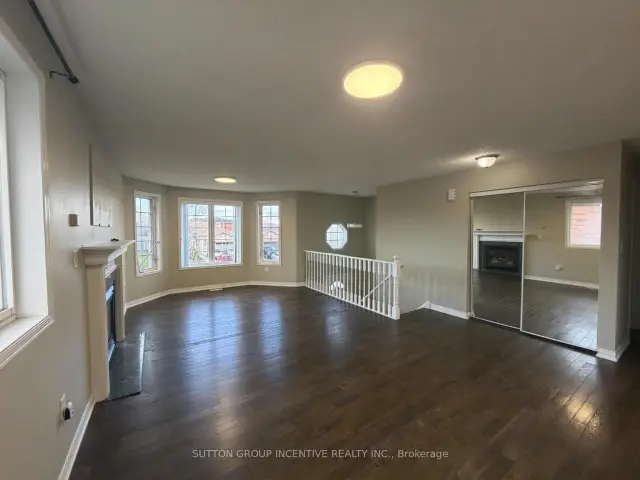
- Fireplace
- Central air
The homeDetached, Bungalow-raised, 1,100–1,500 sq ft
- TypeDetached
- StyleBungalow-raised
- Living space1,100–1,500 sq ft
- BasementFinished with walk-out, separate entrance, finished
InsideFireplace Yes, Laundry room, lower level, Rooms above ground 6
- FireplaceYes
- LaundryLaundry room, lower level
- Rooms above ground6
- Rooms in the basement4
- Bedrooms3 + 2 in the basement
- Bathrooms2
- Kitchens2
Outside and lotBrick, Asphalt shingle, Poured concrete
- ExteriorBrick
- RoofAsphalt shingle
- FoundationPoured concrete
- Size42.8 × 111.22 ft
Parking2 Garage, Attached, Private double
- Spaces2 Garage
- GarageAttached
- DrivewayPrivate double
Heating, water and powerForced air, gas, Central air, Municipal water
- HeatingForced air, gas
- CoolingCentral air
- WaterMunicipal water
- SewerMunicipal sewer
Rent and termsRent $3,050 a month, Entire property, Unfurnished
- Rent$3,050 a month
- Space for rentEntire property
- FurnishedUnfurnished
- Lease12 months
- Rent includesParking
- DepositRequired
- Credit checkRequired
- Employment letterRequired
- Rental applicationRequired
- ReferencesRequired
- Rental itemsHot water tank
IncludedFridge/stove,washer/dryer,dishwasher.
- IncludedFridge/stove,washer/dryer,dishwasher.
Listing detailsS14193946, For Rent, Nov 18, 2026
- MLS® numberS14193946
- StatusFor Rent
- Listed onNov 18, 2026
- Days on market2
- UpdatedNov 19, 2026
- Possession2026-11-18 / Immediate
- Occupied byVacant
- Listing brokerageSUTTON GROUP INCENTIVE REALTY INC.
About this home
62 Allsop Crescent, Barrie (Holly), ON L4N 8T7
Beautifully 3+2 Bedroom Raised Bungalow Backing Onto Scenic Ardagh Bluffs! Situated On A Large, Fully Fenced Pie-Shaped Lot, This Spacious Home Features Hardwood Flooring, Porcelain Tiles, Updated Light Fixtures, Fresh Paint, And Large Windows Providing Abundant Natural Light. Bright And Functional Layout With Generous Living Spaces. Fully Finished Walkout Basement Offers 2 Additional Bedrooms, A Second Kitchen, And Spacious Living Area, Ideal For Extended Family Or Flexible Living Arrangements. Enjoy The Large Deck Overlooking An Expansive Backyard With Beautiful Natural Surroundings And Added Privacy. Conveniently Located Close To Schools, Parks, Walking Trails, Shopping, And Everyday Amenities. A Wonderful Opportunity For Comfortable Family Living! Rental Application Must Include Recent Credit Report, Employment Letter, And References. Minimum One-Year Lease. First And Last Month's Rent Required. Non-Smoking Property.
Book a viewing
Around this home
Daily convenience, out of 100, from the distances below
Schools nearby
School rating, out of 10.
Helpful calculators

Your HOMEH agent
"I would see it this week."