

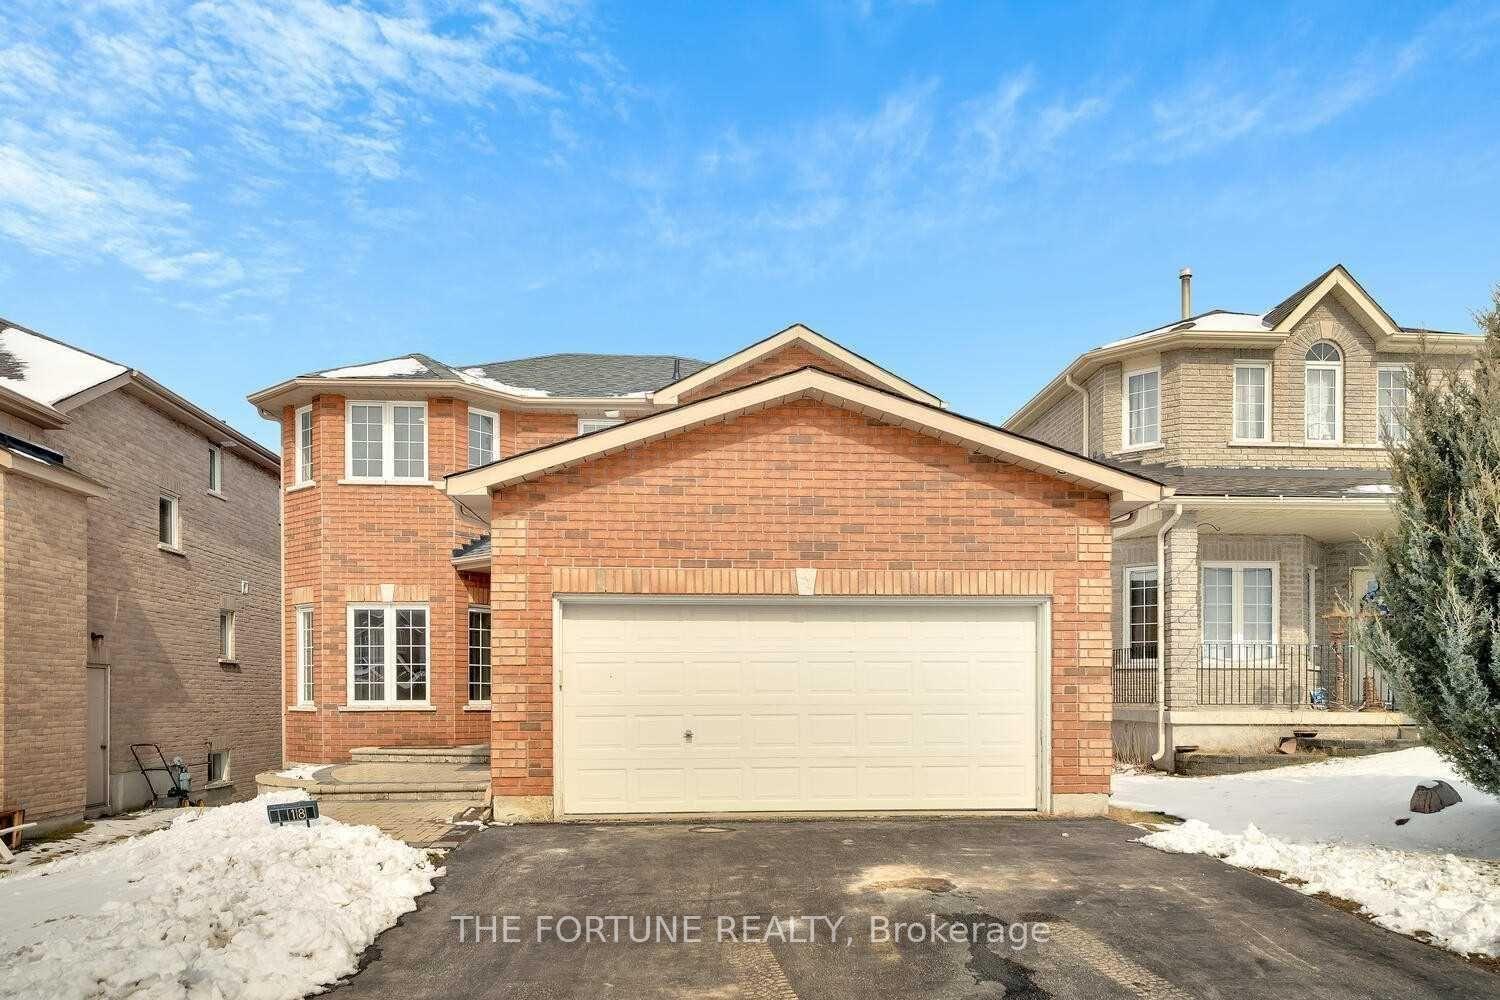
18 Black Ash Trail
18 Black Ash Trail
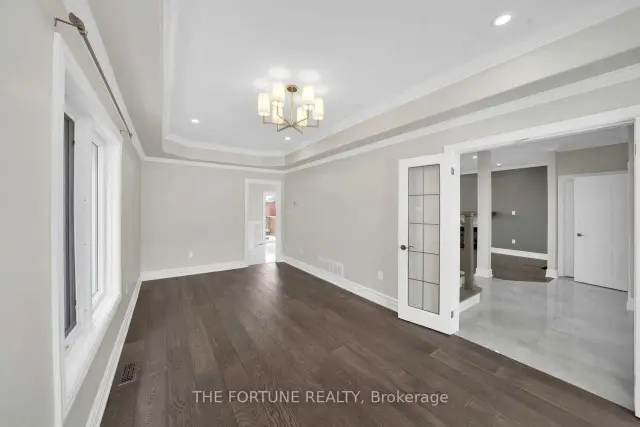 See all 16 photos
Facts and features
- BasementApartment
- Lot size41 × 110 ft
- Lease term12 months
- FurnishedUnfurnished
- Walk-out basement
- Hardwood floors
- Central air
The homeDetached, 2-storey, 1,500–2,000 sq ft
- TypeDetached
- Style2-storey
- Living space1,500–2,000 sq ft
- BasementApartment, walk-out
- WaterfrontNone
InsideHardwood, Ensuite, Other
- FlooringHardwood
- LaundryEnsuite
- FeaturesOther
- Rooms above ground8
- Bedrooms4
- Bathrooms3
- Kitchens1
- Family roomYes
Outside and lotBrick, Asphalt shingle, Concrete
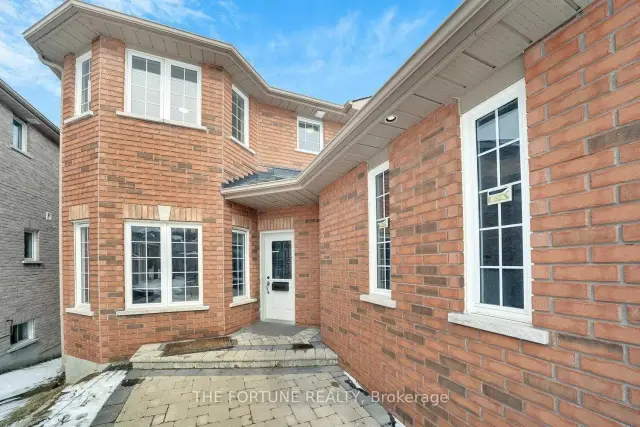
- ExteriorBrick
- RoofAsphalt shingle
- FoundationConcrete
- Size40.85 × 109.81 ft
Parking2 Garage, Attached, Private
- Spaces2 Garage
- GarageAttached
- DrivewayPrivate
Heating, water and powerForced air, gas, Central air, Municipal water
- HeatingForced air, gas
- CoolingCentral air
- WaterMunicipal water
- SewerMunicipal sewer
Rent and termsRent $2,990 a month, Main, 2nd floor, Unfurnished
- Rent$2,990 a month
- Space for rentMain, 2nd floor
- FurnishedUnfurnished
- Lease12 months
- Rent includesCentral air conditioning, parking
- DepositRequired
- Credit checkRequired
- Employment letterRequired
- Rental applicationRequired
- ReferencesRequired
- Rental itemsHot water tank
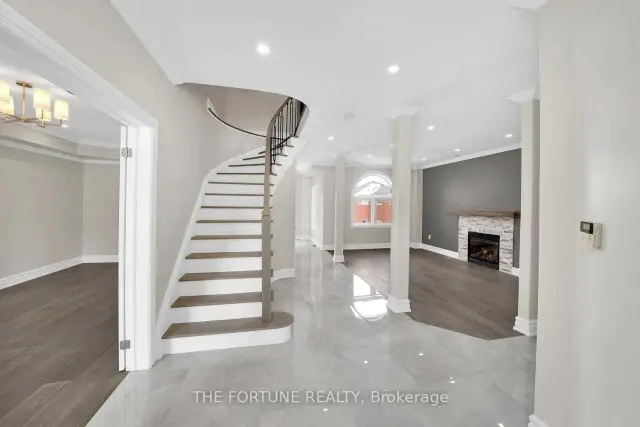
IncludedS/s fridge, stove, dishwasher, range hood, laundry w/d. hardwood floors, pot lights, stone features, wrought iron pickets. kitchen features top/bttm valence lighting! gas fire place. 2 car garage with direct home access., Not included None
- IncludedS/s fridge, stove, dishwasher, range hood, laundry w/d. hardwood floors, pot lights, stone features, wrought iron pickets. kitchen features top/bttm valence lighting! gas fire place. 2 car garage with direct home access.
- Not includedNone
Listing detailsS14194062, For Rent, Nov 14, 2026
- MLS® numberS14194062
- StatusFor Rent
- Listed onNov 14, 2026
- Days on market6
- UpdatedNov 19, 2026
- Possession2027-01-01 / Other
- Occupied byTenant
- Listing brokerageTHE FORTUNE REALTY
About this home
18 Black Ash Trail, Barrie (Ardagh), ON L4N 2S2
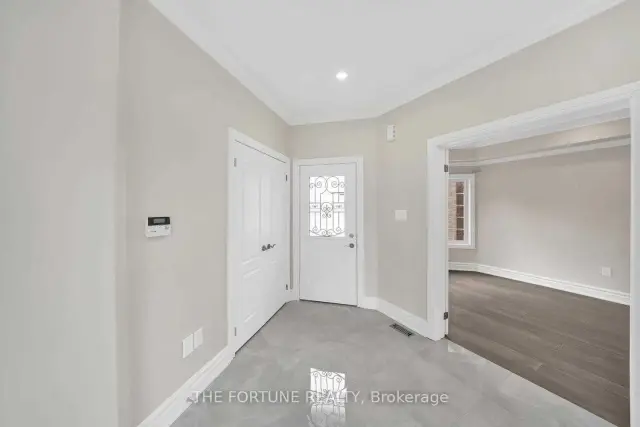
Exceptional Leasing Opportunity! Welcome To This Beautifully Renovated, Sun-Filled Home Offering An Impressive Blend Of Modern Elegance, Spacious Living And Everyday Convenience. Main And Second Floors Only. Featuring 9-Foot Ceilings, A Bright And Functional Layout, Generously Sized Principal Rooms And Stylish Contemporary Finishes Throughout. The Stunning Chef-Inspired Kitchen Showcases Elegant Stone Accents, Ample Cabinetry And A Walkout To A Spacious Deck, Perfect For Outdoor Enjoyment And Entertaining. Convenient Main-Floor Laundry Adds To The Home's Practical Appeal. Nestled In A Desirable, Family-Friendly Neighbourhood With Easy Access To Public Transit, Shopping, Schools, Parks And Essential Amenities. A Perfect Opportunity For Families Seeking A Beautifully Updated, Move-In-Ready Home In A Prime Location. A Must See!
Book a viewing
Around this home
Daily convenience, out of 100, from the distances below
Schools nearby
School rating, out of 10.
Helpful calculators

Your HOMEH agent
"I would see it this week."