

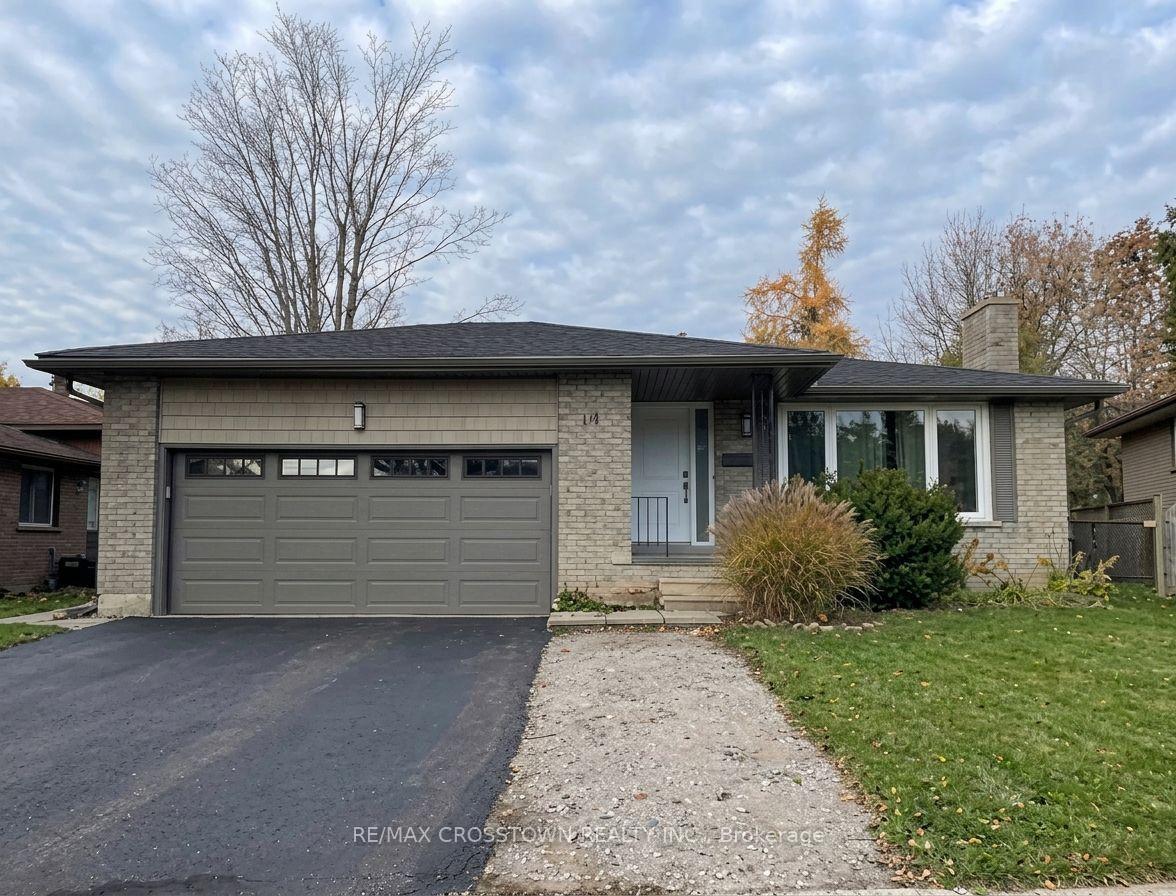
10 Redwood Court
10 Redwood Court
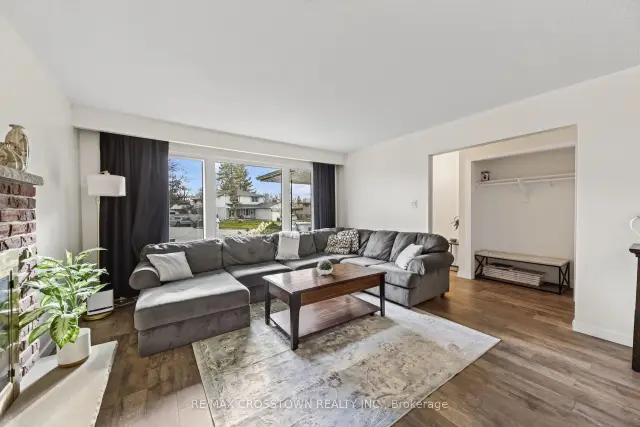 See all 31 photos
Facts and features
- BasementApartment
- Age of home51–99 years
- Price per sq ft~$518
- Water, sewerMunicipal
- Second kitchen
- Separate entrance
- Central air
The homeDetached, Bungalow, Age 51–99 years
- Type: Detached
- Style: Bungalow
- Age: 51–99 years
- Living space: 1,100–1,500 sq ft
- Basement: Apartment, separate entrance, full, finished
- View: City
InsideAuto garage door remote, carpet free, in-law suite, primary bedroom - main floor, storage, water heater, Rooms above ground 6, Rooms in the basement 6
- Features: Auto garage door remote, carpet free, in-law suite, primary bedroom - main floor, storage, water heater
- Rooms above ground: 6
- Rooms in the basement: 6
- Bedrooms: 3 + 3 in the basement
- Bathrooms: 3
- Kitchens: 2
Outside and lotBrick, Asphalt shingle, Concrete
- Exterior: Brick
- Roof: Asphalt shingle
- Foundation: Concrete
- Features: Controlled entry, deck
- Size: 44.77 × 110.01 ft
- Shape: Irregular
- Zoning: R2
Parking2 Garage, Attached, Available, inside entry, private
- Spaces: 2 Garage
- Garage: Attached
- Driveway: Available, inside entry, private
Heating, water and powerForced air, electric, Central air, Municipal water
- Heating: Forced air, electric
- Cooling: Central air
- Water: Municipal water
- Sewer: Municipal sewer
- Hydro: Yes
- Cable: Yes
- Telephone: Yes
Costs and taxesTaxes $4,998 a year, HST included in the price, Hot water tank
- Taxes, 2025: $4,998 a year
- HST: HST included in the price
- Rental items: Hot water tank
- Under contract: Hot water heater
NearbyCul de sac/dead end, fenced yard, hospital, park, public transit, school
- Close to: Cul de sac/dead end, fenced yard, hospital, park, public transit, school
Listing detailsS14194658, For Sale, Nov 19, 2026
- MLS® number: S14194658
- Status: For Sale
- Listed on: Nov 19, 2026
- Days on market: 2
- Updated: Nov 19, 2026
- Possession: Flexible
- Occupied by: Partial
- Listing brokerage: RE/MAX CROSSTOWN REALTY INC.
About this home
10 Redwood Court, Barrie (Grove East), ON L4M 5G7
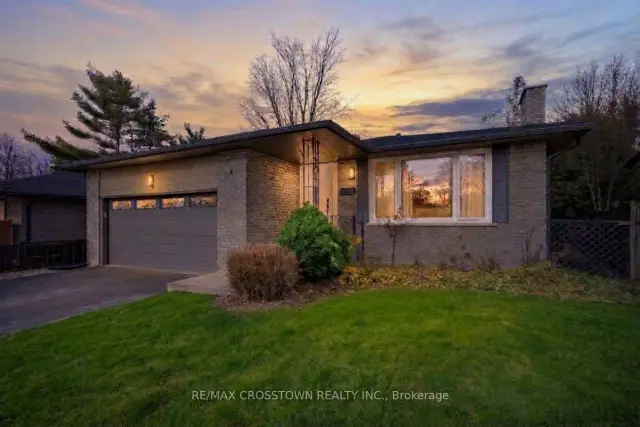
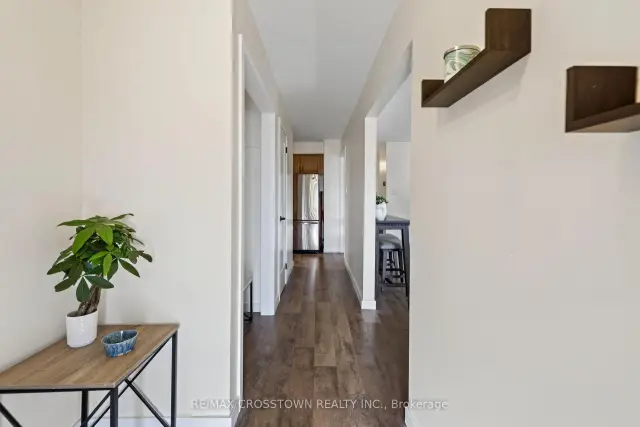
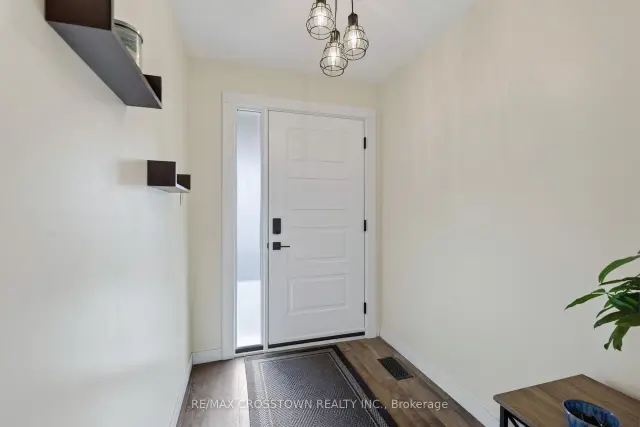
Welcome to this versatile 3+3 bedroom detached bungalow set on a mature, treed lot in Barrie's sought-after East End. Offering over 2,100 sq. ft. of finished living space, an attached double garage with convenient inside entry, and ample driveway parking, this home is ideal for first time buyers, growing families, multi-generational living, or savvy investors. The bright main floor features a large new front window, front door, a renovated bathroom (2023), main-floor laundry, and a functional kitchen with a walkout to a spacious deck overlooking the private treed backyard. A separate entrance leads to the fully renovated lower level-complete with a beautiful kitchen island, extra living space, 3 generous bedrooms, two 3-piece bathrooms, and dedicated laundry-offering exceptional in-law or income potential. Enjoy carpet-free living throughout with updated laminate flooring (2024) and newer windows (2024). Unbeatable location minutes from RVH, Georgian College, North Barrie Crossing, parks, Kempenfelt Bay, and Hwy 400 for effortless commuting. This home is turnkey and ready for you! Flexible closing available!
Book a viewing
Around this home
Daily convenience, out of 100, from the distances below
Schools nearby
School rating, out of 10.
Helpful calculators

Your HOMEH agent
"Priced 1% over the Hestimate. I would see it this week."