

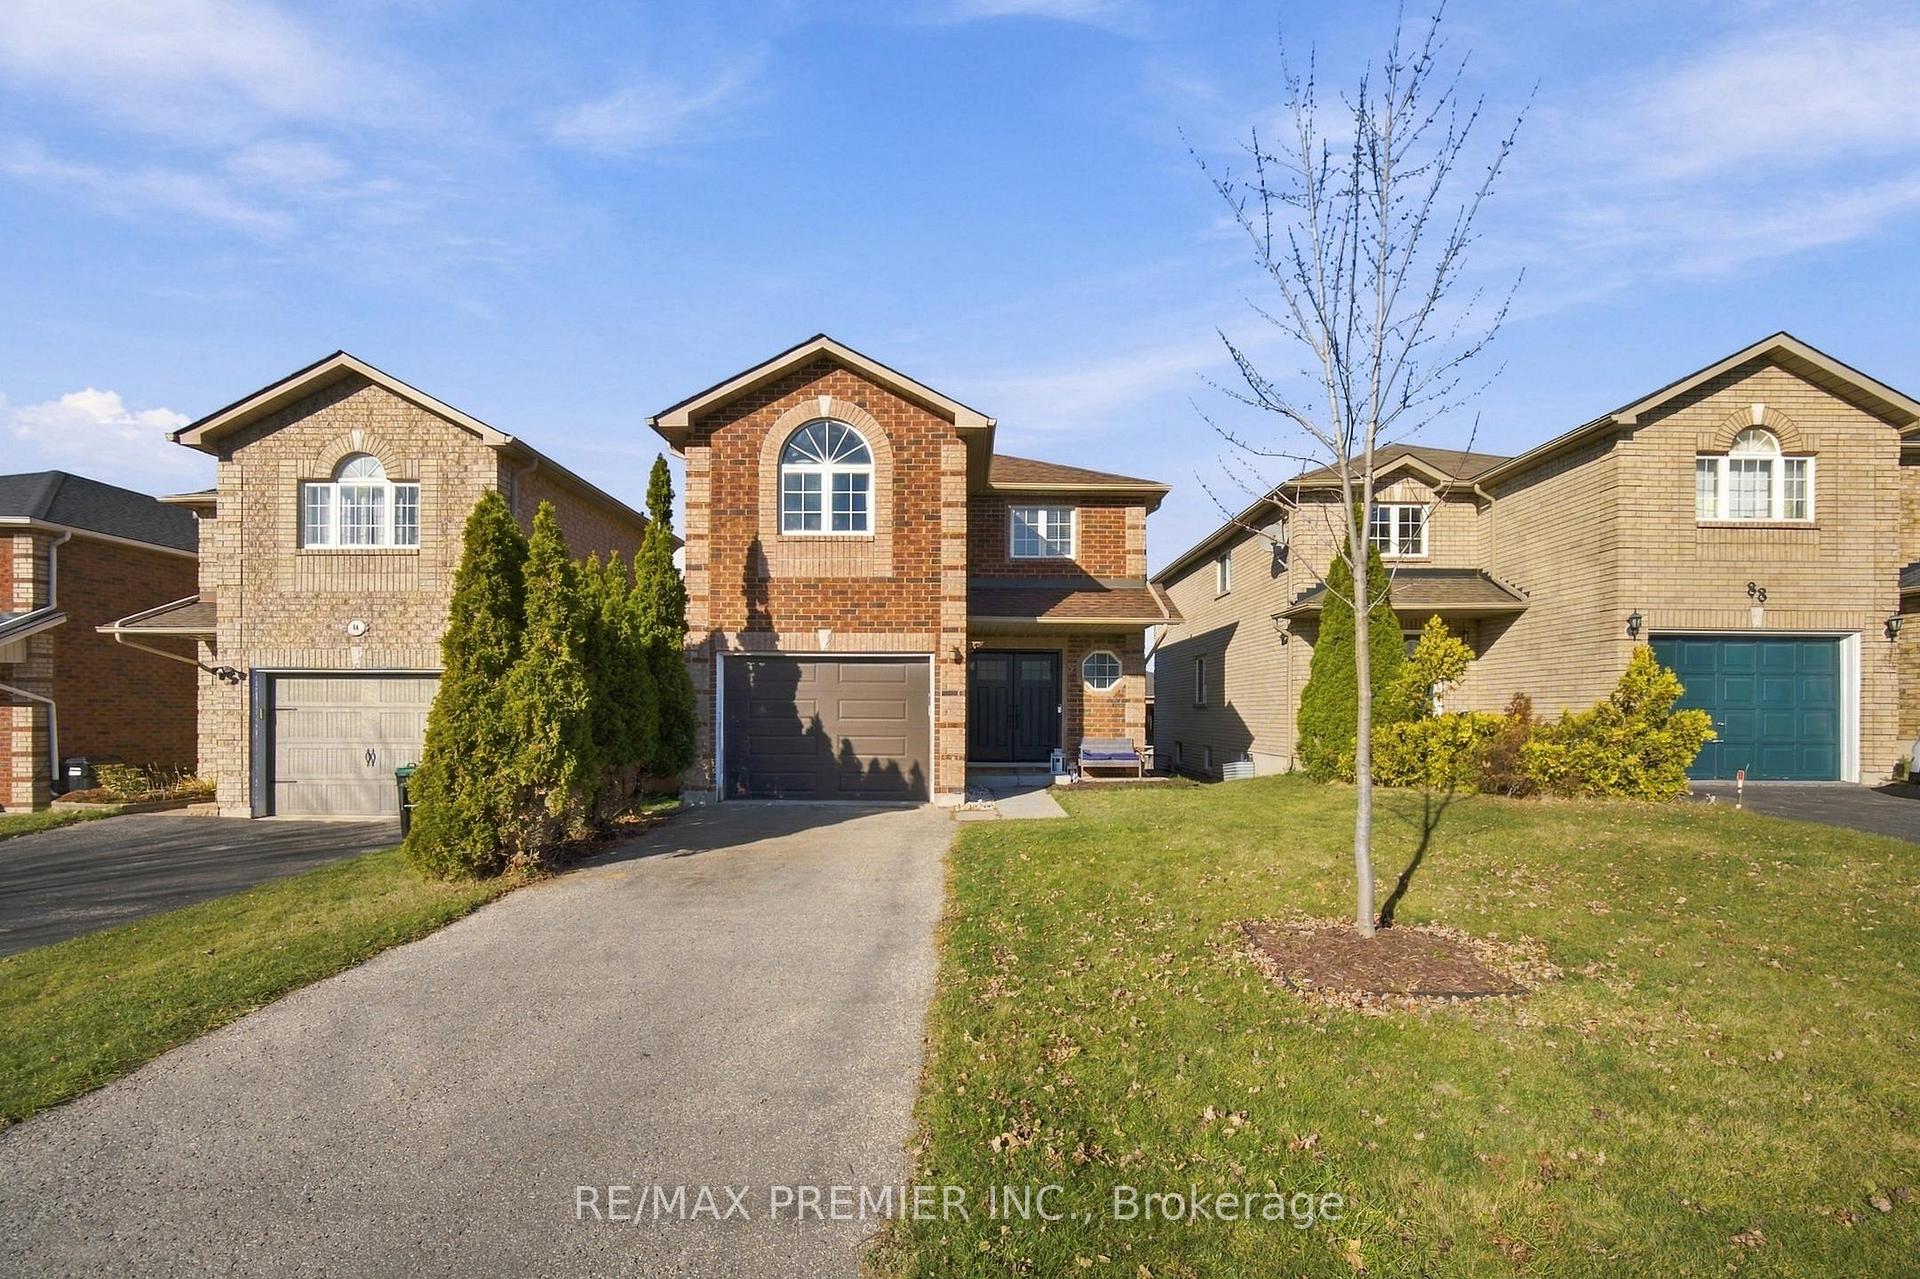
86 Courtney Crescent
86 Courtney Crescent
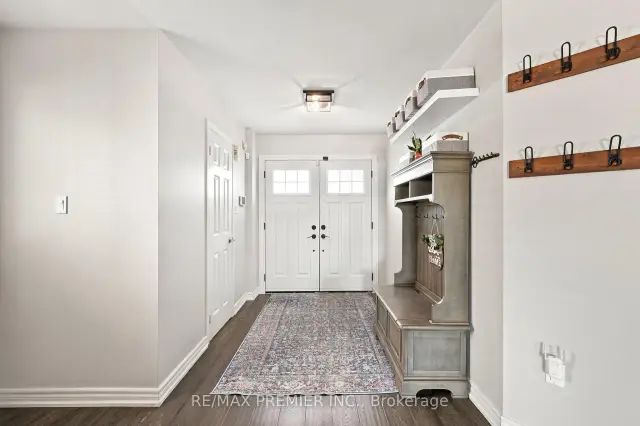
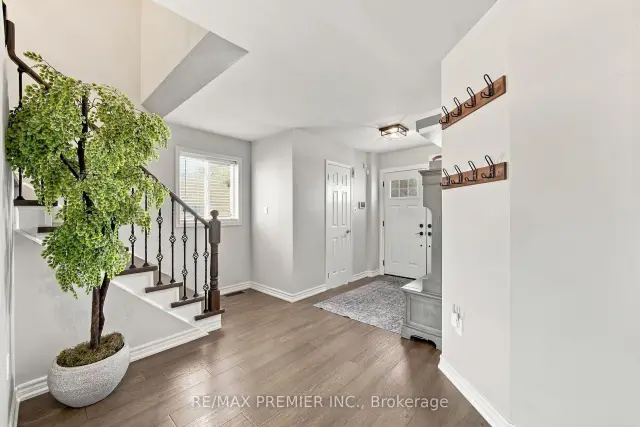
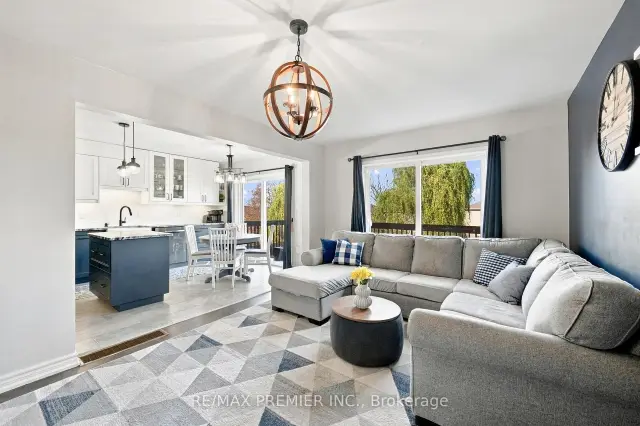
 See all 48 photos
Facts and features
- BasementWalk-out
- Price per sq ft~$451
- Water, sewerMunicipal
- HeatingForced air
- Hardwood floors
- Central air
The homeDetached, 2-storey, 1,500–2,000 sq ft
- TypeDetached
- Style2-storey
- Living space1,500–2,000 sq ft
- BasementFinished with walk-out
InsidePorcelain, Hardwood, Ceramic, Carpet free, water softener, Rooms above ground 8
- FlooringPorcelain, Hardwood, Ceramic
- FeaturesCarpet free, water softener
- Rooms above ground8
- Rooms in the basement2
- Bedrooms4
- Bathrooms3
- Kitchens1
Outside and lotBrick, Asphalt shingle, Concrete
- ExteriorBrick
- RoofAsphalt shingle
- FoundationConcrete
- Size33.46 × 141.08 ft
Parking1 Garage, Built-in, Private
- Spaces1 Garage
- GarageBuilt-in
- DrivewayPrivate
Heating, water and powerForced air, gas, Central air, Municipal water
- HeatingForced air, gas
- CoolingCentral air
- WaterMunicipal water
- SewerMunicipal sewer
Costs and taxesTaxes $5,841 a year, HST included in the price, Tankless water heater, humidifier & water softener.
- Taxes, 2026$5,841 a year
- HSTHST included in the price
- Rental itemsTankless water heater, humidifier & water softener.
Included in the saleFridge, stove, dishwasher, washer/dryer, all electric light fixtures and existing window coverings., 2 standing freezers and fridge in basement.
- IncludedFridge, stove, dishwasher, washer/dryer, all electric light fixtures and existing window coverings.
- Not included2 standing freezers and fridge in basement.
Listing detailsS14194700, For Sale, Nov 19, 2026
- MLS® numberS14194700
- StatusFor Sale
- Listed onNov 19, 2026
- Days on market1
- UpdatedNov 19, 2026
- Possession30-59 days
- Occupied byOwner
- Listing brokerageRE/MAX PREMIER INC.
About this home
86 Courtney Crescent, Barrie (Painswick South), ON L4N 5S8
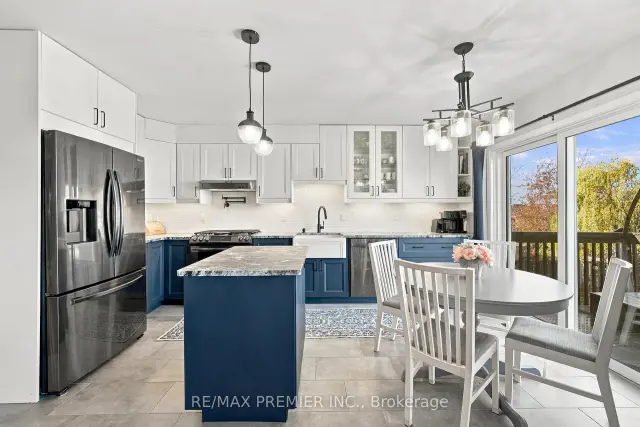
Welcome To This Beautifully Updated Detached Home Situated On A Fantastic Street In Desirable Southeast Barrie! Offering 1,787 Sq. Ft. Above Grade, This 4-Bedroom, 3-Bathroom Home Features A Bright And Spacious Open-Concept Main Floor, Perfect For Everyday Living And Entertaining. The Updated Kitchen (2022) Showcases Granite Countertops, Stainless Steel Appliances, A Gas Stove, Pot Filler, And Plenty Of Cabinet Space. Upstairs, The Generously Sized Primary Bedroom Features A Walk-In Closet And Private Ensuite Bathroom. Additional Highlights Include Quartz Countertops In The Bathrooms And Main Floor Laundry Room, New Front Doors, And Updated Roof, Furnace, And A/C (2019). One Of The Standout Features Of This Home Is The Finished Walkout Basement, Offering Valuable Additional Living Space With Direct Access To The Backyard! Step Outside To Your Own Private Outdoor Retreat, Situated On An Impressive 141-Ft Deep Lot Featuring A Large Backyard, Upgraded Interlock, And Spacious Deck, Perfect For Relaxing Or Entertaining. Complete With A 1-Car Garage And Parking For 2 Additional Vehicles In The Driveway. Conveniently Located Close To Schools, Parks, Shopping, Restaurants, And Everyday Amenities, With The Barrie South GO Station Just A 5-Minute Drive Away. A Fantastic Opportunity To Own A Move-In Ready Detached Home In A Great Family-Friendly Neighbourhood!
Book a viewing
Around this home
Daily convenience, out of 100, from the distances below
Schools nearby
School rating, out of 10.
Helpful calculators

Your HOMEH agent
"Priced 1% over the Hestimate. I would see it this week."