

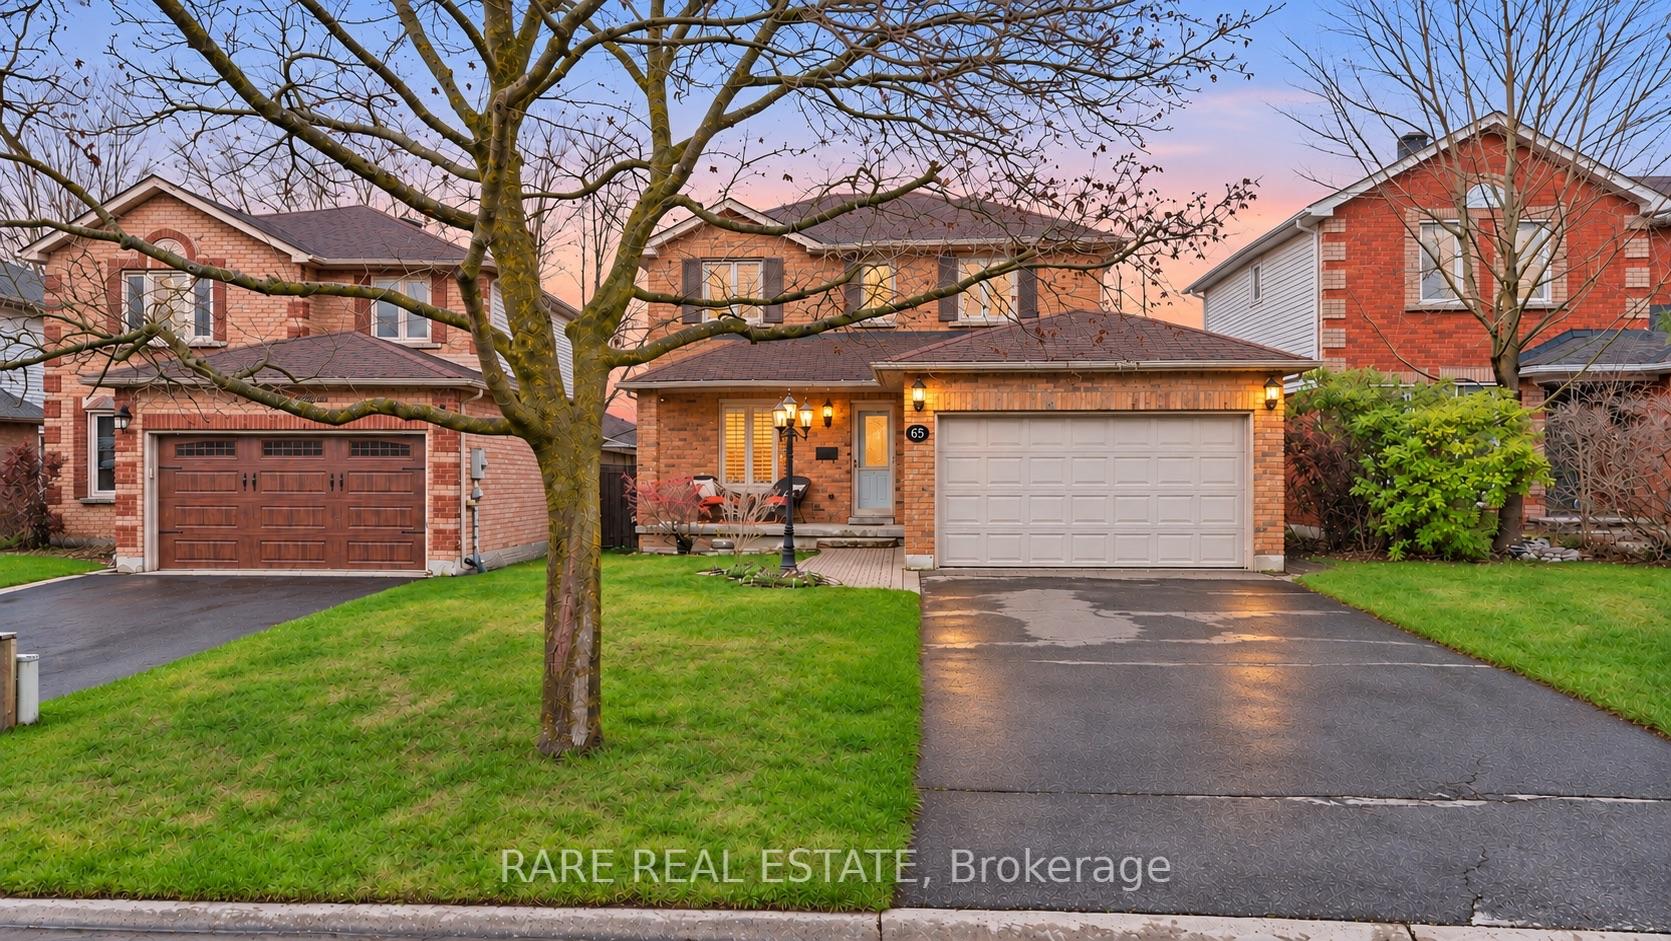
65 Porritt Street
65 Porritt Street
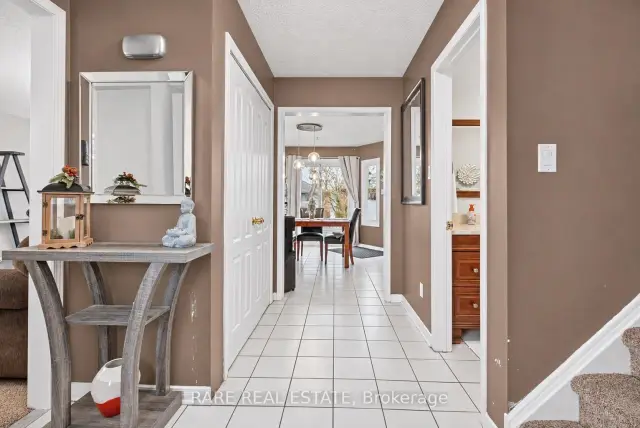 See all 34 photos
Facts and features
- BasementFinished
- Age of home31–50 years
- Price per sq ft~$557
- Water, sewerMunicipal
- Fireplace
- Central air
The homeDetached, 2-storey, Age 31–50 years
- Type: Detached
- Style: 2-storey
- Age: 31–50 years
- Living space: 1,100–1,500 sq ft
- Basement: Finished
InsideFireplace Yes, Ceramic, Broadloom, Lower level
- Fireplace: Yes
- Flooring: Ceramic, Broadloom
- Laundry: Lower level
- Features: Auto garage door remote, rough-in bath, sump pump, water heater
- Rooms above ground: 8
- Bedrooms: 3
- Bathrooms: 2
- Kitchens: 1
Outside and lotBrick, Asphalt shingle, Poured concrete
- Exterior: Brick
- Roof: Asphalt shingle
- Foundation: Poured concrete
- Size: 39.59 × 112.29 ft
- Zoning: Res
Parking1 Garage, Attached
- Spaces: 1 Garage
- Garage: Attached
Heating, water and powerForced air, gas, Central air, Municipal water
- Heating: Forced air, gas
- Cooling: Central air
- Water: Municipal water
- Sewer: Municipal sewer
- Natural gas: Yes
- Telephone: Yes
Costs and taxesTaxes $4,417 a year, HST included in the price, Water heater tank
- Taxes, 2026: $4,417 a year
- HST: HST included in the price
- Rental items: Water heater tank
Included in the saleFridge, stove, dishwasher, microwave, washer, dryer, 4 x ceiling fans, light fixtures, wood fireplace, california shutters, bathroom mirrors, smart garage door opener, water softener (as is), gazebo + mosquito net, window coverings, Primary bedroom curtains + rod
- Included: Fridge, stove, dishwasher, microwave, washer, dryer, 4 x ceiling fans, light fixtures, wood fireplace, california shutters, bathroom mirrors, smart garage door opener, water softener (as is), gazebo + mosquito net, window coverings
- Not included: Primary bedroom curtains + rod
Listing detailsS14173014, For Sale, Nov 11, 2026
- MLS® number: S14173014
- Status: For Sale
- Listed on: Nov 11, 2026
- Days on market: 10
- Updated: Nov 12, 2026
- Possession: 30-59 days
- Occupied by: Owner
- Listing brokerage: RARE REAL ESTATE
About this home
65 Porritt Street, Barrie (Ardagh), ON L4N 6X7
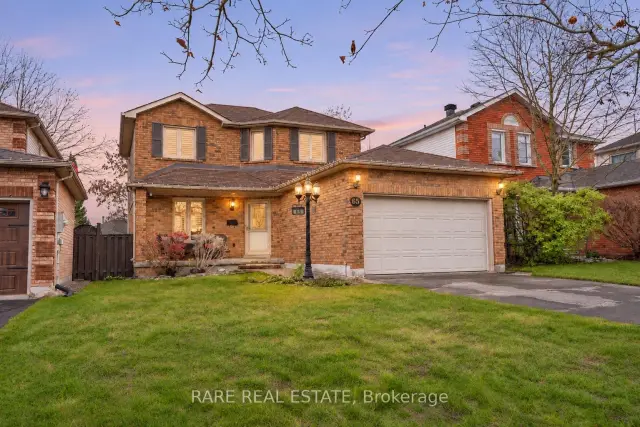
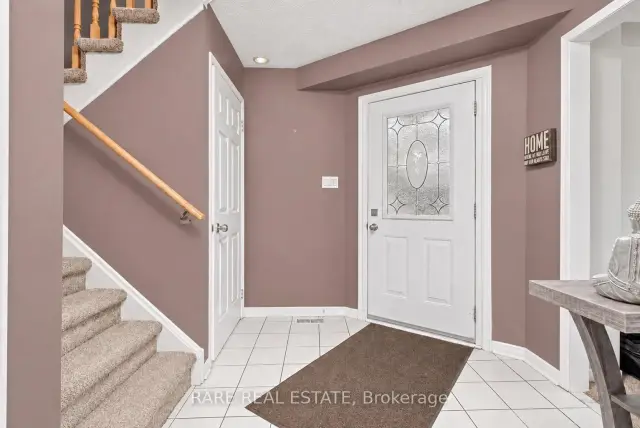
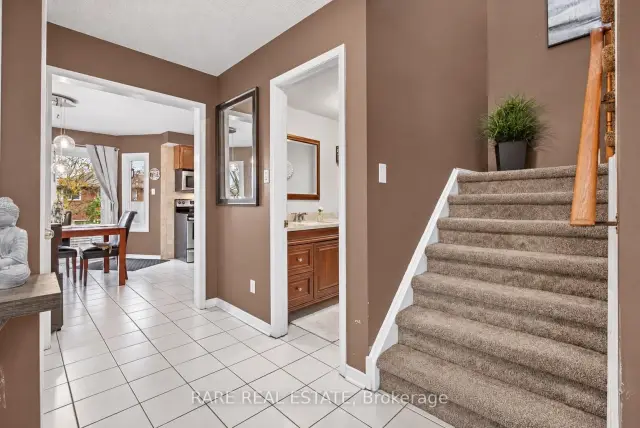
Welcome to this well-maintained two-storey home in the south after Ardagh, conveniently located close to trails, schools, parks, and Highway 400. This three-bedroom home offers 1.5 bathrooms and a large 1.5-car garage. An inviting interlocking stone walkway leads to the covered front entry.Living room with cozy wood burning fireplace, california shutters add a classic touch, and the bedrooms feature laminate flooring and ceiling fans. The upstairs bathroom has a new subfloor and ceramic flooring.The finished basement was refreshed approximately two years ago with new carpet and paint, and includes a bathroom rough-in and a large cold cellar provides useful storage.The drywalled garage is equipped with a smart garage door opener and a rear maintenance door with access to the backyard. The furnace is serviced annually and well maintained.The fully fenced backyard features a gazebo with mosquito netting, perfect for relaxing outdoors. The hot water tank was replaced in 2025. Book your private viewing today!
Book a viewing
Around this home
Daily convenience, out of 100, from the distances below
Schools nearby
School rating, out of 10.
Helpful calculators

Your HOMEH agent
"Priced 2% over the Hestimate. I would see it this week."