
6 Georgina Drive
Barrie (North Shore), ON L4M 1E9
- 3Bedrooms
- 4Bathrooms
- 3Garage
- 3500–5000Sq Ft
- $12,837Tax
- 80×248 ftLot Size
 Estimated Value:$1,636,250See Free Estimate Report

Sale & Price History for 6 Georgina Drive, Barrie, North Shore
| Start Date | End Date | Price | Event | MLS# |
|---|---|---|---|---|
| No listing history available | ||||
Real estate boards require you to or to see the full details of this property.
*Sold prices and complete sale & price history are regulated data. Under the Trust in Real Estate Services Act, 2002 (TRESA) and the rules of the Real Estate Council of Ontario (RECO), and pursuant to the Multiple Listing Service® rules of the Canadian Real Estate Association (CREA) and the Toronto Regional Real Estate Board (TRREB), this information may be shown only to registered users who have agreed to the applicable terms of use (a Virtual Office Website, or "VOW," arrangement). HOMEH Inc., Brokerage therefore provides it to signed-in members only. Creating an account is free and takes under a minute.
About 6 Georgina Drive, Barrie, North Shore
Summarized Description
- Custom-built luxury home on prestigious waterfront street
- Over 4,700 sq. ft. of finished living space
- Gourmet kitchen with premium appliances
- Professionally landscaped grounds with hot tub
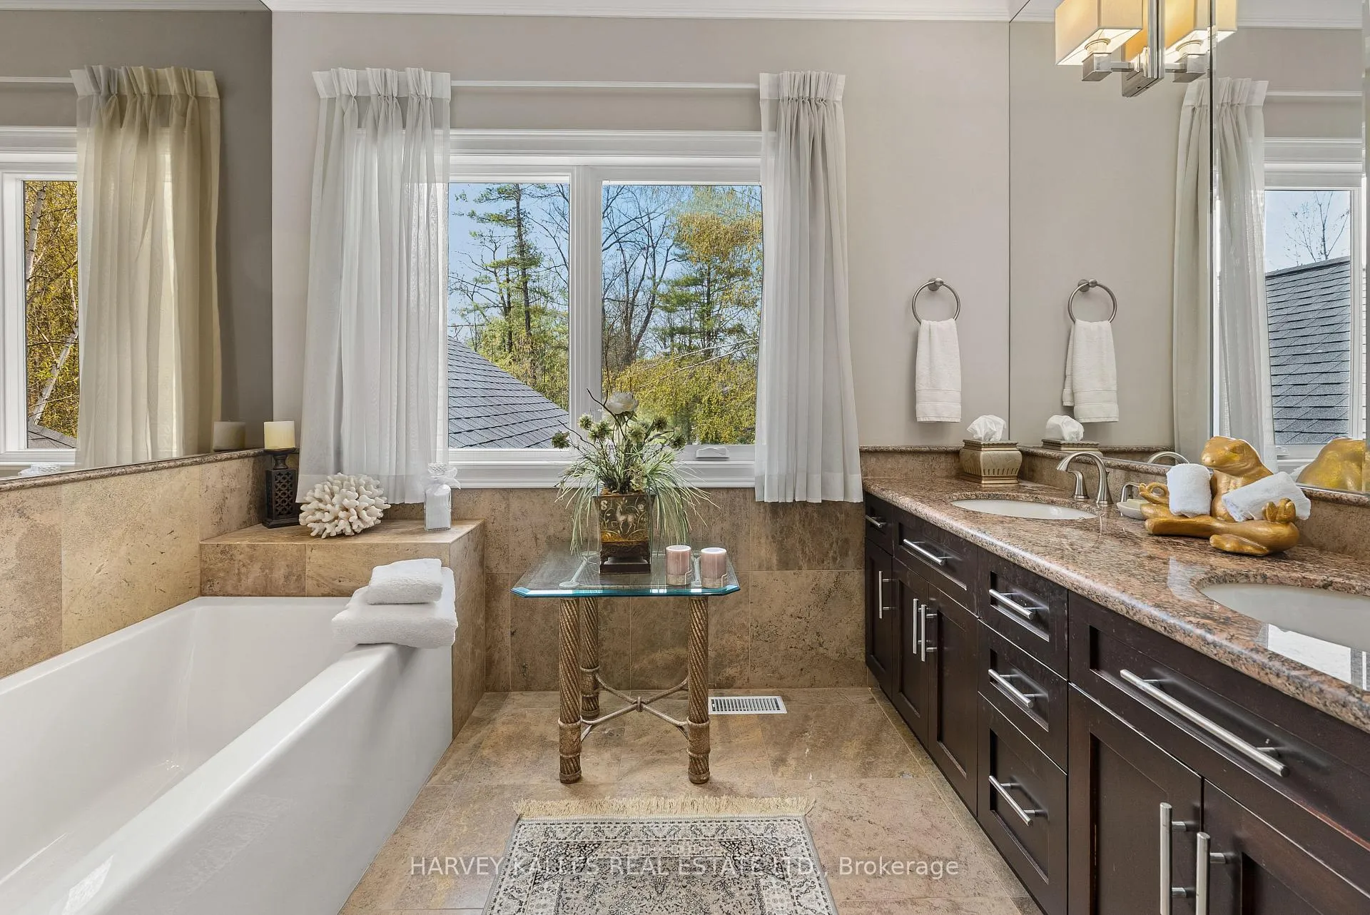
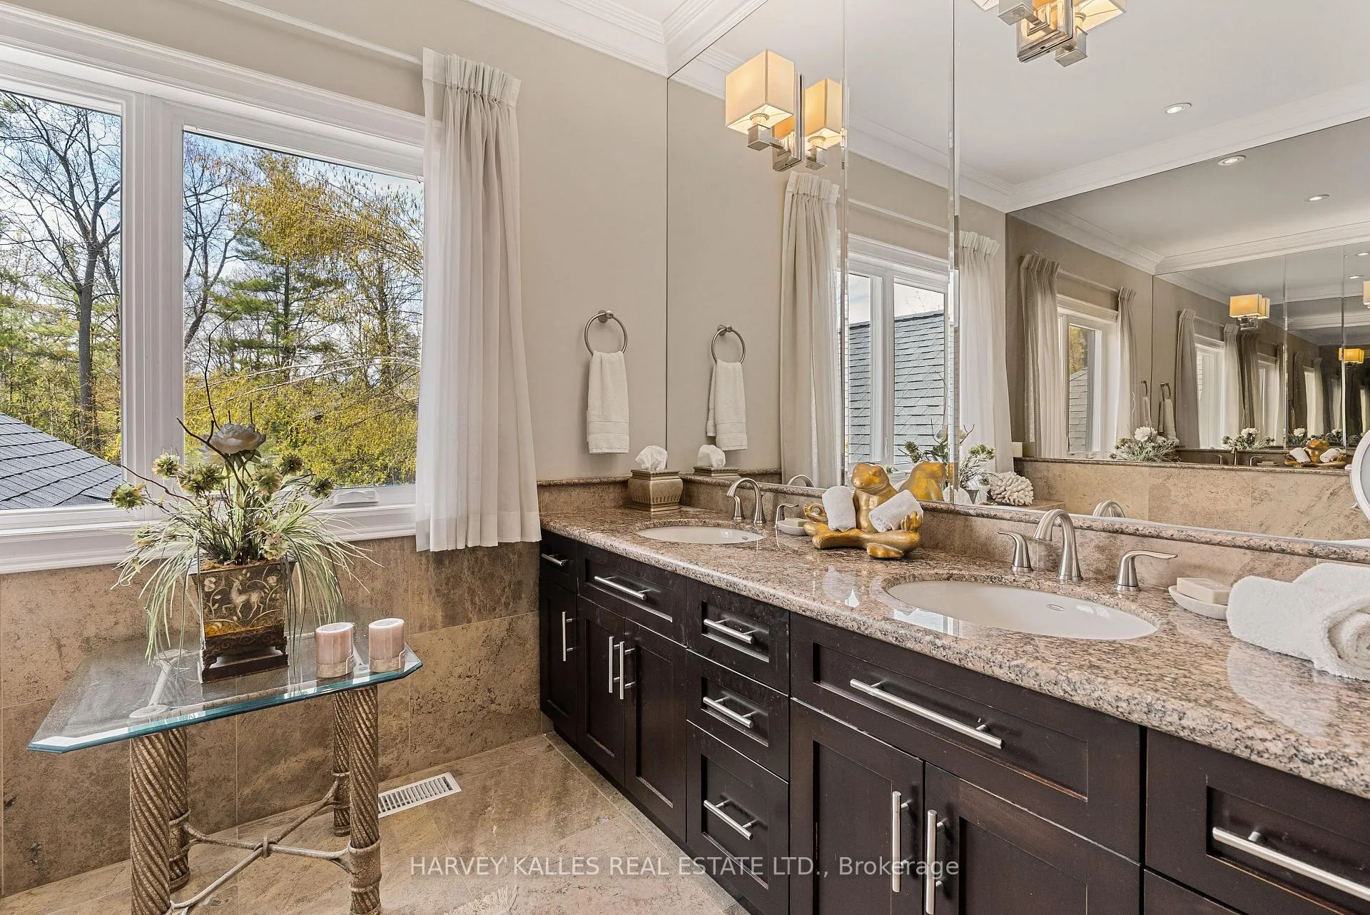
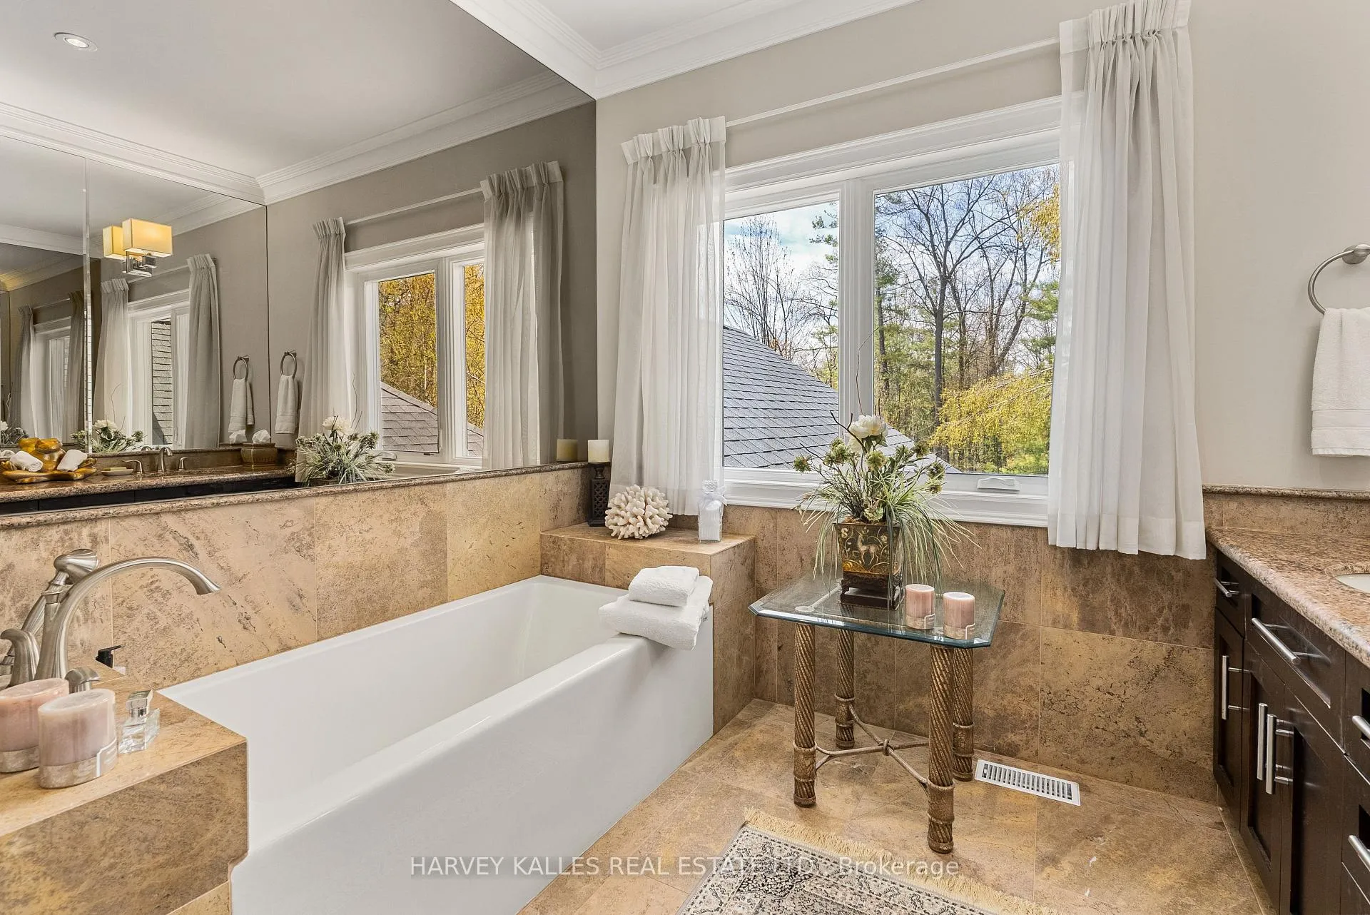
- Spa-inspired ensuite in spacious primary suite
- Comprehensive security and integrated technology
- Minutes from Barrie and year-round recreation
- Expansive unfinished basement for customization
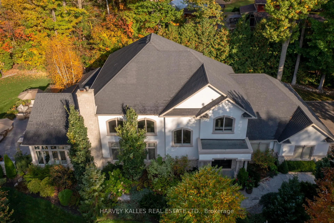
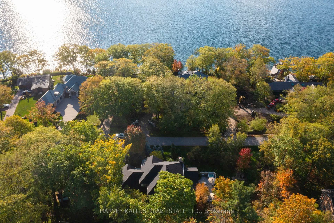
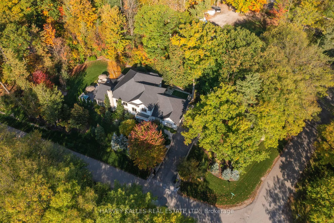
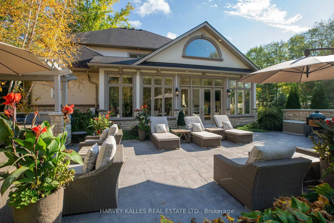
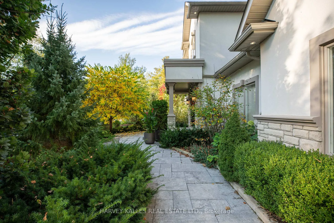
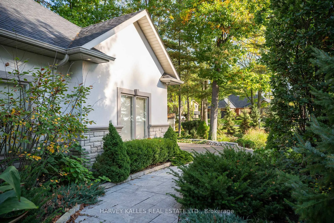
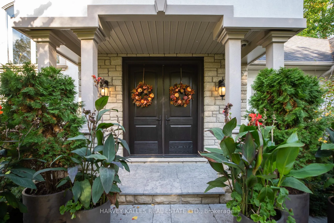
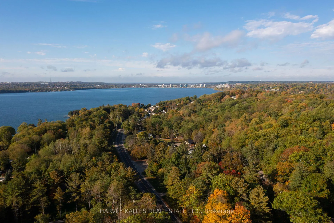
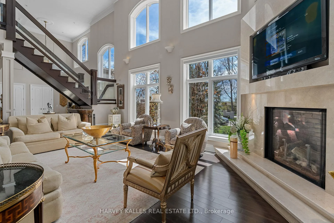
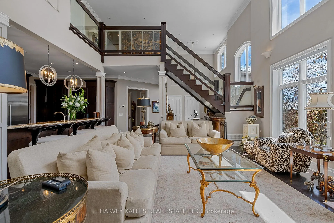
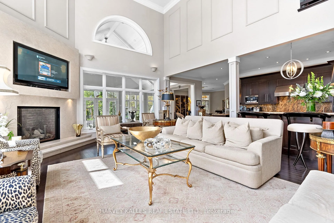
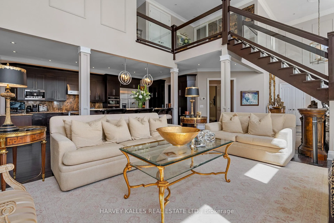
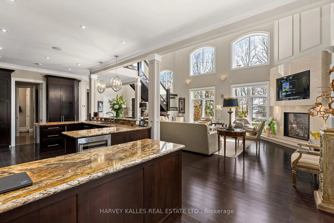
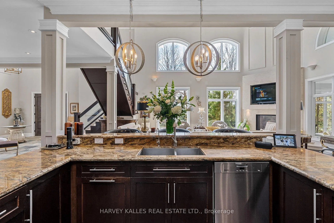
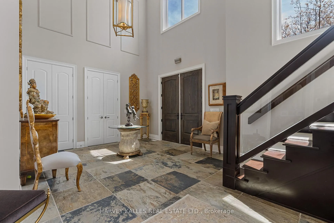
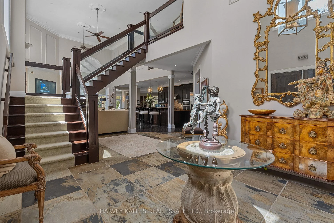
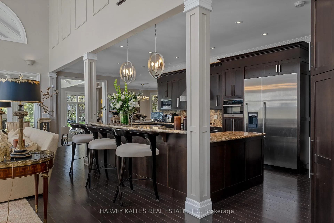
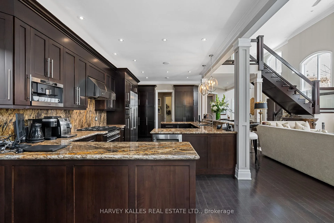
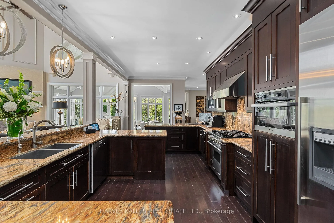
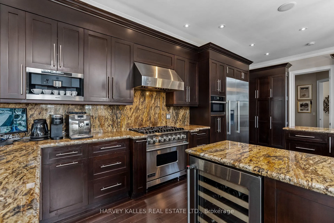
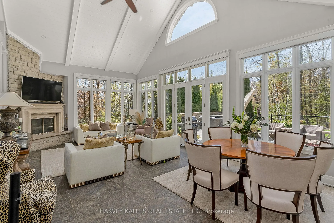
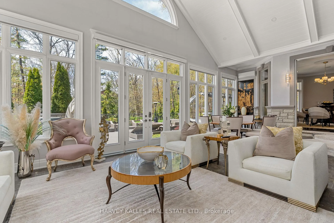
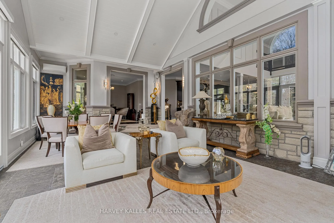
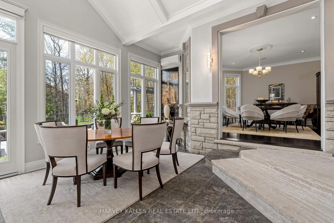
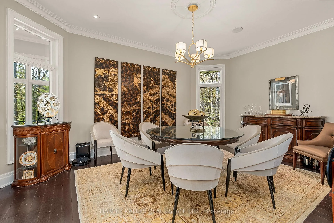
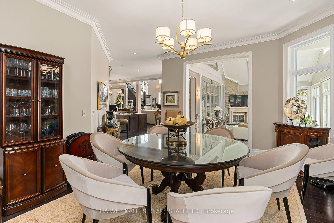
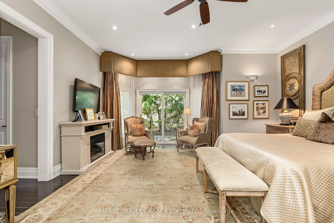
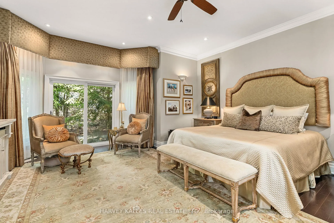
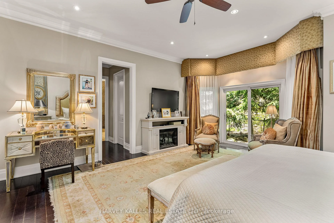
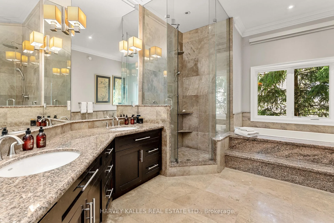
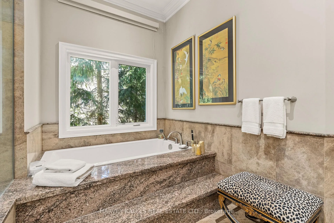
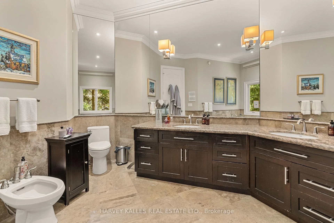
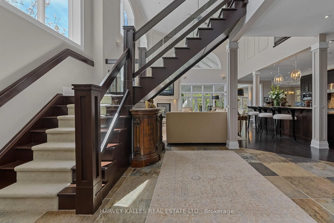
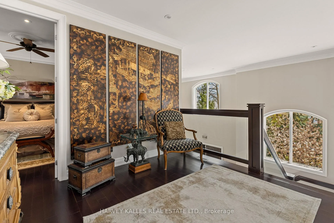
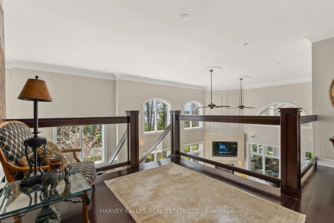
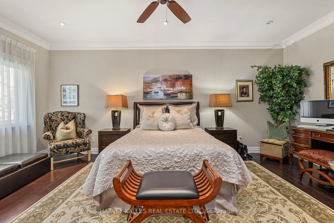
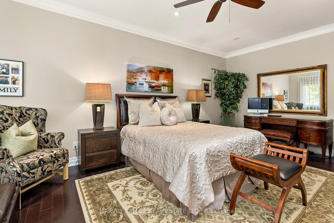
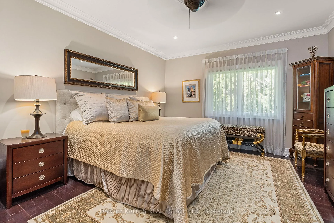
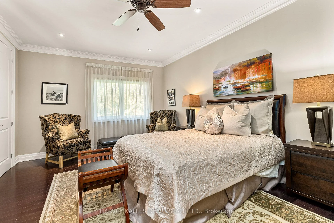
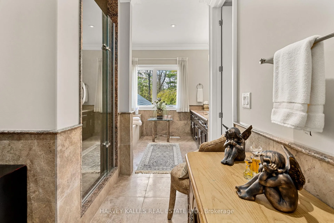
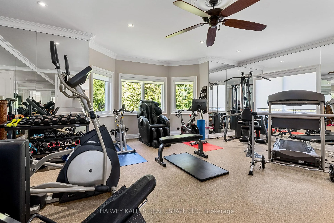
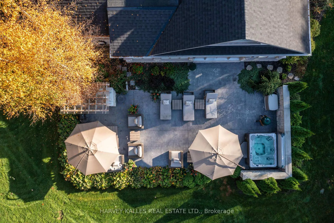
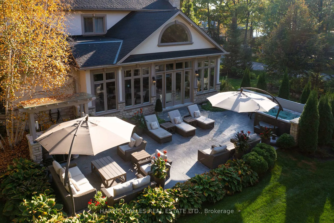
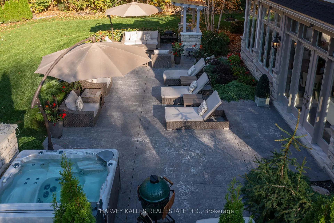
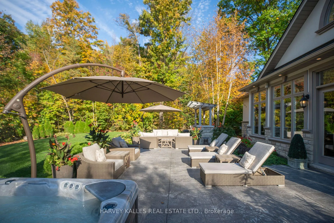
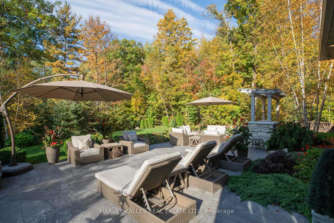
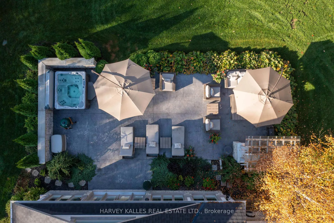
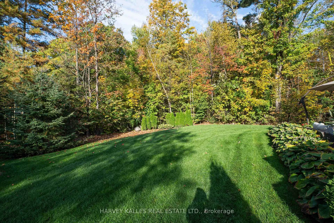
Nestled on one of Shanty Bay's most prestigious waterfront streets, this exceptional custom-built home offers luxury living in one of Simcoe County's most sought-after communities. Featuring over 4,700 sq. ft. of finished above-grade living space, the home showcases quality craftsmanship, timeless design, and outstanding attention to detail throughout.The professionally landscaped grounds create a private outdoor retreat with a waterfall pond, perennial gardens, stamped concrete patios, gazebo, outdoor barbecue area, Beachcomber hot tub, and a fully fenced dog run with maintenance-free artificial turf. An inground sprinkler system keeps the property lush and pristine.Inside, soaring ceilings, hardwood and slate flooring, crown moulding, custom plaster ceiling details, and multiple fireplaces create an elegant yet welcoming atmosphere. Custom cabinetry, electric blinds, recessed lighting, and integrated technology add modern convenience.The gourmet kitchen is appointed with premium Miele, Thermador, Bosch, and Viking appliances, a built-in coffee and espresso station, abundant storage, and exceptional finishes.Designed for both relaxation and recreation, the home includes a fitness room, sauna, premium entertainment systems, indoor and outdoor speakers, and a comprehensive security system. The spacious primary suite features a spa-inspired ensuite and walkout to a private patio, while generous guest accommodations provide comfort for family and visitors.Additional features include a newer furnace and air conditioning system, tankless hot water, reverse osmosis filtration, whole-home air exchange, and a 20 kW Generac backup generator. An expansive unfinished basement offers endless possibilities. Ideally located minutes from Barrie, golf, marinas, skiing, and year-round recreation.
Key Facts & Features
Property Costs
- Annual Property Tax Amount
- $12,837
- Land Transfer Tax Fee
- $42,725
Rental Items
- Rental Equipment
- N/A
- Basement Type
- Unfinished, Full
Interior Features
- Interior Extras
- None
- Fireplace/Stove
- Yes
- Fireplace Features
- Electric, Wood, Natural Gas
- Elevator
- No
Exterior Features
- Exterior Extras
- Landscaped, Patio
- Pool
- None
- Property Features
- Lake/Pond
- Other Structures
- Garden Shed, Gazebo
Building
- Building Type
- Detached
- Building Style
- 2-Storey
- Approx Age
- 6-15
Construction
- Exterior Finish
- Stucco (Plaster), Stone
- Roof
- Asphalt Shingle
- Foundation Details
- Poured Concrete
- Special Designation
- Unknown
Lot
- Lot Front
- 80.27 ft
- Lot Depth
- 248.19 ft
- Lot Shape
- Irregular
Inclusions
- Inclusions
- Fridge, Bar Fridge, Stove, Dishwasher, Washer, Dryer, Existing Window Coverings, Existing Light Fixtures, Owned Hot Water Heater, Generator (20 KW), Garage Freezer (x2), Alarm, Cameras, Sound System, Sauna, Hot Tub, Garage Door Openers.
Exclusions
- Exclusions
- N/A
Parking & Garages
- Garage Type
- Attached
- Garage Spaces
- 3
- Parking Spaces
- 5
- Total Garage And Parking Spaces
- 8
Heating & Cooling
- Heat Source
- Gas
- Heat Type
- Forced Air
- Air Conditioning
- Central Air
- Water
- Well
- Sewers
- Septic
- Bedrooms
- 3
- Washrooms
- 4
- Kitchens
- 1
Room sizes
- Dining Room—Main level, Hardwood Floor, Crown Moulding, Recessed Lighting
- Great Room—Main level, Hardwood Floor, Fireplace, Ceiling Fan(s)
- Sunroom—Main level, Ceramic Floor, Vaulted Ceiling(s), W/O To Yard
- Primary Bedroom—Main level, 5 Pc Ensuite, Walk-In Closet(s), W/O To Yard
- Laundry—Main level, Slate Flooring, Laundry Sink
- Exercise Room—Second level, French Doors, Ceiling Fan(s), Crown Moulding
- Bedroom—Second level, Hardwood Floor, Closet, Crown Moulding
- Bedroom—Second level, Semi Ensuite, Hardwood Floor, Closet
- Kitchen—Main level, Hardwood Floor, Stainless Steel Appl, Built-in Speakers
Washrooms
- 2-piece, Main
- 5-piece, Main
- 1-piece, Second
- 5-piece, Second
- Municipality
- Barrie
- Neighbourhood
- North Shore
- Main cross streets
- Barrie Terr/Georgina Dr
- Zoning
- RG
- Directions
- Ridge Road to Georgina Drive
- MLS® number
- S13343102
- Data source
- Toronto Regional Real Estate Board
- Listed on
- 2026-06-04
- Updated on
- 2026-09-02
- Days on market
- 133 days
- Possession type
- Flexible
- Co-op commission
- 2.5
- Seller
- Listed by
- HARVEY KALLES REAL ESTATE LTD.
Home Market Value
Current home valuation for 6 Georgina Drive, Barrie, North Shore, Barrie, ON. Listed for $2,250,000
HOMEH Estimate
$1,636,250
Estimated Sales Range
$1,398,750 - $2,302,074
HOMEH Estimate for 6 Georgina Drive, Barrie, North Shore
Calculated with a real agent's CMA method — 45+ years of experience, codified. Not an AI guess.
Mortgage Payment Calculator
Compare up to 4 down payment scenarios
20% required for homes $1.5M or more
$450,000
| Scenario 1 | Scenario 2 | Scenario 3 | Scenario 4 | |
|---|---|---|---|---|
−Down payment | % $ | % $ | % $ | % $ |
+CMHC insurance | $0 | $0 | $0 | $0 |
=Total mortgage | $1,800,000 | $1,687,500 | $1,575,000 | $1,462,500 |
Amortization | ||||
Mortgage rate | % | % | % | % |
| Payment frequency | ||||
=Mortgage payment | $8,789monthly | $8,239monthly | $7,690monthly | $7,141monthly |
Land Transfer Tax
$42,725
$42,725
Around this home
Data provided by OpenStreetMap & Fraser Institute School Rankings
Ask HOMEH
New!Hi there!
👋Text or call (416) 301-9001
Recommended for you
Based on homes you've looked at.
No recommended properties found.
Nearby similar homes
No nearby properties found.
More real estate resources
Other homes nearby
Explore this area
Nearby neighbourhoods
No nearby listings available.