
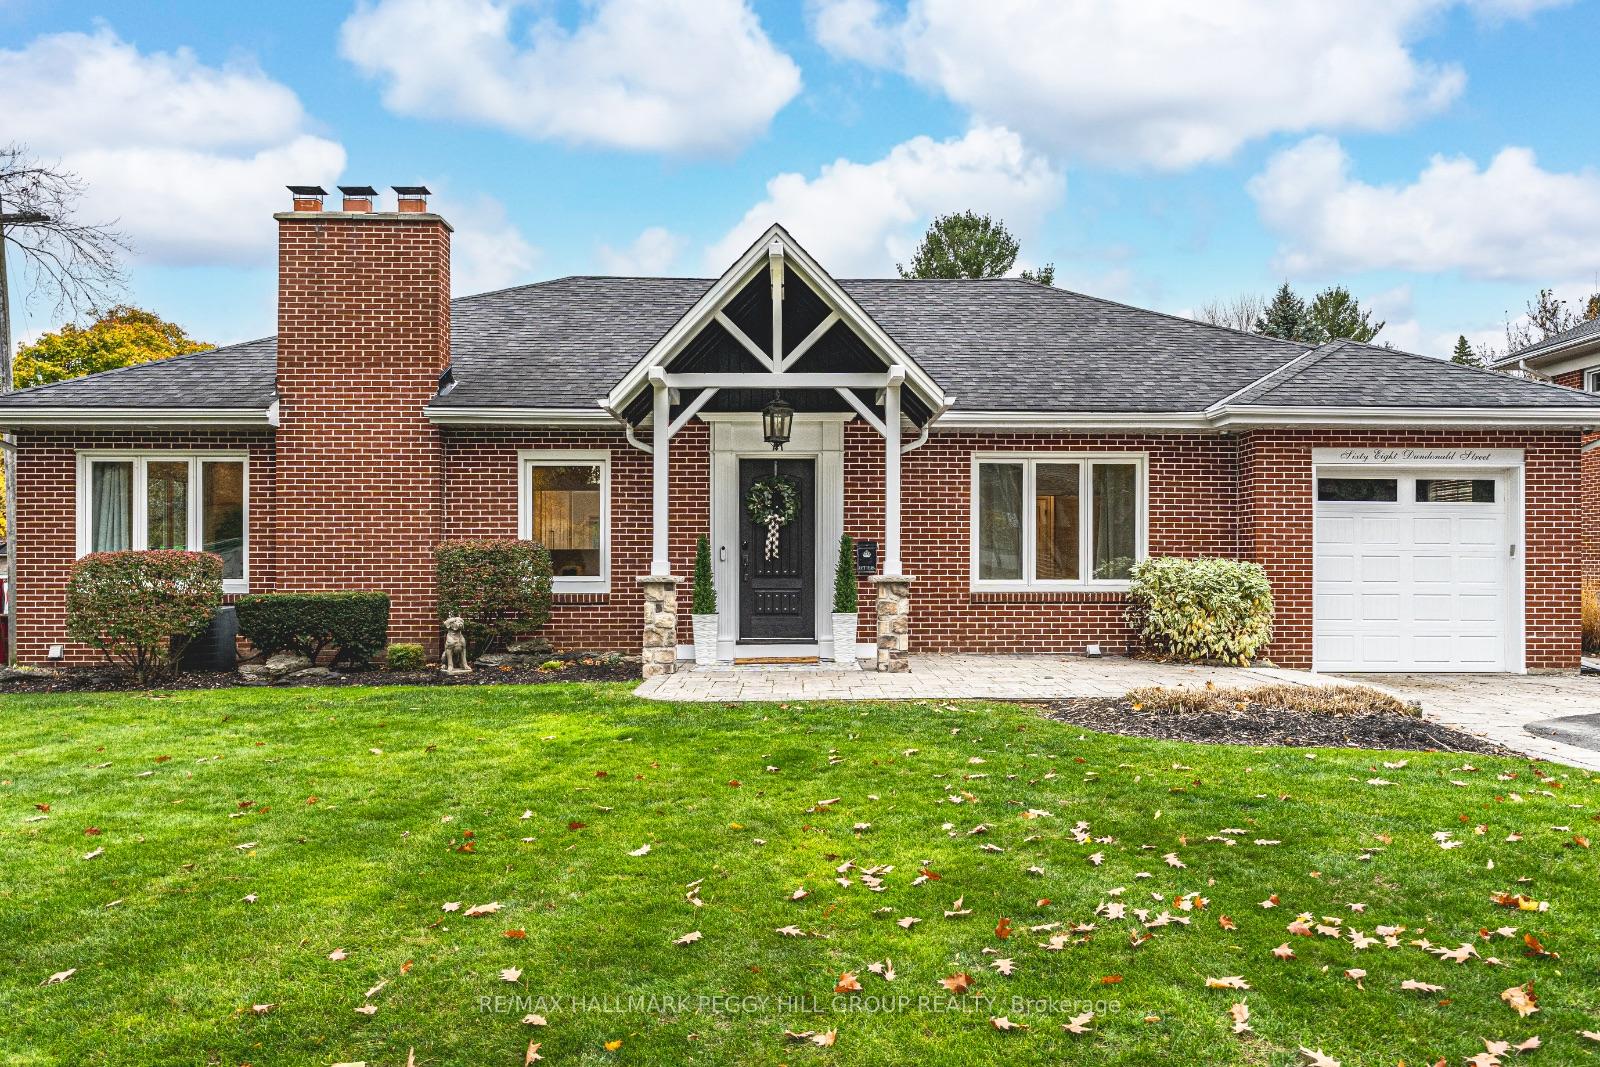
68 Dundonald Street
Barrie (Codrington), ON L4M 3T368 Dundonald Street
Barrie (Codrington), ON L4M 3T3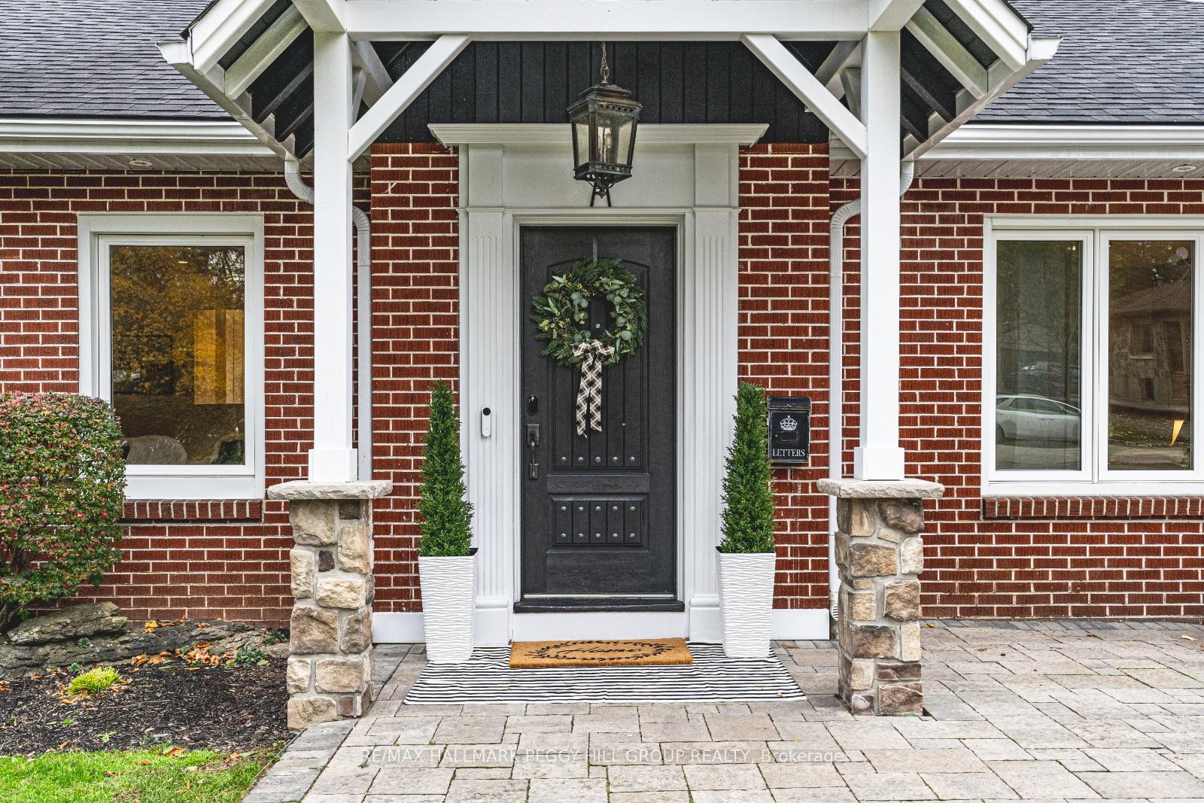
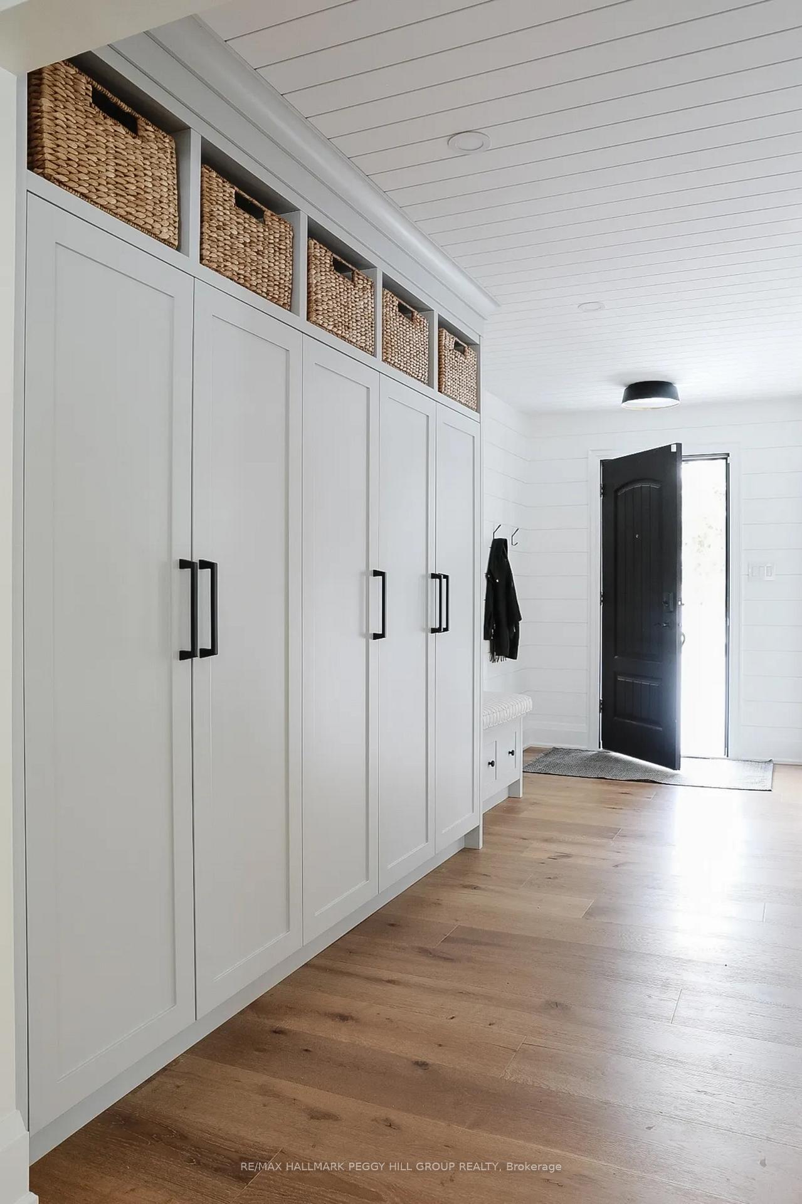
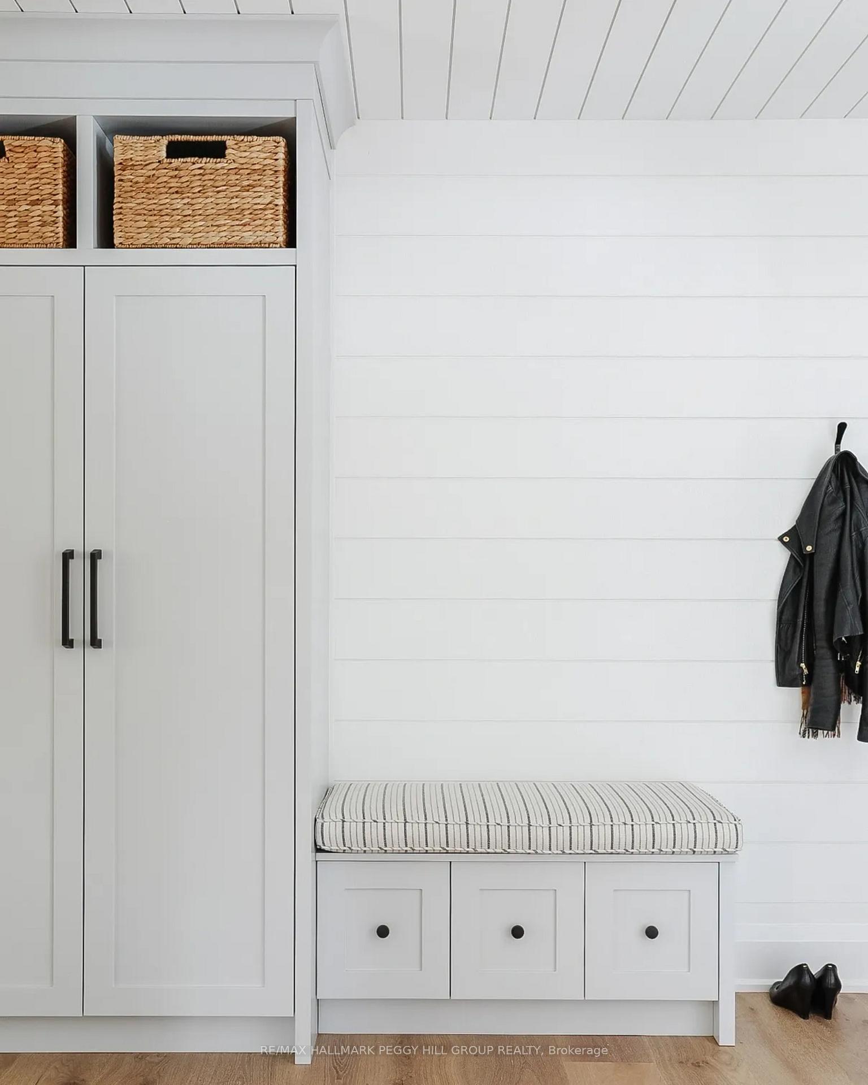
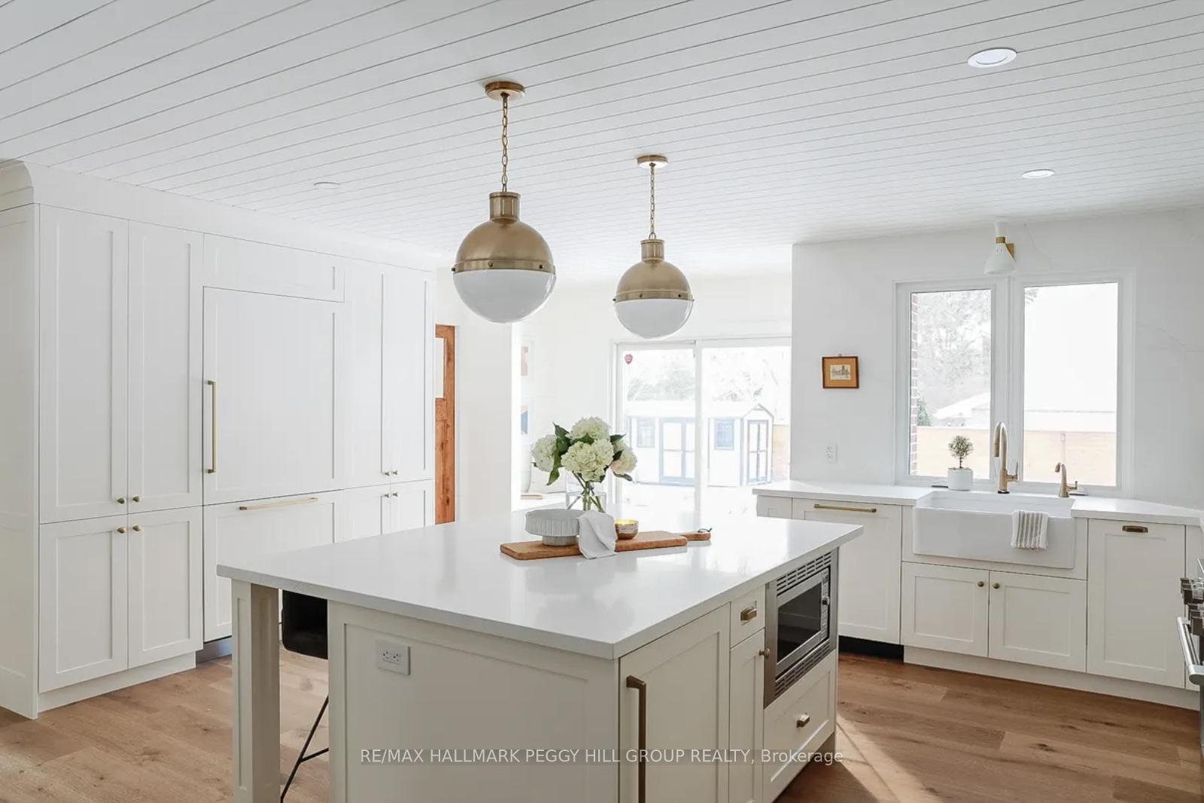 See all 40 photos
Property history
About this home
PROFESSIONALLY DESIGNED & RENOVATED TOP TO BOTTOM WITH A RESORT-STYLE BACKYARD IN A COVETED NEIGHBOURHOOD! Straight out of a design magazine, this Pinterest-worthy, nearly 3,900 sq. ft. all-brick bungalow combines luxurious finishes, resort-style amenities, and meticulous renovations to create the ultimate dream home in one of Barries most coveted neighbourhoods! Ideally located near downtown, waterfront parks, trails, and within walking distance to Codrington P.S., this home sits on an expansive 90 x 155 ft. lot and has been professionally designed by White House Designs for elegance and comfort. Step inside to an open-concept layout with sophisticated finishes and built-in speakers throughout the main floor. The show-stopping kitchen features high-end appliances, white shaker cabinetry, quartz countertops, open shelving, a spacious island with pendant lighting and a shiplap ceiling. Flowing seamlessly into the dining and living areas, youll find a cozy gas fireplace with a stone surround, a rustic mantel, crown moulding, and pot lights, all enhanced by large windows and stylish white-and-gold accents. Retreat to the dreamy primary bedroom with a walk-in closet and a stylish semi-ensuite featuring a marble-topped vanity and a glass-walled shower. The luxurious main bathroom offers a glass-enclosed shower, a soaker tub, and heated floors. Downstairs, a bright, expansive basement with large windows, a three-sided fireplace, a dry bar, and a rec room is ideal for entertaining. Two additional bedrooms, two bathrooms, a laundry room, an office, and a gym complete this level. Step outside to a resort-style backyard with a 20 x 40 ft. inground concrete pool, a sauna, an expansive gazebo with a bathroom, an interlock patio, full-sun exposure, lush landscaping, a gas BBQ hookup, and a fenced yard for total privacy. This home truly defines upscale living in Barrie!
Facts & features
Ask about this home
A HOMEH agent will answer your questions about this home.
Rooms
12 rooms · 5 bathrooms
- Kitchen19′1″ × 18′2″347 sq.ft.
- Dining room14′9″ × 11′9″173 sq.ft.
- Living room15′7″ × 25′390 sq.ft.
- Office7′3″ × 11′7″84 sq.ft.
- Primary bedroom15′6″ × 11′2″173 sq.ft.
- Bedroom 215′ × 10′4″155 sq.ft.
- Bedroom 315′ × 10′6″157 sq.ft.
- Recreation18′10″ × 34′11″657 sq.ft.
- Exercise room10′11″ × 14′6″158 sq.ft.
- Office9′6″ × 15′3″145 sq.ft.
- Bedroom 413′9″ × 11′2″153 sq.ft.
- Bedroom 511′6″ × 15′3″176 sq.ft.
Around this home
Listing details
Helpful tools
Your HOMEH agent

"I would see it this week."
Ask HOMEH about this home
Price, neighbourhood, monthly cost. Ask anything.
HOMEH Intelligent Agent is an AI, not a licensed representative. Check anything important with your agent.