
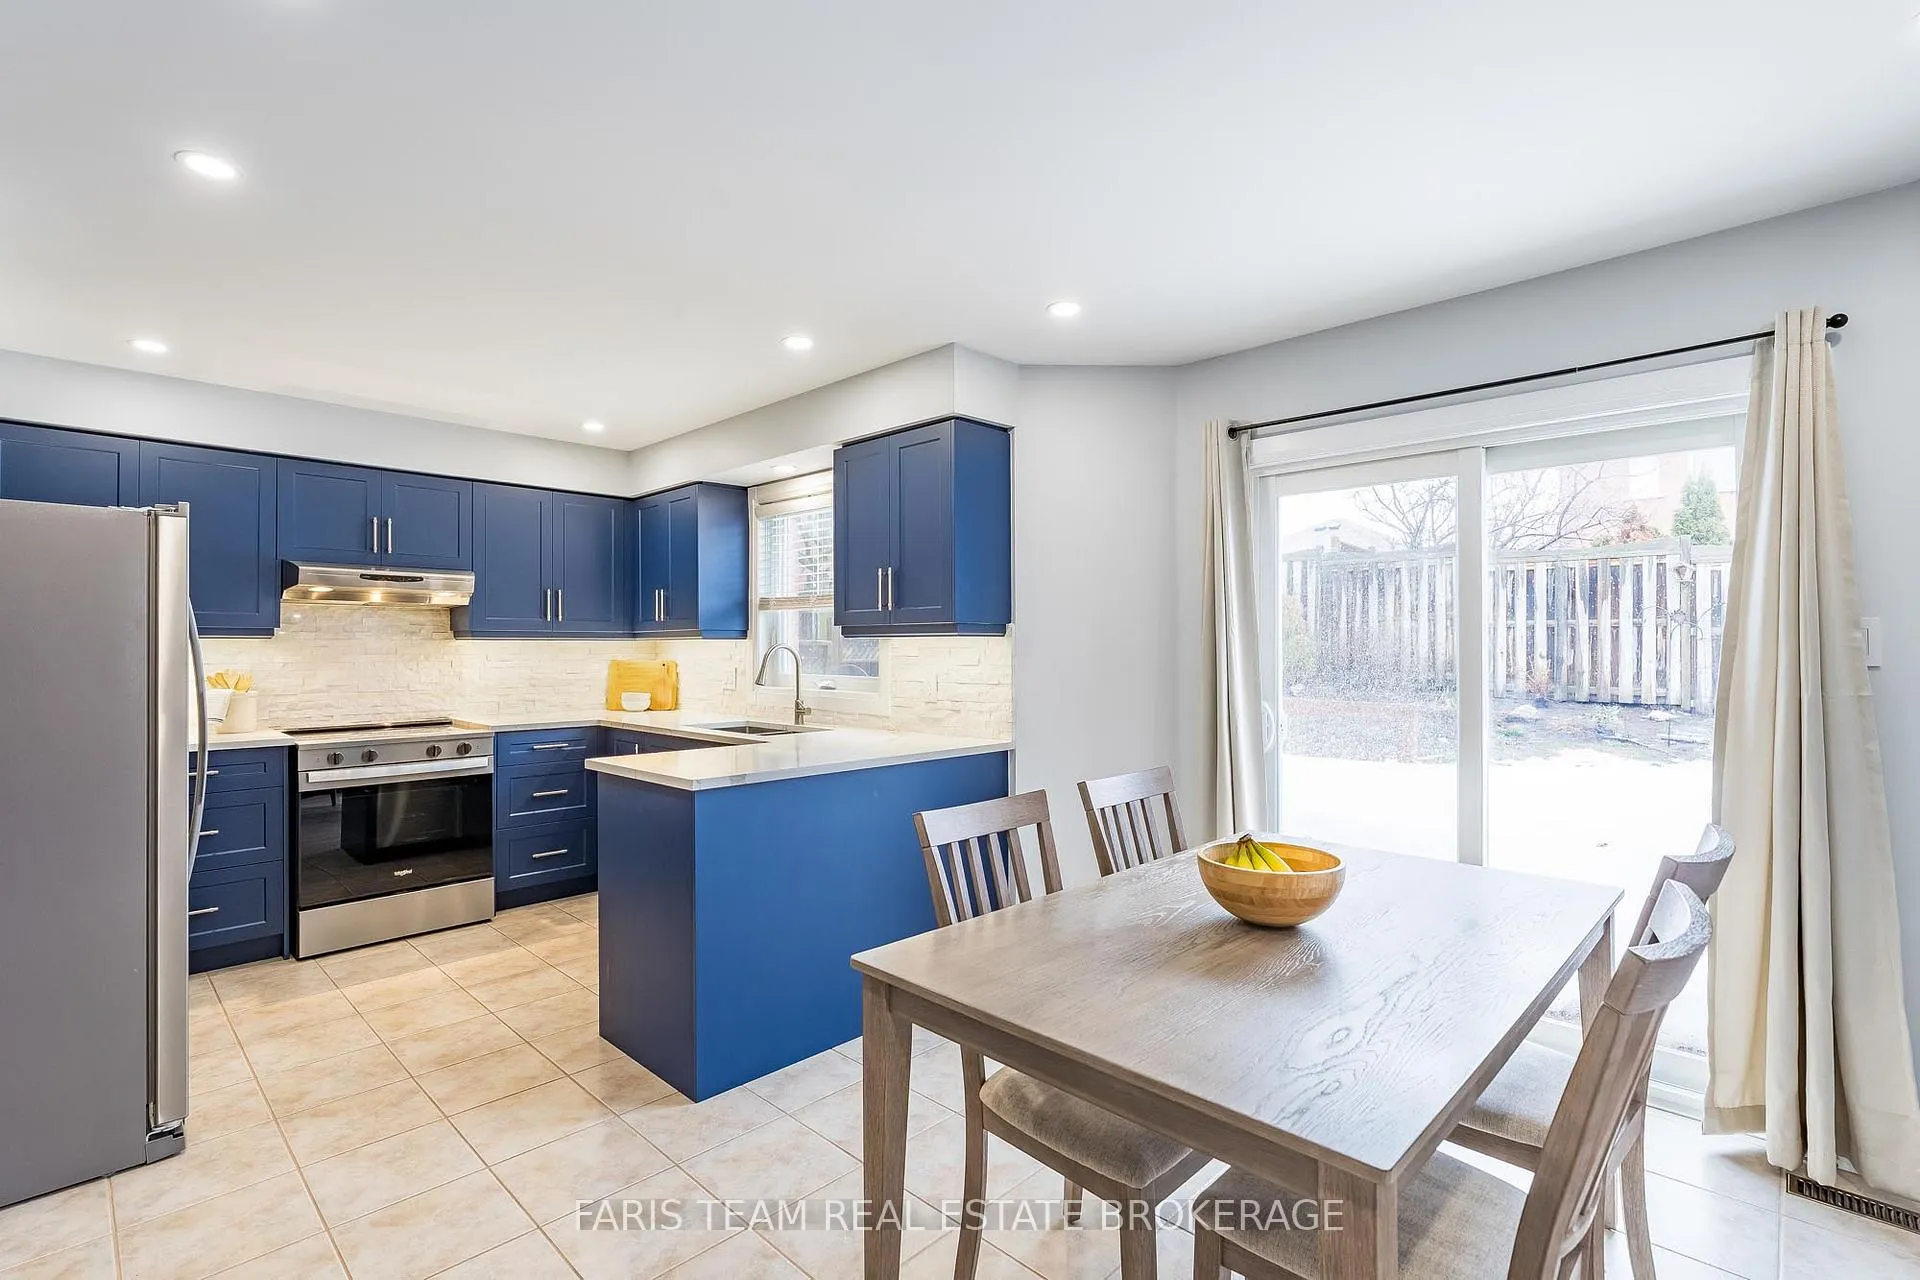
 See all 39 photos
Property history

This home has sold. It is no longer available.
Property not available for sale or for rent.
Ask about this home
A HOMEH agent will answer your questions about this home.Ask HOMEH
About this home
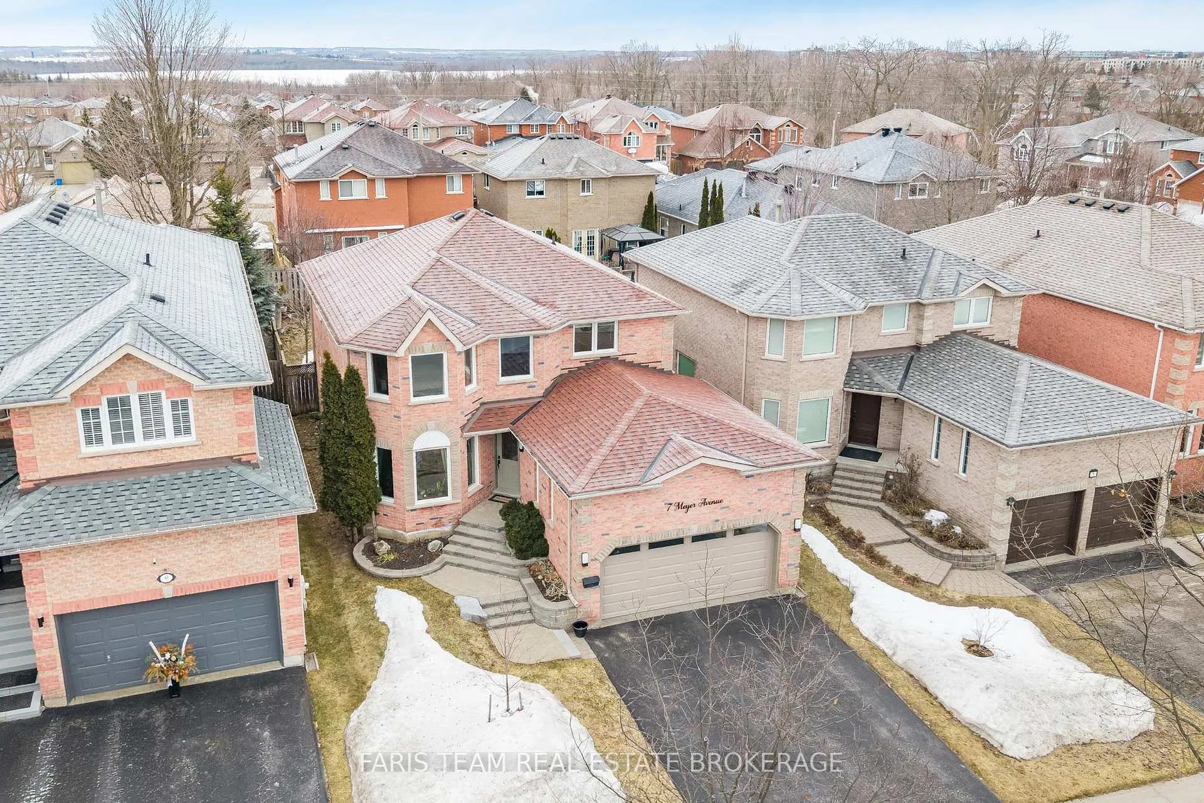
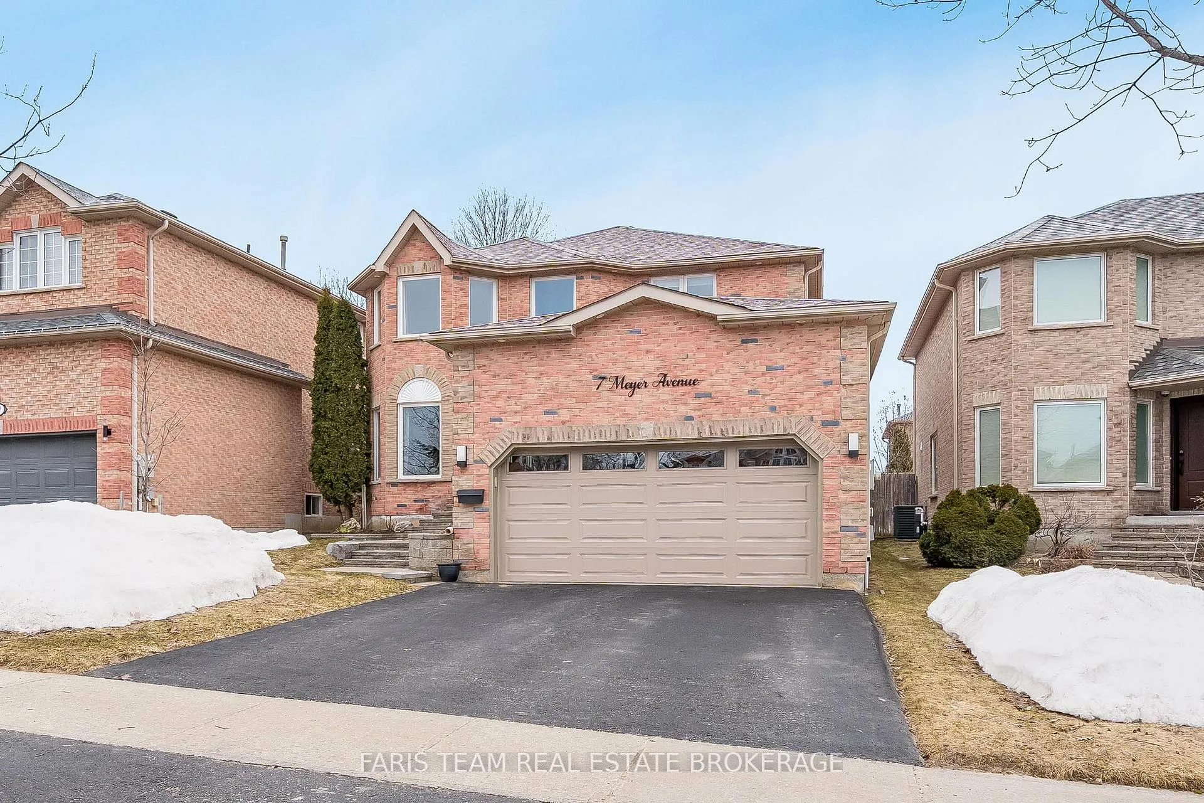
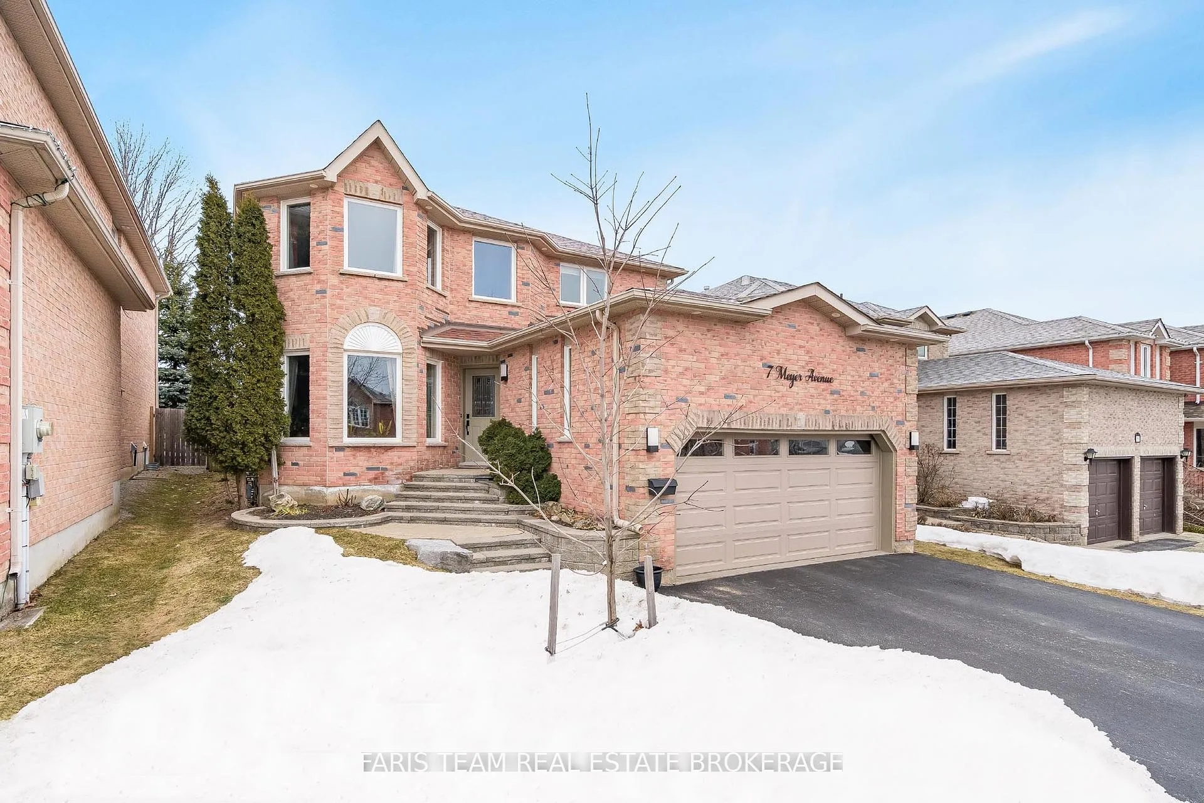
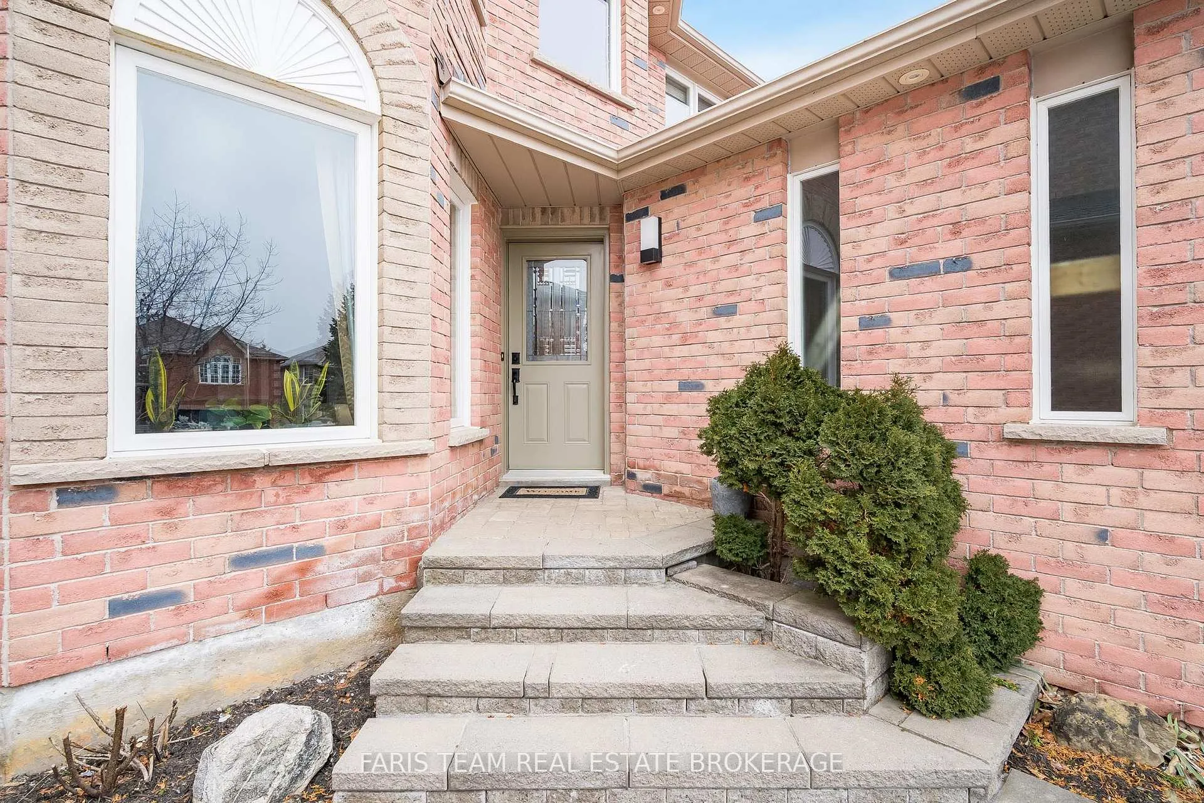
Top 5 Reasons You Will Love This Home: 1) Beautifully updated and move-in ready all-brick home in Barrie's desirable East Bayfield community, offering over 2,200 square feet of finished living space and exceptional curb appeal in a family-friendly neighbourhood 2) Spacious and functional main level featuring a bright eat-in kitchen with upgraded cabinetry, quartz countertops, a stunning tile backsplash, stainless-steel appliances, and a walkout to the backyard with a custom deck, perfect for entertaining or relaxing outdoors, plus enjoy a welcoming family room flaunting a cozy gas fireplace and generous space for everyday living 3) Thoughtfully curated upper level with four generous bedrooms, including a beautiful primary retreat complete with a walk-in closet and a renovated ensuite bathroom with a soaker tub and custom tiled glass shower, creating the perfect space to decompress after a busy day 4) Move in with confidence knowing key updates have been completed, including new flooring, an upgraded kitchen (2024), recessed lighting and smooth ceilings throughout, exterior recessed lighting, new windows (2022), and more, alongside an unfinished basement presenting an incredible opportunity to curate your dream space, already featuring a bathroom rough-in, ample storage space, and a cold room, all awaiting your personal touches 5) A fully fenced backyard, a garage with inside entry through the main level laundry room, and generous family living space further enhance the home's functionality, while the exceptional location places you close to top-rated schools, parks, and the East Bayfield Community Centre, with convenient access to Bayfield Street amenities, Georgian Mall, public transit, and Highway 400. 2,235 above grade sq.ft. plus an unfinished basement.
Facts & features
Ask about this home
A HOMEH agent will answer your questions about this home.
Rooms
9 rooms · 3 bathrooms
- Kitchen19′10″ × 12′3″243 sq.ft.
- Dining room10′5″ × 10′5″109 sq.ft.
- Living room14′10″ × 10′5″154 sq.ft.
- Family room18′8″ × 9′10″183 sq.ft.
- Laundry7′9″ × 7′1″55 sq.ft.
- Primary bedroom21′6″ × 17′3″371 sq.ft.
- Bedroom14′2″ × 9′9″138 sq.ft.
- Bedroom12′3″ × 10′3″126 sq.ft.
- Bedroom12′ × 8′9″105 sq.ft.
Around this home
Schools nearby
School rating, out of 10.
Listing details
Helpful tools
Your HOMEH agent
"I would see it this week."
Ask HOMEH about this home
Price, neighbourhood, monthly cost. Ask anything.
HOMEH Intelligent Agent is an AI, not a licensed representative. Check anything important with your agent.