
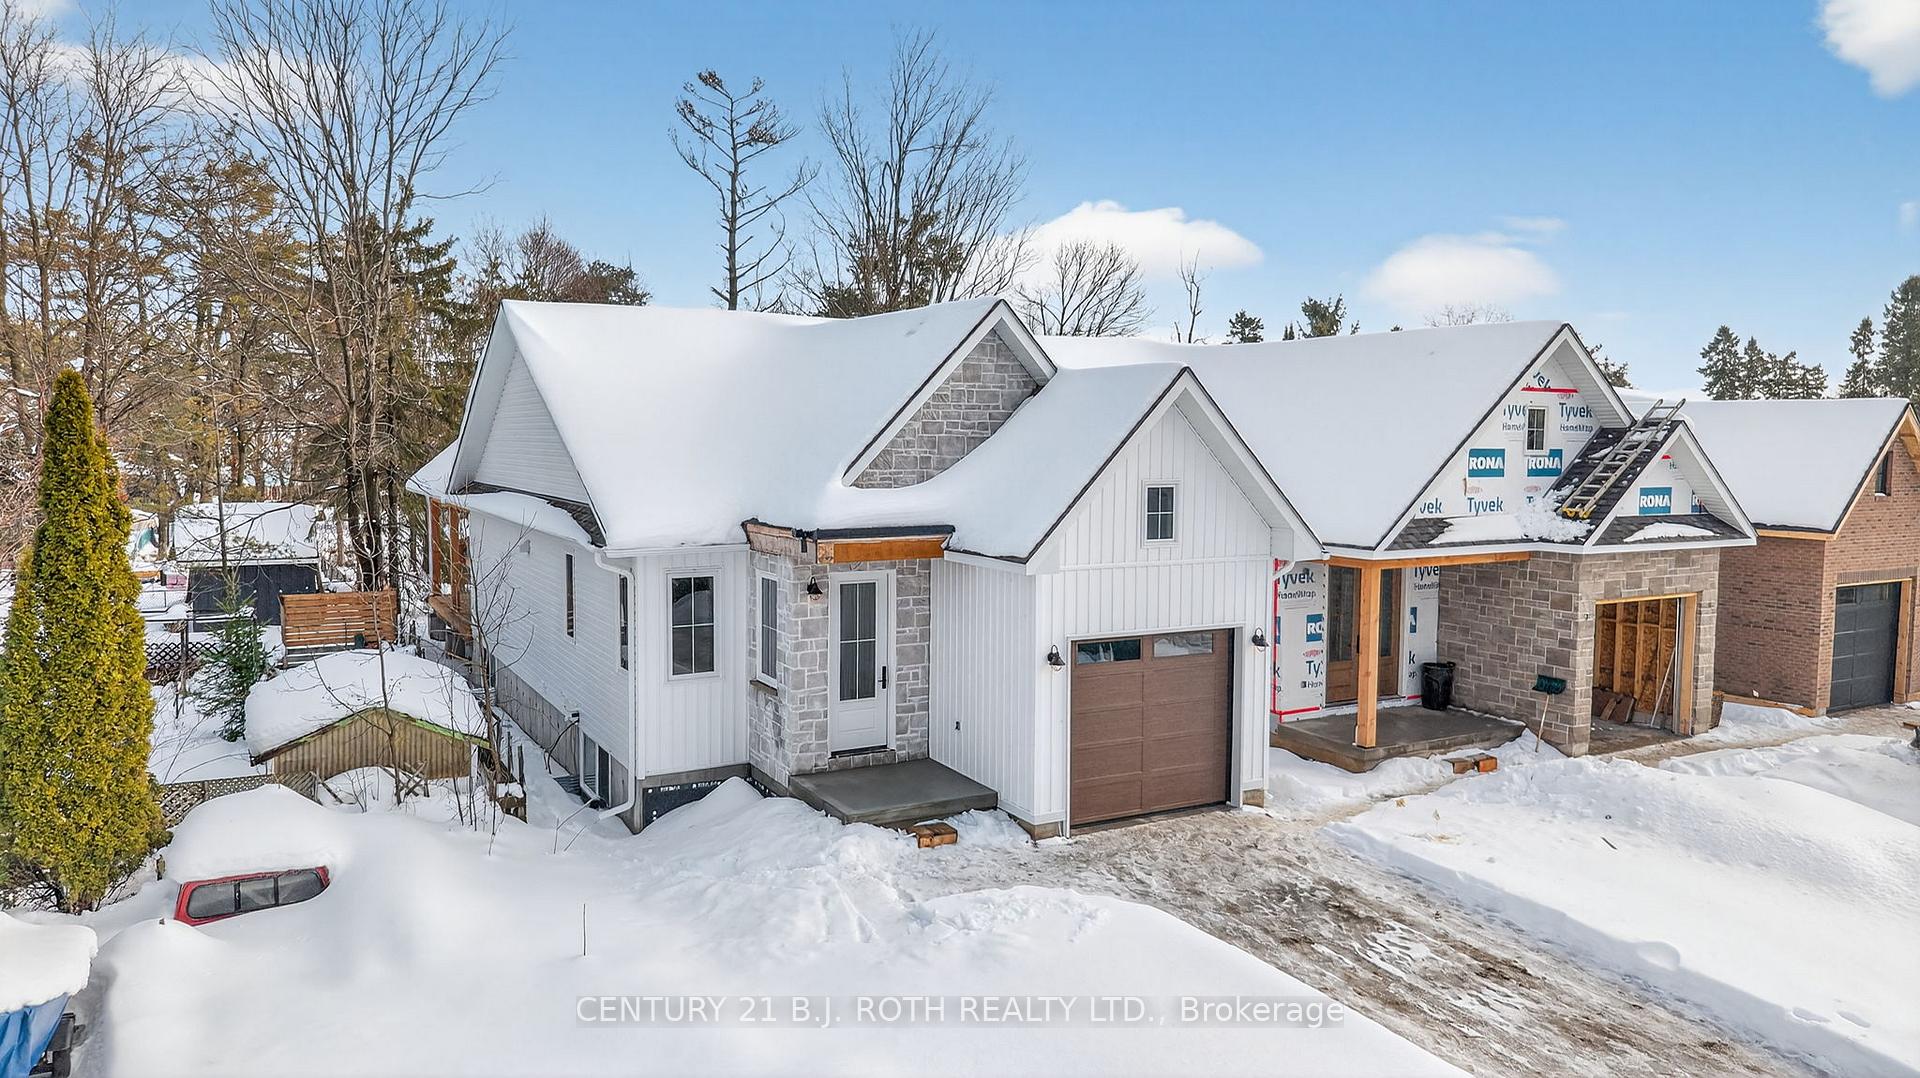
75 Vancouver Street
Barrie (Codrington)75 Vancouver Street
Barrie (Codrington)
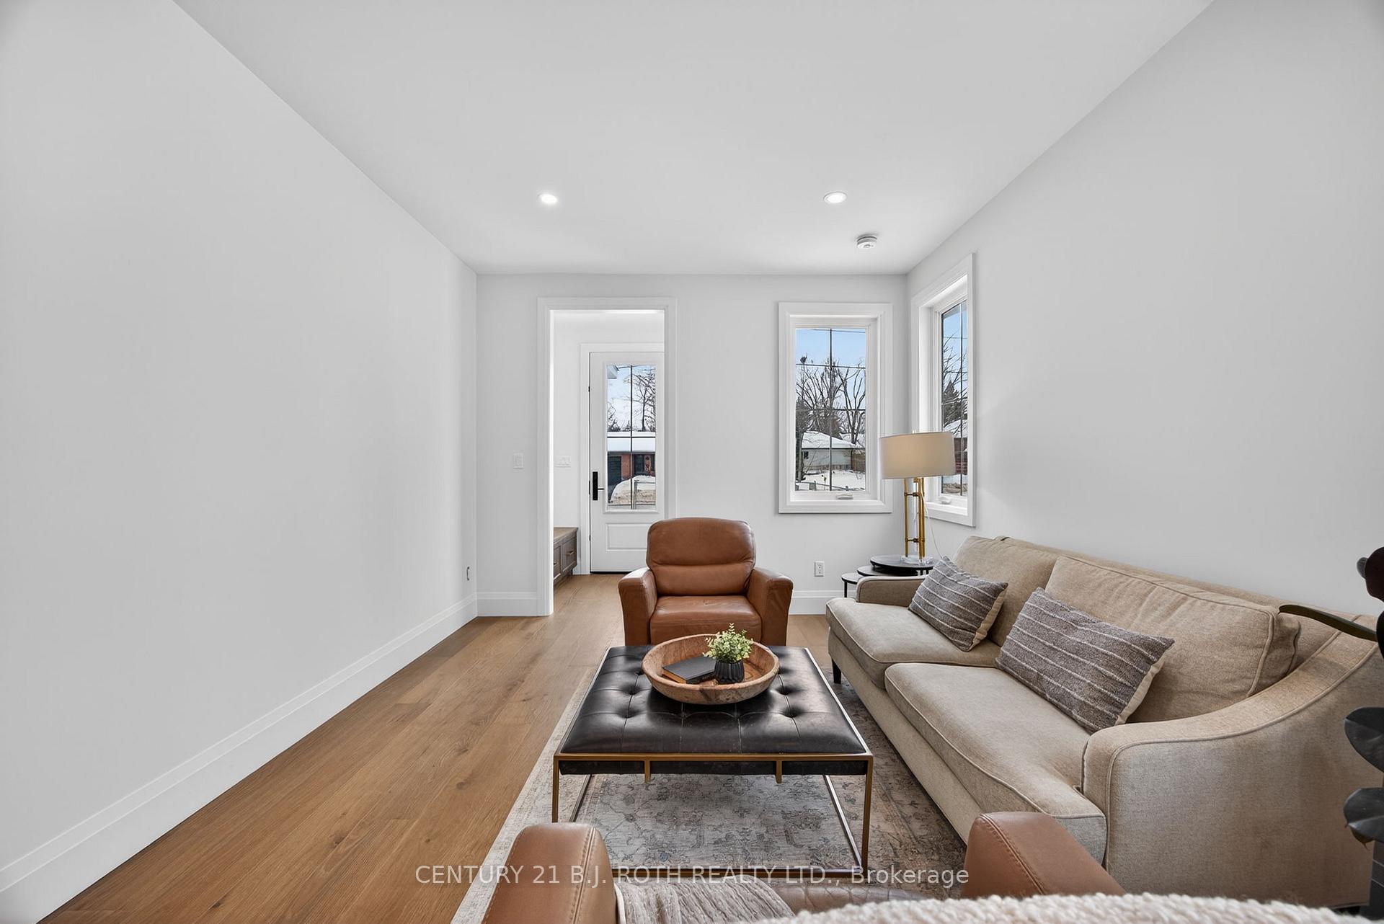
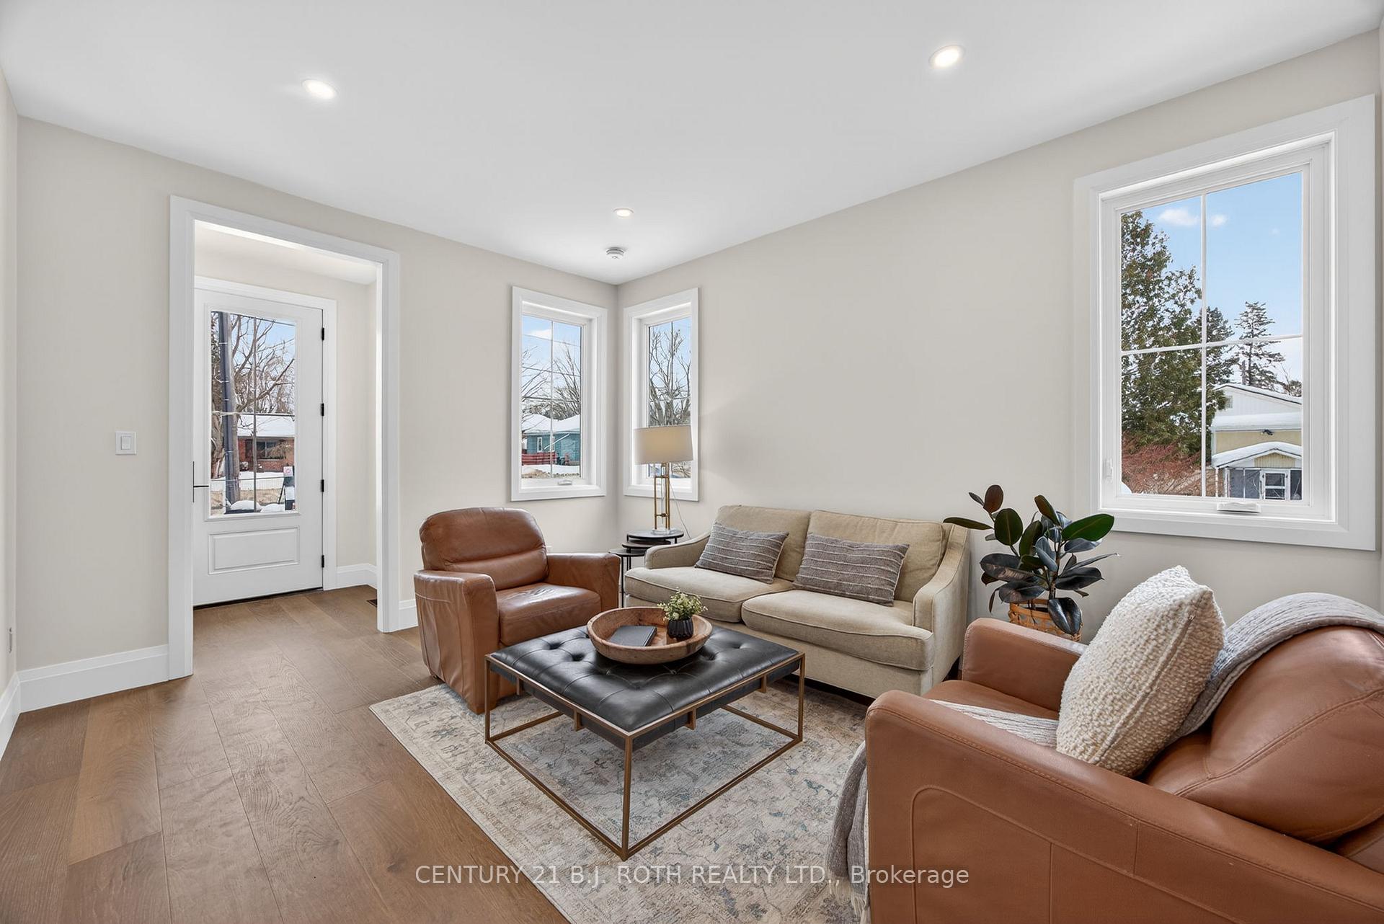
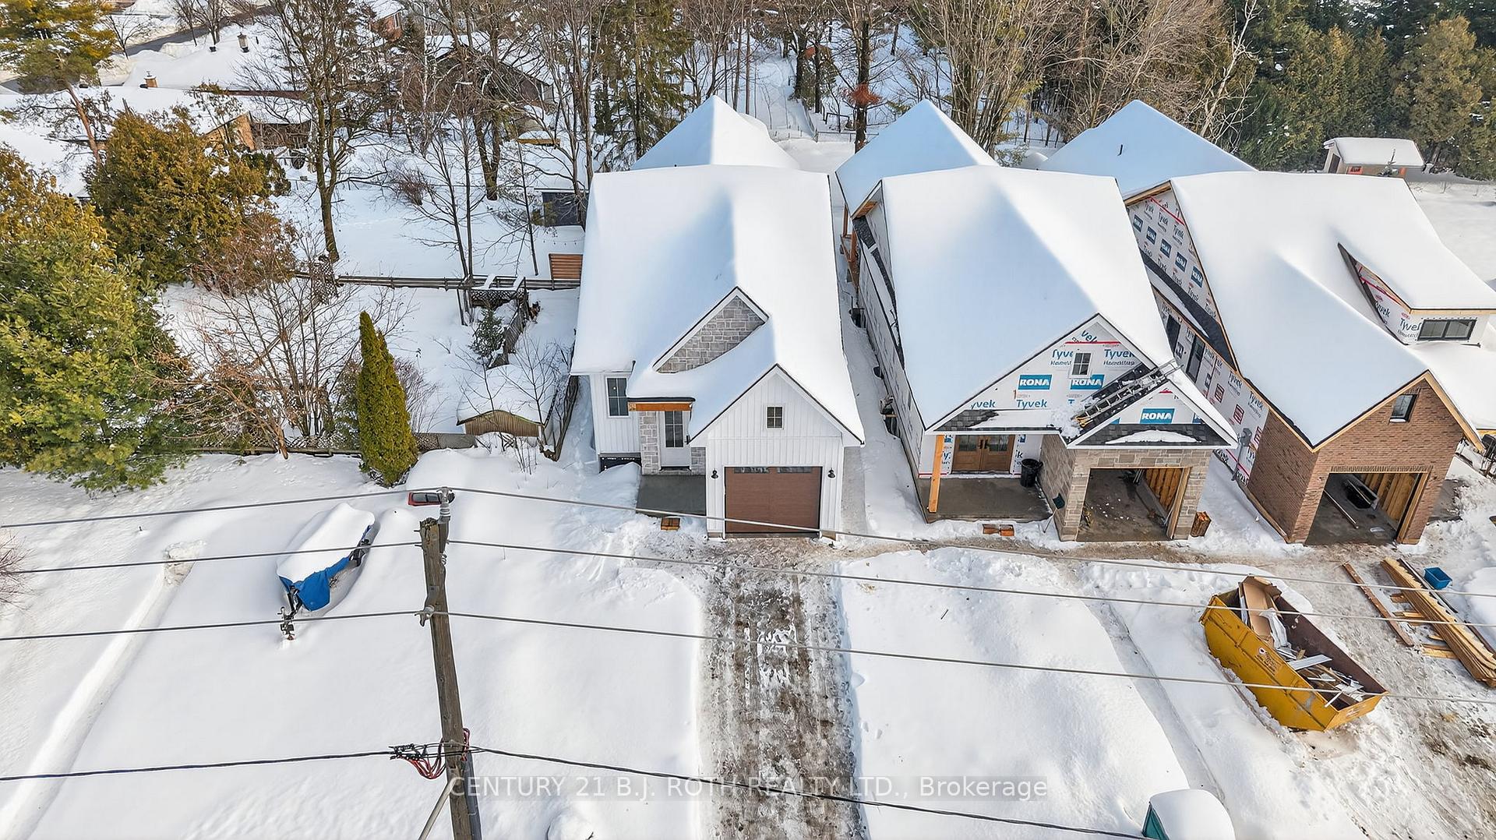 See all 43 photos
Property history

This listing has ended. It is no longer available.
Property not available for sale or for rent.
Ask about this home
A HOMEH agent will answer your questions about this home.Ask HOMEH
About this home
Your Dream Home Awaits! Imagine waking up every morning in your brand-new, custom-built bungalow, nestled in one of Barrie's most sought-after neighbourhoods! This stunning four-bedroom, three-bathroom home ( 2800 sq.ft. finished) is a haven of modern design and functional living spaces, perfect for making memories with family and friends.The heart of the home beats in the kitchen, where Carrara quartz and creamy white cabinets come together in perfect harmony. The champagne bronze hardware fixtures add a touch of sophistication, making this space ideal for whipping up culinary masterpieces or hosting dinner parties.Large windows flood the home with natural light, while the spacious dining area opens up to a walkout covered deck, inviting you to take in the fresh air and breathtaking views of the surrounding scenery with a lot depth of over 200ft. The primary bedroom is a serene retreat, complete with an ensuite featuring brushed gold and champagne hardware fixtures and stunning Carrara quartz countertops. It's the perfect spot to unwind and recharge.Whether you're a young family, empty nesters, or somewhere in between, this home has it all. The fully finished basement offers a separate entrance, kitchenette, and family room, making it an ideal space for in-laws or a growing family. Plus, the additional two bedrooms and four-piece bath provide ample space for everyone.Located in the heart of East End Barrie, this home puts you steps away from scenic trails, parks, beaches, and the waterfront. Enjoy the best of both worlds a peaceful retreat and easy access to top amenities.This home comes with a Tarion warranty, ensuring you have peace of mind and protection for years to come.Make your dream of owning a brand-new home a reality.
Facts & features
Ask about this home
A HOMEH agent will answer your questions about this home.
Rooms
14 rooms · 3 bathrooms
- Foyer6′3″ × 5′1″32 sq.ft.
- Living room14′9″ × 11′6″170 sq.ft.
- Kitchen17′4″ × 11′6″199 sq.ft.
- Dining room13′4″ × 11′6″153 sq.ft.
- Primary bedroom11′1″ × 12′133 sq.ft.
- Bathroom9′3″ × 7′2″66 sq.ft.
- Bedroom 214′ × 12′168 sq.ft.
- Bathroom10′ × 6′3″63 sq.ft.
- Laundry8′9″ × 11′1″97 sq.ft.
- Family room10′8″ × 20′213 sq.ft.
- Kitchen15′4″ × 9′138 sq.ft.
- Bedroom 312′1″ × 10′10″131 sq.ft.
- Bedroom 412′1″ × 10′10″131 sq.ft.
- Bathroom5′11″ × 15′89 sq.ft.
Around this home
Listing details
Helpful tools
Your HOMEH agent
"Priced 19% over our estimate. I would see it this week."
Ask HOMEH about this home
Price, neighbourhood, monthly cost. Ask anything.
HOMEH Intelligent Agent is an AI, not a licensed representative. Check anything important with your agent.