
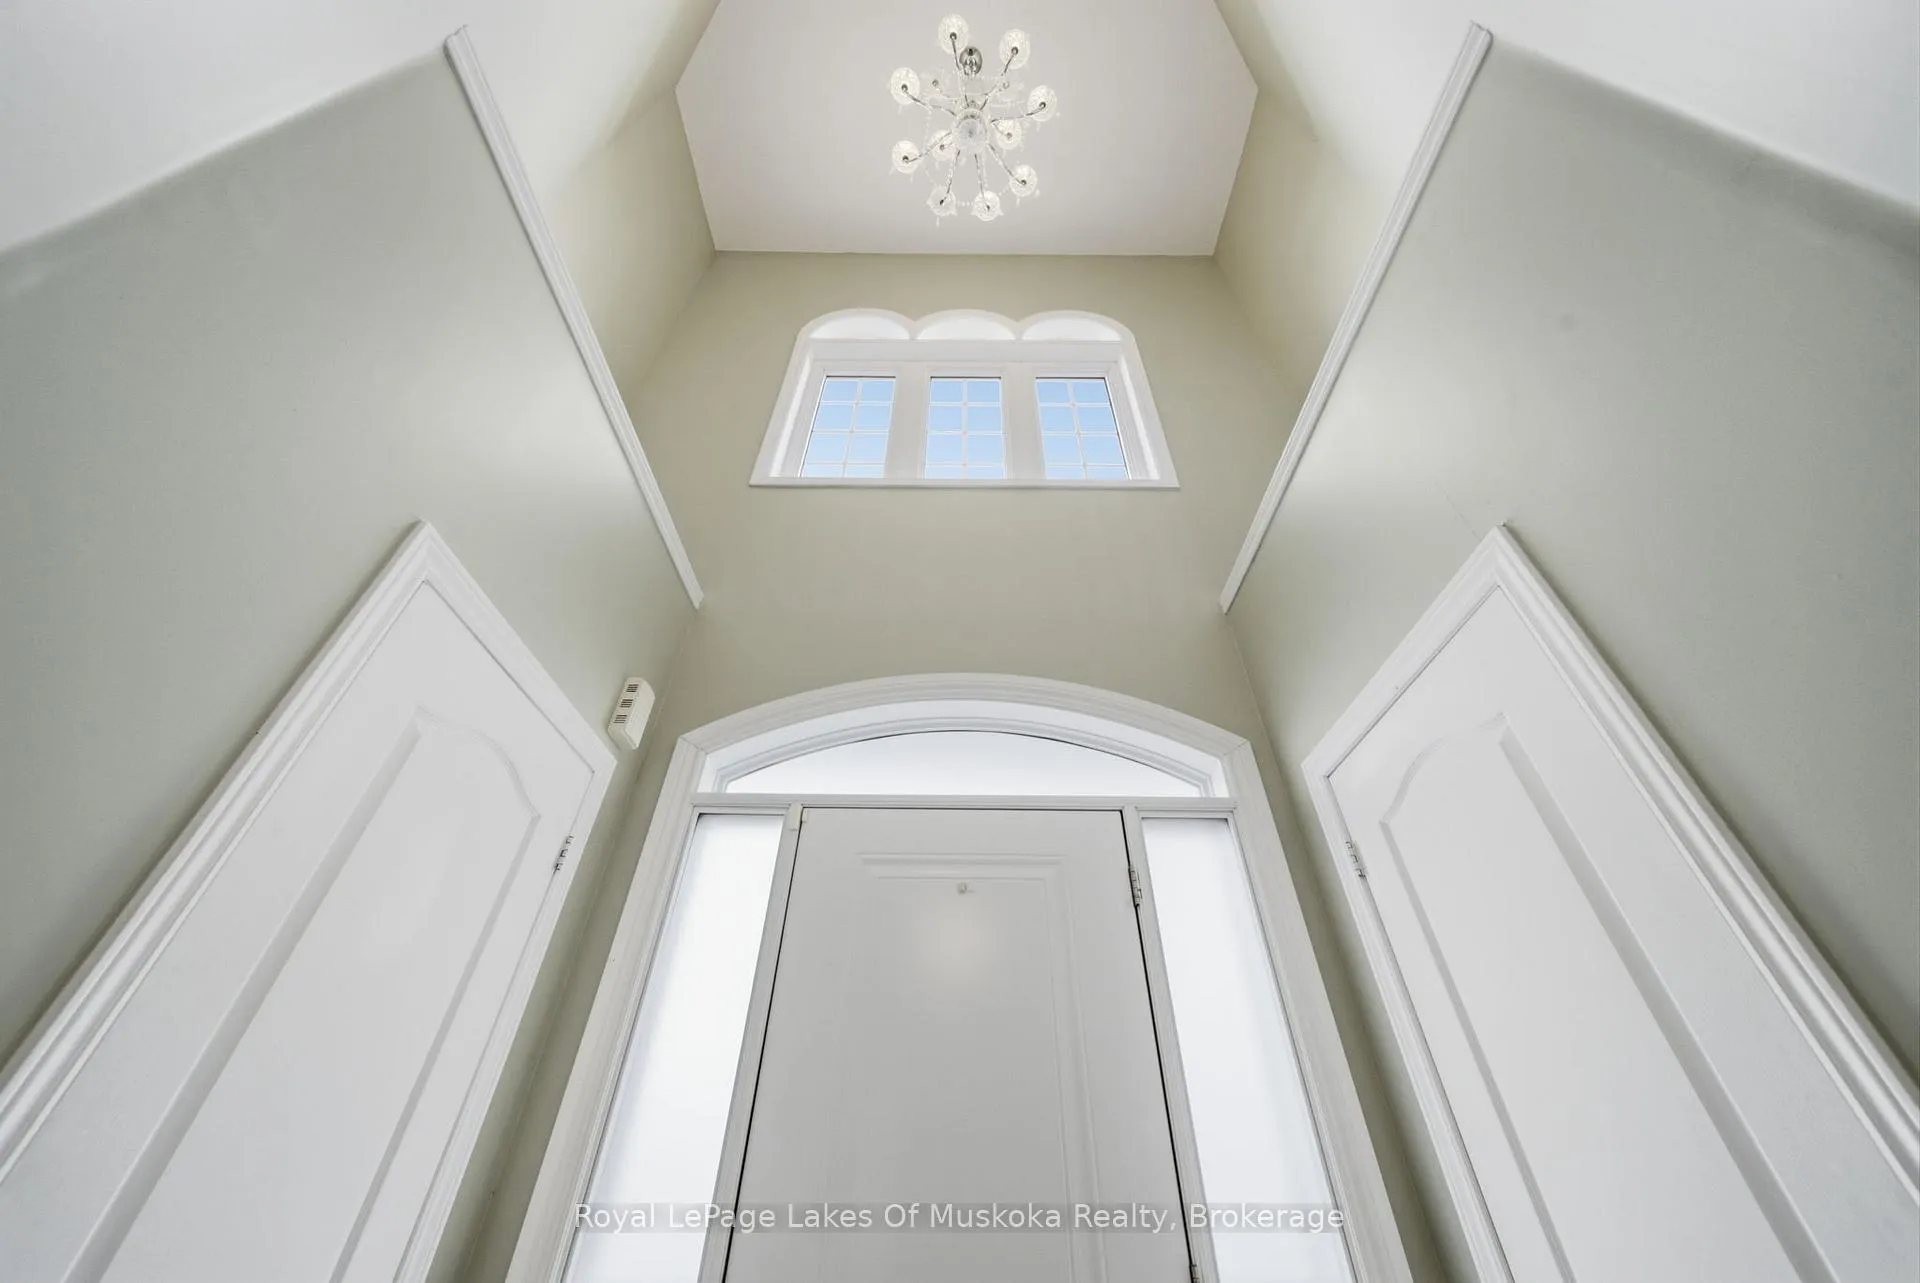
 See all 50 photos
Property history

This listing has ended. It is no longer available.
Property not available for sale or for rent.
Ask about this home
A HOMEH agent will answer your questions about this home.Ask HOMEH
About this home
76 Succession Crescent, Barrie
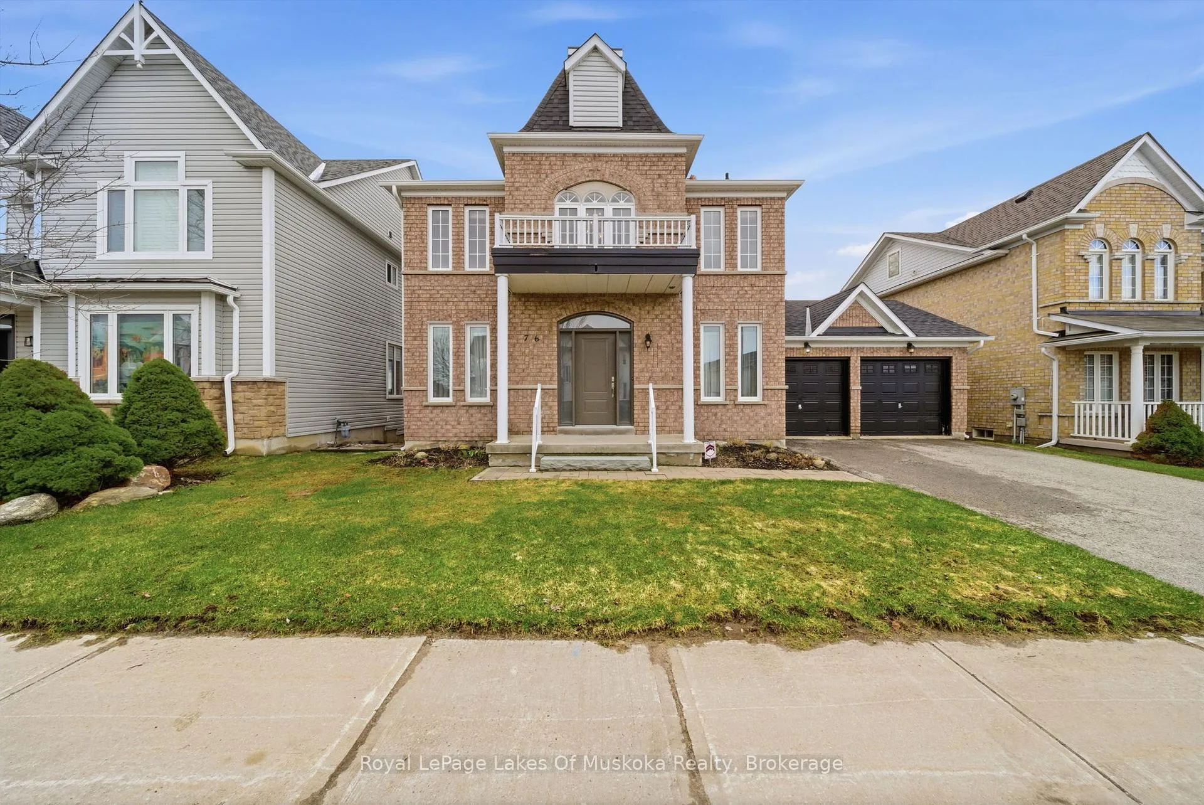
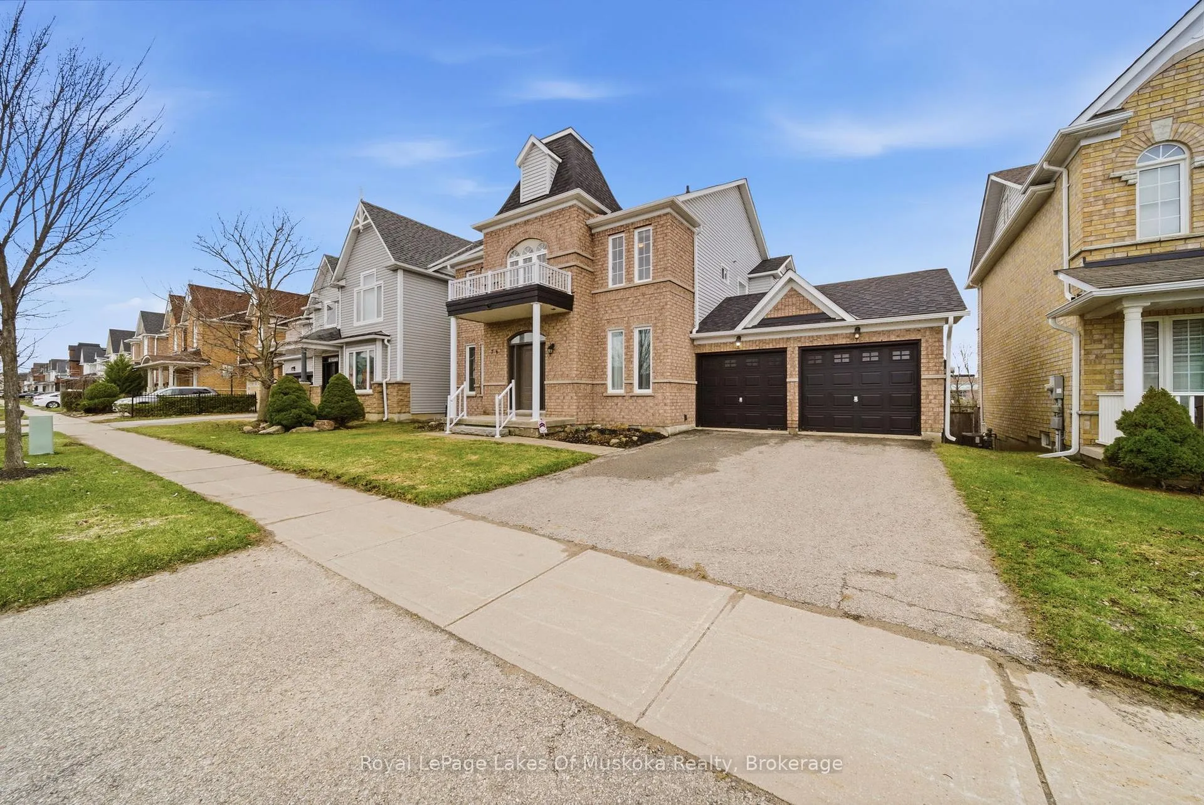
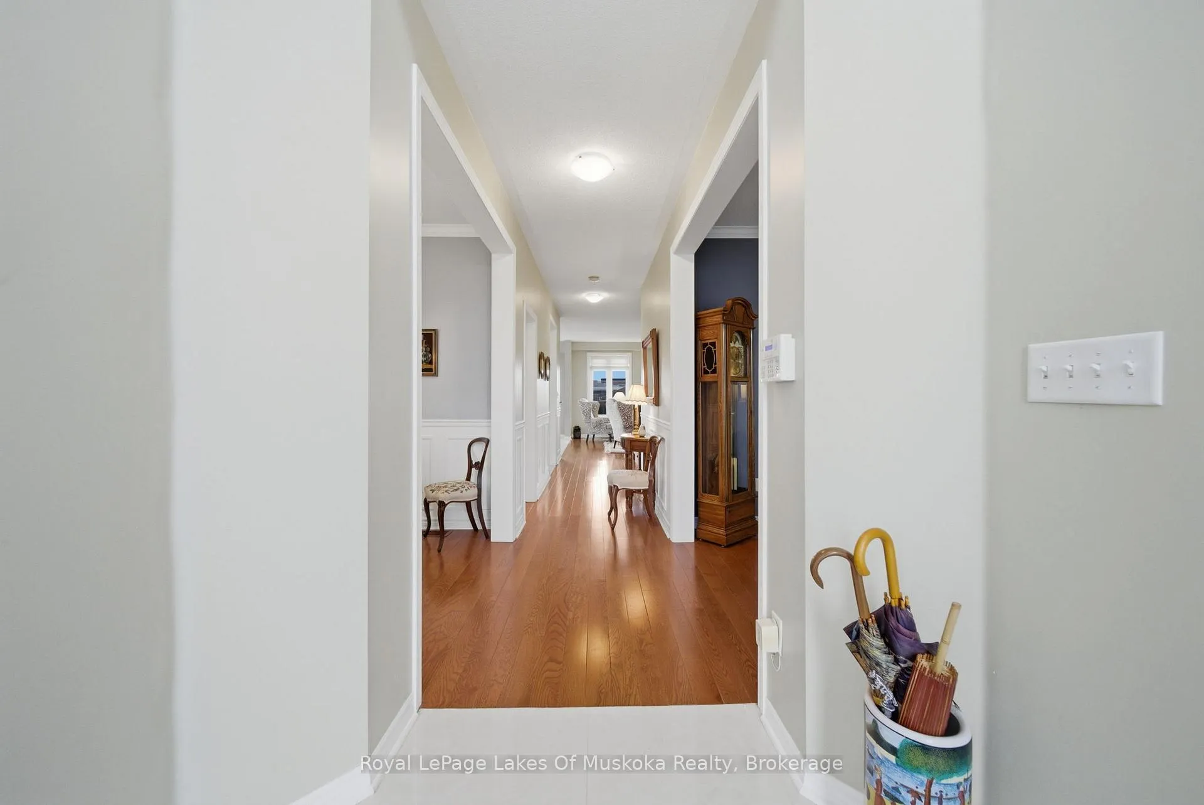
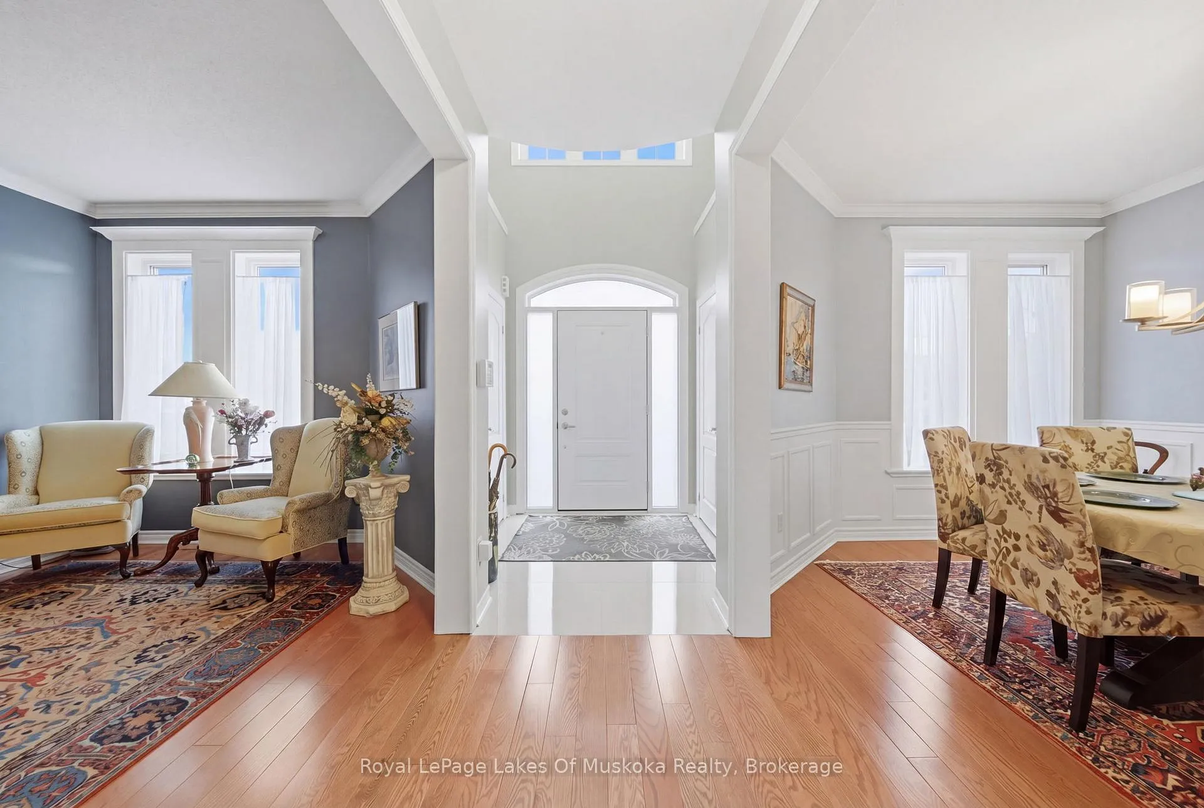
Welcome to 76 Succession Crescent in Barrie. Tucked into a quiet, family-friendly subdivision just minutes from downtown, this home offers a great balance of comfort, space, and convenience. Featuring 4 bedrooms and 3 bathrooms, the home includes tasteful recent updates that enhance key living areas while maintaining a warm, inviting feel. Notable improvements include updated siding (2025), updated windows, insulation, and baseboards (2021), along with a new furnace(2022) and roof (2022). The home also benefits from air conditioning updated in 2020 and a cozy electric fireplace, adding comfort and efficiency year-round. The main level offers bright, functional living and dining spaces, ideal for both everyday living and entertaining. Upstairs, you'll find well-sized bedrooms designed to suit growing families, while the partially finished basement provides flexible additional space-perfect for a recreation room, home office, or extra storage space. Step outside to a large yard with plenty of room to relax, garden, or host gatherings. Set in an established neighbourhood with easy access to the waterfront, shopping, schools, and daily amenities, this property also offers close proximity to major highways and the Barrie South GO Station for convenient commuting-making it a strong option for buyers seeking both accessibility and a well-rounded Barrie location.
Facts & features
Ask about this home
A HOMEH agent will answer your questions about this home.
Rooms
16 rooms · 4 bathrooms
- Kitchen11′ × 12′6″138 sq.ft.
- Dining room10′8″ × 11′11″127 sq.ft.
- Living room18′6″ × 13′5″248 sq.ft.
- Family room11′5″ × 11′11″136 sq.ft.
- Breakfast11′ × 9′4″103 sq.ft.
- Laundry11′5″ × 6′4″73 sq.ft.
- Bathroom4′11″ × 5′1″25 sq.ft.
- Primary bedroom18′6″ × 13′5″248 sq.ft.
- Bathroom10′8″ × 9′7″102 sq.ft.
- Bedroom 210′8″ × 10′10″116 sq.ft.
- Bedroom 310′8″ × 10′2″108 sq.ft.
- Bedroom 411′5″ × 10′115 sq.ft.
- Bathroom11′6″ × 8′2″94 sq.ft.
- Family room20′1″ × 20′3″408 sq.ft.
- Bathroom6′3″ × 5′8″36 sq.ft.
- Recreation27′1″ × 21′569 sq.ft.
Around this home
Listing details
Helpful tools
Your HOMEH agent
"I would see it this week."
Ask HOMEH about this home
Price, neighbourhood, monthly cost. Ask anything.
HOMEH Intelligent Agent is an AI, not a licensed representative. Check anything important with your agent.