
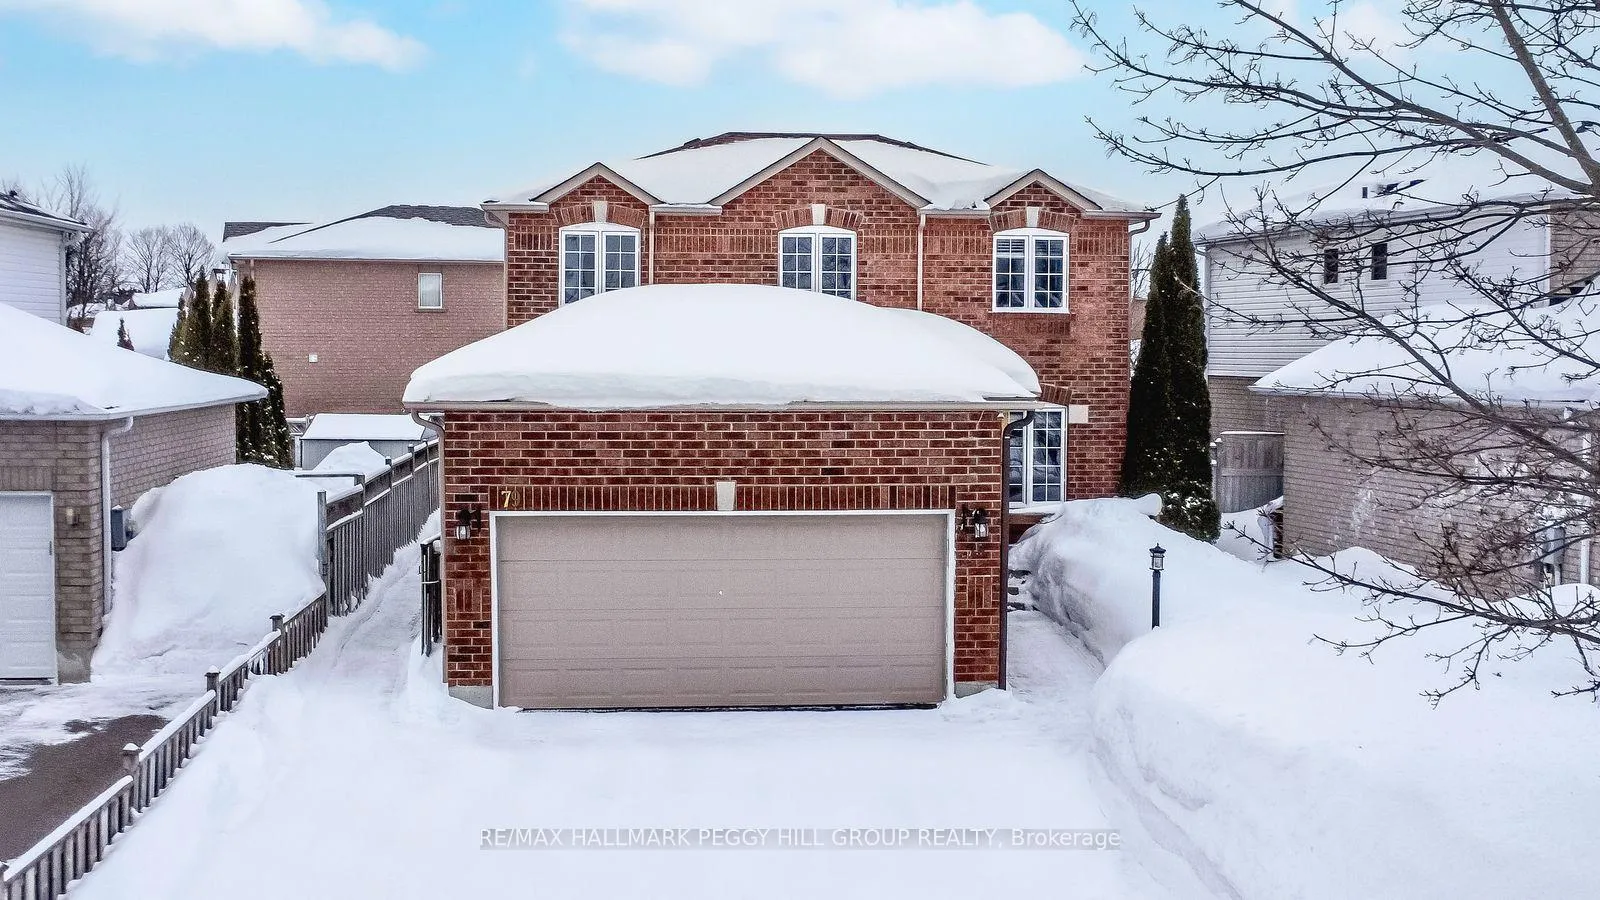
79 Girdwood Drive
Barrie (Holly)79 Girdwood Drive
Barrie (Holly)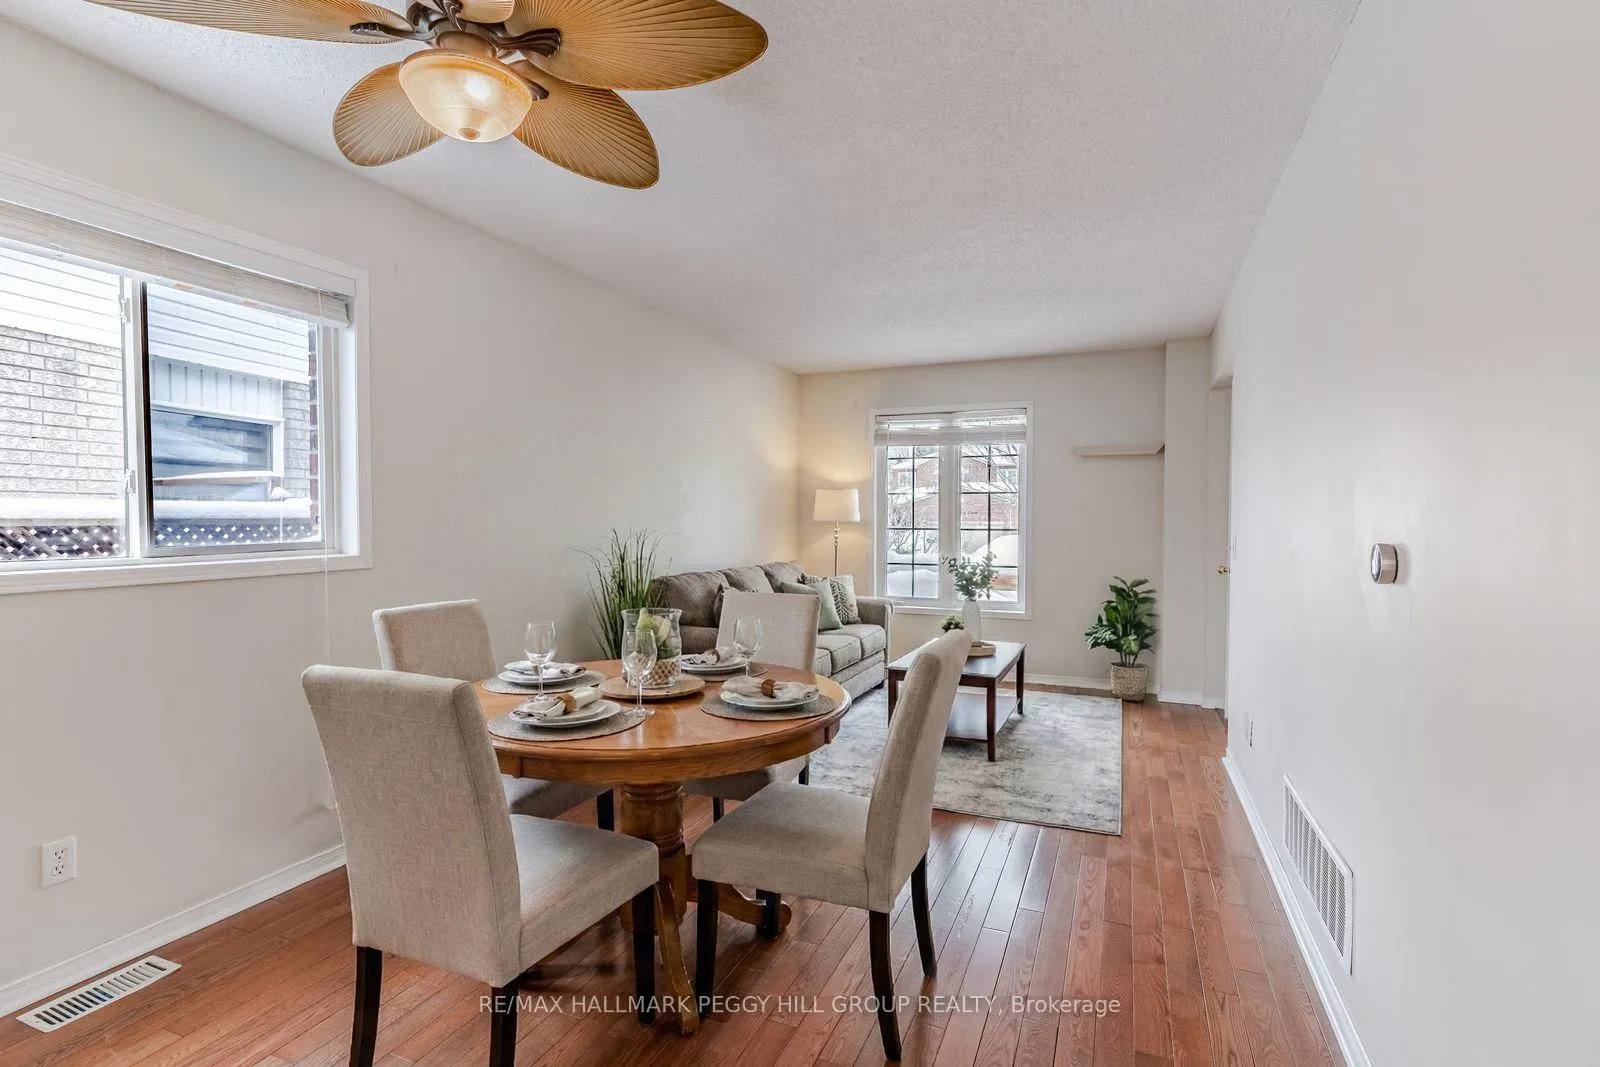
 See all 22 photos
Property history

This listing has ended. It is no longer available.
Property not available for sale or for rent.
Ask about this home
A HOMEH agent will answer your questions about this home.Ask HOMEH
About this home
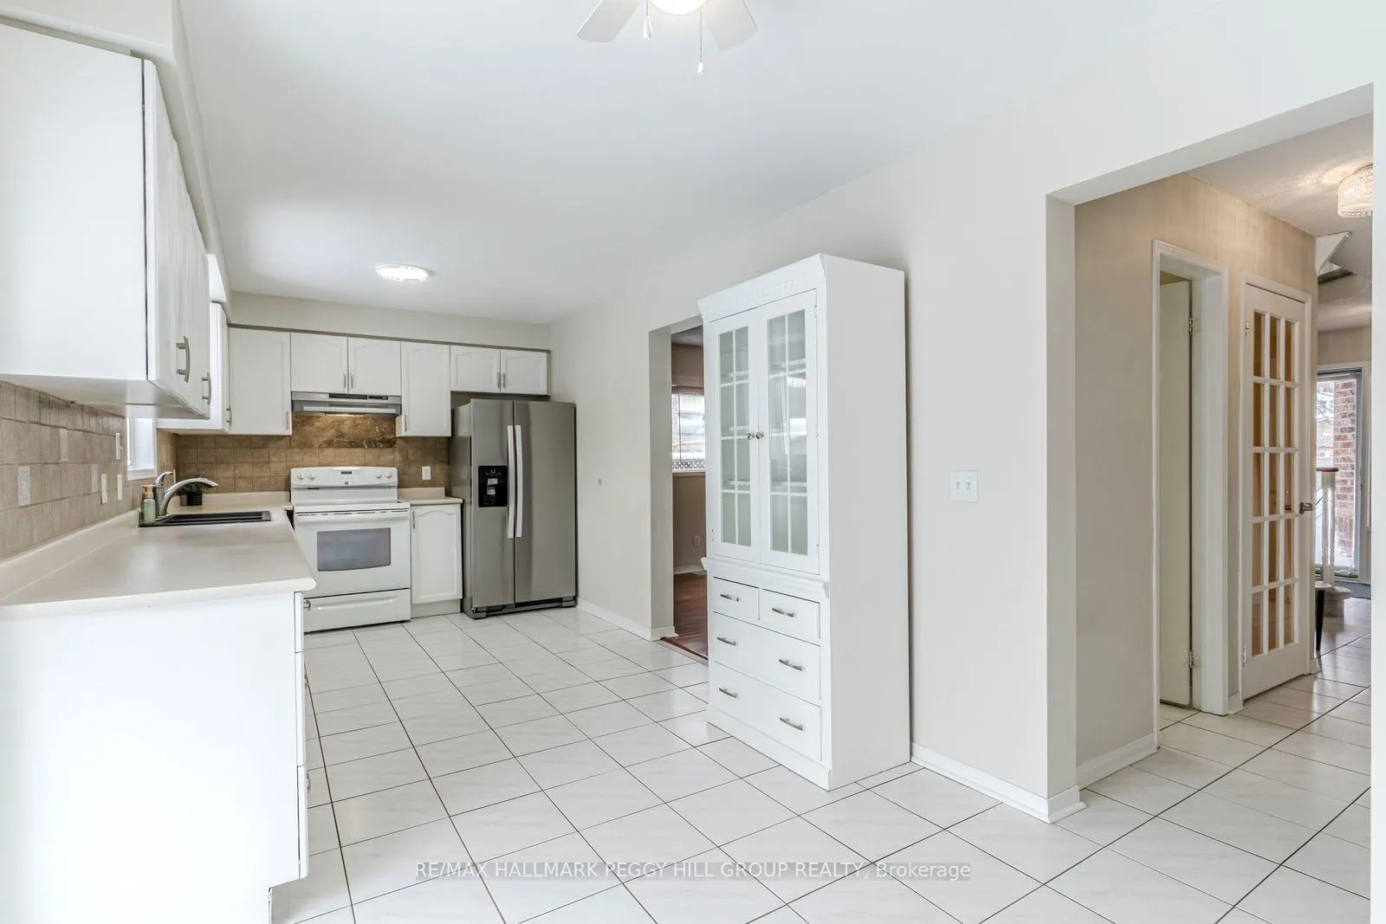
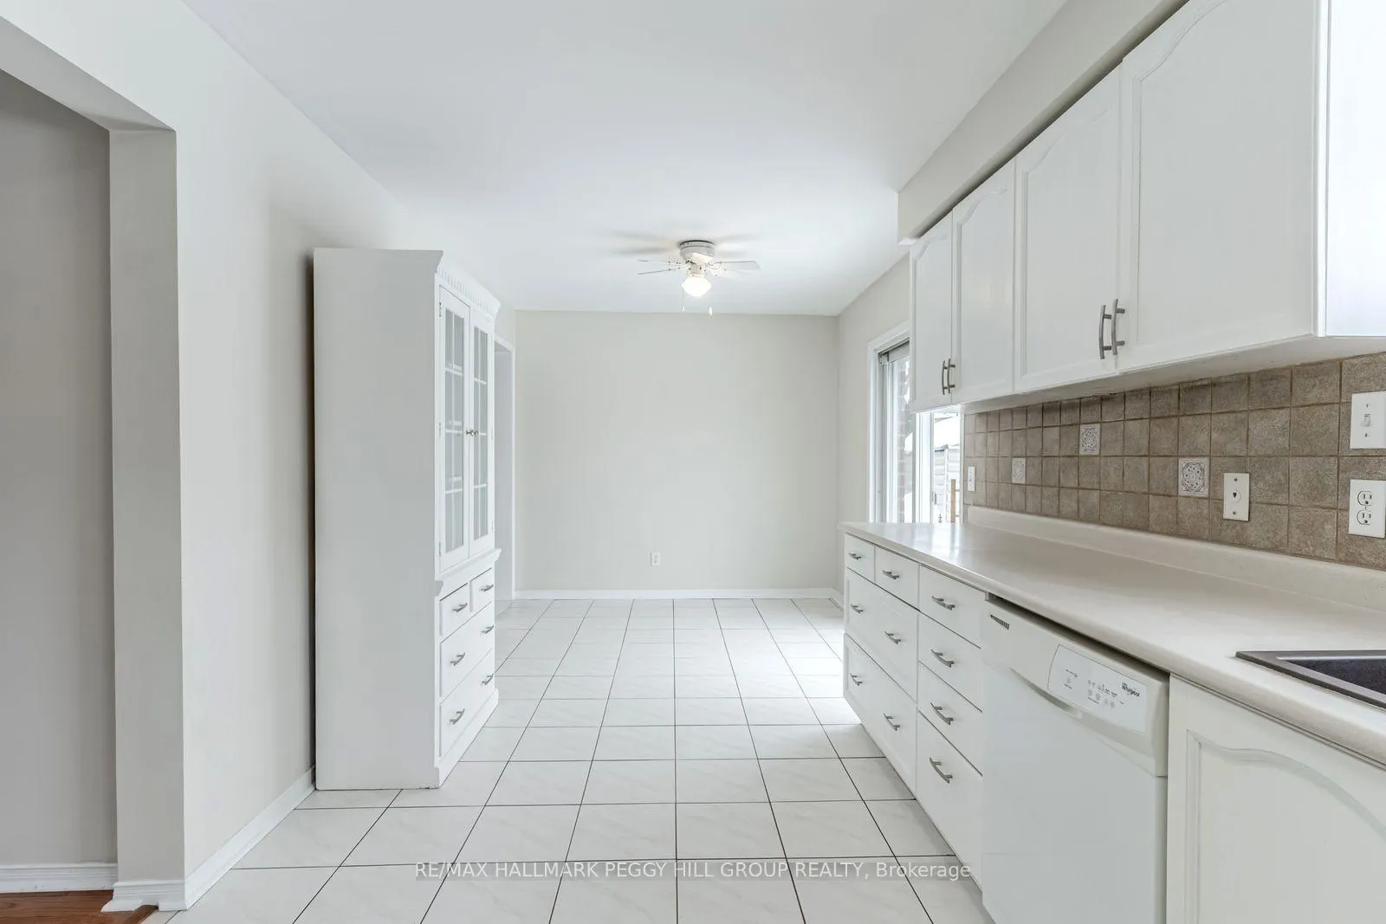
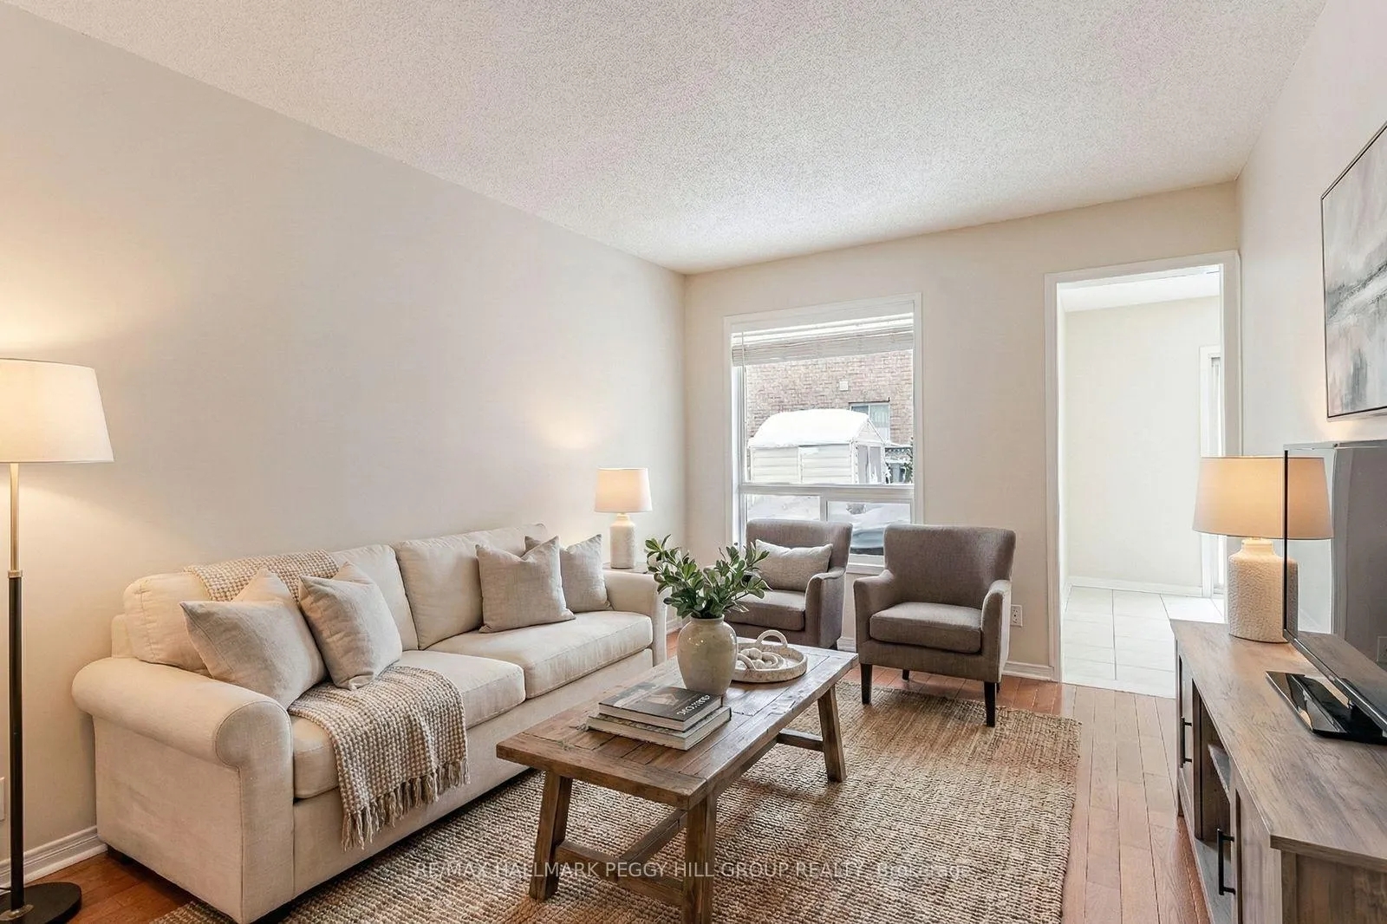
SPACIOUS FAMILY HOME WITH BRIGHT, FLEXIBLE LIVING AREAS & A PRIVATE ENTRY BASEMENT WITH IN-LAW SUITE POTENTIAL! Tucked into Barrie's family-friendly Holly neighbourhood, this inviting 2-storey brick home delivers the kind of space, comfort, and lifestyle buyers are searching for, just moments from St. Bernadette and Holly Meadows Elementary Schools, Wessenger Park and playground, the Peggy Hill Team Community Centre, public transit, SmartCentres Barrie Essa shopping plaza, and the beautiful Ardagh Bluffs hiking trails. Curb appeal starts with a classic brick exterior, an attached 2-car garage with interior entry and automatic opener, and a private double driveway offering plenty of parking, while the fully fenced backyard with a garden shed is ready for gardening, play, or quiet evenings on the deck. Inside, the main floor welcomes you with a bright, open layout where a generous living and dining area flows into the eat-in kitchen, perfectly positioned around a sliding glass walkout that draws you toward the back deck and yard. A separate main floor family room gives you that coveted second living space for movie nights or kids' playtime, while a convenient powder room and a main floor laundry room with garage access add everyday practicality. Upstairs, three comfortable bedrooms create a true retreat, highlighted by a spacious primary suite with a walk-in closet and its own 3-piece ensuite, with a full 4-piece bathroom serving the additional bedrooms. The full, finished basement feels like its own private wing of the home, featuring a versatile rec room, an extra bedroom, a den, a kitchenette, a 4-piece bathroom, cold storage, and additional laundry, all tied together by a separate side entrance that enhances privacy and sets the stage for a potential in-law suite or multi-generational living setup. Discover the space, flexibility, and location you've been looking for in this inviting #HomeToStay!
Facts & features
Ask about this home
A HOMEH agent will answer your questions about this home.
Rooms
12 rooms · 4 bathrooms
- Foyer9′11″ × 6′1″60 sq.ft.
- Kitchen22′2″ × 8′11″198 sq.ft.
- Living room9′11″ × 21′3″211 sq.ft.
- Family room9′11″ × 14′10″148 sq.ft.
- Laundry8′8″ × 8′8″75 sq.ft.
- Primary bedroom10′2″ × 22′1″224 sq.ft.
- Bedroom 210′3″ × 9′3″95 sq.ft.
- Bedroom 310′3″ × 9′3″95 sq.ft.
- Other10′ × 17′6″176 sq.ft.
- Recreation15′5″ × 14′8″226 sq.ft.
- Bedroom 410′ × 10′4″103 sq.ft.
- Den11′9″ × 8′10″104 sq.ft.
Around this home
Schools nearby
School rating, out of 10.
Listing details
Helpful tools
Your HOMEH agent
"I would see it this week."
Ask HOMEH about this home
Price, neighbourhood, monthly cost. Ask anything.
HOMEH Intelligent Agent is an AI, not a licensed representative. Check anything important with your agent.