
 See all 49 photos
Property history

This listing has ended. It is no longer available.
Property not available for sale or for rent.
Ask about this home
A HOMEH agent will answer your questions about this home.Ask HOMEH
About this home
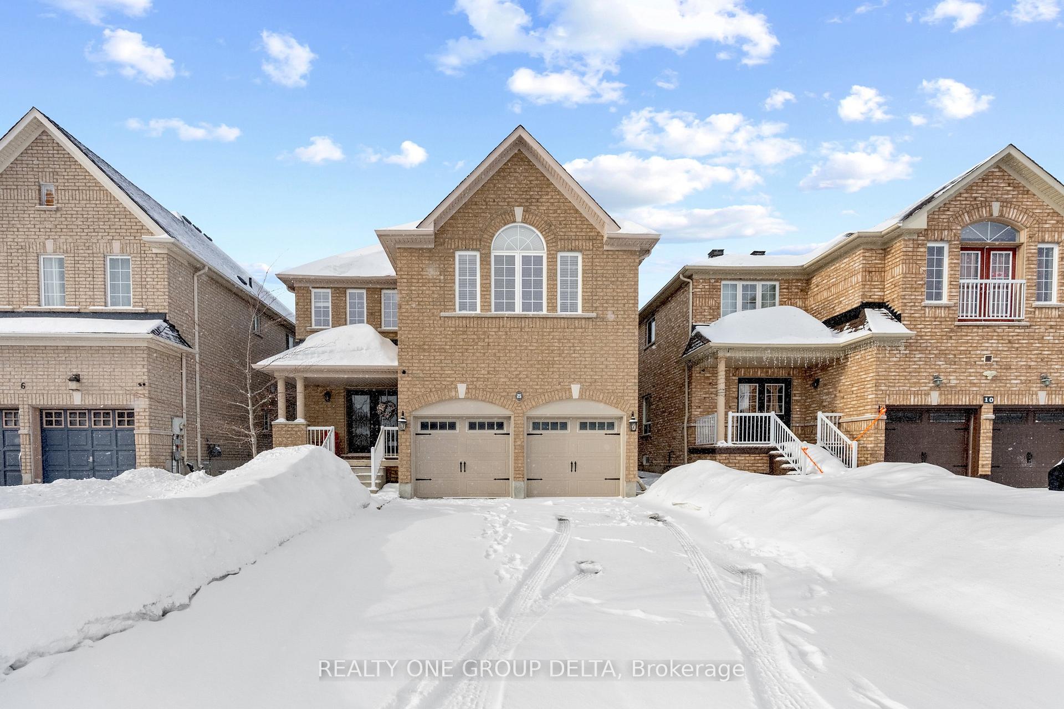
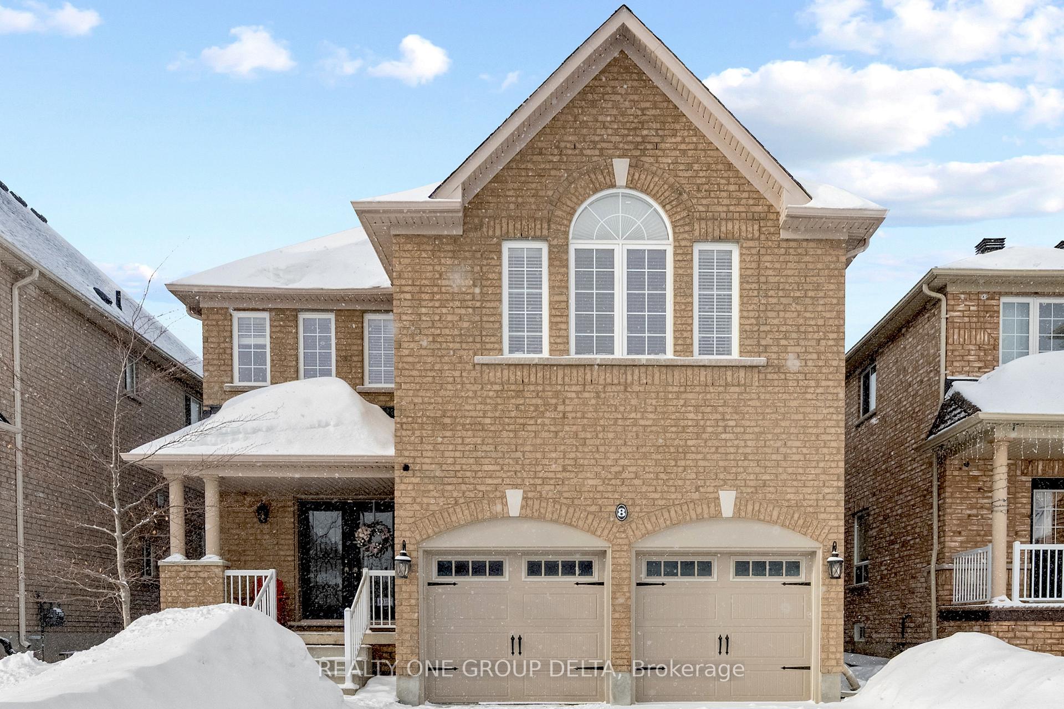
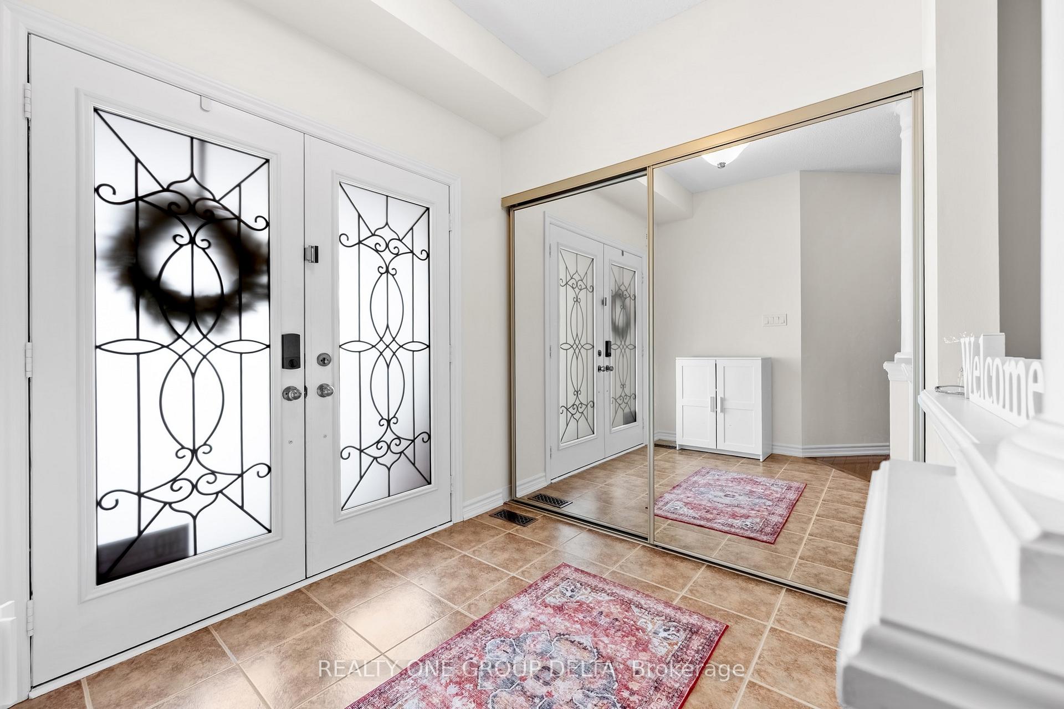
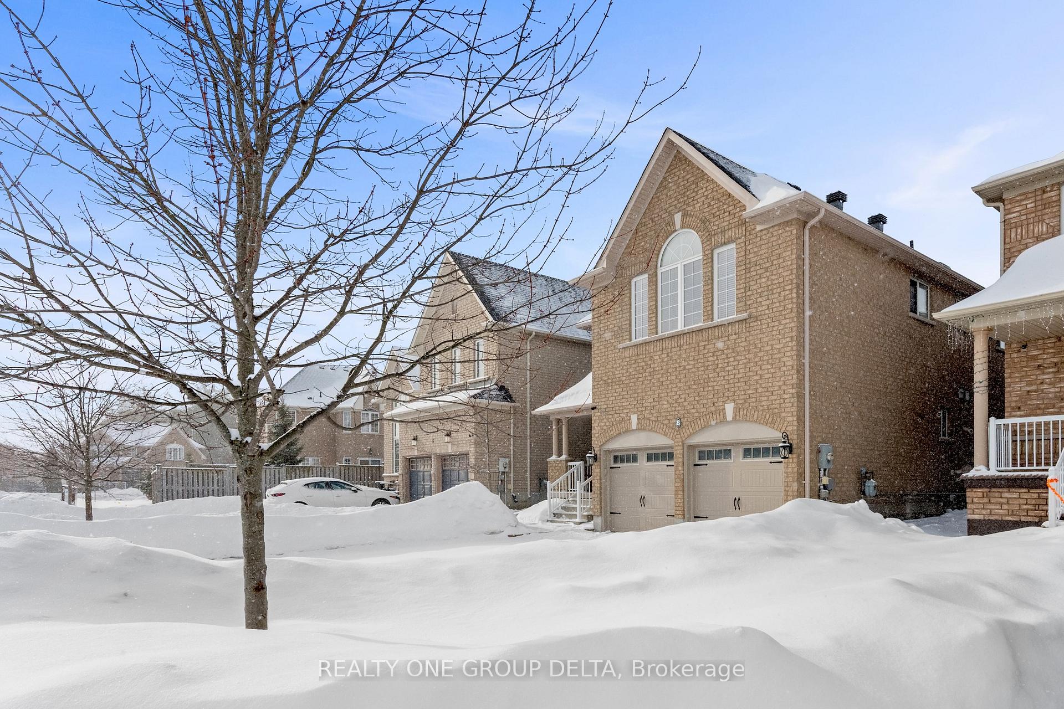
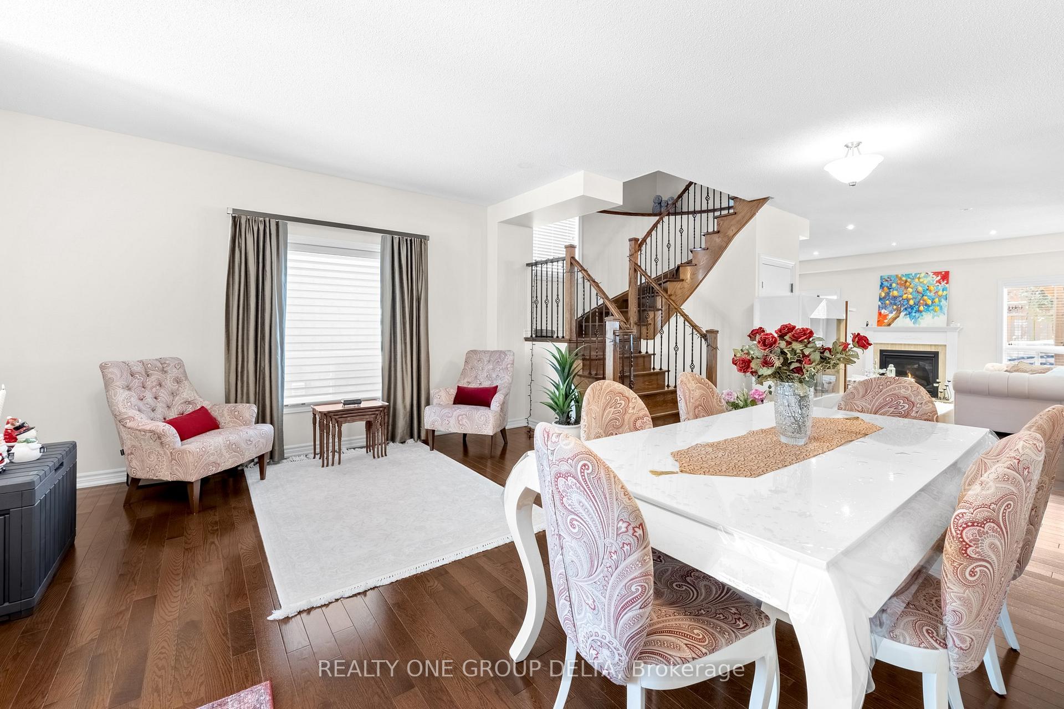
Located in one of Barrie's most desirable communities, this beautifully maintained and updated legal duplex offers an exceptional opportunity for investors, multi-generational families, or homeowners seeking additional income. Enjoy a prime location close to parks, trails, beaches, and the GO Train, providing both convenience and an active lifestyle.Top-rated elementary and secondary schools are nearby, including a newer high school within walking distance, complete with a park and playground.The main home features 9-foot ceilings on the main level, elegant oak stairs with modern steel railings, and a carpet-free layout throughout. The second floor offers four spacious bedrooms plus a large den or library that can easily be converted into a fifth bedroom, along with three bathrooms designed for comfort and functionality.The fully self-contained legal basement apartment with a separate entrance includes two generous bedrooms, one full bathroom, a modern kitchen, a large living area, and separate laundry-ideal for extended family or strong rental income potential.Recent upgrades include a new roof, new laminate flooring on the second level, fresh paint throughout, and a new sump pump. Conveniently located close to all amenities, this move-in-ready property is not to be missed.
Facts & features
Ask about this home
A HOMEH agent will answer your questions about this home.
Rooms
14 rooms · 5 bathrooms
- Living room14′4″ × 15′11″227 sq.ft.
- Dining room12′6″ × 11′138 sq.ft.
- Family room15′7″ × 14′8″229 sq.ft.
- Breakfast25′9″ × 19′1″491 sq.ft.
- Kitchen12′4″ × 12′4″151 sq.ft.
- Primary bedroom17′11″ × 14′8″263 sq.ft.
- Bedroom 211′ × 11′121 sq.ft.
- Bedroom 311′2″ × 14′1″157 sq.ft.
- Bedroom 412′4″ × 10′11″135 sq.ft.
- Den17′8″ × 11′2″197 sq.ft.
- Primary bedroom11′11″ × 10′2″121 sq.ft.
- Bedroom 211′ × 11′121 sq.ft.
- Living room15′ × 22′9″341 sq.ft.
- Kitchen12′4″ × 6′7″81 sq.ft.
Around this home
Listing details
Helpful tools
Your HOMEH agent
"I would see it this week."
Ask HOMEH about this home
Price, neighbourhood, monthly cost. Ask anything.
HOMEH Intelligent Agent is an AI, not a licensed representative. Check anything important with your agent.