

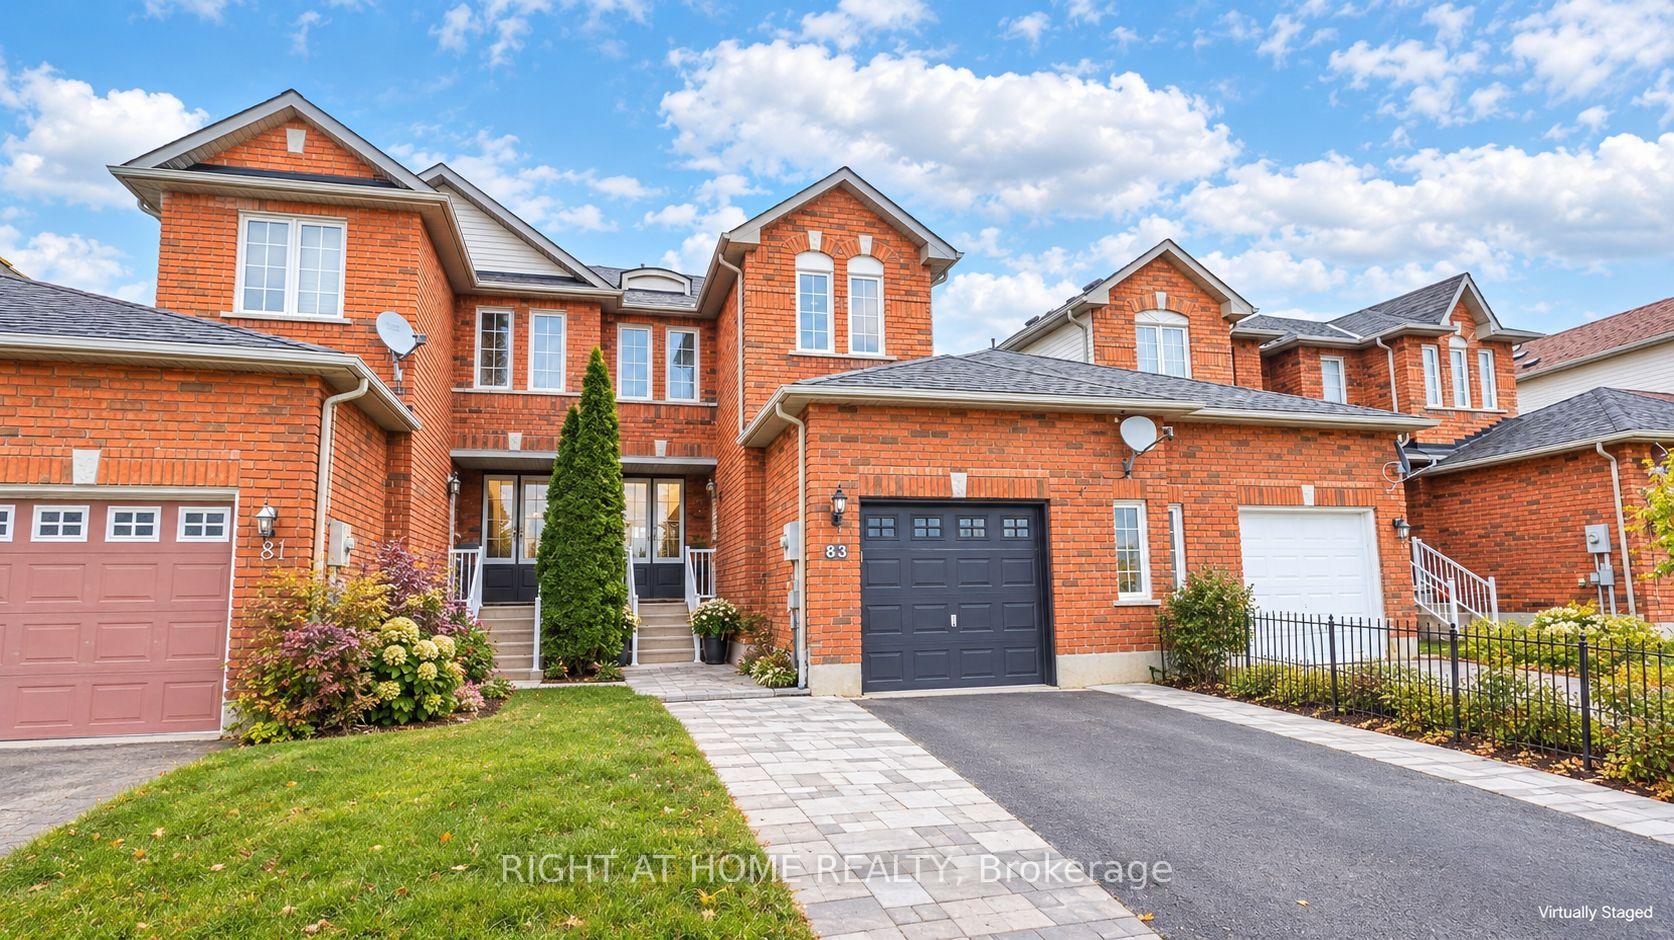
83 Pringle Drive
83 Pringle Drive
 See all 16 photos
Property history
Facts and features
- BasementUnfinished
- Water, sewerMunicipal
- Lot shapeRectangular
- HeatingForced air
- Central air
The homeFreehold Townhouse, 2-storey, 1,100–1,500 sq ft
- TypeFreehold Townhouse
- Style2-storey
- Living space1,100–1,500 sq ft
- BasementUnfinished, full
InsideAuto garage door remote, workbench, storage, Rooms above ground 5, Rooms in the basement 0
- FeaturesAuto garage door remote, workbench, storage
- Rooms above ground5
- Rooms in the basement0
- Bedrooms3
- Bathrooms2
- Kitchens1
Outside and lotBrick, brick front, Asphalt shingle, Poured concrete
- ExteriorBrick, brick front
- RoofAsphalt shingle
- FoundationPoured concrete
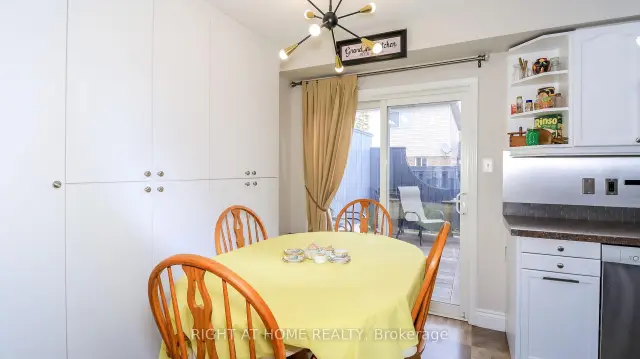
- FeaturesDeck
- Other structuresGarden shed
- Size24.52 × 97.1 ft
- ShapeRectangular
- ZoningRM2-TH
Parking1 Garage, Attached, Private
- Spaces1 Garage
- GarageAttached
- DrivewayPrivate
Heating, water and powerForced air, gas, Central air, Municipal water
- HeatingForced air, gas
- CoolingCentral air
- WaterMunicipal water
- SewerMunicipal sewer
- Natural gasYes
- HydroYes
- CableAvailable
- TelephoneAvailable
Costs and taxesTaxes $3,786 a year, HST included in the price, Hot water tank
- Taxes, 2026$3,786 a year
- HSTHST included in the price
- Rental itemsHot water tank
Included in the saleFridge, stove, dishwasher, washer and dryer, Freezer in basement
- IncludedFridge, stove, dishwasher, washer and dryer
- Not includedFreezer in basement
NearbyGolf, school, public transit, park
- Close toGolf, school, public transit, park
Listing detailsS14128088, Sold, Oct 29, 2026
- MLS® numberS14128088
- StatusSold
- Listed onOct 29, 2026
- Days on market21
- UpdatedNov 19, 2026
- PossessionFlexible
- Occupied byOwner
- Listing brokerageRIGHT AT HOME REALTY
About this home
83 Pringle Drive, Barrie (Edgehill Drive), ON L4N 0R4
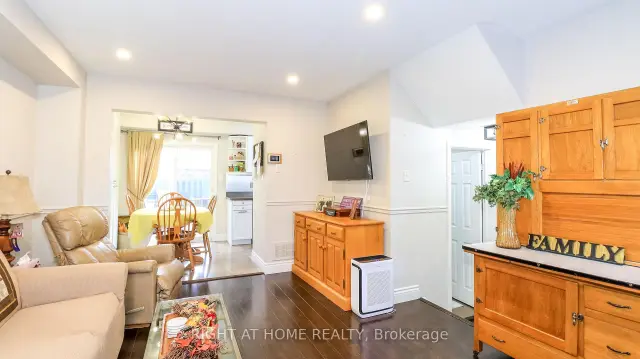
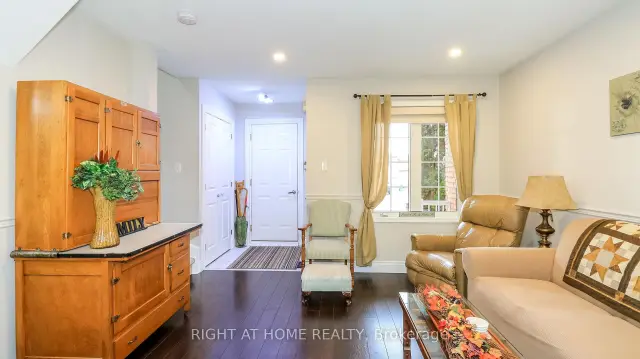
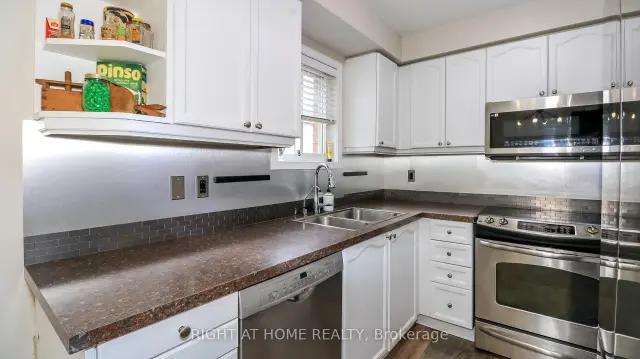
Welcome to 83 Pringle Dr. This 3-bedroom townhouse is a good fit for first-time buyers, downsizers and investors. It has quality finishes throughout and a kitchen with stainless steel appliances and a walkout to a large deck. Upgrades include flooring upstairs, an oversized shower, pot lights and walk-way. The oversized garage has storage, a work bench, backyard access and direct entry to the foyer. It's close to parks, schools and transit, with easy access to Hwy 400. Simply move in and enjoy. (Some photos have been enhanced/virtually staged)
Ask about this home
A HOMEH agent will answer your questions about this home.
Around this home
Daily convenience, out of 100, from the distances below
Schools nearby
School rating, out of 10.
Helpful calculators
Your HOMEH agent

"Priced 5% under the Hestimate. I would see it this week."