

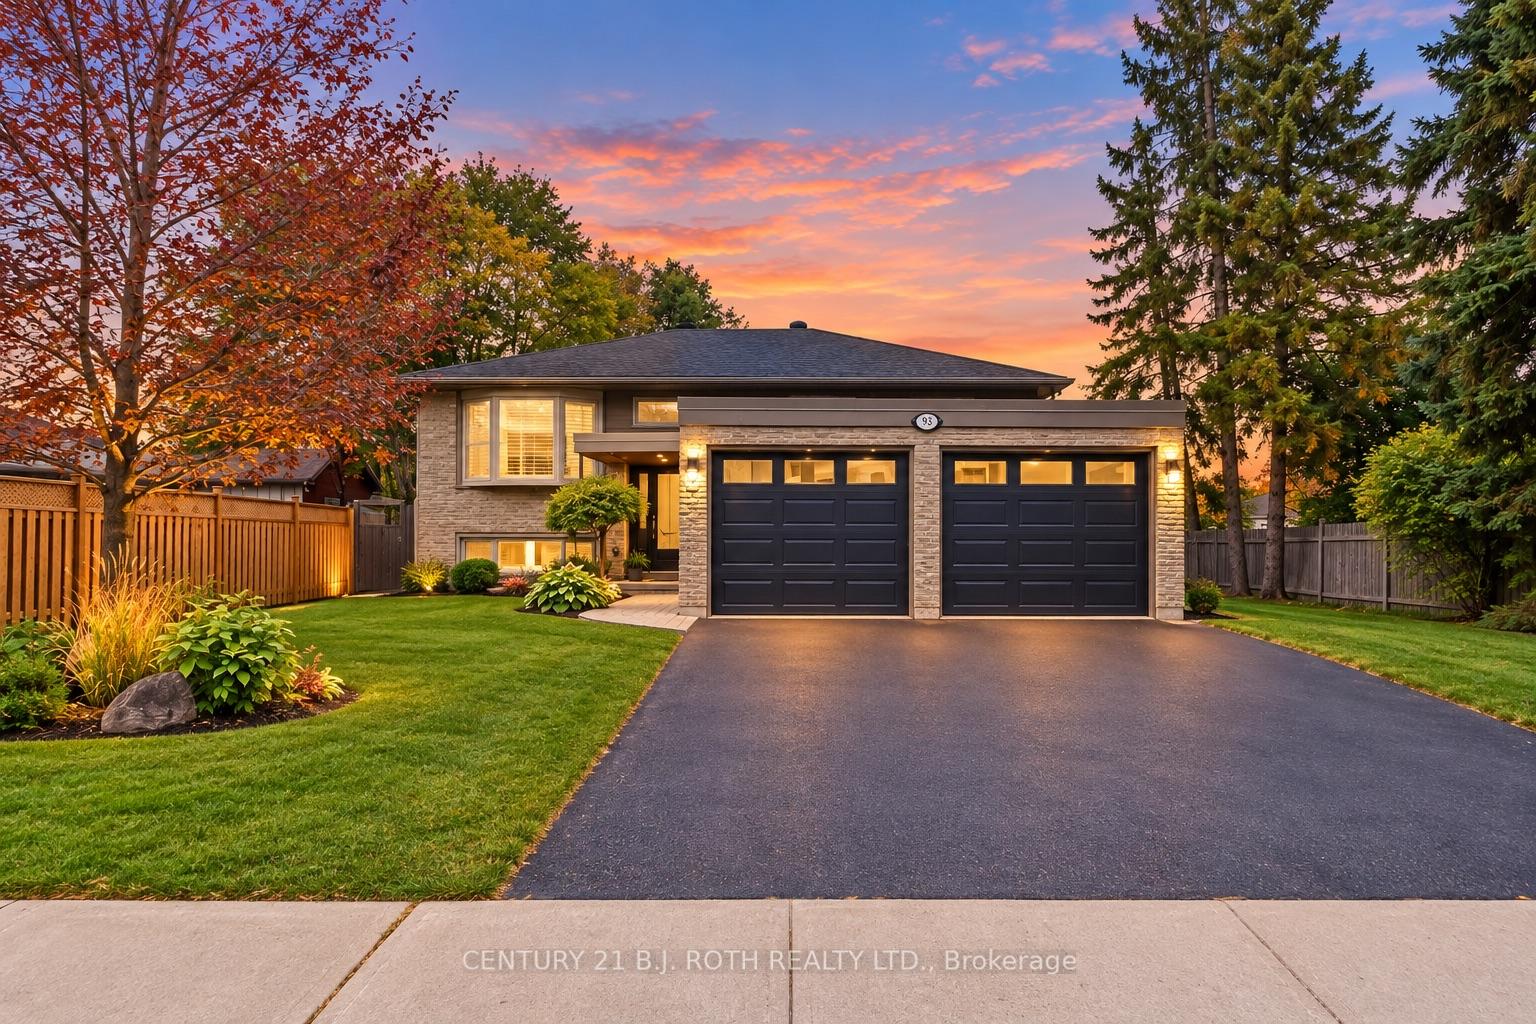
93 Grove Street E
93 Grove Street E
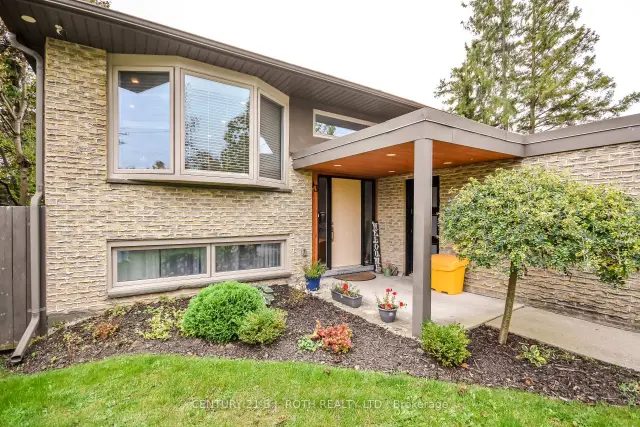
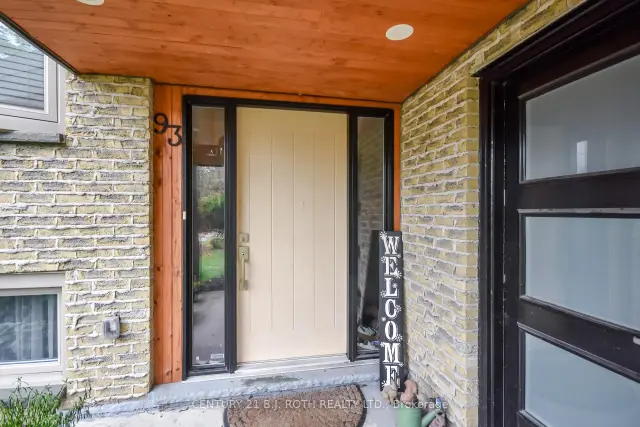
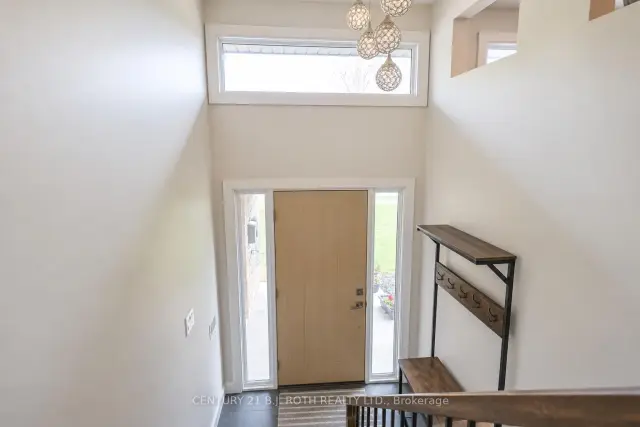
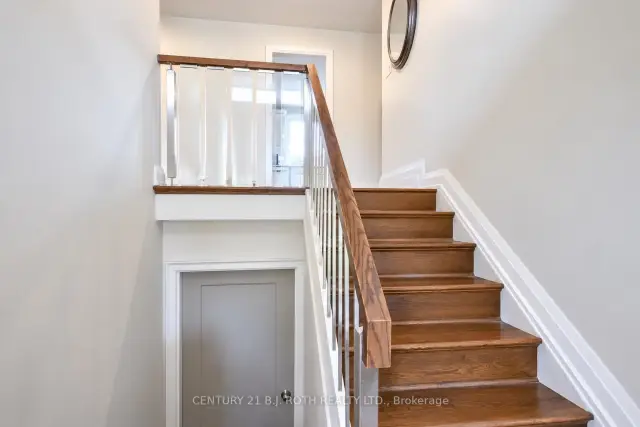 See all 40 photos
Facts and features
- BasementApartment
- Age of home31–50 years
- Price per sq ft~$615
- Water, sewerMunicipal
- Second kitchen
- Separate entrance
- Fireplace
- Central air
The homeDetached, Bungalow-raised, Age 31–50 years
- TypeDetached
- StyleBungalow-raised
- Age31–50 years
- Living space1,100–1,500 sq ft
- BasementApartment, separate entrance
InsideFireplace Yes, natural gas, Main level, Primary bedroom - main floor, accessory apartment, carpet free, sump pump, upgraded insulation
- FireplaceYes, natural gas
- LaundryMain level
- FeaturesPrimary bedroom - main floor, accessory apartment, carpet free, sump pump, upgraded insulation
- Rooms above ground6
- Rooms in the basement4
- Bedrooms3 + 2 in the basement
- Bathrooms2
- Kitchens2
- Family roomYes
Outside and lotBrick, stucco (plaster), Asphalt shingle, Concrete
- ExteriorBrick, stucco (plaster)
- RoofAsphalt shingle
- FoundationConcrete
- FeaturesDeck, landscaped
- Other structuresGarden shed
- Size70 × 115.8 ft
- ShapeRectangular
- ZoningDuplex
Parking2 Garage, Attached, Private double
- Spaces2 Garage
- GarageAttached
- DrivewayPrivate double
Heating, water and powerForced air, gas, Central air, Municipal water
- HeatingForced air, gas
- CoolingCentral air
- WaterMunicipal water
- SewerMunicipal sewer
- Natural gasYes
- HydroYes
- CableYes
- TelephoneYes
Costs and taxesTaxes $6,266 a year, HST included in the price, Hot water heater, water softener
- Taxes, 2026$6,266 a year
- HSTHST included in the price
- Rental itemsHot water heater, water softener
- Under contractWater softener, hot water heater
Included in the saleUpper unit: fridge, stove, dishwasher, washer, dryer, microwave. lower unit: fridge, stove, dishwasher, washer, dryer, microwave.
- IncludedUpper unit: fridge, stove, dishwasher, washer, dryer, microwave. lower unit: fridge, stove, dishwasher, washer, dryer, microwave.
NearbyFenced yard, hospital, library, public transit, rec./commun.centre, school
- Close toFenced yard, hospital, library, public transit, rec./commun.centre, school
Listing detailsS14128556, For Sale, Oct 29, 2026
- MLS® numberS14128556
- StatusFor Sale
- Listed onOct 29, 2026
- Days on market22
- UpdatedNov 15, 2026
- PossessionFlexible
- Occupied byTenant
- Listing brokerageCENTURY 21 B.J. ROTH REALTY LTD.
About this home
93 Grove Street E, Barrie (Wellington), ON L4M 5G2
Live in one suite and rent the other, keep family close, or rent both, all while enjoying the privacy of separate living spaces. This well-maintained legal duplex offers a bright 3-bedroom upper suite and a comfortable, renovated 2-bedroom lower suite, each with a private entrance, its own washer and dryer, parking and outdoor space. Enjoy the best of both spaces, from summer barbecues on the south-facing upper deck to cozy evenings by the gas fireplace downstairs. The lower suite also features a private floating deck in the fenced backyard, with well-kept gardens. Both kitchens feature quartz countertops and stainless steel appliances, while thoughtful accessibility features, including grab bars and exterior railings, add comfort and peace of mind. Ideally located within walking distance of schools, the library and downtown Barrie, with easy access to the Saturday Farmers' Market, local shops, Hwy 400, Royal Victoria Regional Health Centre and Georgian College. Major systems have been updated, including windows, furnace, A/C, plumbing and electrical, plus a new sump pump system with battery backup. The upper suite is tenanted, while the lower suite is vacant, offering flexibility for personal use, extended family or rental income. A home that adapts as life changes. Photos virtually decluttered.
Book a viewing
Around this home
Daily convenience, out of 100, from the distances below
Schools nearby
School rating, out of 10.
Helpful calculators
Your HOMEH agent

"Priced 3% over the Hestimate. I would see it this week."