
88 Puget Street
Barrie (Codrington)88 Puget Street
Barrie (Codrington)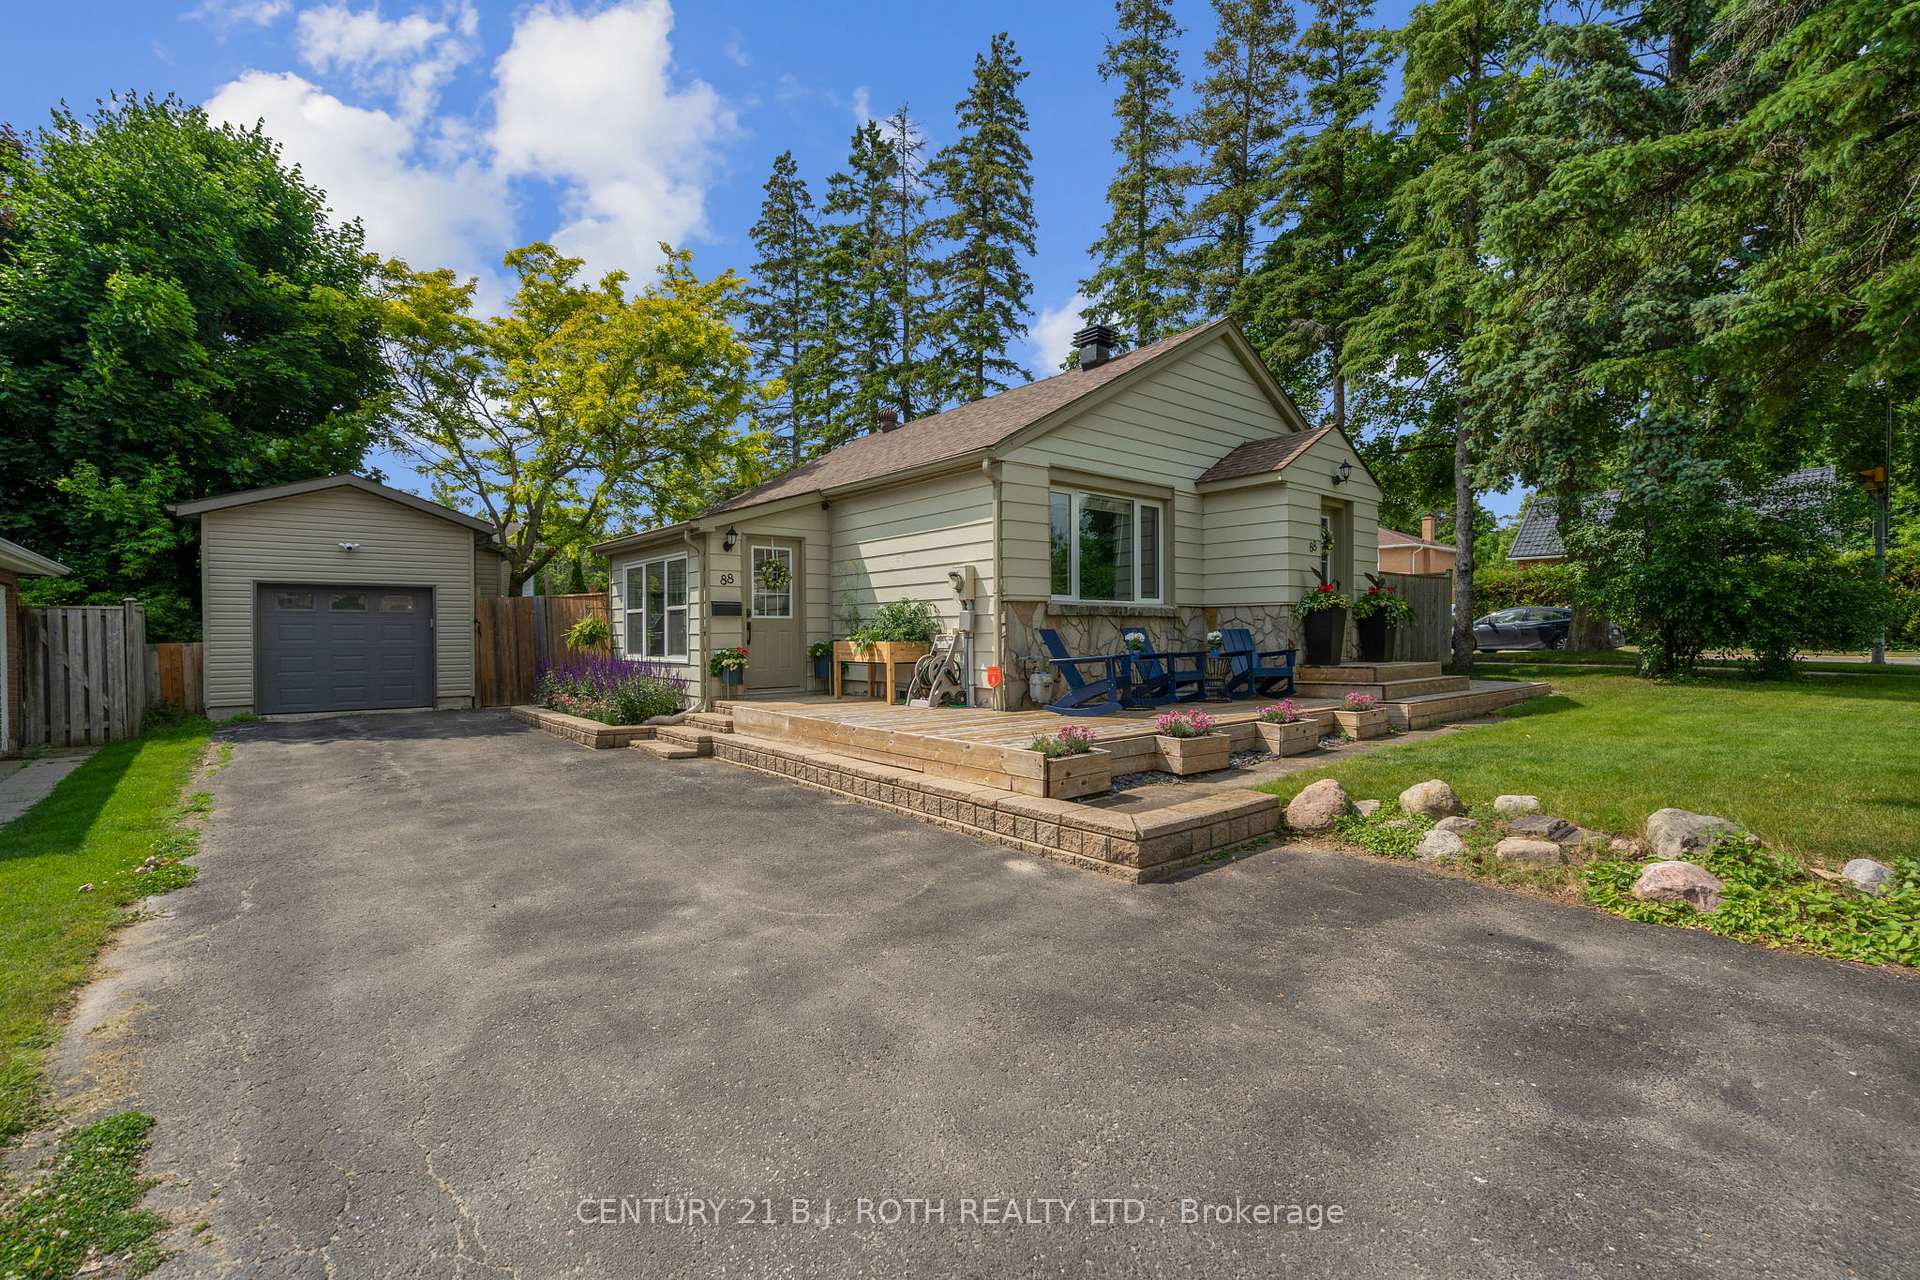
 See all 35 photos
Property history

This listing has ended. It is no longer available.
Property not available for sale or for rent.
Ask about this home
A HOMEH agent will answer your questions about this home.Ask HOMEH
About this home
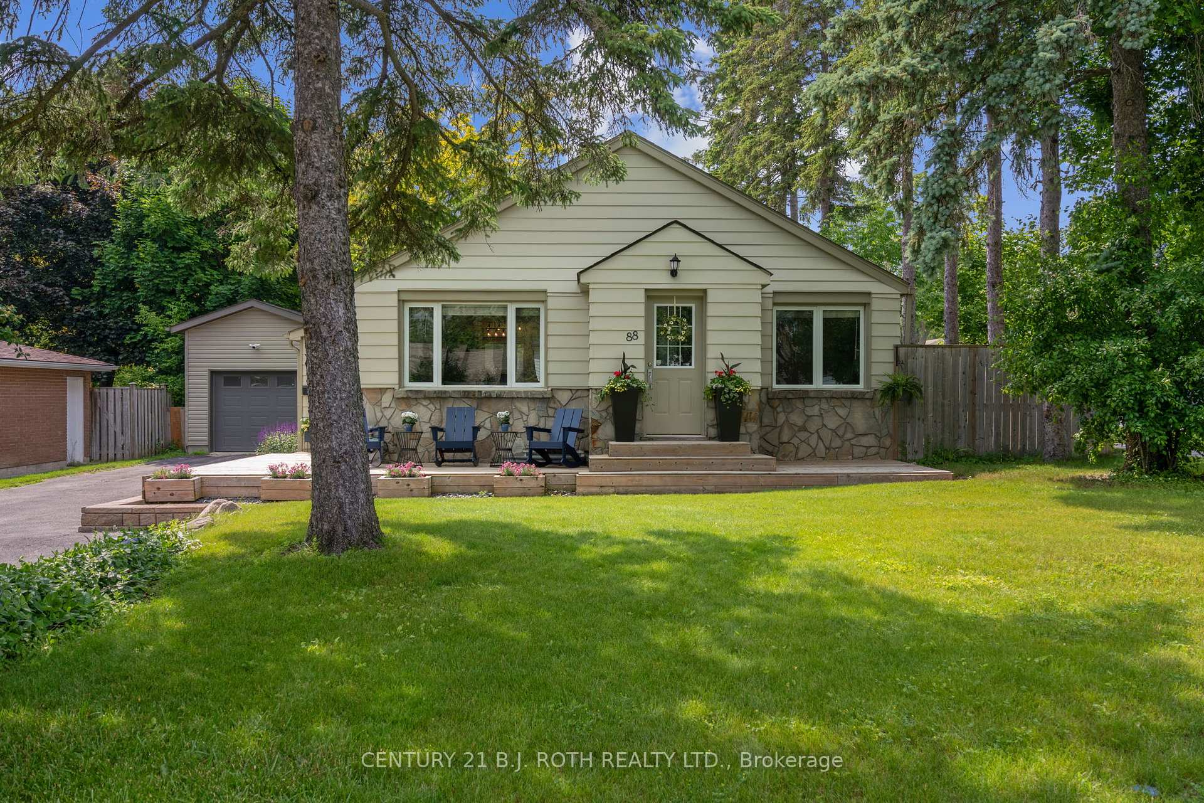
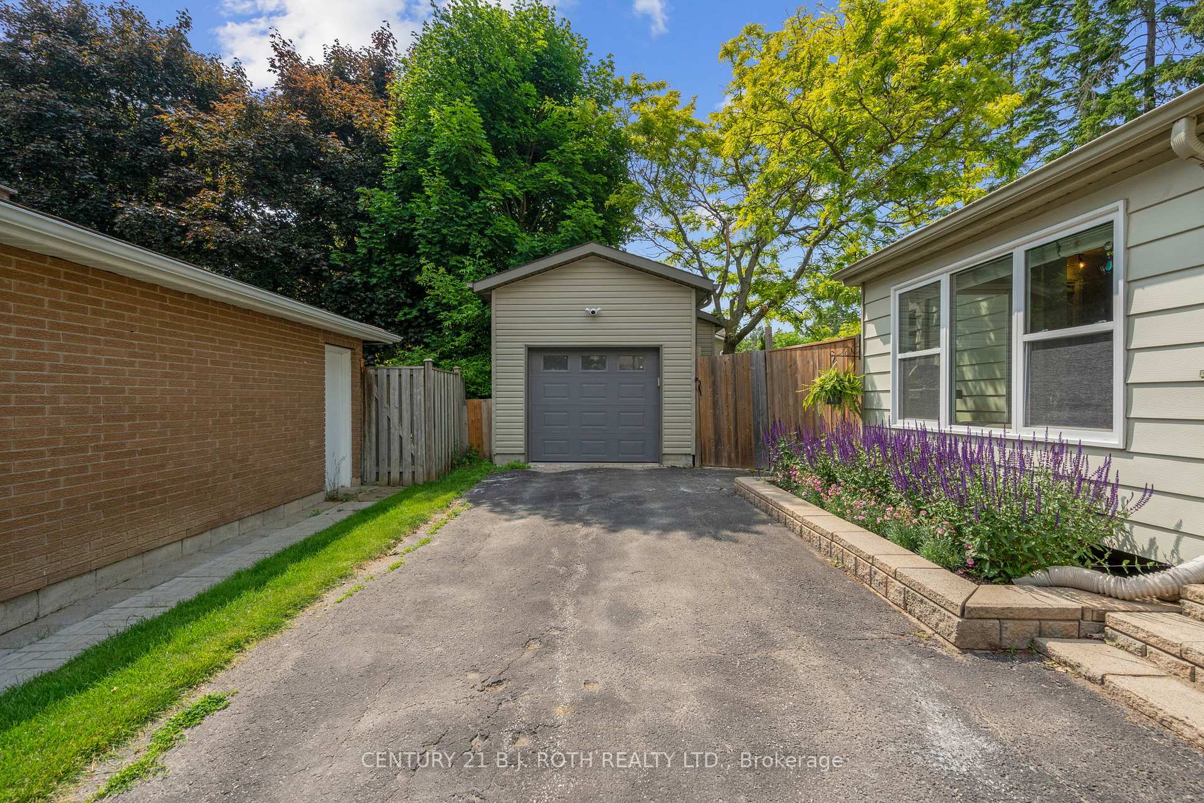
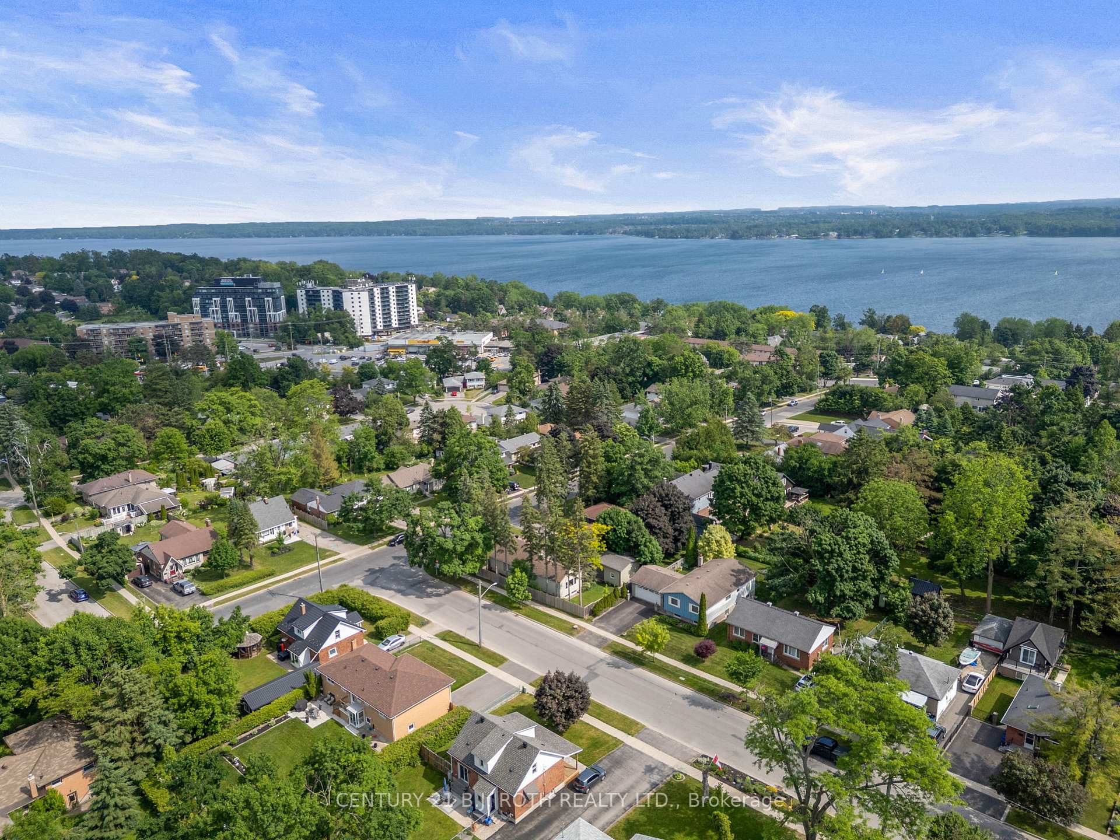
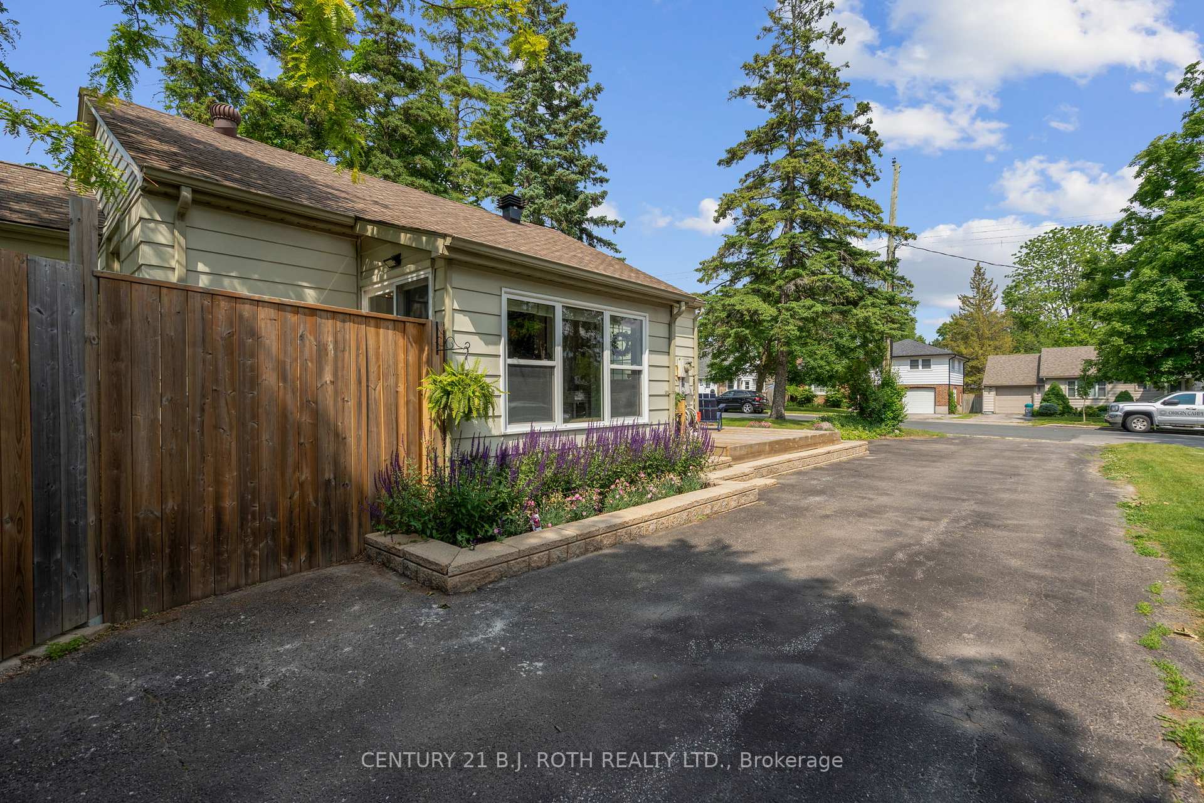
Prime old east end Barrie location!! This updated detached bungalow is situated on the corner of two of the most desirable streets in town (Puget & Napier) and is steps away from Johnson's Beach, North Shore Walking Trails, Barrie Yacht Club, top rated schools, and downtowns best shopping & restaurants. This oversized detached garage with loft has endless possibilities (Built in 2017). Use garage to comfortably fit 2 cars inside, as a work shop, or even offers the possibility you can convert the space into a Detached Dwelling Unit (has separate electrical panel in garage). Beautiful curb appeal with updated wrap around deck at front of home plus deck ideal for bbq/entertaining in rear yard. Fully fenced mature lot. This fully finished bungalow offers 1323 sq ft of above grade living space plus a fully finished basement. 3 beds upstairs + 2 beds down. Primary bedroom boasts cathedral ceilings, large windows, gas fireplace, 8ft tall closets plus a shiplap feature wall which could easily also be used as a great room for additional living area. Surprisingly large 2nd bedroom. Updated flooring, baseboards, doors & hardware in 2017. Kitchen has tons of cabinetry, stainless steel appliances & is open to the living room ideal for entertaining. Finished basement offers a large bedroom with beautifully renovated 3pc ensuite with heating tile floors, a second bedroom, bar, 2pc powder room and rec room (new carpet and freshly painted 2023). Upgraded light fixtures throughout. 200 amp electrical service. Come view and fall in love with this old east end stunner!
Facts & features
Ask about this home
A HOMEH agent will answer your questions about this home.
Rooms
15 rooms · 3 bathrooms
- Living room14′11″ × 10′4″154 sq.ft.
- Dining room14′11″ × 8′7″128 sq.ft.
- Kitchen11′3″ × 14′10″167 sq.ft.
- Bedroom 38′10″ × 10′10″96 sq.ft.
- Bedroom 218′11″ × 6′7″124 sq.ft.
- Primary bedroom14′9″ × 16′5″242 sq.ft.
- Foyer11′3″ × 5′5″61 sq.ft.
- Bathroom6′ × 11′5″69 sq.ft.
- Recreation27′10″ × 13′7″378 sq.ft.
- Bedroom 47′10″ × 9′5″74 sq.ft.
- Bedroom 514′8″ × 6′7″96 sq.ft.
- Bathroom6′6″ × 2′8″17 sq.ft.
- Bathroom11′4″ × 7′3″82 sq.ft.
- Other13′8″ × 9′123 sq.ft.
- Other7′ × 18′10″132 sq.ft.
Around this home
Listing details
Helpful tools
Your HOMEH agent
"I would see it this week."
Ask HOMEH about this home
Price, neighbourhood, monthly cost. Ask anything.
HOMEH Intelligent Agent is an AI, not a licensed representative. Check anything important with your agent.