
Unit 1, 91 Coughlin Road
Barrie (Holly)Unit 1, 91 Coughlin Road
Barrie (Holly)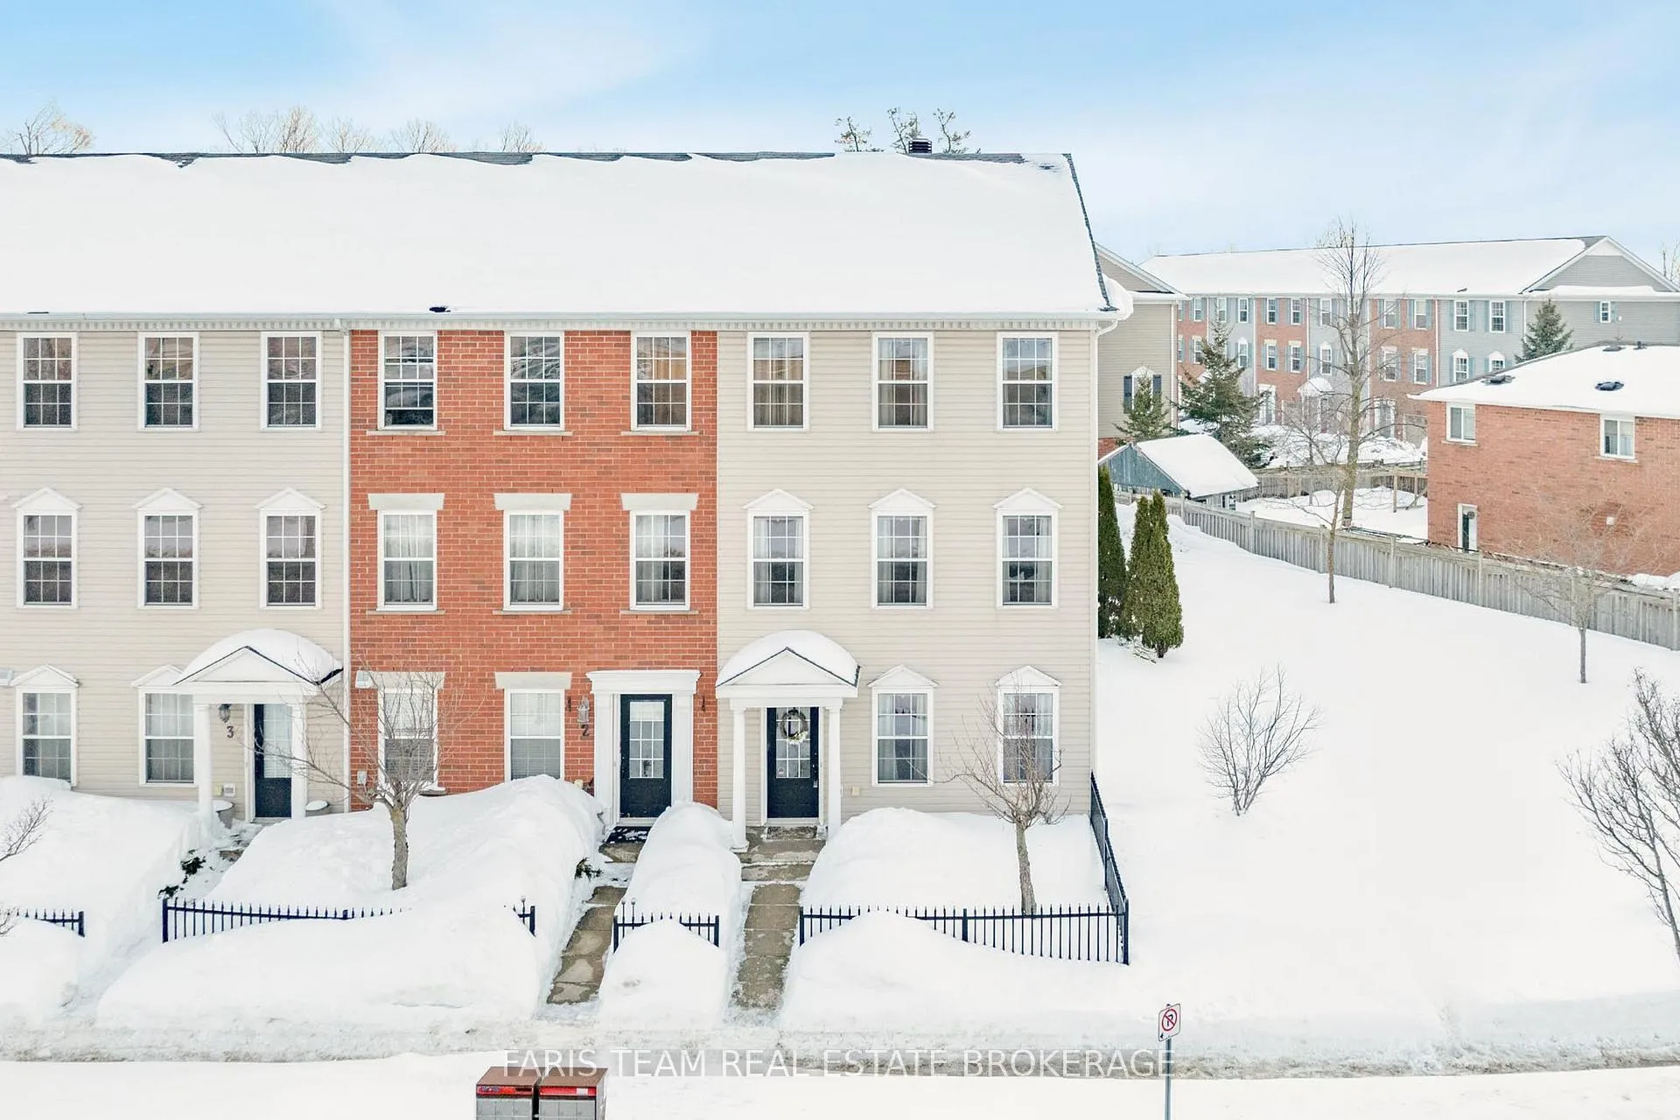
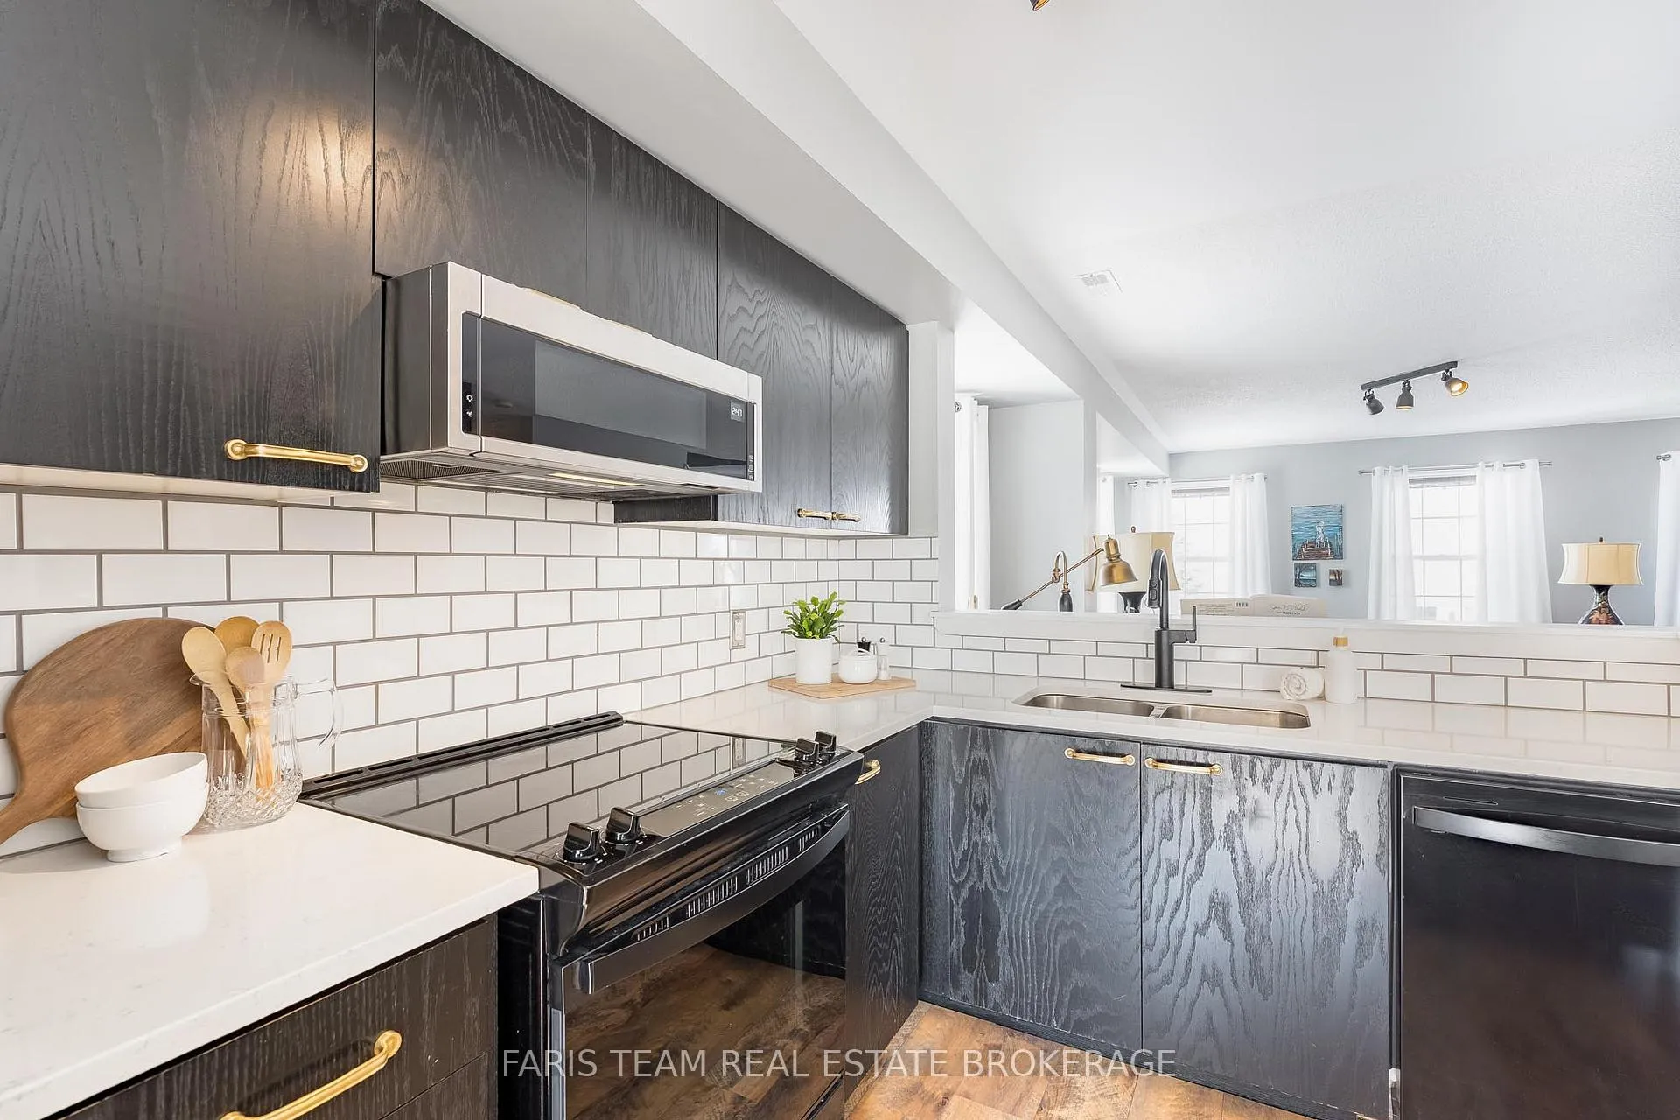 See all 28 photos
Property history

This listing has ended. It is no longer available.
Property not available for sale or for rent.
Ask about this home
A HOMEH agent will answer your questions about this home.Ask HOMEH
About this home
Unit 1, 91 Coughlin Road, Barrie
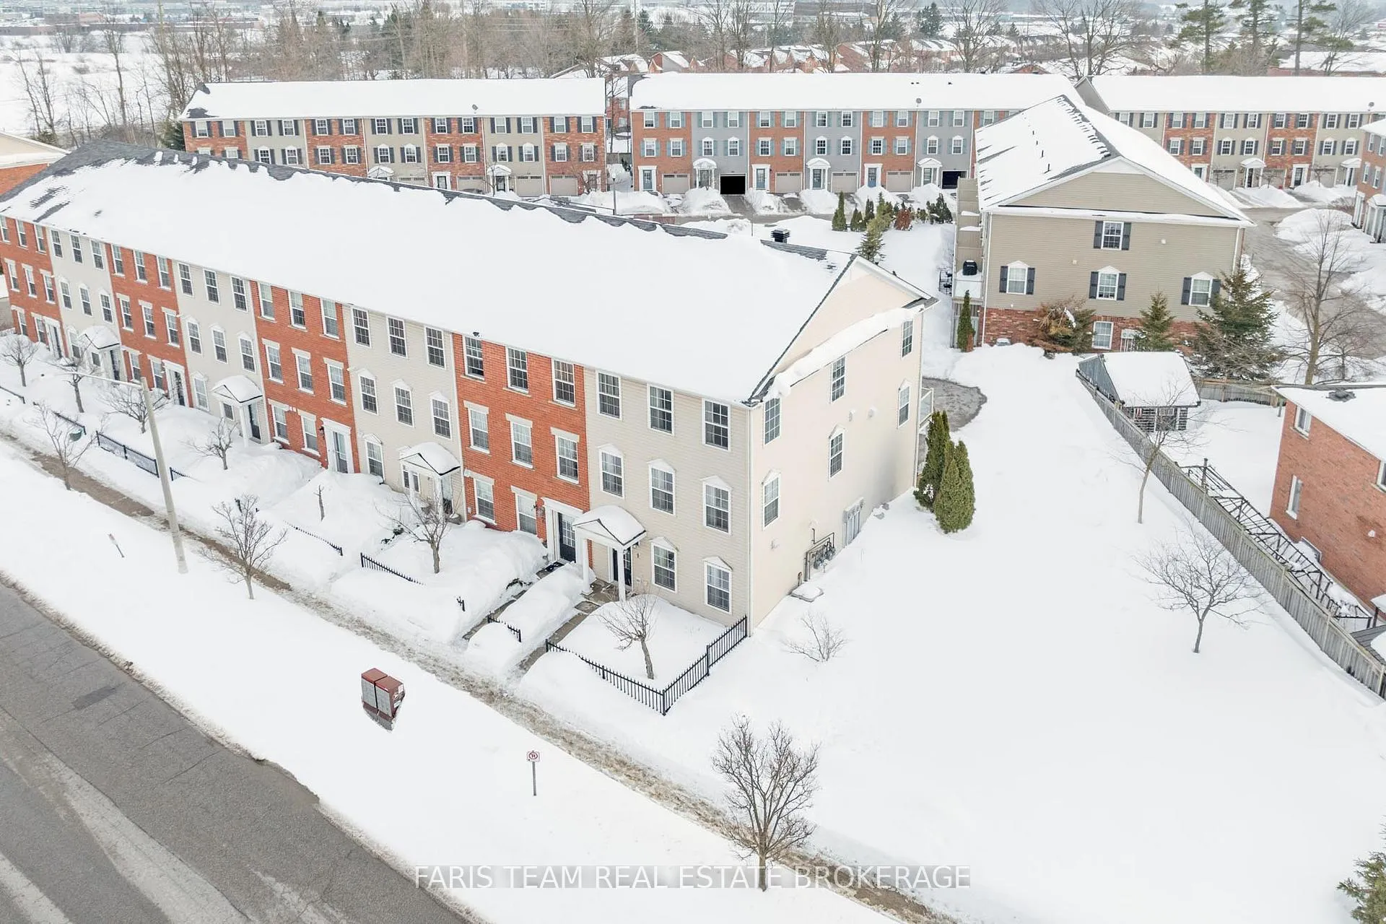
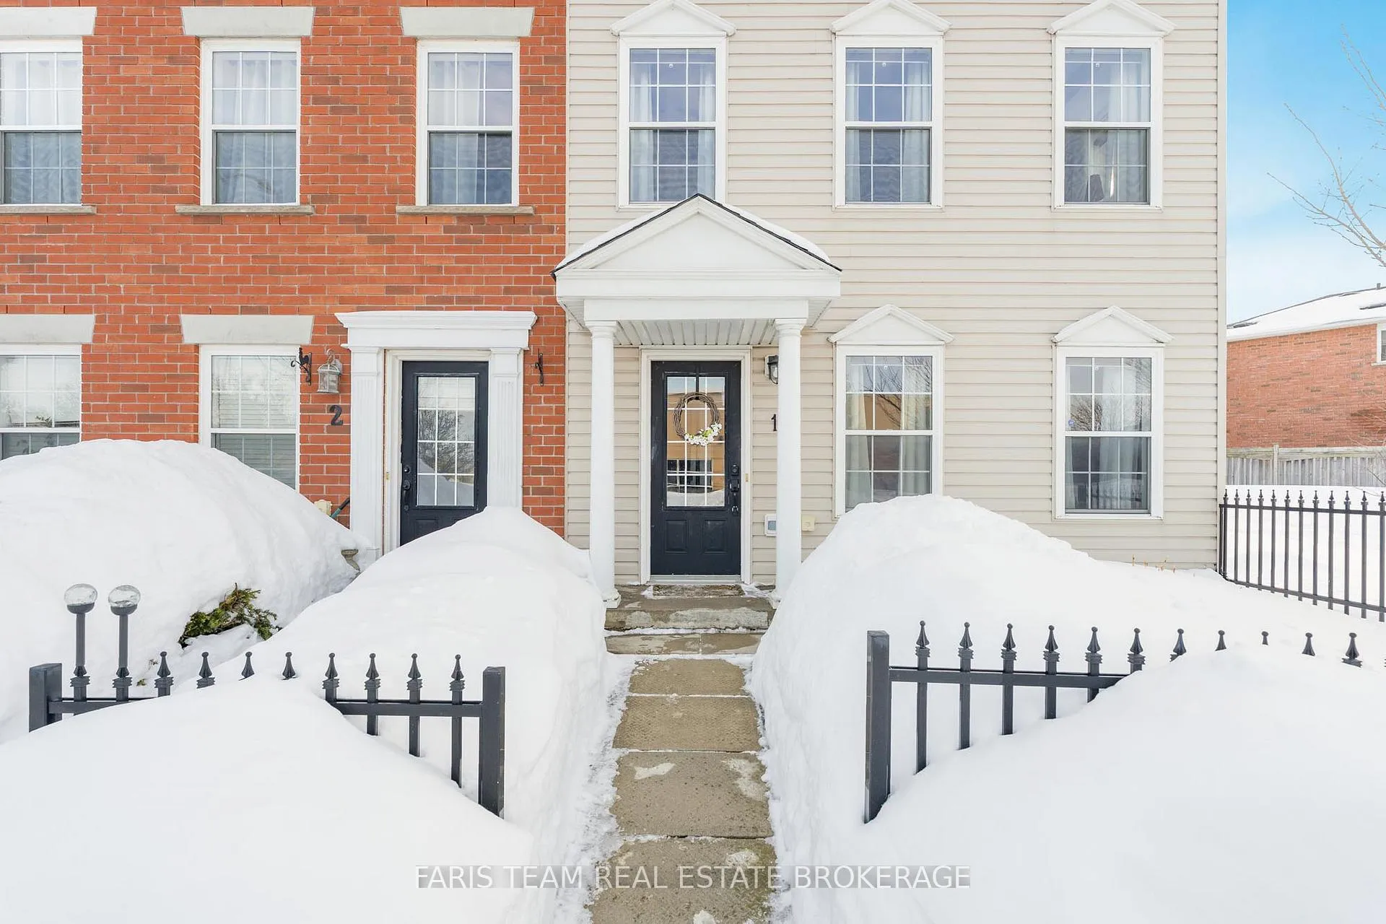
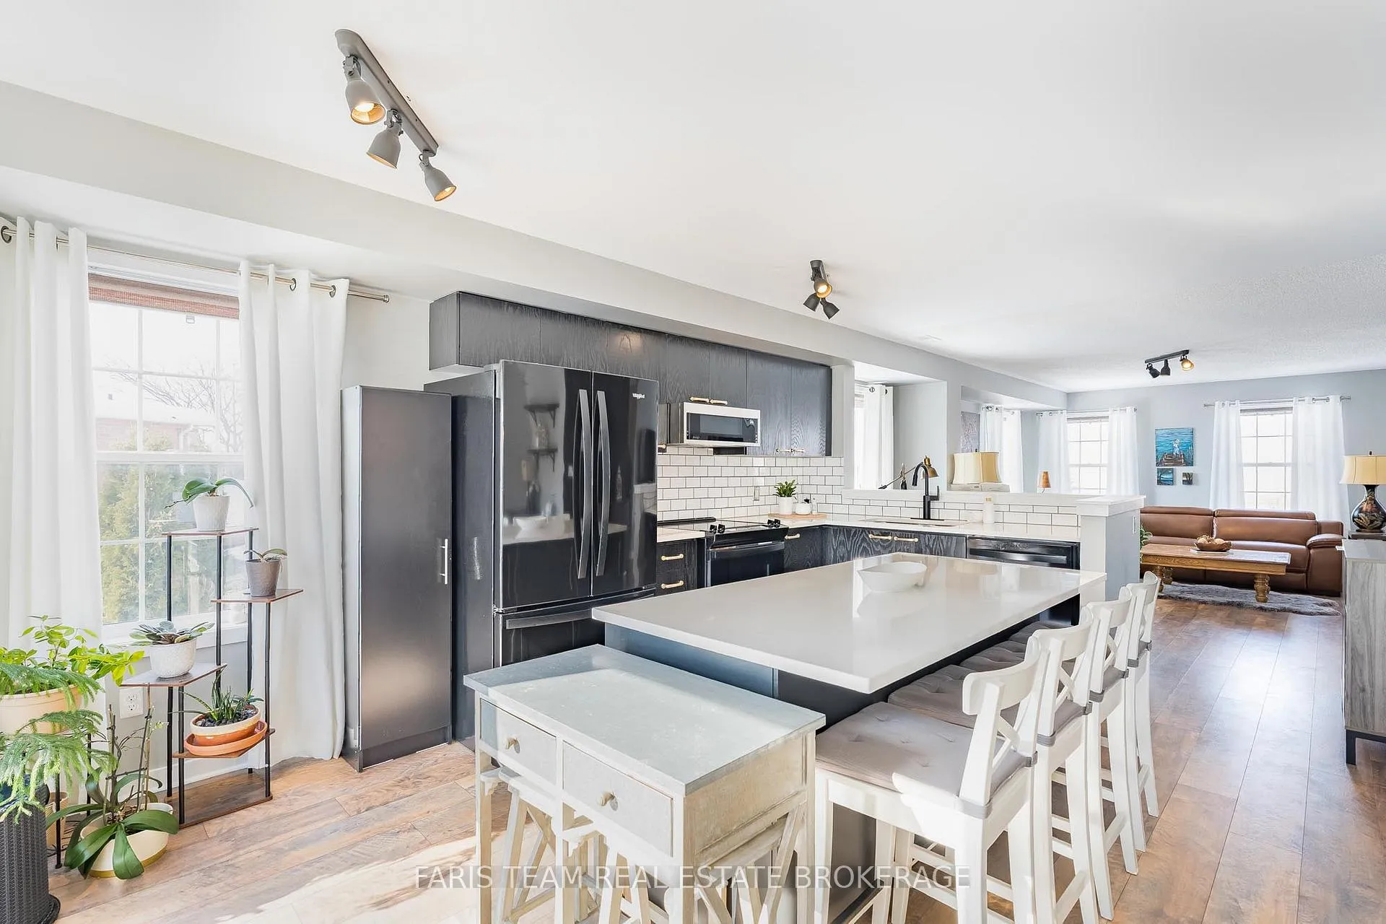
Top 5 Reasons You Will Love This Home: 1) Impeccably maintained and move-in-ready, this three bedroom end-unit townhome offers effortless transitions, starting with a large main level boasting a den complete with a rough-in for a powder room and convenient inside entry from the two-car garage, alongside stunning curb appeal with a covered front door portico and mature hydrangea garden 2) Large windows at the front, back, and side of the home, with north, south, and west-facing exposures, fill the open-concept second level with an abundance of natural light, showcasing a stunning eat-in kitchen complete with quartz countertops, a spacious centre island with pot drawers, newer appliances including a fridge, stove, and dishwasher, plus a dedicated dining area and a walkout leading to a private balcony creating a seamless flow from indoor comfort to outdoor living 3) Everyday chores are made easy with a highly functional third level laundry room situated near the bedrooms, along with a primary suite that serves as a true retreat with its own private ensuite bathroom 4) Curated with stylish touches throughout the home, including newer carpeting on the staircase and upgraded fixtures in the bathrooms, ensuring a modern and polished feel in every room 5) Appreciate low maintenance fees covering grass cutting and snow removal, along with access to a nicely sized parkette within the community featuring a covered playground, all gracefully set in the heart of the sought-after Holly neighbourhood within walking distance to local schools, the library, recreation centres, parks, restaurants, shopping, and convenient access to Highways 400 and 27. 1,863 fin.sq.ft.
Facts & features
Ask about this home
A HOMEH agent will answer your questions about this home.
Rooms
8 rooms · 3 bathrooms
- Den13′5″ × 11′2″150 sq.ft.
- Kitchen18′4″ × 9′7″176 sq.ft.
- Dining room14′1″ × 8′10″124 sq.ft.
- Living room23′7″ × 14′9″348 sq.ft.
- Primary bedroom14′6″ × 13′7″197 sq.ft.
- Bedroom13′7″ × 9′122 sq.ft.
- Bedroom10′2″ × 9′1″93 sq.ft.
- Laundry5′4″ × 3′7″19 sq.ft.
Around this home
Schools nearby
School rating, out of 10.
Listing details
Helpful tools
Your HOMEH agent
"I would see it this week."
Ask HOMEH about this home
Price, neighbourhood, monthly cost. Ask anything.
HOMEH Intelligent Agent is an AI, not a licensed representative. Check anything important with your agent.