
 See all 50 photos
Property history

This listing has ended. It is no longer available.
Property not available for sale or for rent.
Ask about this home
A HOMEH agent will answer your questions about this home.Ask HOMEH
About this home
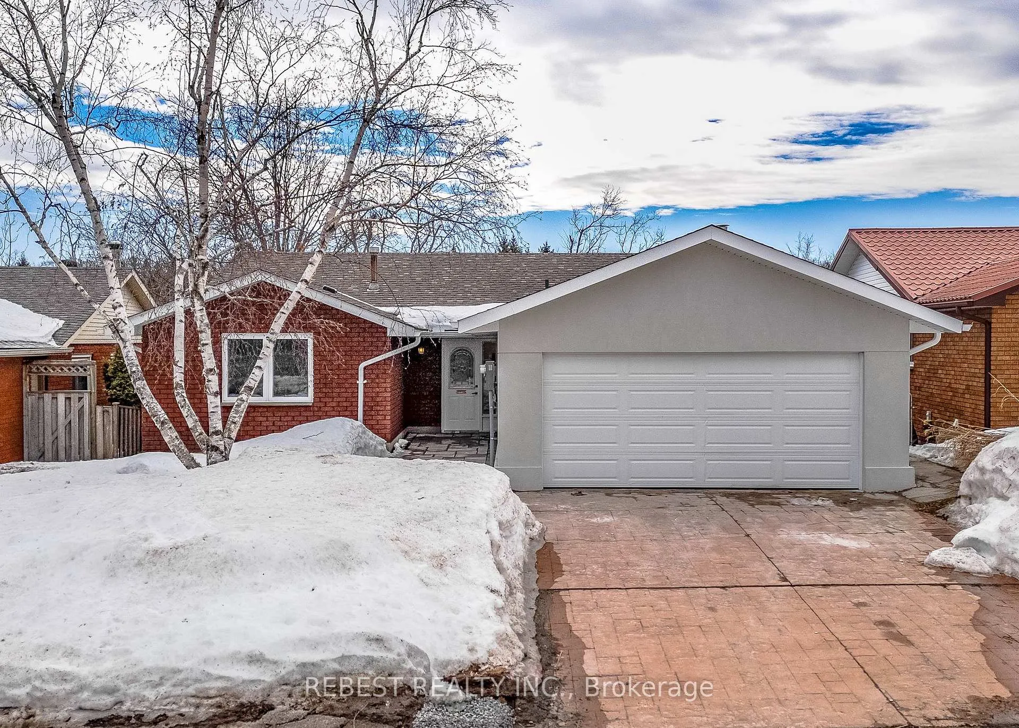
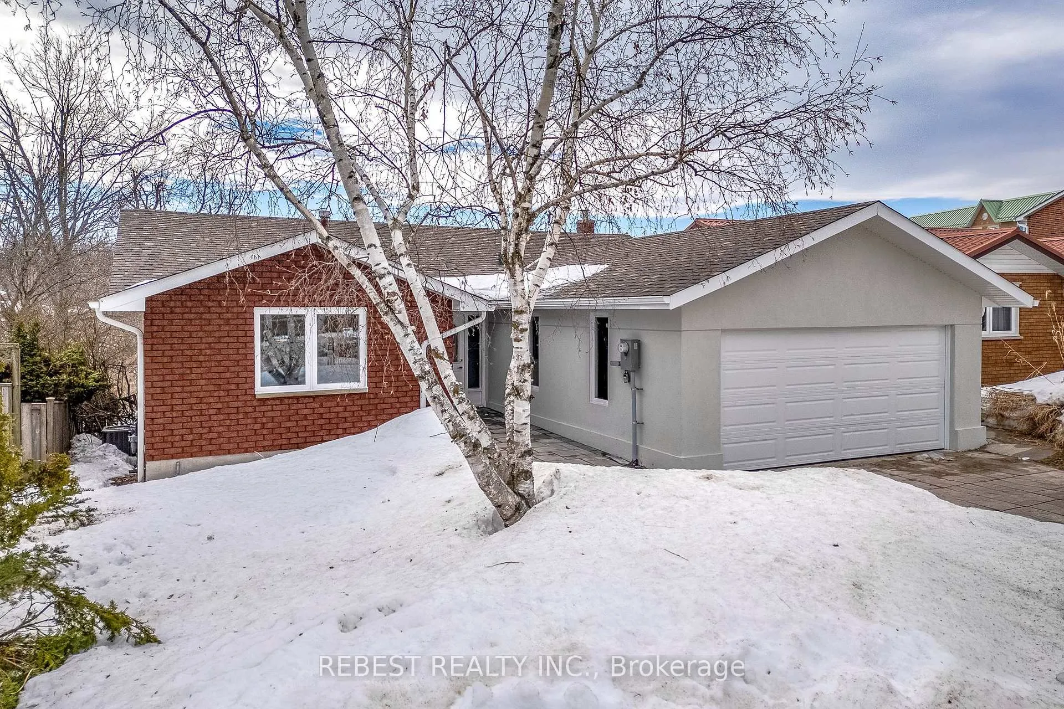
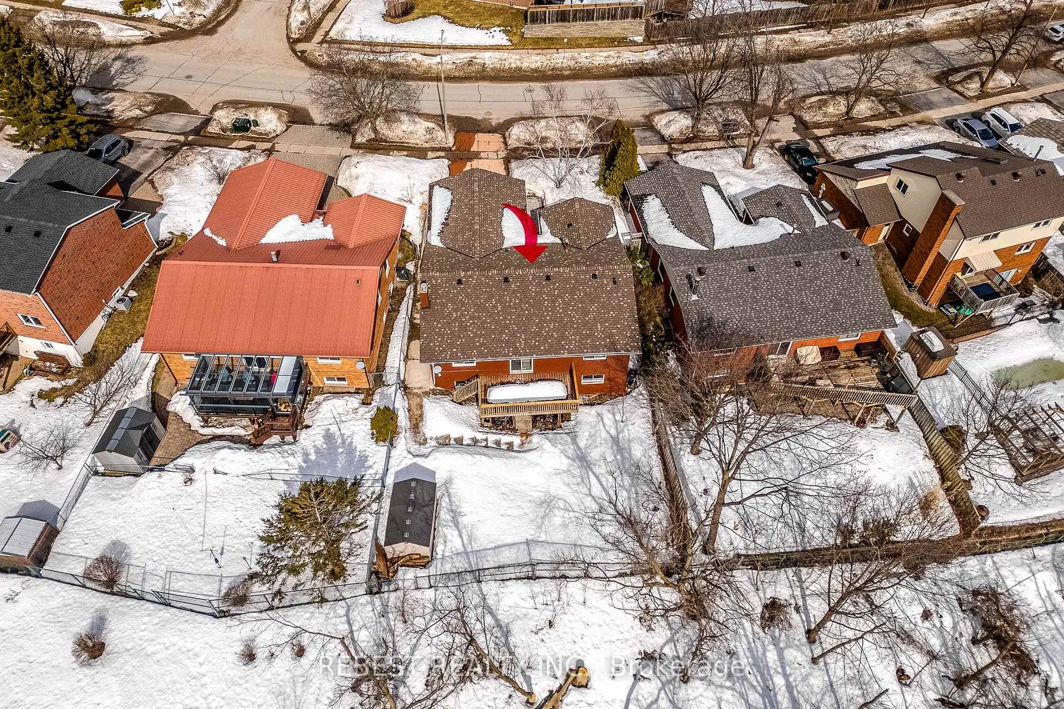
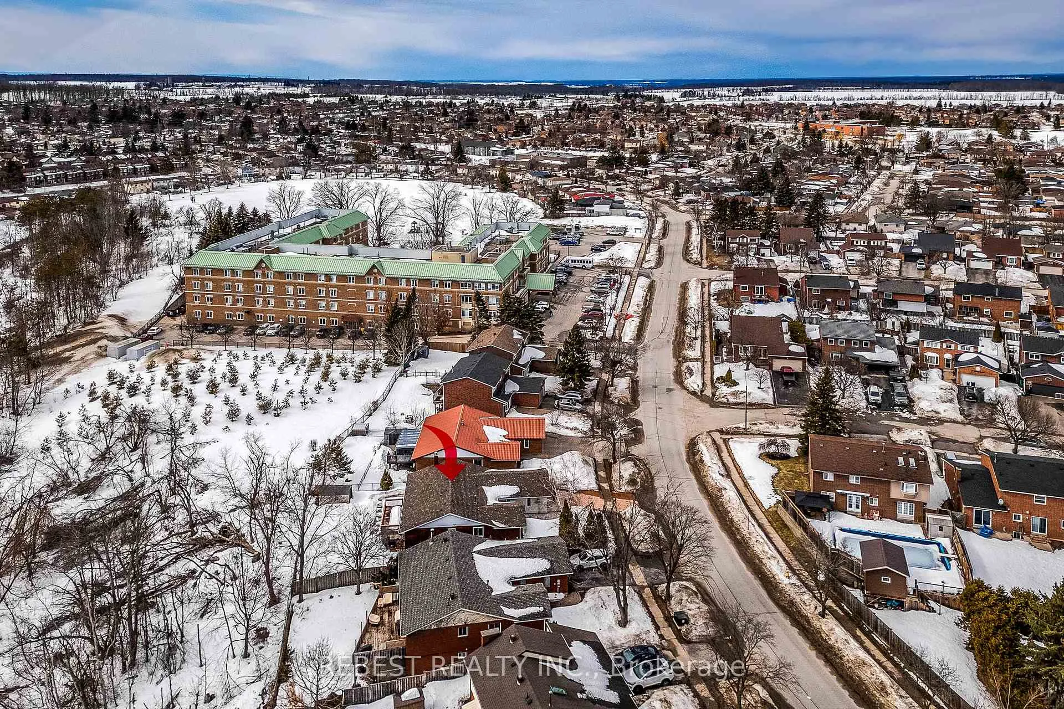
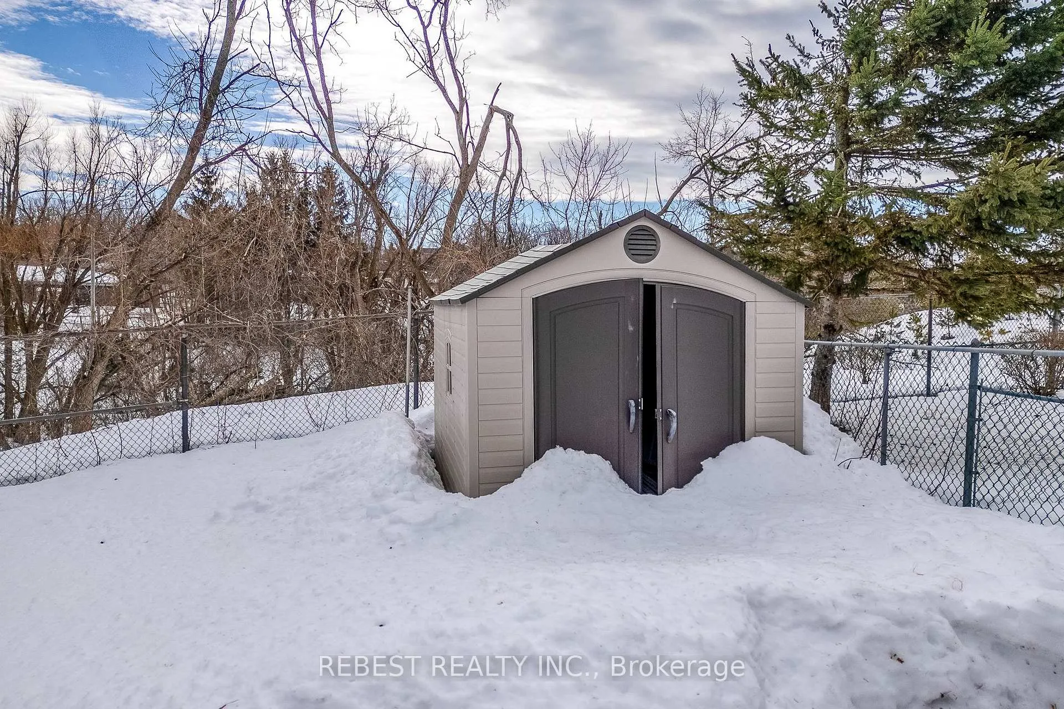
LOCATION! LOCATION! LOCATION!SPACIOUS 3 BEDROOM BUNGALOW - SINGLE FLOOR LIVINGLEGAL DUPLEX - 3 BEDROOM WALKOUT BASEMENTFULLY RENOVATED - BRAND NEW ROOF, HVAC, HOT WATER HEATER, RENOVATED INTERIORS FROM TOP TO BOTTOM, HUGE BEDROOMS SIZES AND HUGE WINDOWSRAVINE LOT - BACKING TO ENVIRONMENTALLY PROTECTED LANDSituated in an excellent family-friendly neighborhood, this beautifully updated home is within walking distance to schools, parks, shopping, and just minutes to Bayfield Street amenities and Hwy 400 access. Set on a generous lot backing onto environmentally protected land, the property offers peaceful treed views and a large deck perfect for outdoor relaxation. RENOVATED FROM TOP TO BOTTOM, THIS MOVE-IN READY BUNGALOW OFFERS OVER 1500 SQ. FT. ON THE MAIN FLOOR with bright, modern living spaces designed for comfort and functionality. The updated kitchen features ample storage, and great natural light, flowing seamlessly into the dining and living areas for easy everyday living and entertaining. With 3 BEDROOMS ON THE MAIN FLOOR PLUS A LEGAL 3-BEDROOM BASEMENT APARTMENT (ADDITIONAL APPROX 1250 SQ. FT) complete with spacious bedrooms, full kitchen, separate laundry and large living room, the lower level presents exceptional flexibility for multi-generational living, guest accommodations, or premium income potential. Quartz countertops in both kitchens, upgraded tiles, upgraded washrooms, pot lights throughout the house- make this property a must see.Offering a rare combination of luxury renovations, legal duplex capability, and a picturesque setting backing onto EP land, this is a truly outstanding opportunity in one of Barrie's most convenient and sought-after neighborhoods.
Facts & features
Ask about this home
A HOMEH agent will answer your questions about this home.
Rooms
11 rooms · 3 bathrooms
- Kitchen19′6″ × 12′234 sq.ft.
- Dining room12′4″ × 12′4″152 sq.ft.
- Living room18′10″ × 12′4″232 sq.ft.
- Primary bedroom15′6″ × 13′6″209 sq.ft.
- Bedroom10′10″ × 10′8″115 sq.ft.
- Bedroom10′ × 9′7″96 sq.ft.
- Kitchen13′6″ × 13′176 sq.ft.
- Living room18′6″ × 13′240 sq.ft.
- Primary bedroom12′ × 13′156 sq.ft.
- Bedroom14′4″ × 13′186 sq.ft.
- Bedroom11′6″ × 15′3″175 sq.ft.
Around this home
Listing details
Helpful tools
Your HOMEH agent
"I would see it this week."
Ask HOMEH about this home
Price, neighbourhood, monthly cost. Ask anything.
HOMEH Intelligent Agent is an AI, not a licensed representative. Check anything important with your agent.