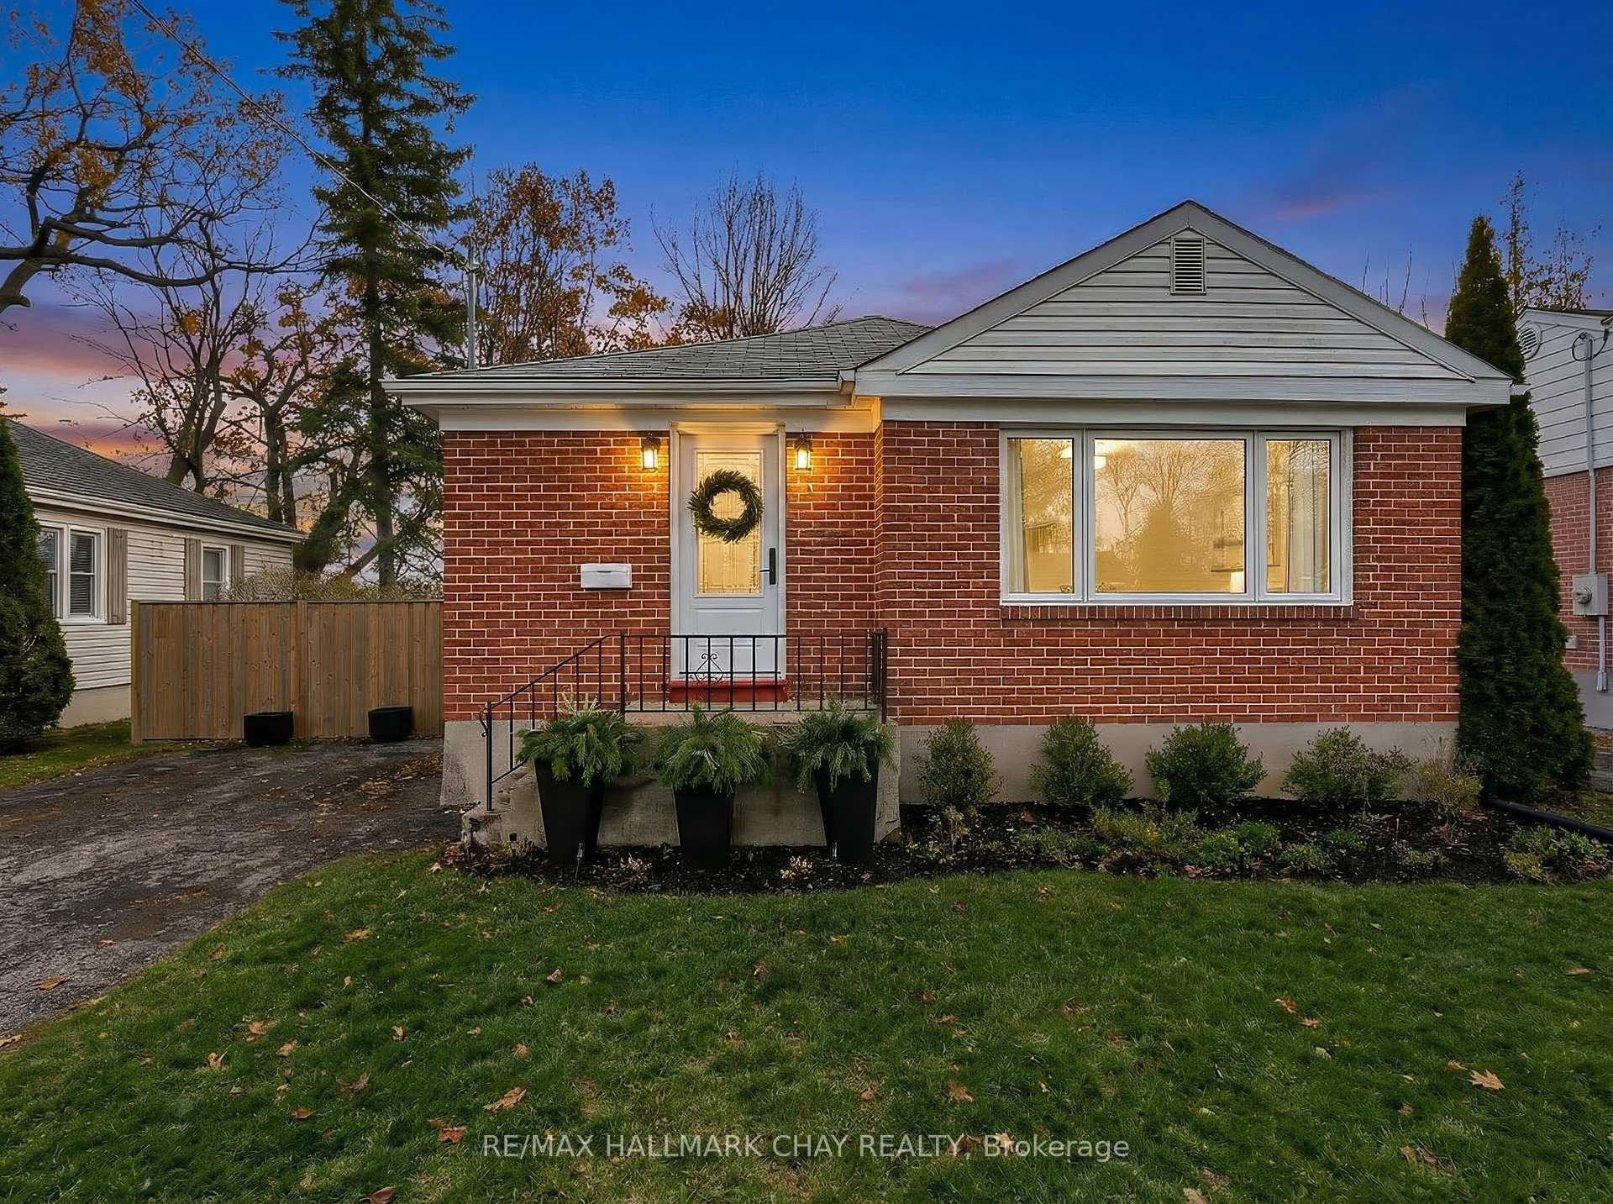
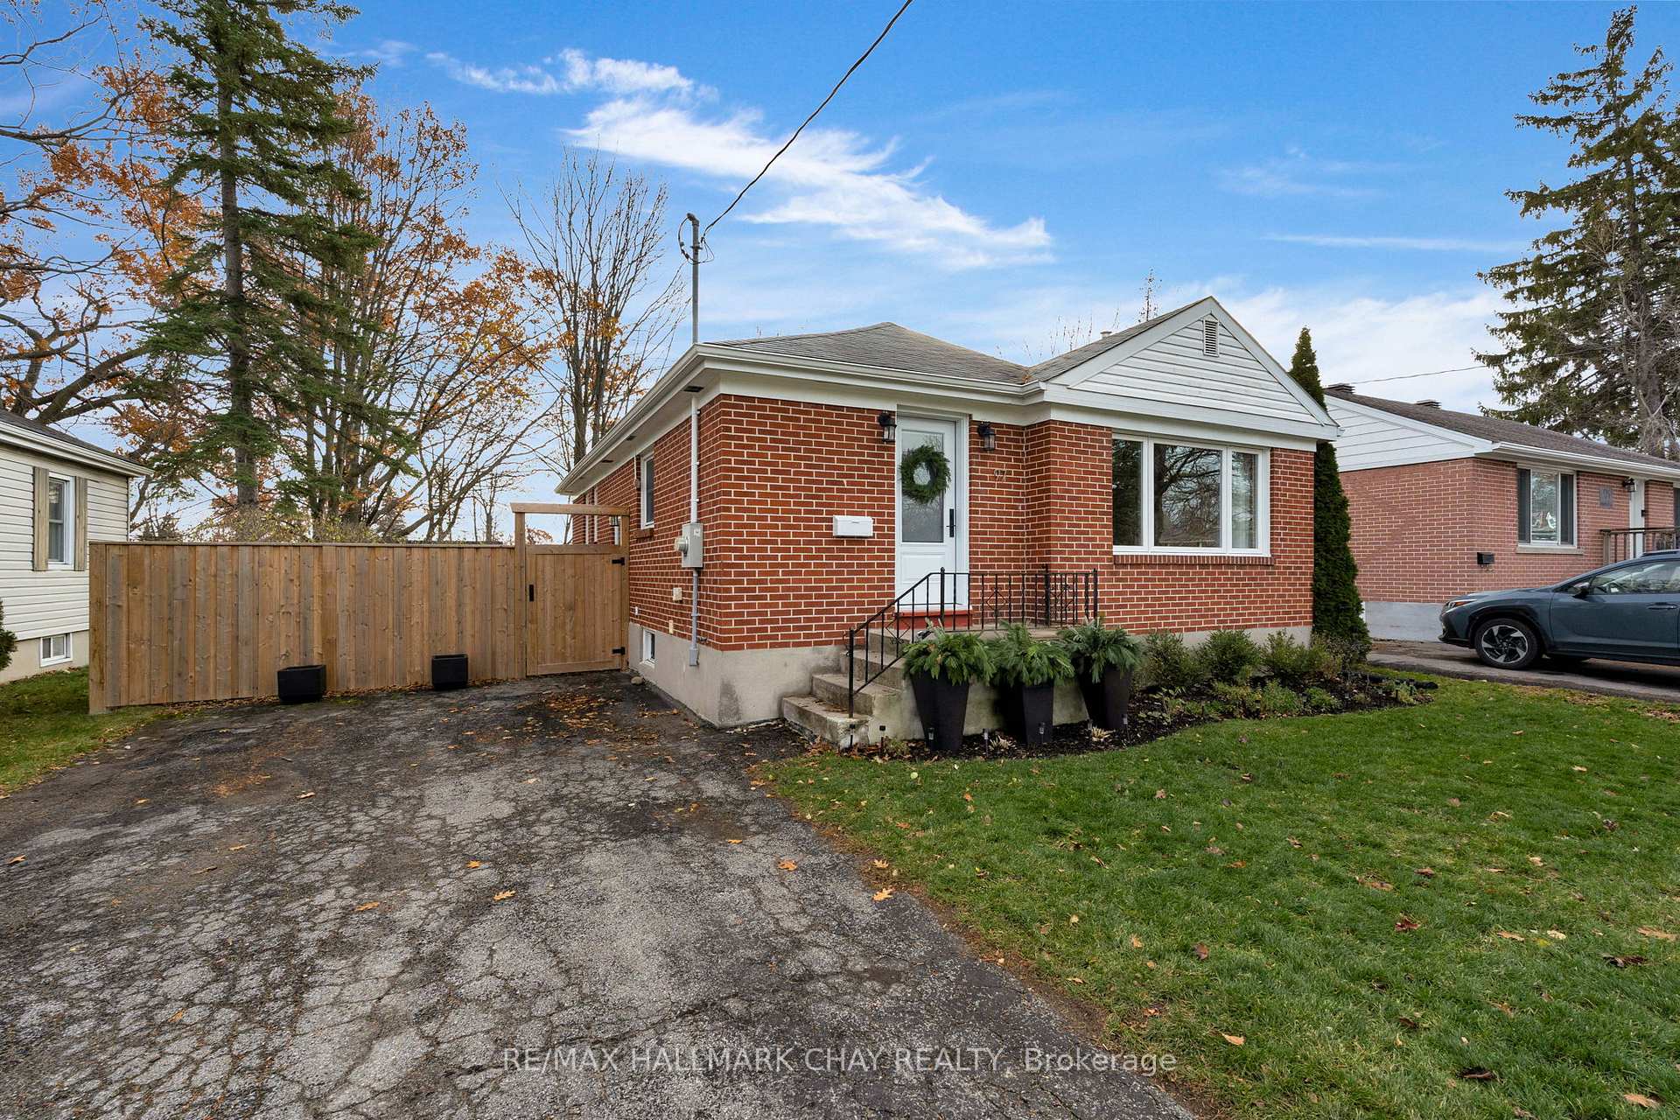
Front of 97 Napier Street

97 Napier Street

Barrie (Codrington), ON L4M 1W6
Terminated
1/32
Ontario Real Estate › Barrie › Codrington
Front of 97 Napier Street

97 Napier Street

Barrie (Codrington), ON L4M 1W6
Terminated
See all 32 photos
Last asked:Terminated Dec 5, 2025
$679,900
DetachedMLS S12580256
3+2 Bedrooms
1 Bathroom
6 Garage
700–1.1K sq.ft
50×123 ft
$4,899 Tax/yr

Property history

1 saleSign in to see sold prices
Contact agent

Leave your name and number. A HOMEH agent calls you back.

Ask about this homeA HOMEH agent will answer your questions about this home.
Ask a question
Ask HOMEH
Ask about this home

About this home

97 Napier Street, Barrie

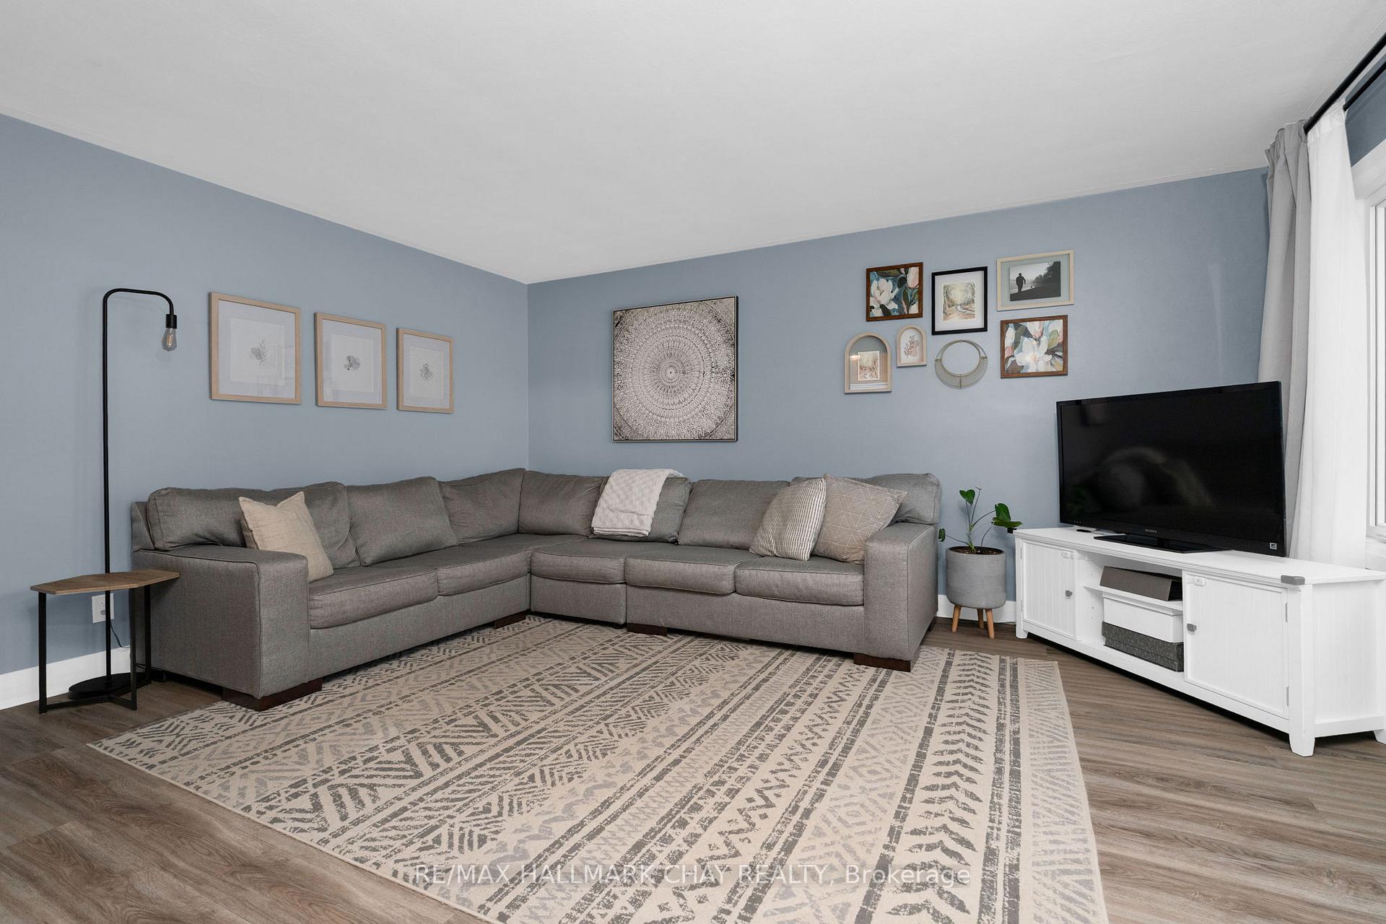
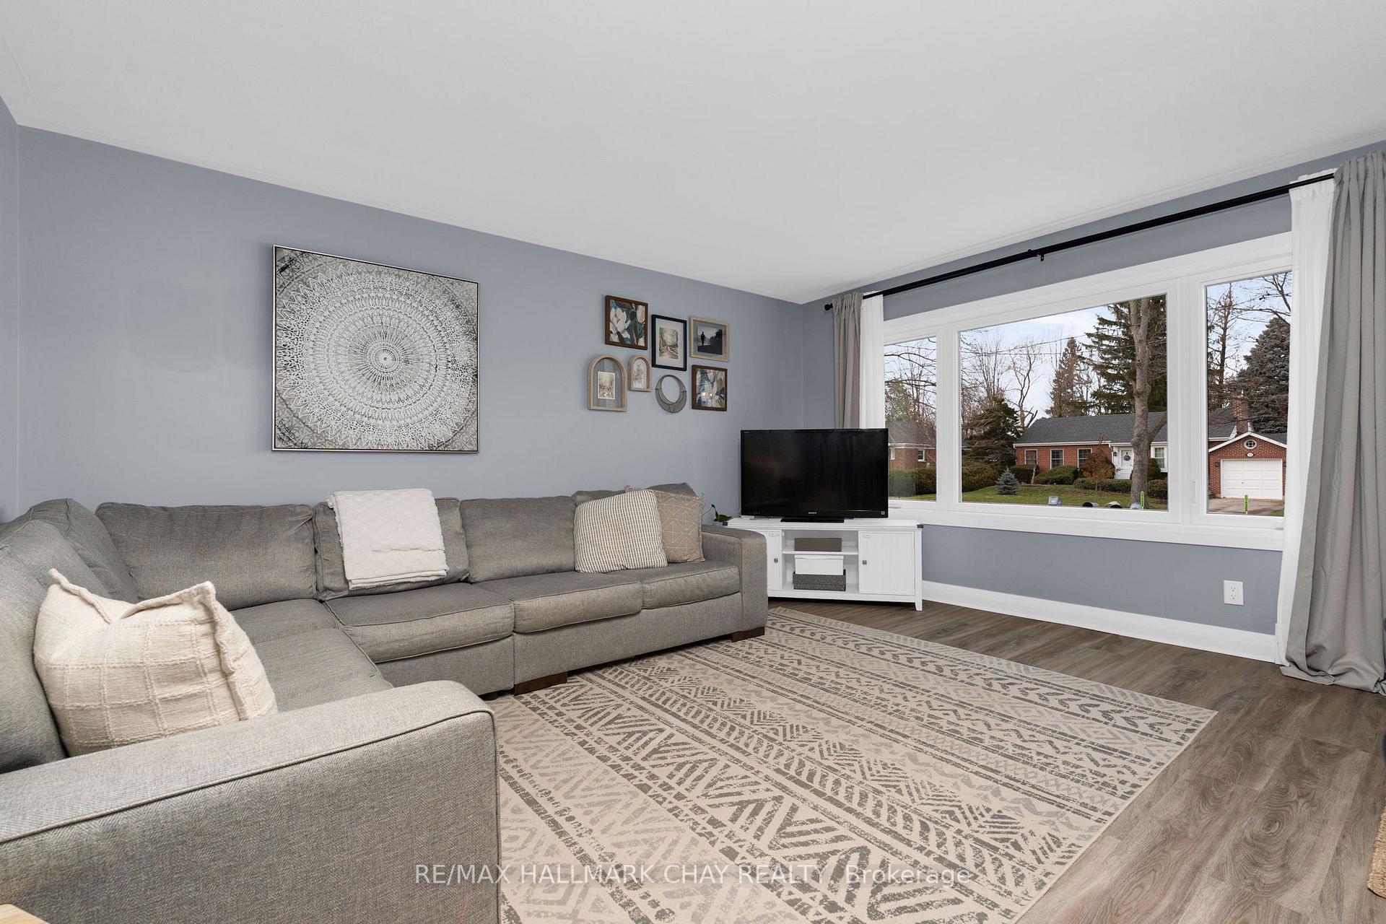
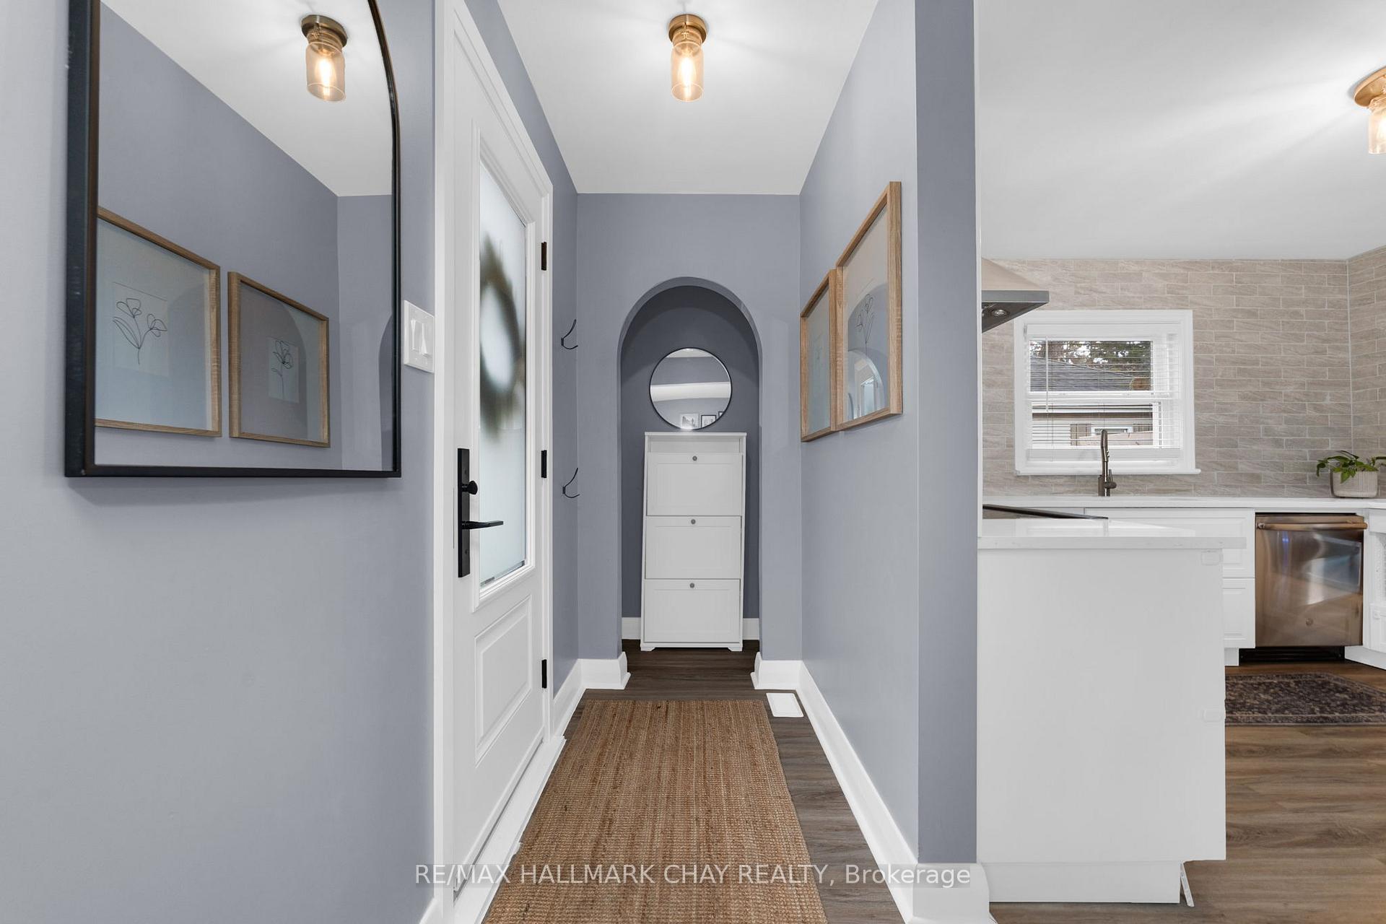
Welcome to this beautifully transformed East End Barrie bungalow - an inviting, move-in-ready home set in the heart of the coveted Codrington School district. Whether you're a first-time buyer, a growing family, or someone looking to downsize, this home checks every box and then some. From the moment you arrive, you're welcomed by crisp curb appeal featuring a newer front window and door (2024), setting the tone for what's inside. Step through the entryway and you're met with a bright, modern, open-concept main floor. The recently updated kitchen (2020) features clean-lined cabinetry, durable quartz countertops, stylish tile feature wall, and contemporary appliances, creating a fresh, chef-inspired workspace that flows seamlessly into the living area with its large picture window. Kick back and relax knowing that major mechanical updates have already been taken care of, including the furnace (2025), air conditioner (2021), owned hot water tank (2023), water softener (2024), and attic insulation (2021). Continue to the back half of the home where three generous-sized bedrooms await, along with a completely remodelled 4-piece bath (2020). A side entry into the unspoiled lower level presents an excellent opportunity for the savvy investor, or multigenerational family requiring secondary living space. Outside, the property continues to impress. The fully fenced backyard (front in 2022) creates a private, quiet space for children, pets, gardening, or weekend barbecues, complemented by a large board-and-batten shed (2020) offering excellent additional storage. Enjoy the beauty of mature East End trees, providing shade on those warm summer days. The conveniences of this location are unmatched, with easy access to Barrie's vibrant downtown core, multiple beaches along Kempenfelt Bay, numerous parks, and the Oro Rail Trail. Everyday amenities are just up the road at North Barrie Crossing, with RVH, Georgian College, and quick access to Highway 400. Truly a move-in ready gem!

Carpet FreeIn-Law CapabilityPrimary Bedroom - Main FloorWater SoftenerWater Heater Owned

Facts & features

TypeDetached
StyleBungalow
Size700–1.1K sq.ft
Lot50 x 123 ft
Tax$4,899 (2025)
HeatingForced air, gas
CoolingCentral air
BasementFull, partially finished, separate entrance
Parking6 Garage
WaterMunicipal

Ask about this home

A HOMEH agent will answer your questions about this home.

Ask a question

Rooms

10 rooms · 1 bathroom
Main floor6 rooms
  • Kitchen11′10″ × 11′2″132 sq.ft.
  • Living room16′1″ × 13′5″216 sq.ft.
  • Bedroom9′6″ × 11′2″106 sq.ft.
  • Bedroom 29′10″ × 9′6″94 sq.ft.
  • Bedroom 310′6″ × 10′2″107 sq.ft.
  • Bathroom11′2″ × 7′3″81 sq.ft.
Basement4 rooms
  • Recreation17′5″ × 12′2″211 sq.ft.
  • Bedroom 413′1″ × 12′6″164 sq.ft.
  • Bedroom 510′11″ × 11′6″125 sq.ft.
  • Utility room15′1″ × 25′3″381 sq.ft.
Bathrooms1
4-pc
Thinking of selling your home?See what your home is worth today.

Around this home

Cook / Napier
8Walking

Schools nearby

School rating, out of 10.

St Monicaselementary · Private · 0.4 km
6.2/10
Codringtonelementary · Public · 0.5 km
8.3/10
Steele Streetelementary · Public · 0.5 km
3.2/10

Listing details

MLS® numberS12580256
Listed onNov 26, 2025
Days on market9
UpdatedDec 5, 2025
Listing brokerageRE/MAX HALLMARK CHAY REALTY
PossessionFlexible

Helpful tools

Mortgage calculator
Closing costs
Land transfer tax
Buyer guide

Your HOMEH agent

KimHOMEH agent · Barrie

"Priced 37% over our estimate. I would see it this week."

Ask Kim

Ask HOMEH about this home

Price, neighbourhood, monthly cost. Ask anything.

HOMEH Intelligent Agent is an AI, not a licensed representative. Check anything important with your agent.

© 2026 HOMEH Inc., Brokerage · RECO Registration #6000380 · 505 Highway 7 East, Units 308 & 309, Thornhill, ON L3T 7T1 · Listing data courtesy of the MLS® System of the listing brokerage, deemed reliable but not guaranteed.

Disclaimers and terms

HOMEH is operated by HOMEH Inc., a licensed Ontario real estate brokerage regulated by the Real Estate Council of Ontario (RECO) under the Trust in Real Estate Services Act, 2002 (TRESA). Under TRESA, consumers are entitled to the RECO Information Guide before entering into a representation agreement. Broker of Record Licence #5034208. Toronto Regional Real Estate Board Member #20004000.

Cashback Rebate. Paid by HOMEH Inc., Brokerage from the commission it receives, on closing, to eligible buyers who came to HOMEH as HOMEH leads. Subject to the buyer representation agreement, lender approval and legal limits; amounts vary with price, commission received and transaction type. Not a government incentive, tax credit or refund. Full terms and conditions apply.

Mortgage. Payment figures are estimates for illustration only, not an offer to lend; all financing is on approved credit (OAC). HOMEH Inc., Brokerage is not a mortgage broker, agent or lender; mortgage products and advice come from independent professionals licensed by the Financial Services Regulatory Authority of Ontario (FSRA).

HOMEH Estimate. Worked out with automated tools from recent nearby sales of similar homes. For information only, not an appraisal.

Accuracy. Listings, market data, photos, school, transit and neighbourhood information come from sources believed reliable, including the MLS® System and the Toronto Regional Real Estate Board (TRREB), but are not warranted accurate, current or complete. MLS® listing data is copyright TRREB. It must only be used by consumers with a bona fide interest in the purchase, sale or lease of real estate, and not for any commercial purpose.

Programs. Programs, incentives and benefits on this website are privately administered, may change or end without notice, and imply no government authority, endorsement or affiliation.

Not intended to solicit clients currently under contract with another brokerage.

The trademarks REALTOR®, REALTORS® and the REALTOR® logo are controlled by The Canadian Real Estate Association (CREA) and identify real estate professionals who are members of CREA. The trademarks MLS®, Multiple Listing Service® and the associated logos are owned by CREA and identify the quality of services provided by real estate professionals who are members of CREA. Used under licence.