

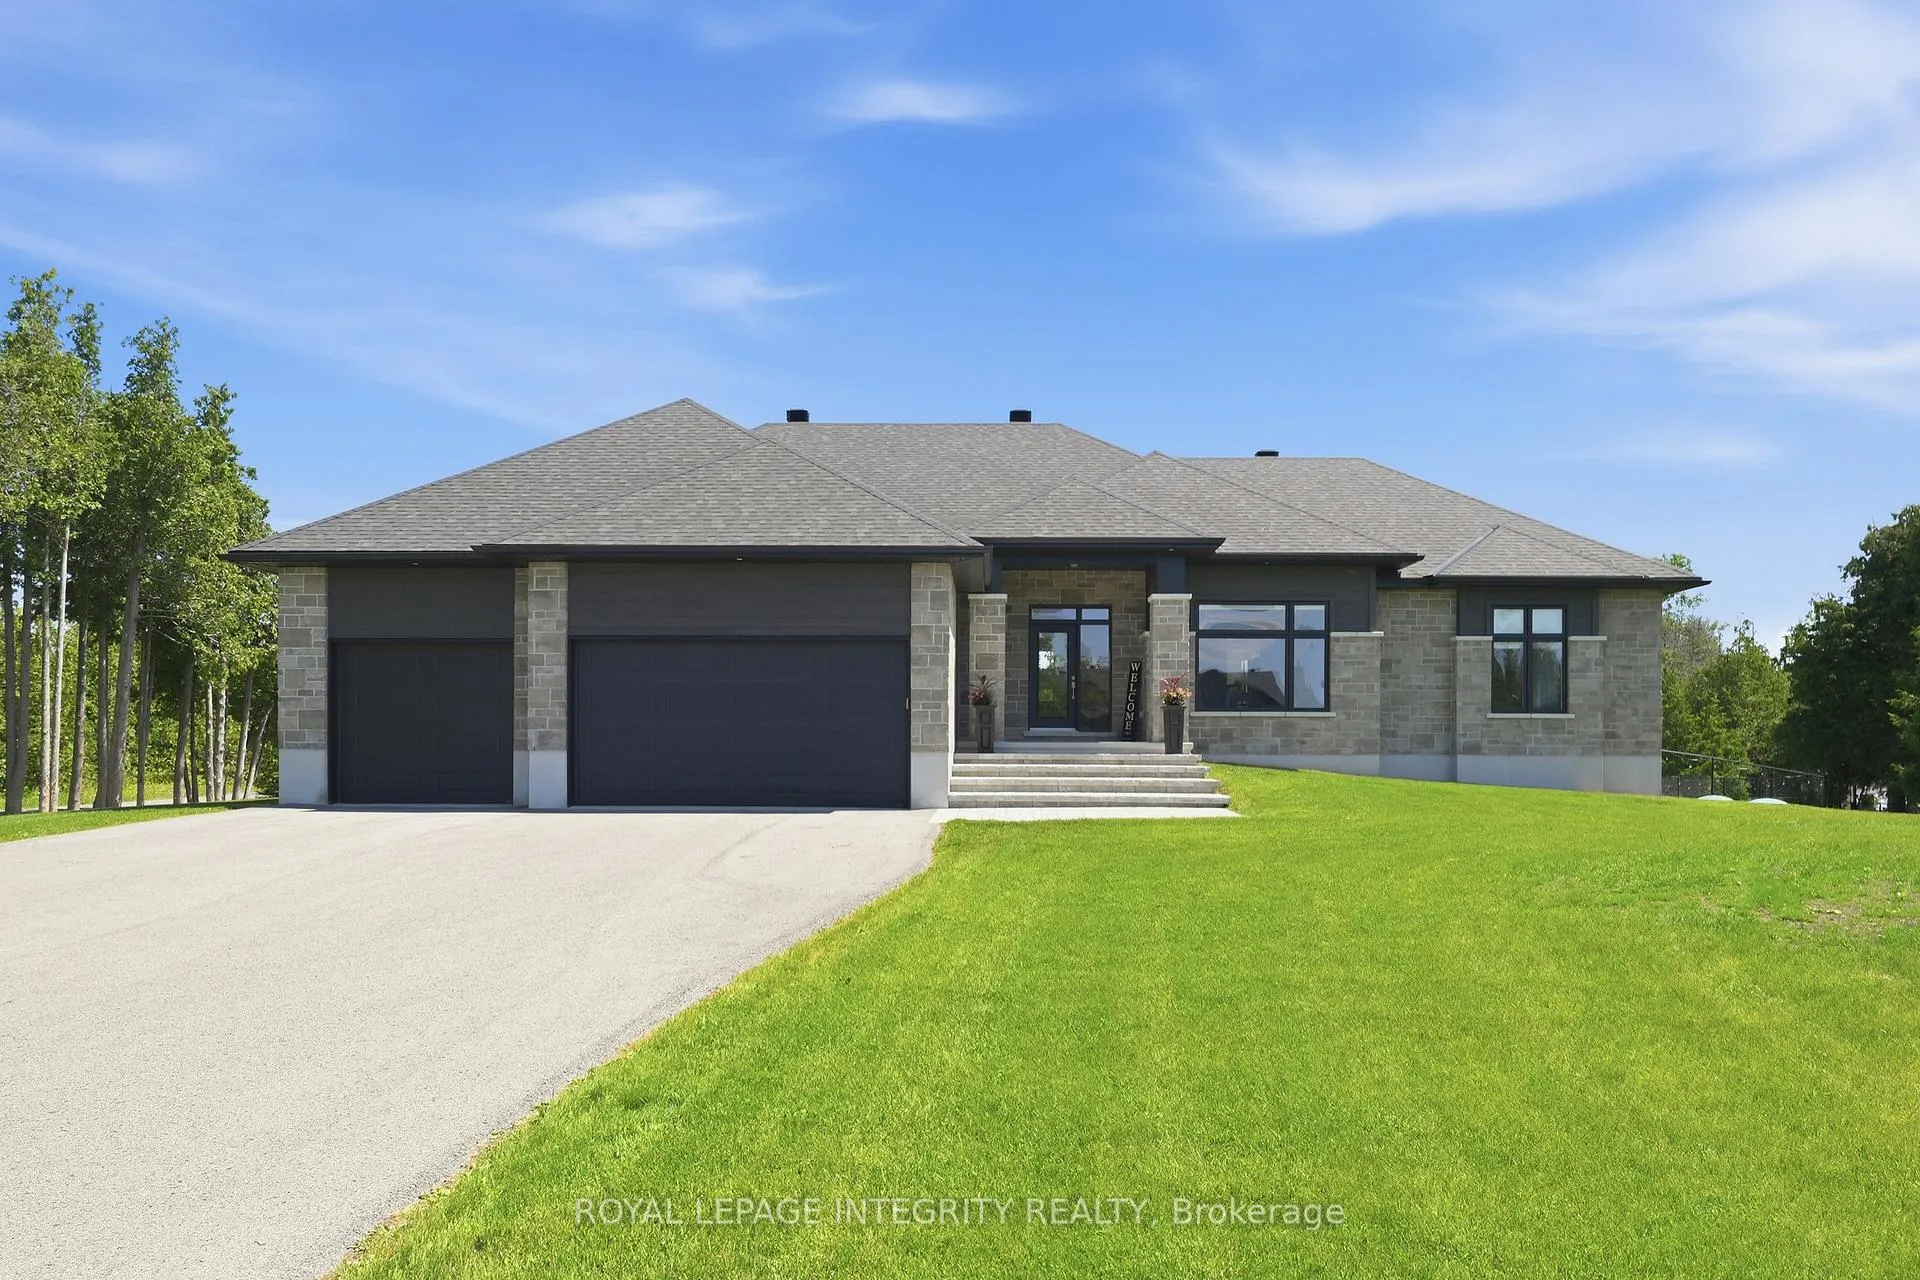
248 Abner Poole Road
248 Abner Poole Road
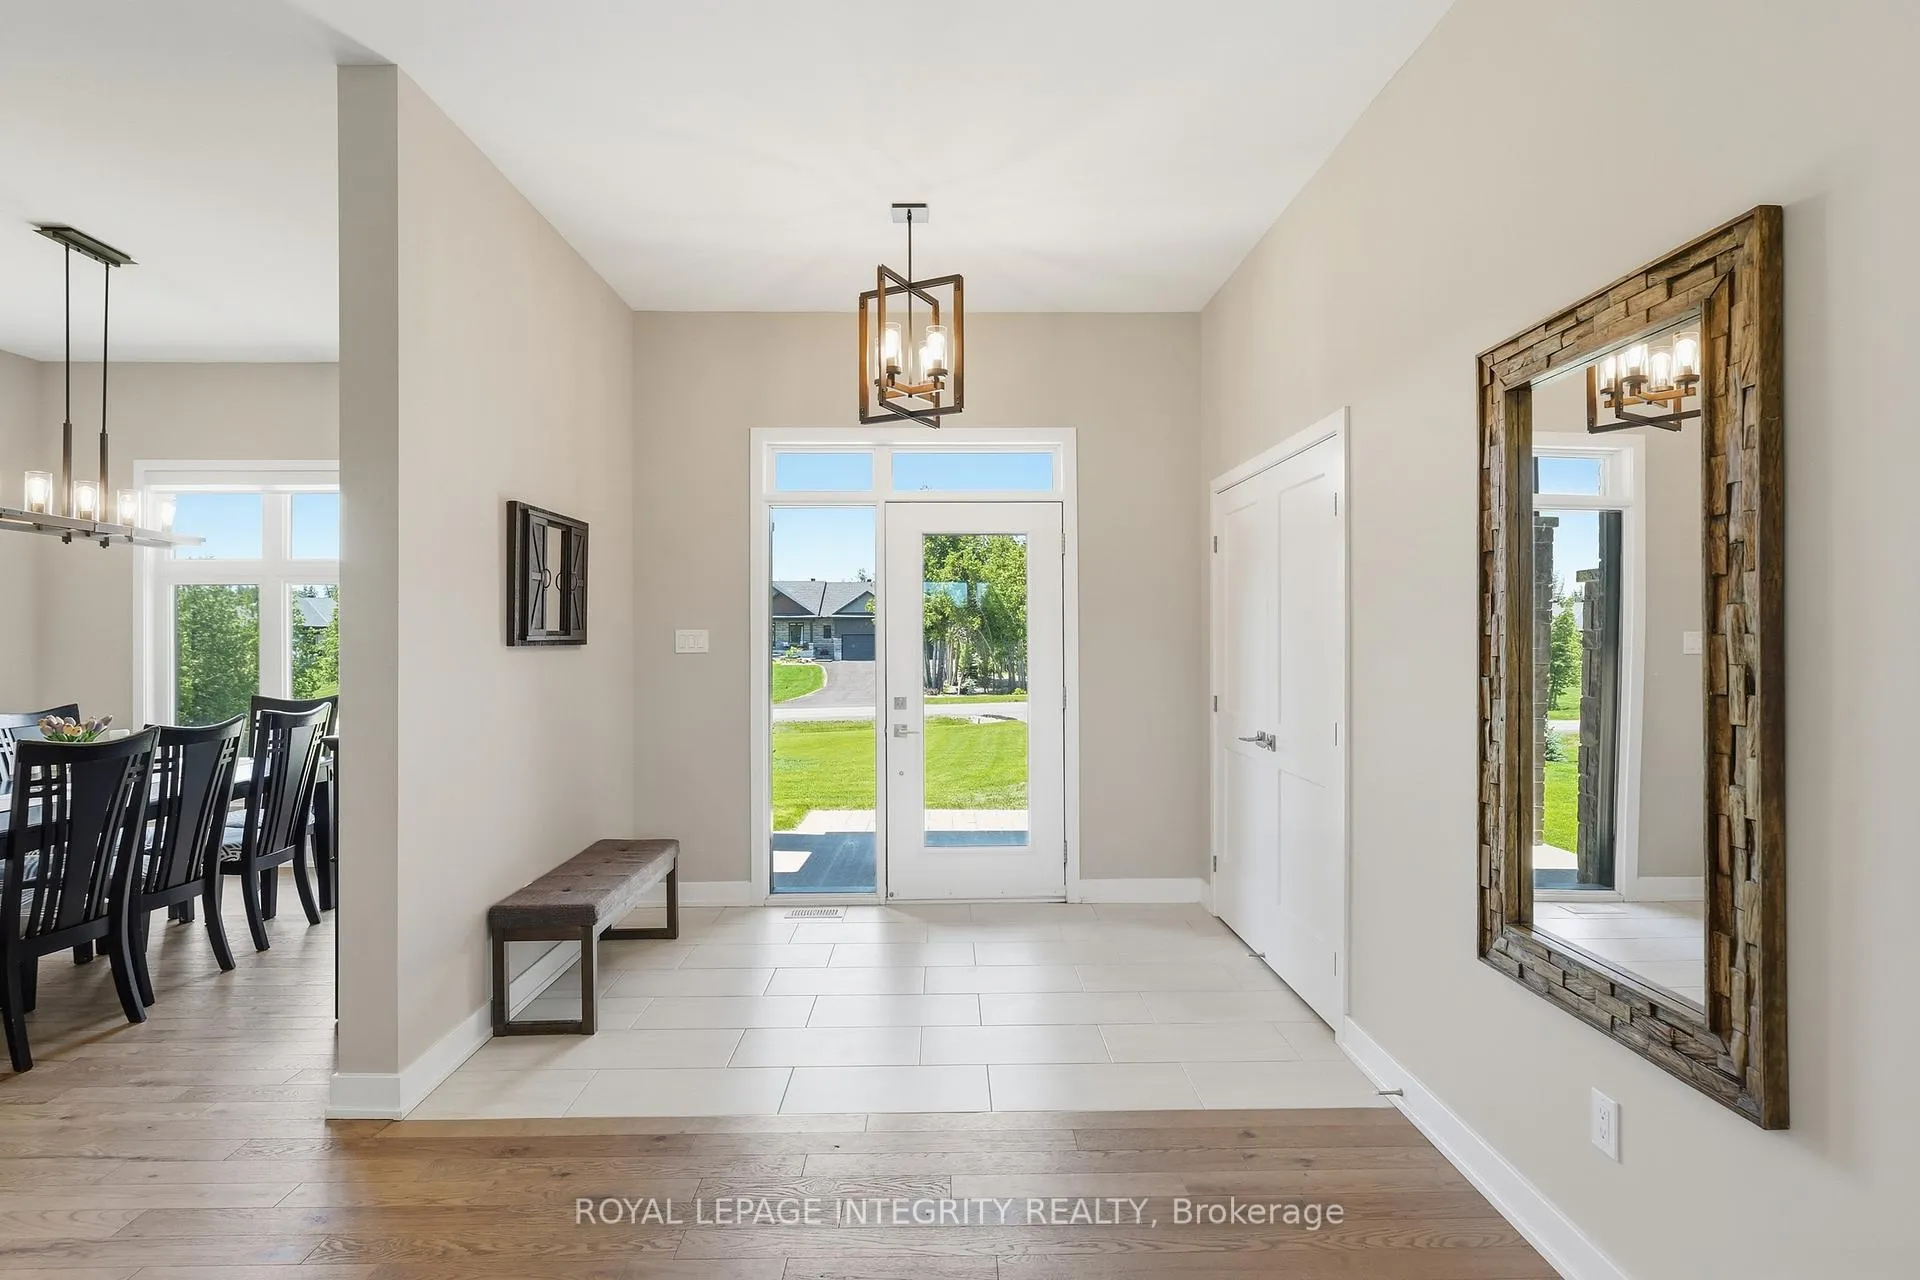 See all 50 photos
Property history
Facts and features
- BasementFinished
- Water, sewerWell, septic
- HeatingForced air
- CoolingCentral air
- Fireplace
- Central air
The homeDetached, Bungalow, 2,000–2,500 sq ft
- Type: Detached
- Style: Bungalow
- Living space: 2,000–2,500 sq ft
- Basement: Finished, full
- View: Trees/woods
InsideFireplace Yes, natural gas, living room, Main level, Auto garage door remote, central vacuum, primary bedroom - main floor, water treatment, water softener
- Fireplace: Yes, natural gas, living room
- Laundry: Main level
- Features: Auto garage door remote, central vacuum, primary bedroom - main floor, water treatment, water softener
- Rooms above ground: 20
- Bedrooms: 3 + 2 in the basement
- Bathrooms: 4
- Kitchens: 1
- Family room: Yes
Outside and lotStone, Asphalt shingle, Concrete
- Exterior: Stone
- Roof: Asphalt shingle
- Foundation: Concrete
- Features: Deck, hot tub, landscape lighting, lawn sprinkler system
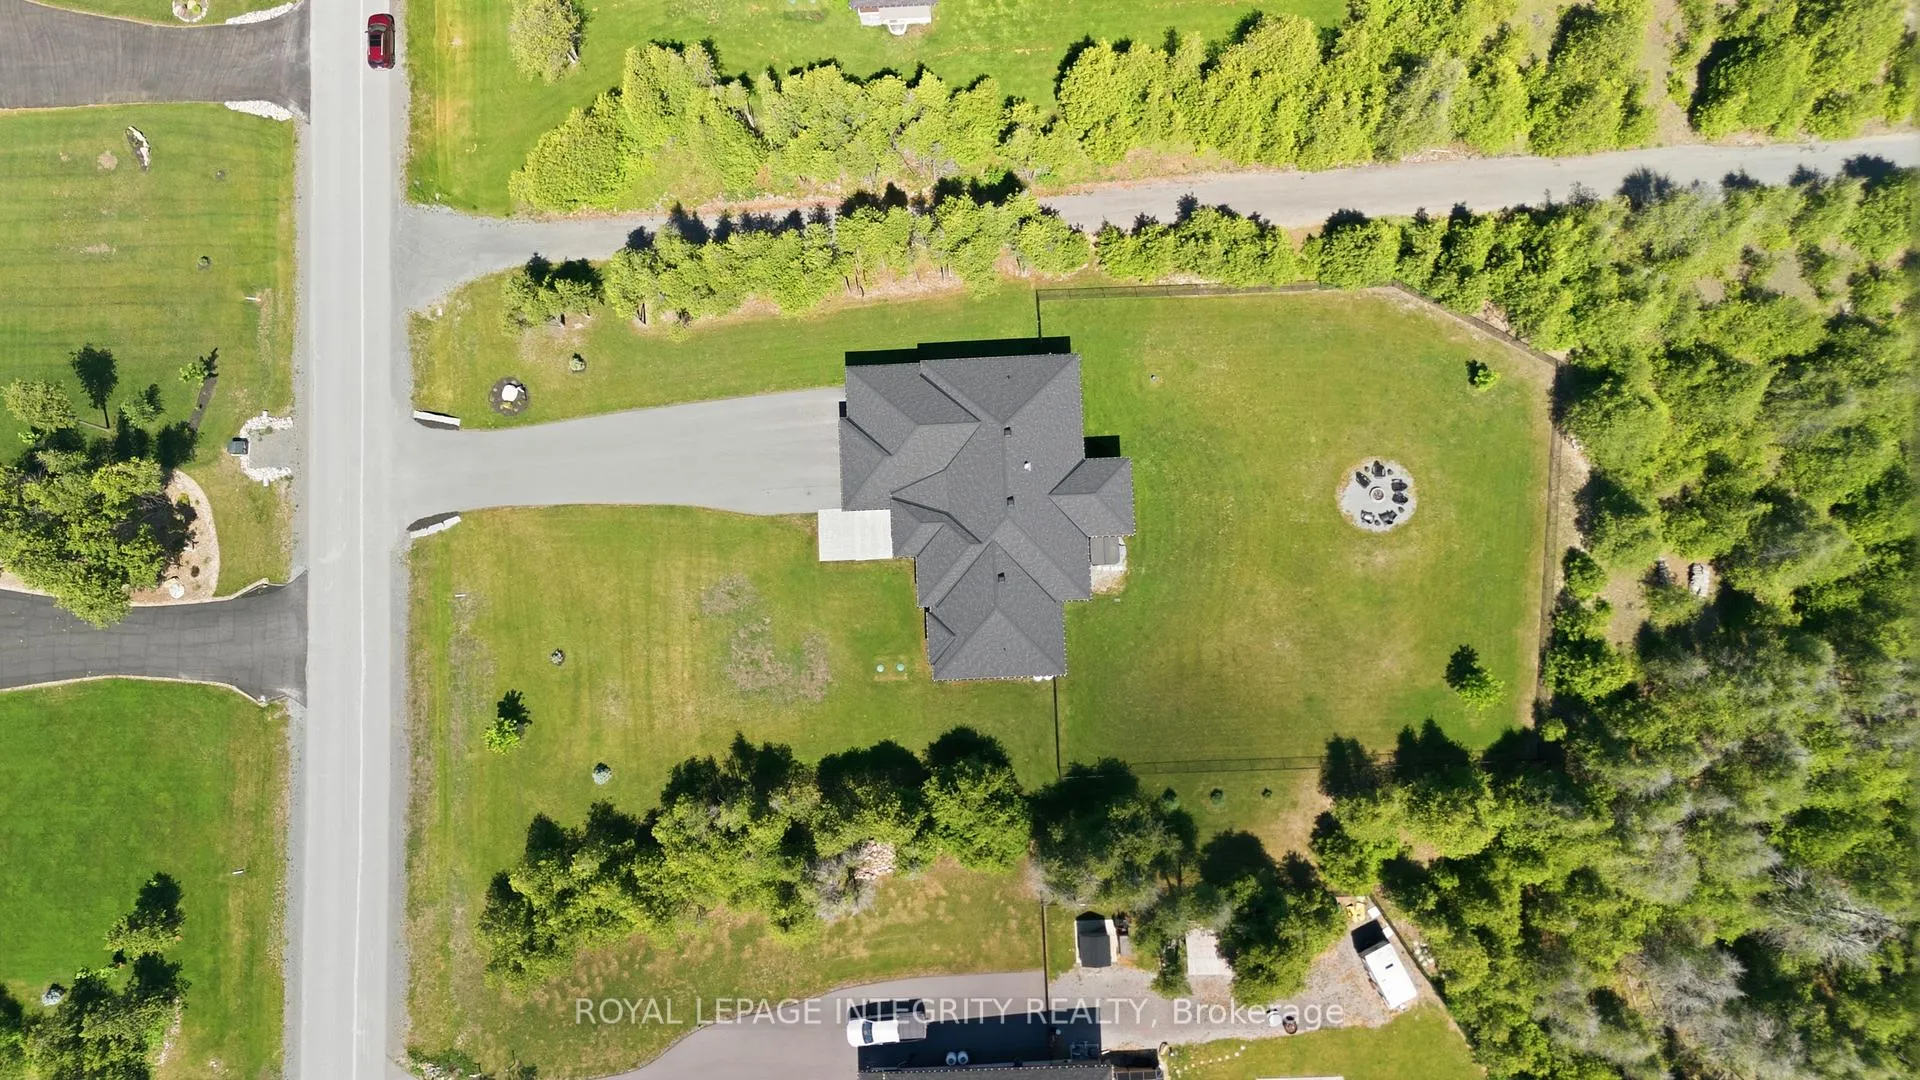
- Size: 147.97 × 366.14 ft
Parking3 Garage, Attached, Private triple
- Spaces: 3 Garage
- Garage: Attached
- Driveway: Private triple
Heating, water and powerForced air, propane, Central air, Well
- Heating: Forced air, propane
- Cooling: Central air
- Water: Well
- Sewer: Septic
Costs and taxesTaxes $5,073 a year, HST included in the price
- Taxes, 2025: $5,073 a year
- HST: HST included in the price
Included in the saleRefrigerator, stove, dishwasher, hood fan, microwave, washer, dryer, window coverings, light fixtures, Refrigerator on lower level
- Included: Refrigerator, stove, dishwasher, hood fan, microwave, washer, dryer, window coverings, light fixtures
- Not included: Refrigerator on lower level
Listing detailsX13431198, Sold, Jun 11, 2026
- MLS® number: X13431198
- Status: Sold
- Listed on: Jun 11, 2026
- Days on market: 17
- Updated: Jun 28, 2026
- Possession: Flexible
- Occupied by: Owner
- Listing brokerage: ROYAL LEPAGE INTEGRITY REALTY
About this home
248 Abner Poole Road, Nepean (Beckwith Twp), ON K0A 1B0
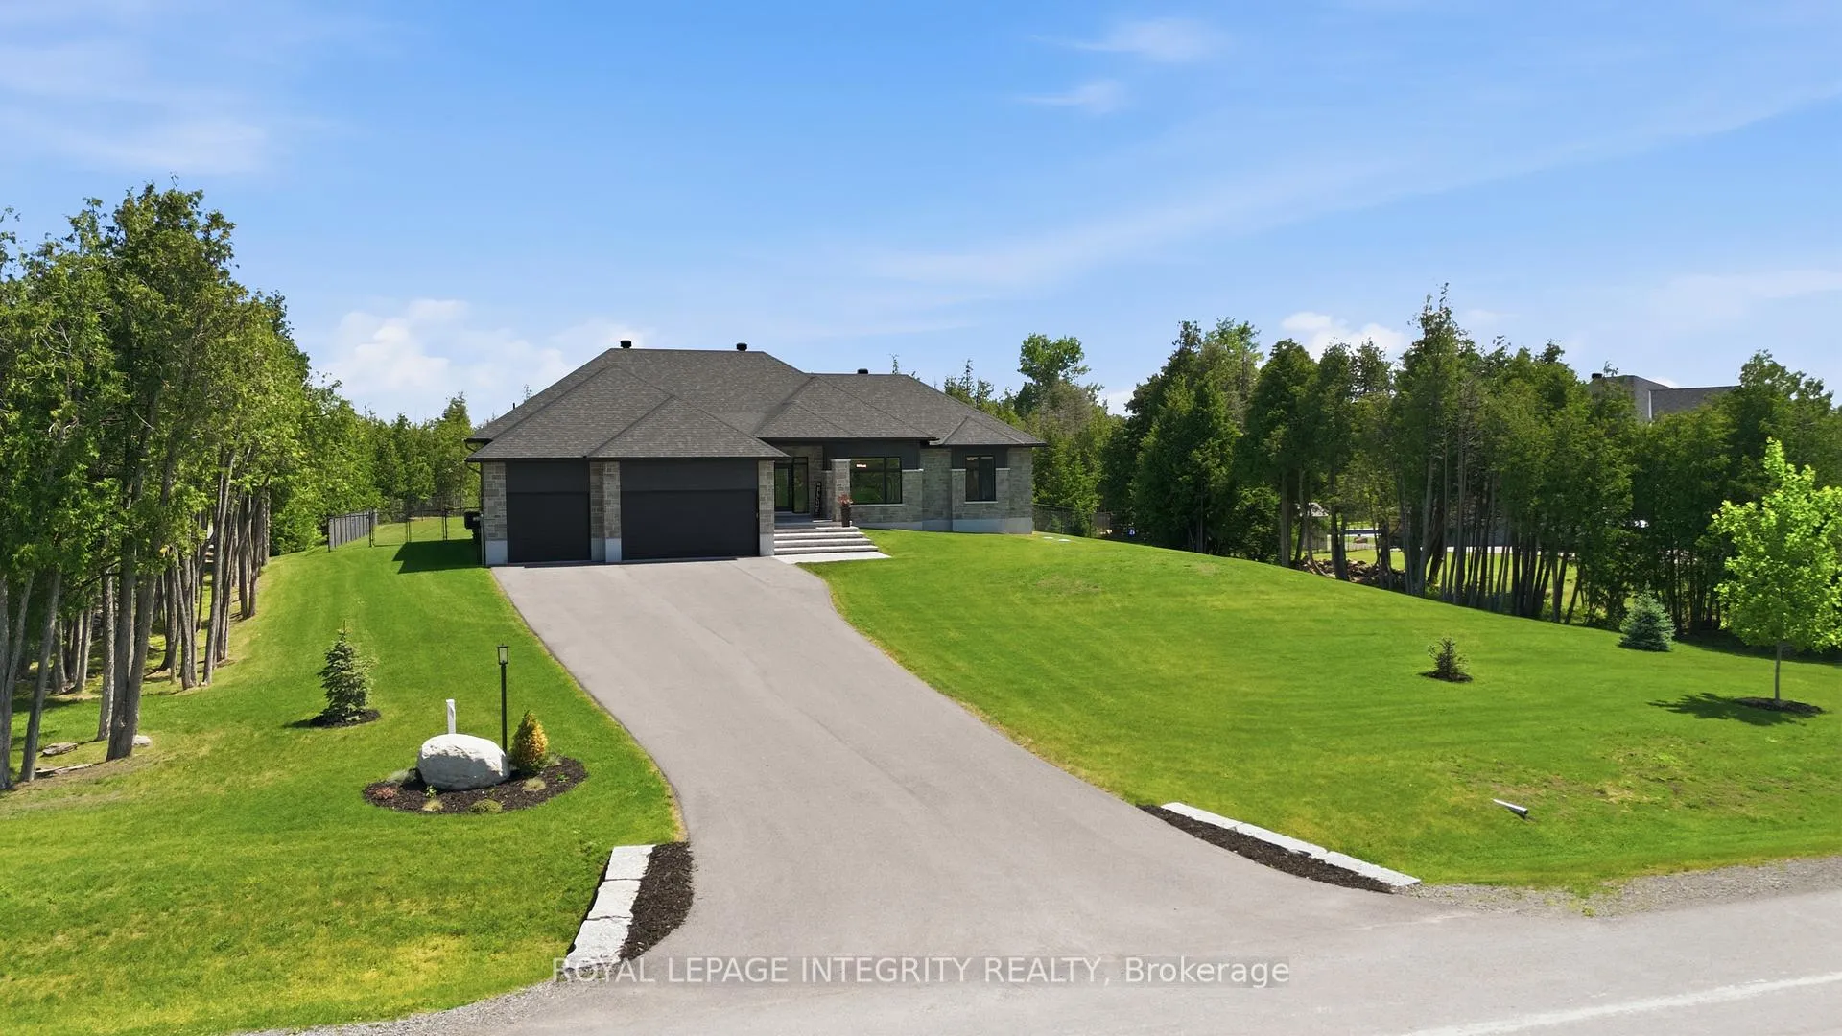
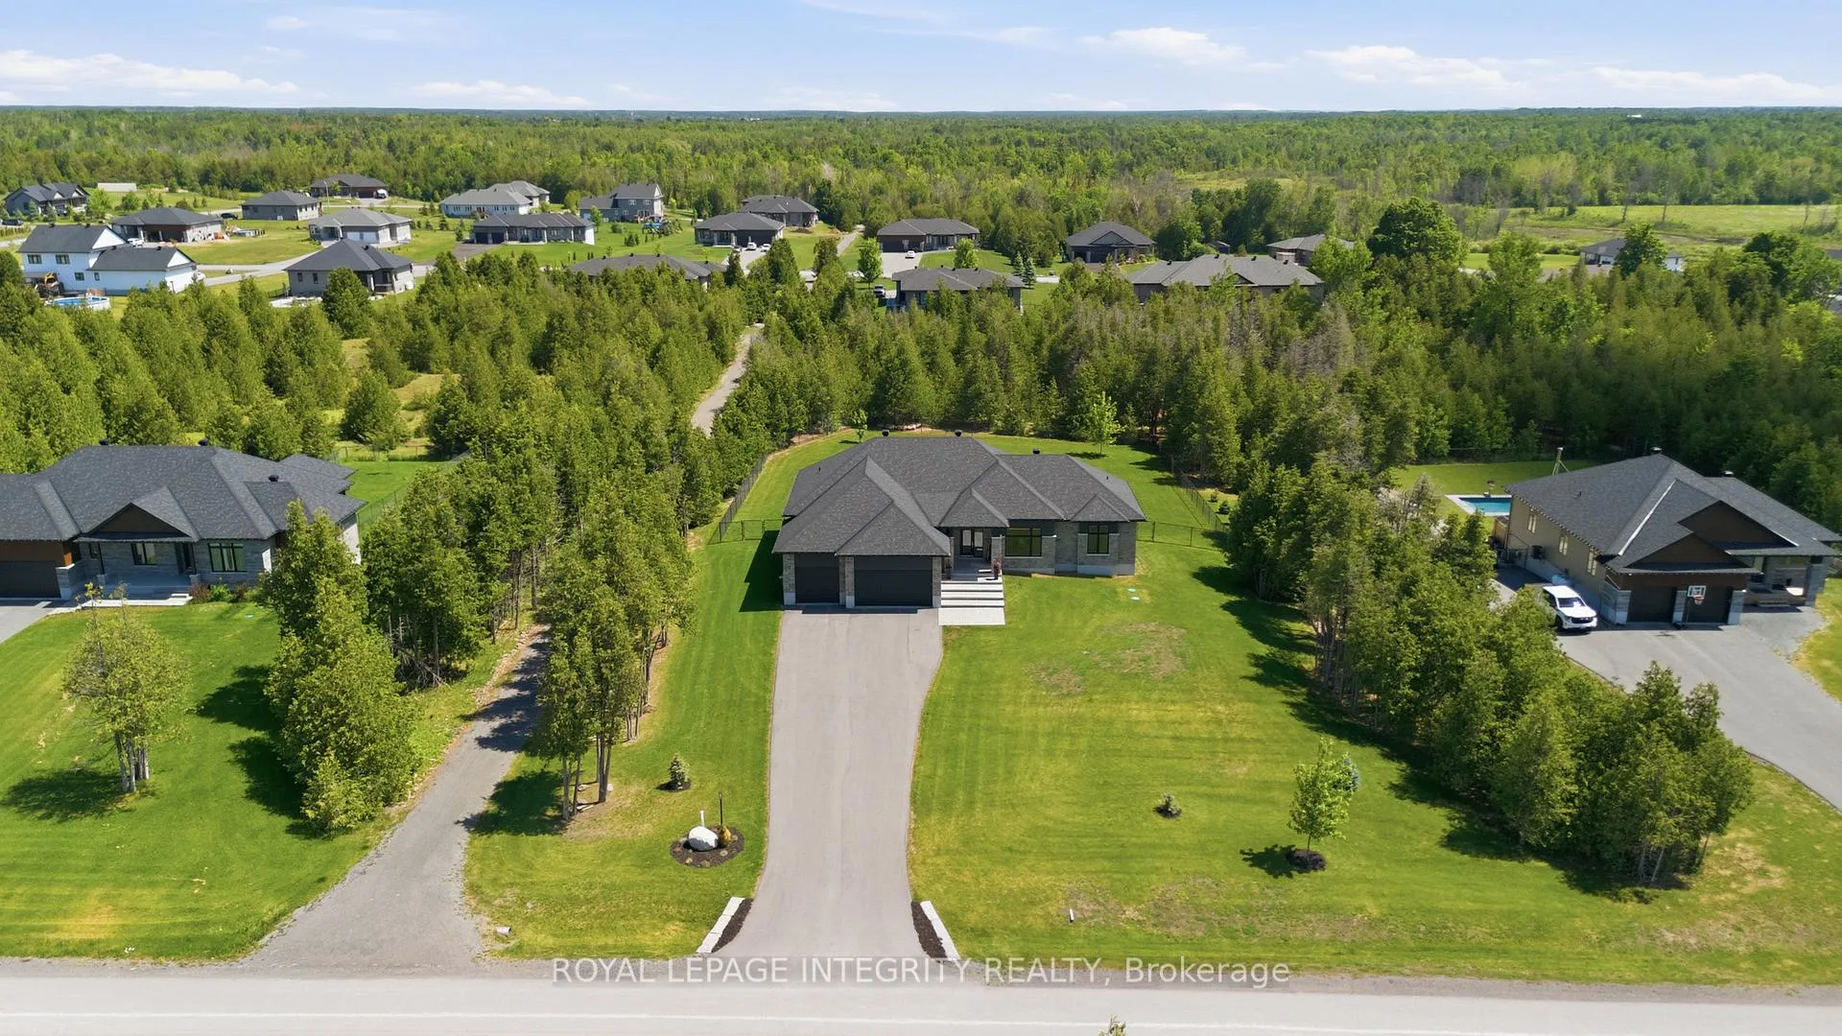
Welcome to 248 Abner Poole Road, a beautifully maintained modern bungalow offering 5 bedrooms, 4 bathrooms, and the perfect blend of comfort, space, and thoughtful amenities. Situated on a stunning lot, this property extends beyond the fully fenced backyard into a picturesque wooded area, providing exceptional privacy and a peaceful natural setting. The bright, functional layout is ideal for both everyday living and entertaining. The spacious kitchen features ample cabinetry, a large island, and a generous walk-in pantry for added storage and convenience. The open-concept living spaces are filled with natural light and designed to accommodate family gatherings and special occasions. The finished lower level offers two generously sized bedrooms, providing flexible space for family, guests, or a home office. You'll also find the ultimate recreation room-perfect as a man cave, home theatre, games room, or entertaining space. As an added bonus, the pool table is included, making this space move-in ready for hosting family and friends. Step outside and enjoy your own private backyard retreat. Relax in the hot tub, gather around the fire pit, or simply enjoy the tranquility of the surrounding trees. The fully fenced yard is ideal for children and pets, while the wooded portion of the property adds an extra layer of privacy and natural beauty. Combining modern design, thoughtful features, and exceptional outdoor amenities, this beautiful bungalow offers a lifestyle you'll love year-round. A rare opportunity to enjoy country-style living with all the conveniences of a thoughtfully designed home.
Ask about this home
A HOMEH agent will answer your questions about this home.
Around this home
Helpful calculators
Your HOMEH agent

"I would see it this week."