

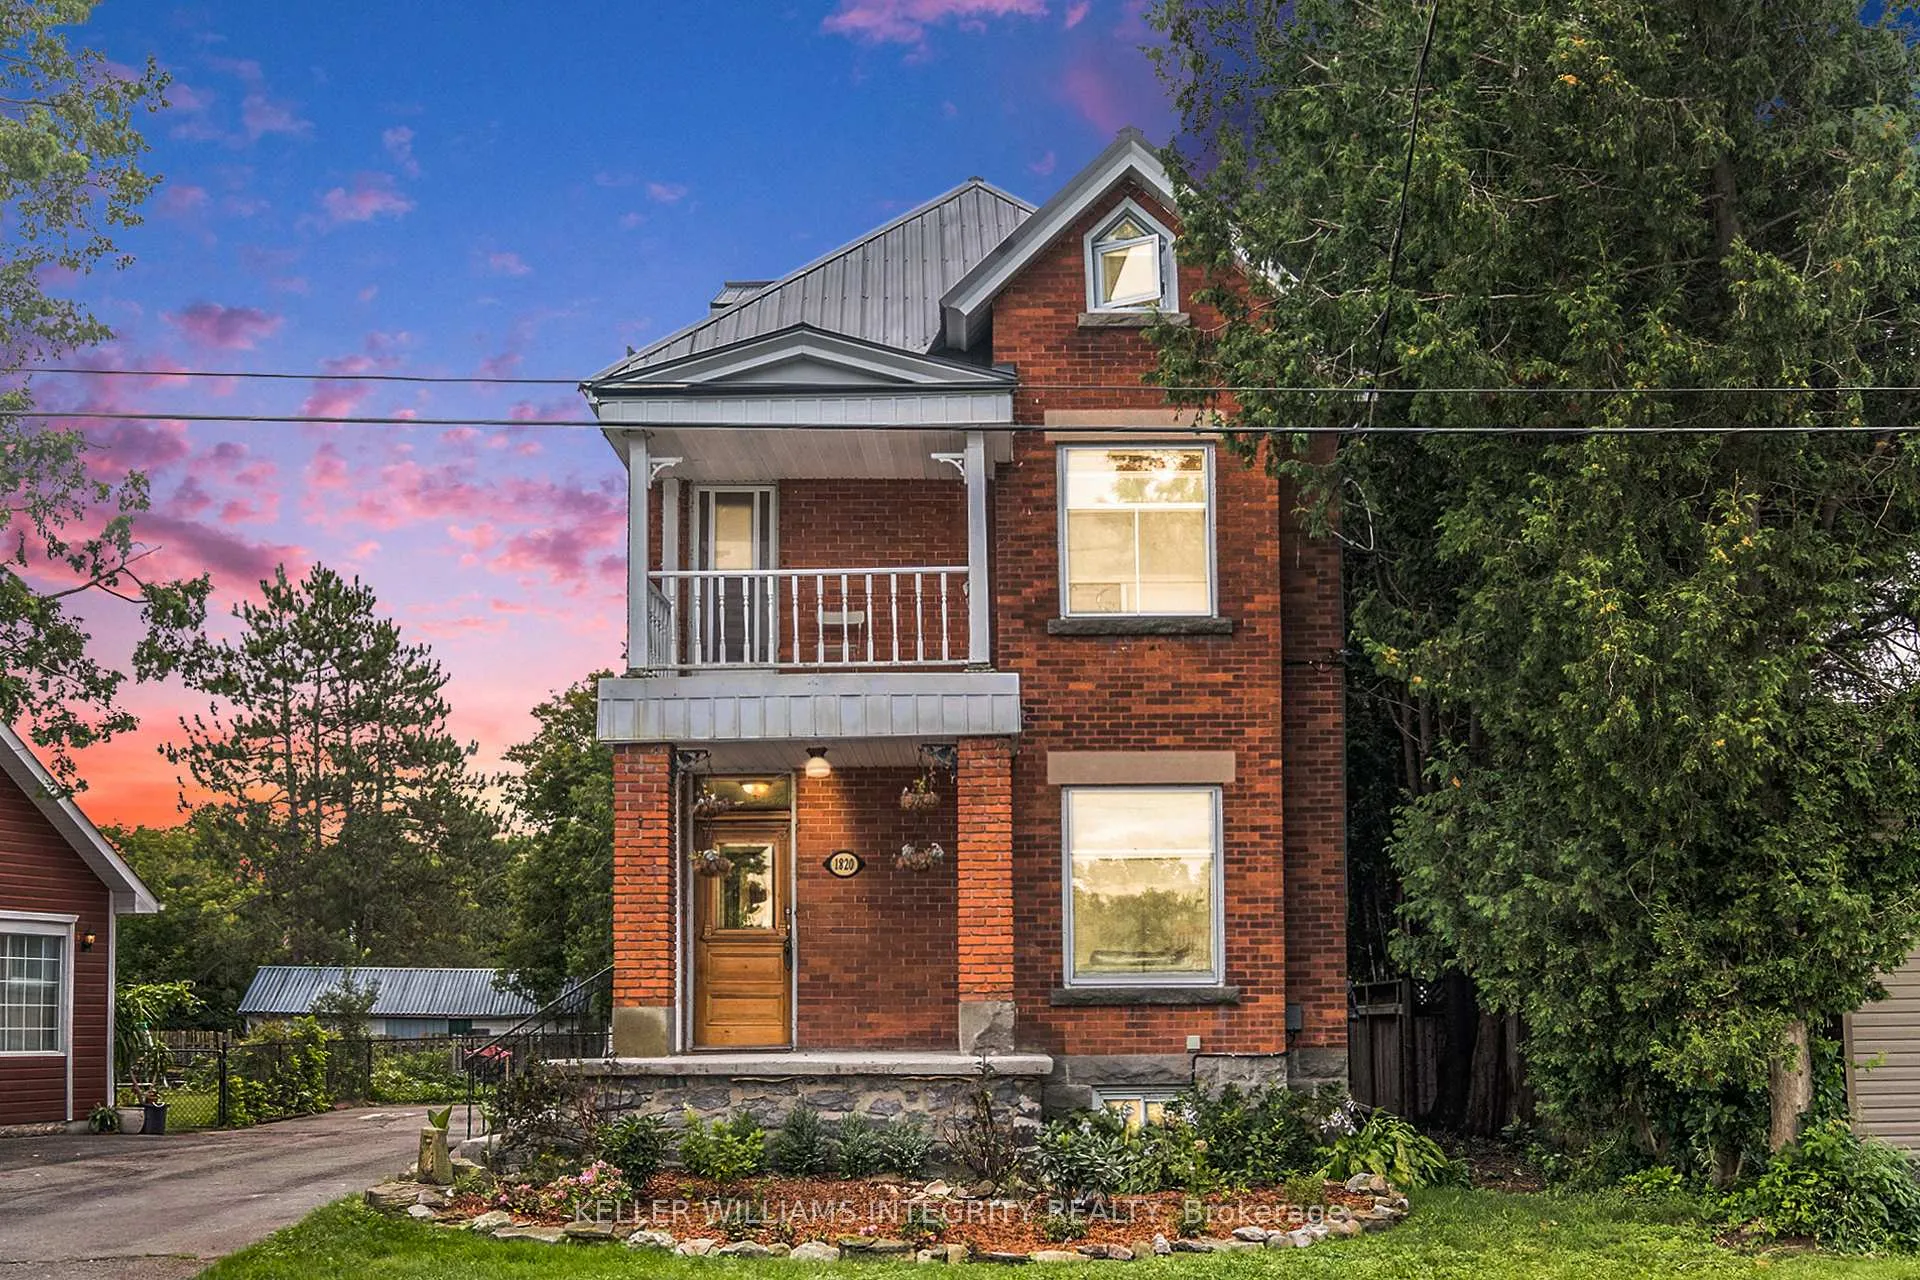
1820 Farwell Street E
1820 Farwell Street E
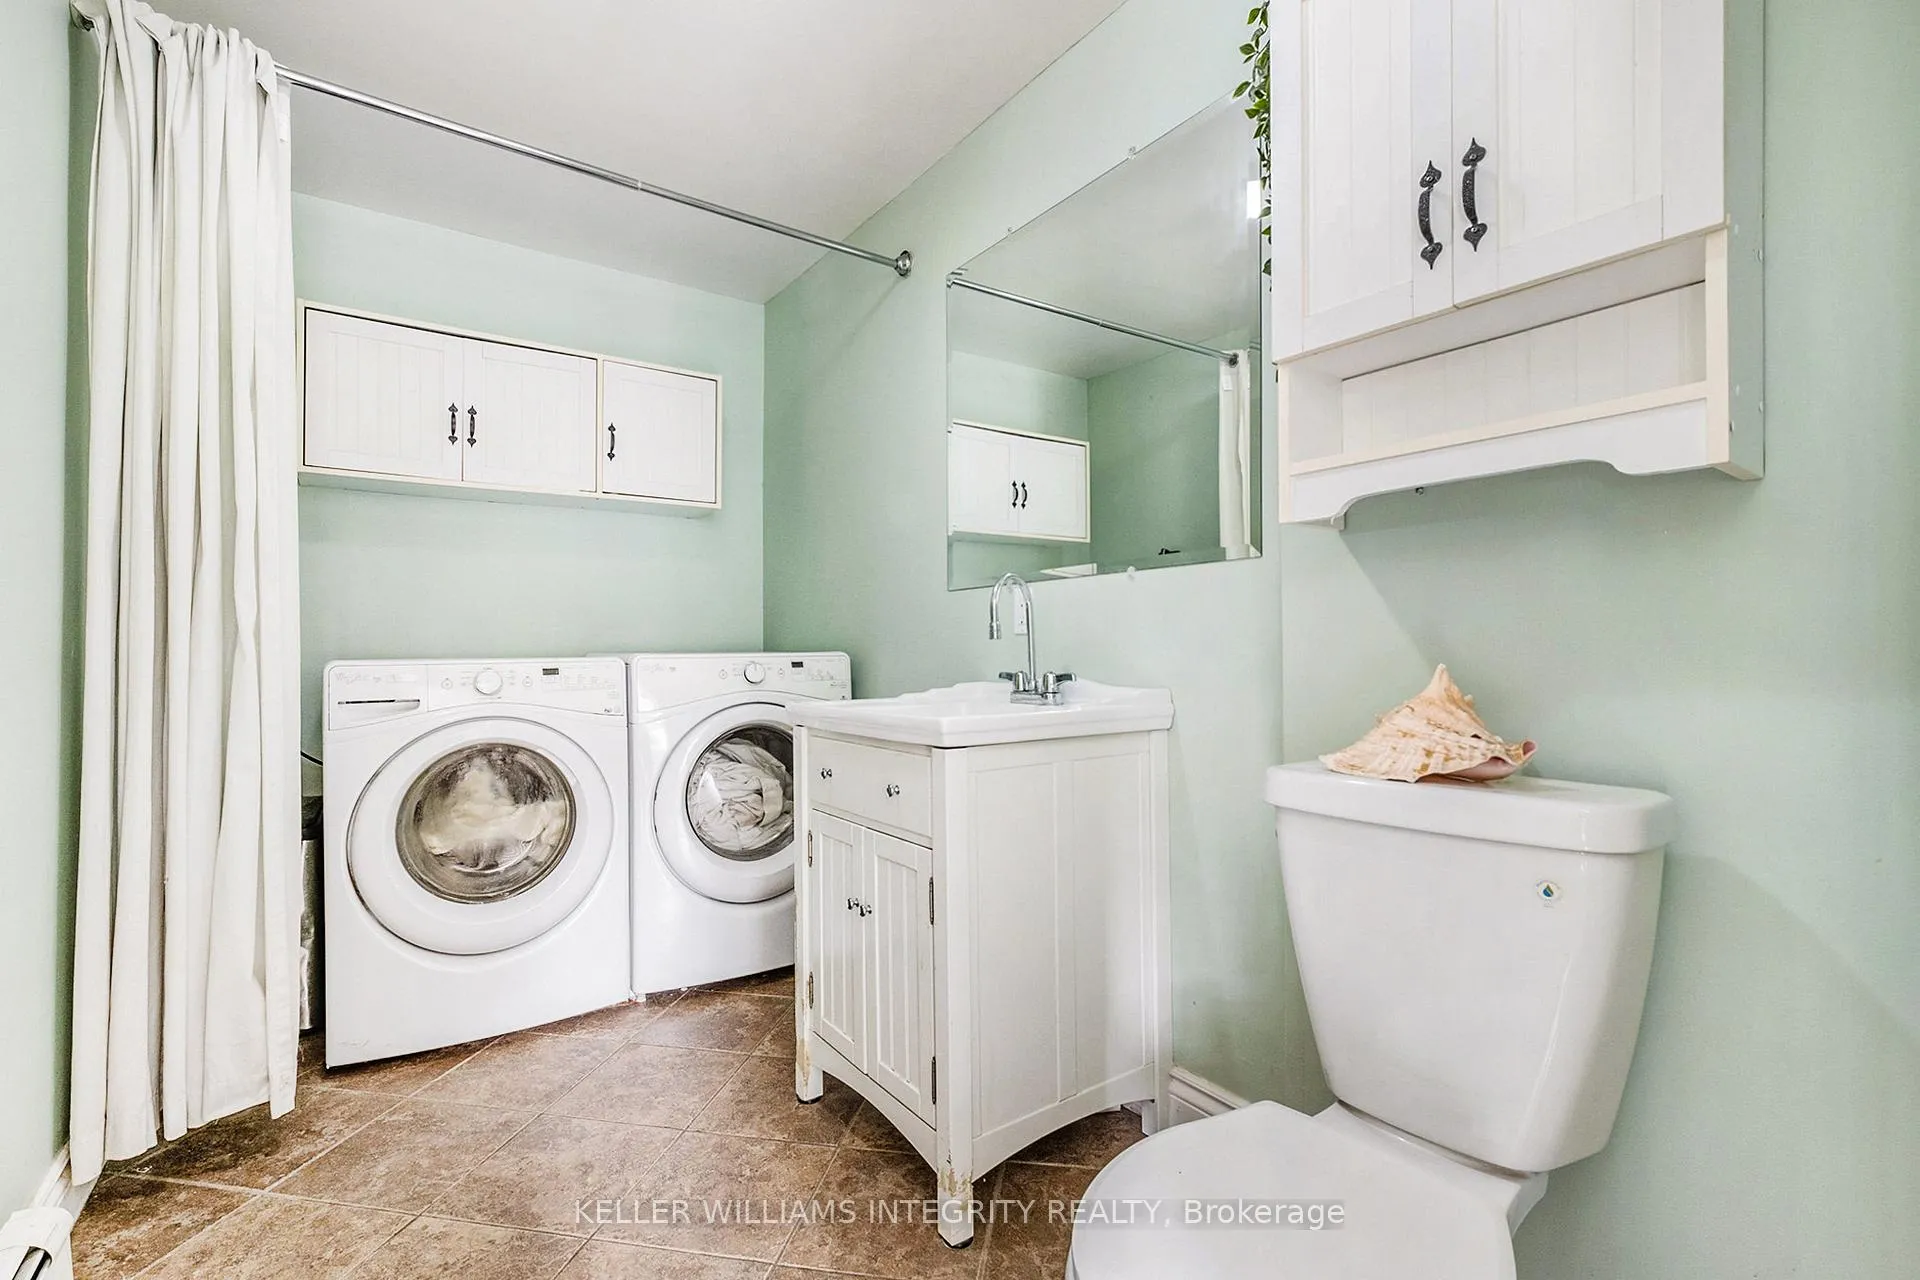 See all 25 photos
Property history
- $749,000TerminatedList: 2025-05-01|End: 2025-07-03|63 daysX12114604
Facts and features
- BasementUnfinished
- Age of home51–99 years
- Price per sq ft~$176
- Water, sewerSeptic
- Second kitchen
- Hardwood floors
- Fireplace
The homeDetached, 3-storey, Age 51–99 years
- Type: Detached
- Style: 3-storey
- Age: 51–99 years
- Living space: 3,500–5,000 sq ft
- Basement: Unfinished
- Waterfront: None
InsideFireplace Yes, Hardwood, Ceramic, Other, water heater
- Fireplace: Yes
- Flooring: Hardwood, Ceramic
- Features: Other, water heater
- Rooms above ground: 10
- Bedrooms: 5
- Bathrooms: 4
- Kitchens: 2
- Family room: Yes
Outside and lotBrick veneer, Metal, Stone
- Exterior: Brick veneer
- Roof: Metal
- Foundation: Stone
- Size: 120 × 157 ft
- Shape: Irregular
- Zoning: VM-6 COMMERCIAL - RESIDENTIAL
Parking6 Parking, Other, private triple
- Spaces: 6 Parking
- Driveway: Other, private triple
Heating, water and powerOther, gas, Municipal water, Septic
- Heating: Other, gas
- Water: Municipal water
- Sewer: Septic
- Natural gas: Yes
- Hydro: Yes
- Cable: Yes
- Telephone: Yes
Costs and taxesTaxes $3,935 a year, HST No HST, Hwt
- Taxes, 2024: $3,935 a year
- HST: No HST
- Rental items: Hwt
Listing detailsX12114604, Terminated, May 1, 2025
- MLS® number: X12114604
- Status: Terminated
- Listed on: May 1, 2025
- Days on market: 63
- Updated: Jul 3, 2025
- Possession: Flexible
- Occupied by: Owner
- Listing brokerage: ROYAL LEPAGE INTEGRITY REALTY
About this home
1820 Farwell Street E, Nepean (Vars & Area), ON K0A 3H0
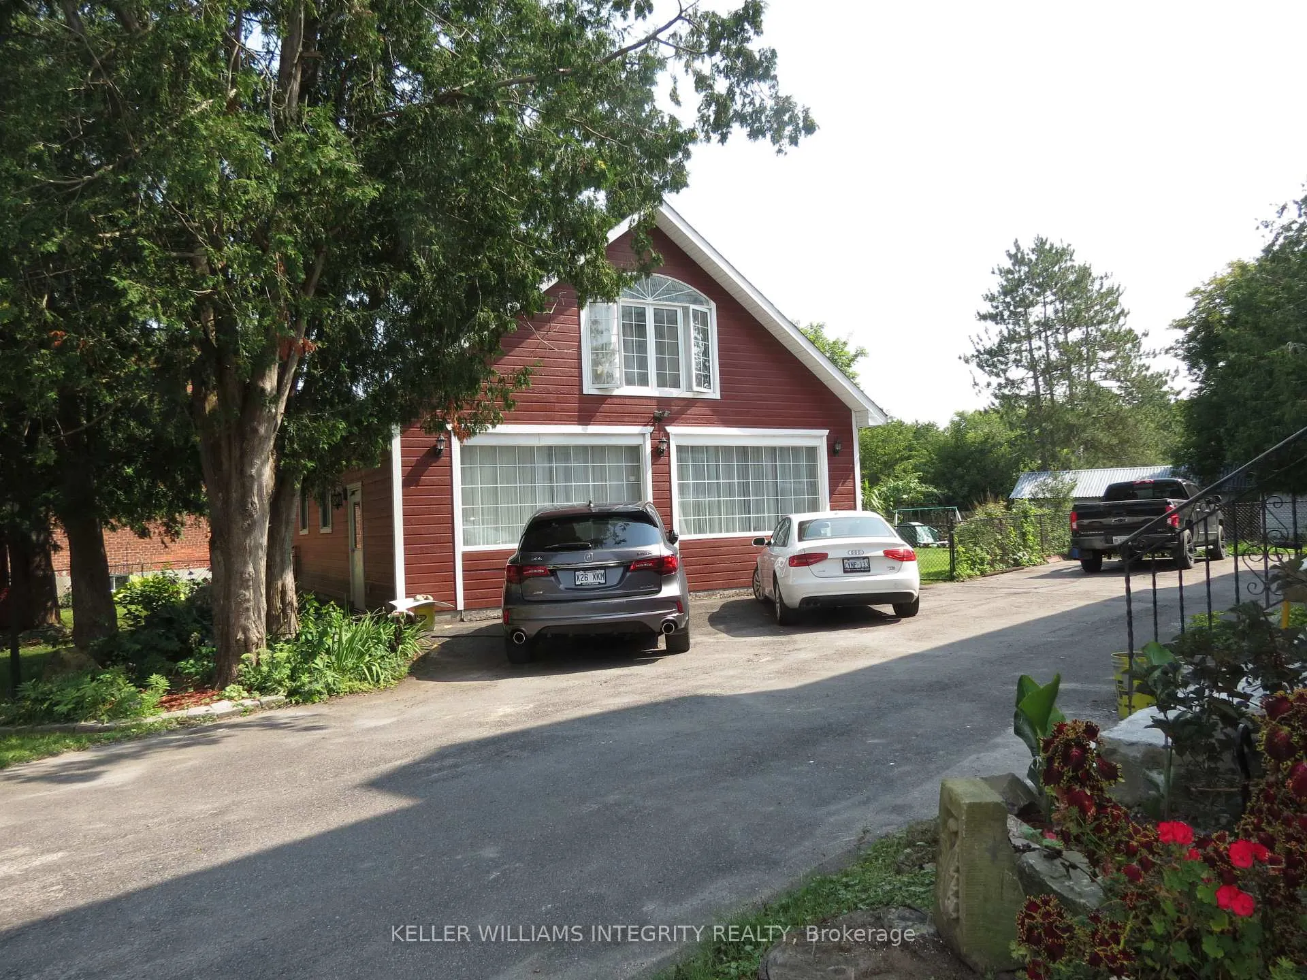
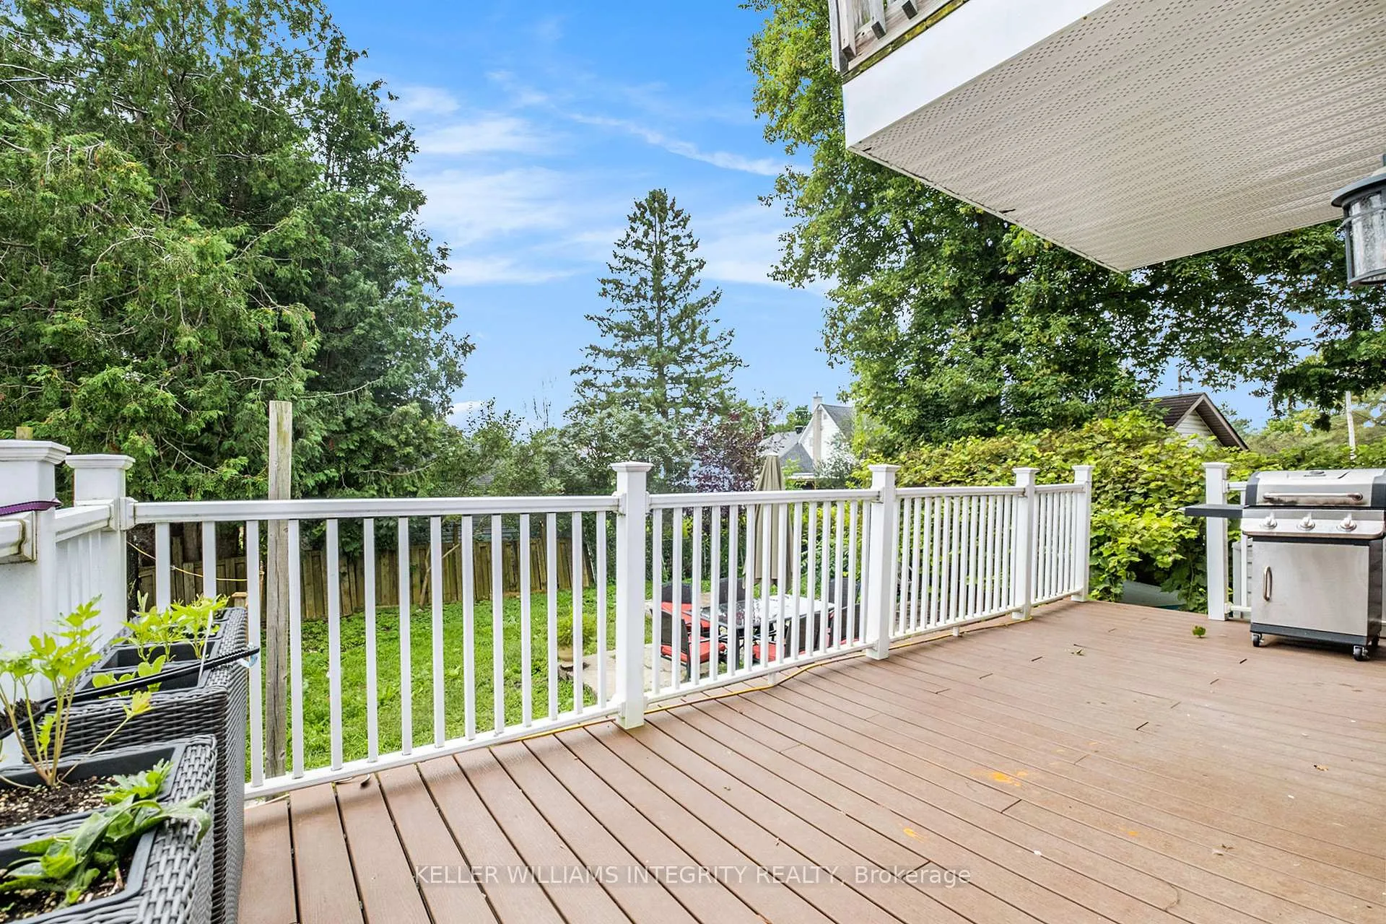
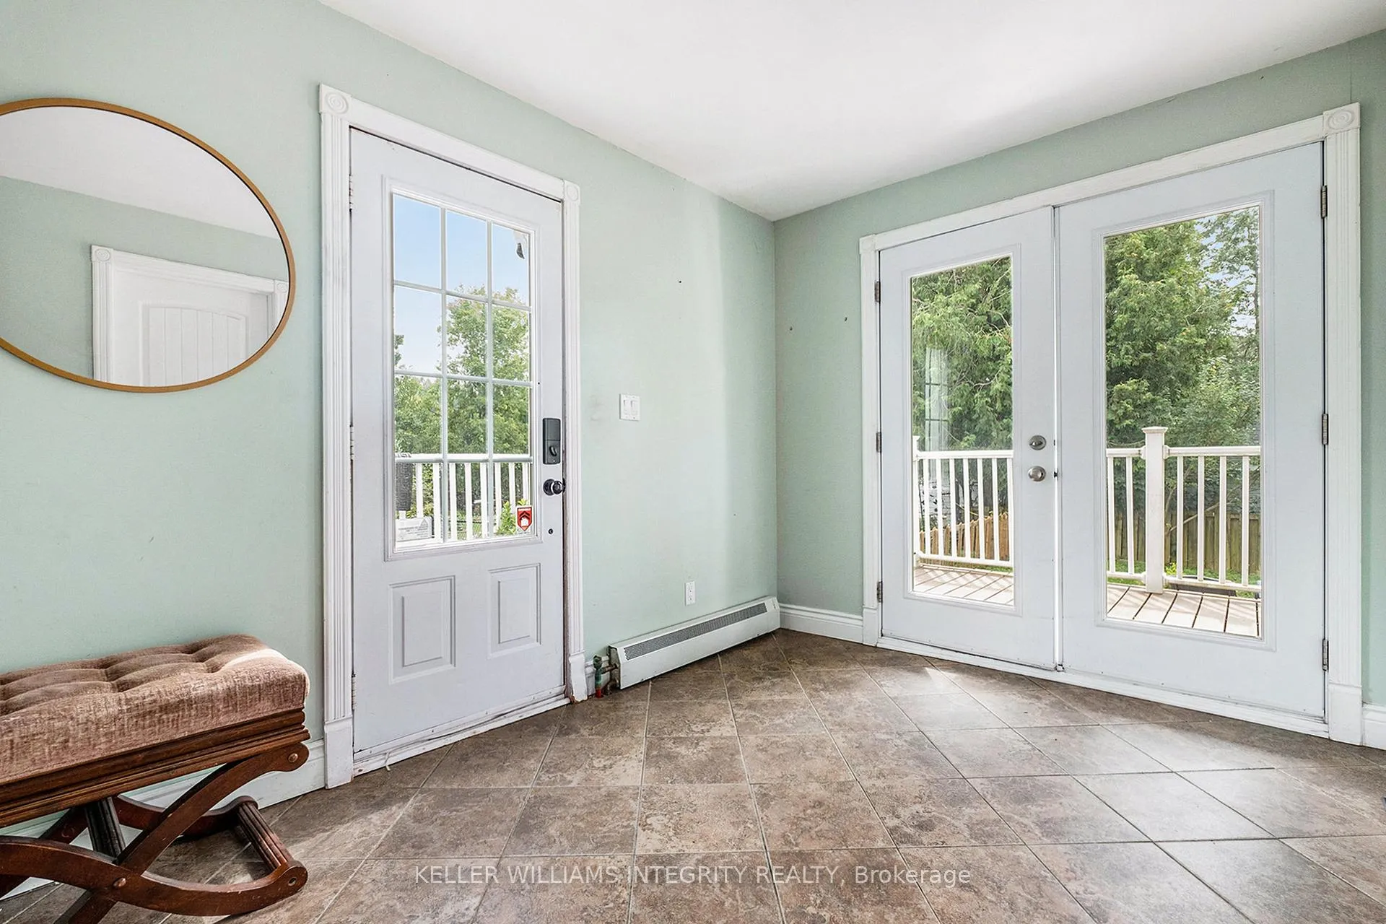
This Classic 3 story all brick five bedroom, 2866 SF home PLUS A STAND ALONE 2 STORY 1,345 SF. COACH HOUSE, WAITING FOR YOUR BUSINESS. This renovated coach house is leased at $2,400.00/mo. Ideal for lawyers, accountants & many retail uses. The COACH HOUSE open concept is easily converted to retail/office/showroom open concept. The main house has 5 bedrms, 3 bathrms spread over 2 levels. The main floor features a charming Lvgrm & spacious great room with a beautiful natural gas fireplace & hardwood floor. The country kitchen offers ample counter space & cabinetry, with direct access to a large mudroom with an adjacent laundry/powder room. The master bedrm on the 2ND floor is generously sized & includes a lavish ensuite bathroom The 3RD floor serves as a children's retreat with two bedrms. The existing sewage system consists of a Class 4 (Eco-flo) septic system installed year 2013 TBV. servicing the main building & the COACH HOUSE.SEE FLOOR PLAN FOR Measurements by third party - Conv:OREB#1407796;
Ask about this home
A HOMEH agent will answer your questions about this home.
Around this home
Daily convenience, out of 100, from the distances below
Schools nearby
School rating, out of 10.
Helpful calculators
Your HOMEH agent

"Priced 30% under the Hestimate. I would see it this week."