

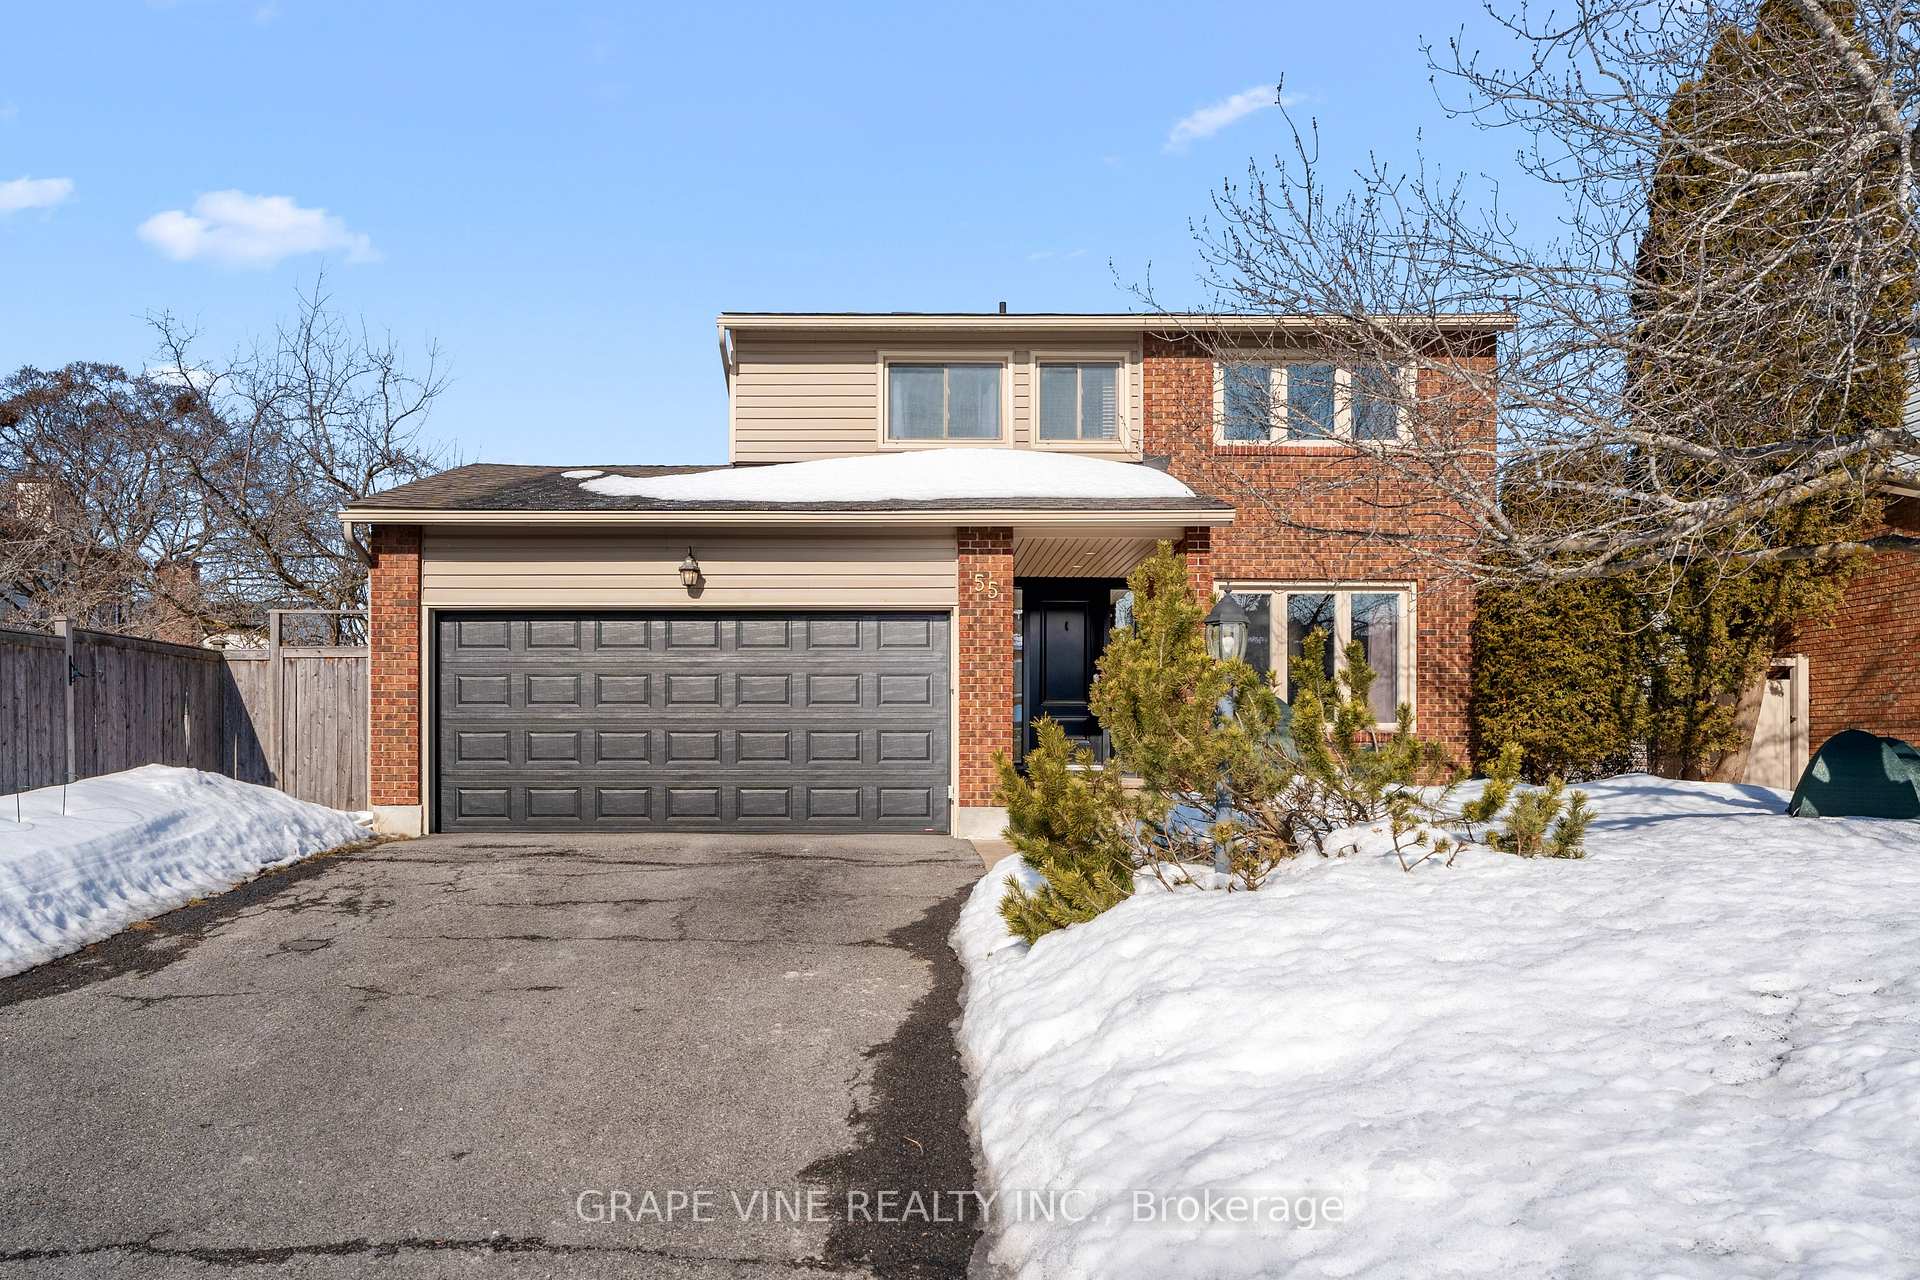
55 Burnetts Gr Circle
55 Burnetts Gr Circle
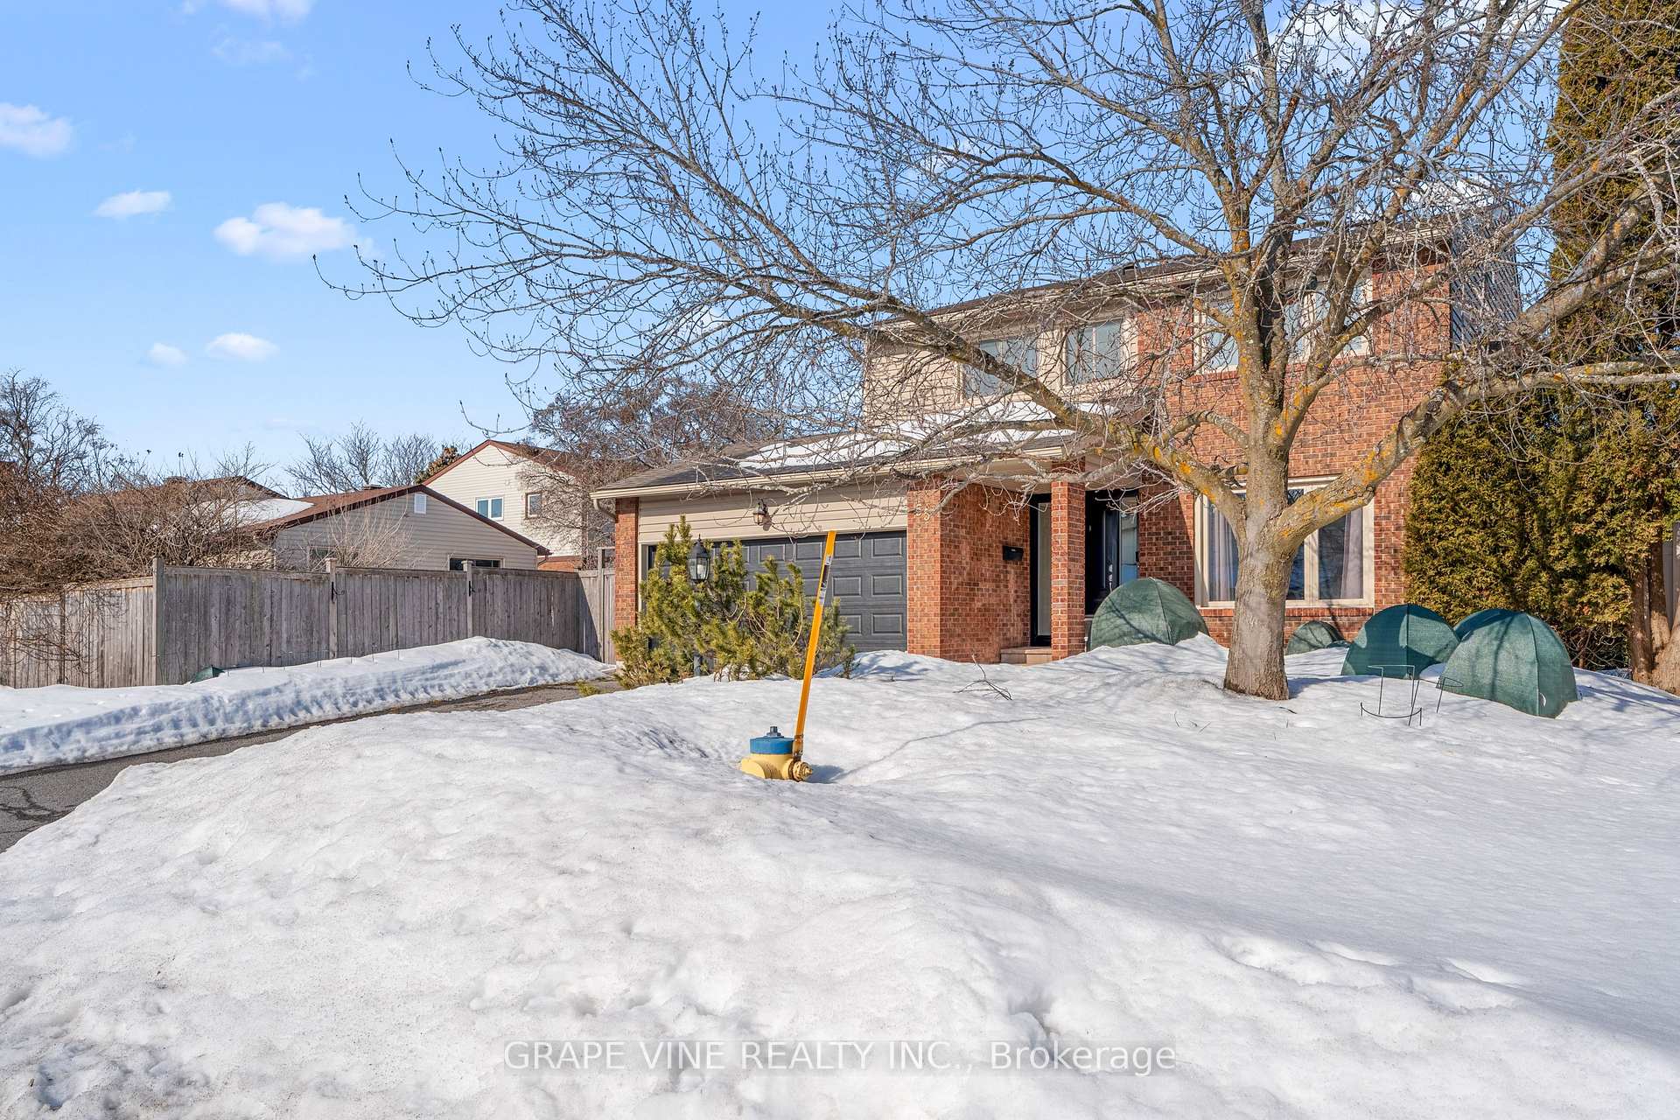
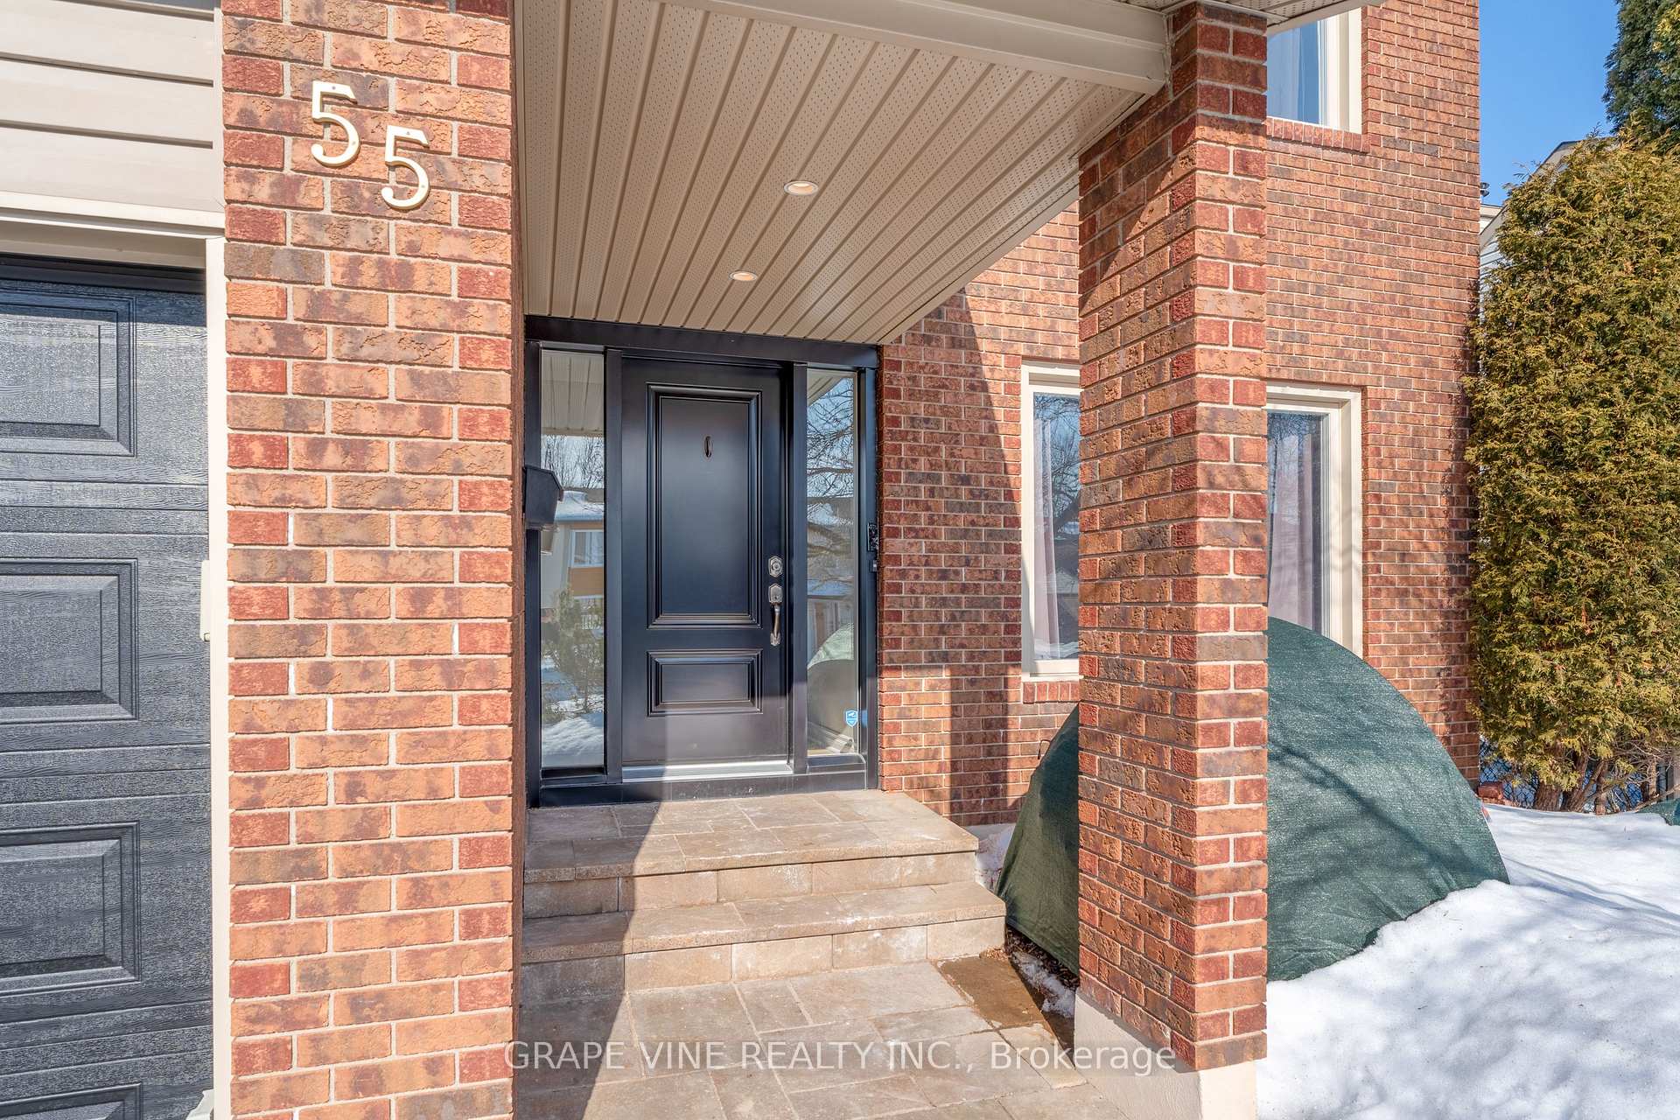
 See all 35 photos
Property history
Facts and features
- BasementFinished
- Age of home31–50 years
- Water, sewerMunicipal
- Lot shapeIrregular
- Central air
The homeDetached, 2-storey, Age 31–50 years
- Type: Detached
- Style: 2-storey
- Age: 31–50 years
- Living space: Under 700 sq ft
- Basement: Finished
InsideMain level, Water heater, storage, Rooms above ground 11
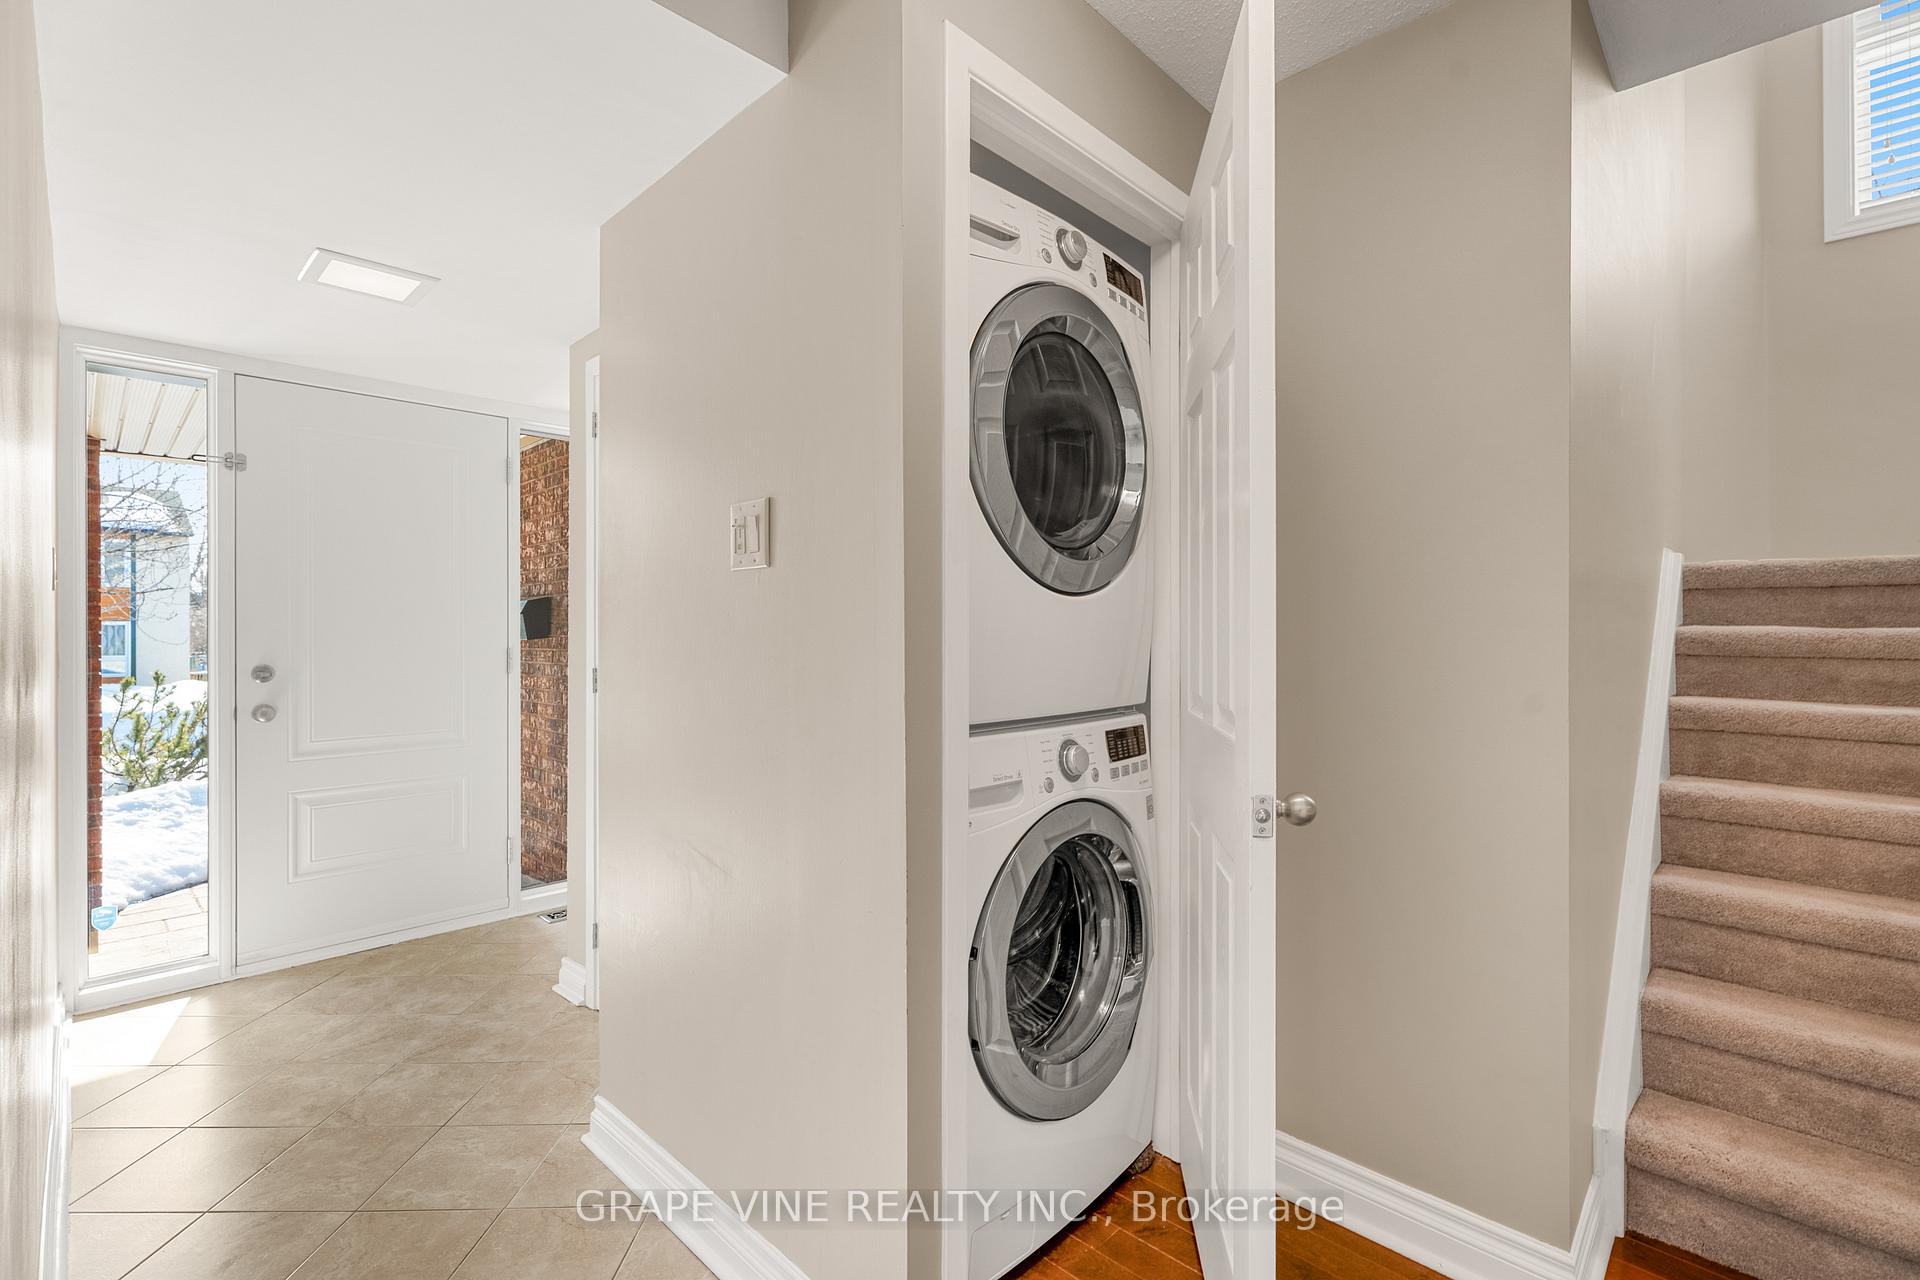
- Laundry: Main level
- Features: Water heater, storage
- Rooms above ground: 11
- Bedrooms: 4
- Bathrooms: 3
- Kitchens: 1
Outside and lotVinyl siding, brick, Asphalt shingle, Poured concrete
- Exterior: Vinyl siding, brick
- Roof: Asphalt shingle
- Foundation: Poured concrete
- Features: Privacy
- Size: 50 × 114.88 ft
- Shape: Irregular
- Zoning: R2M
Parking1 Garage, Attached
- Spaces: 1 Garage
- Garage: Attached
Heating, water and powerForced air, gas, Central air, Municipal water
- Heating: Forced air, gas
- Cooling: Central air
- Water: Municipal water
- Sewer: Municipal sewer
- Natural gas: Yes
- Hydro: Yes
- Cable: Yes
- Telephone: Yes
Costs and taxesTaxes $4,640 a year, HST included in the price, Hot water tank
- Taxes, 2024: $4,640 a year
- HST: HST included in the price
- Rental items: Hot water tank
- Under contract: Hot water tank-gas
Included in the saleRefrigerator, stove, dishwasher, washer, dryer, microwave, window blinds, drapes tracks
- Included: Refrigerator, stove, dishwasher, washer, dryer, microwave, window blinds, drapes tracks
Listing detailsX12015954, Sold, Mar 12, 2025
- MLS® number: X12015954
- Status: Sold
- Listed on: Mar 12, 2025
- Days on market: 9
- Updated: Mar 21, 2025
- Possession: Flexible
- Occupied by: Owner
- Listing brokerage: GRAPE VINE REALTY INC.
About this home
55 Burnetts Gr Circle, Nepean (Barrhaven - Pheasant Run), ON K2J 1R8
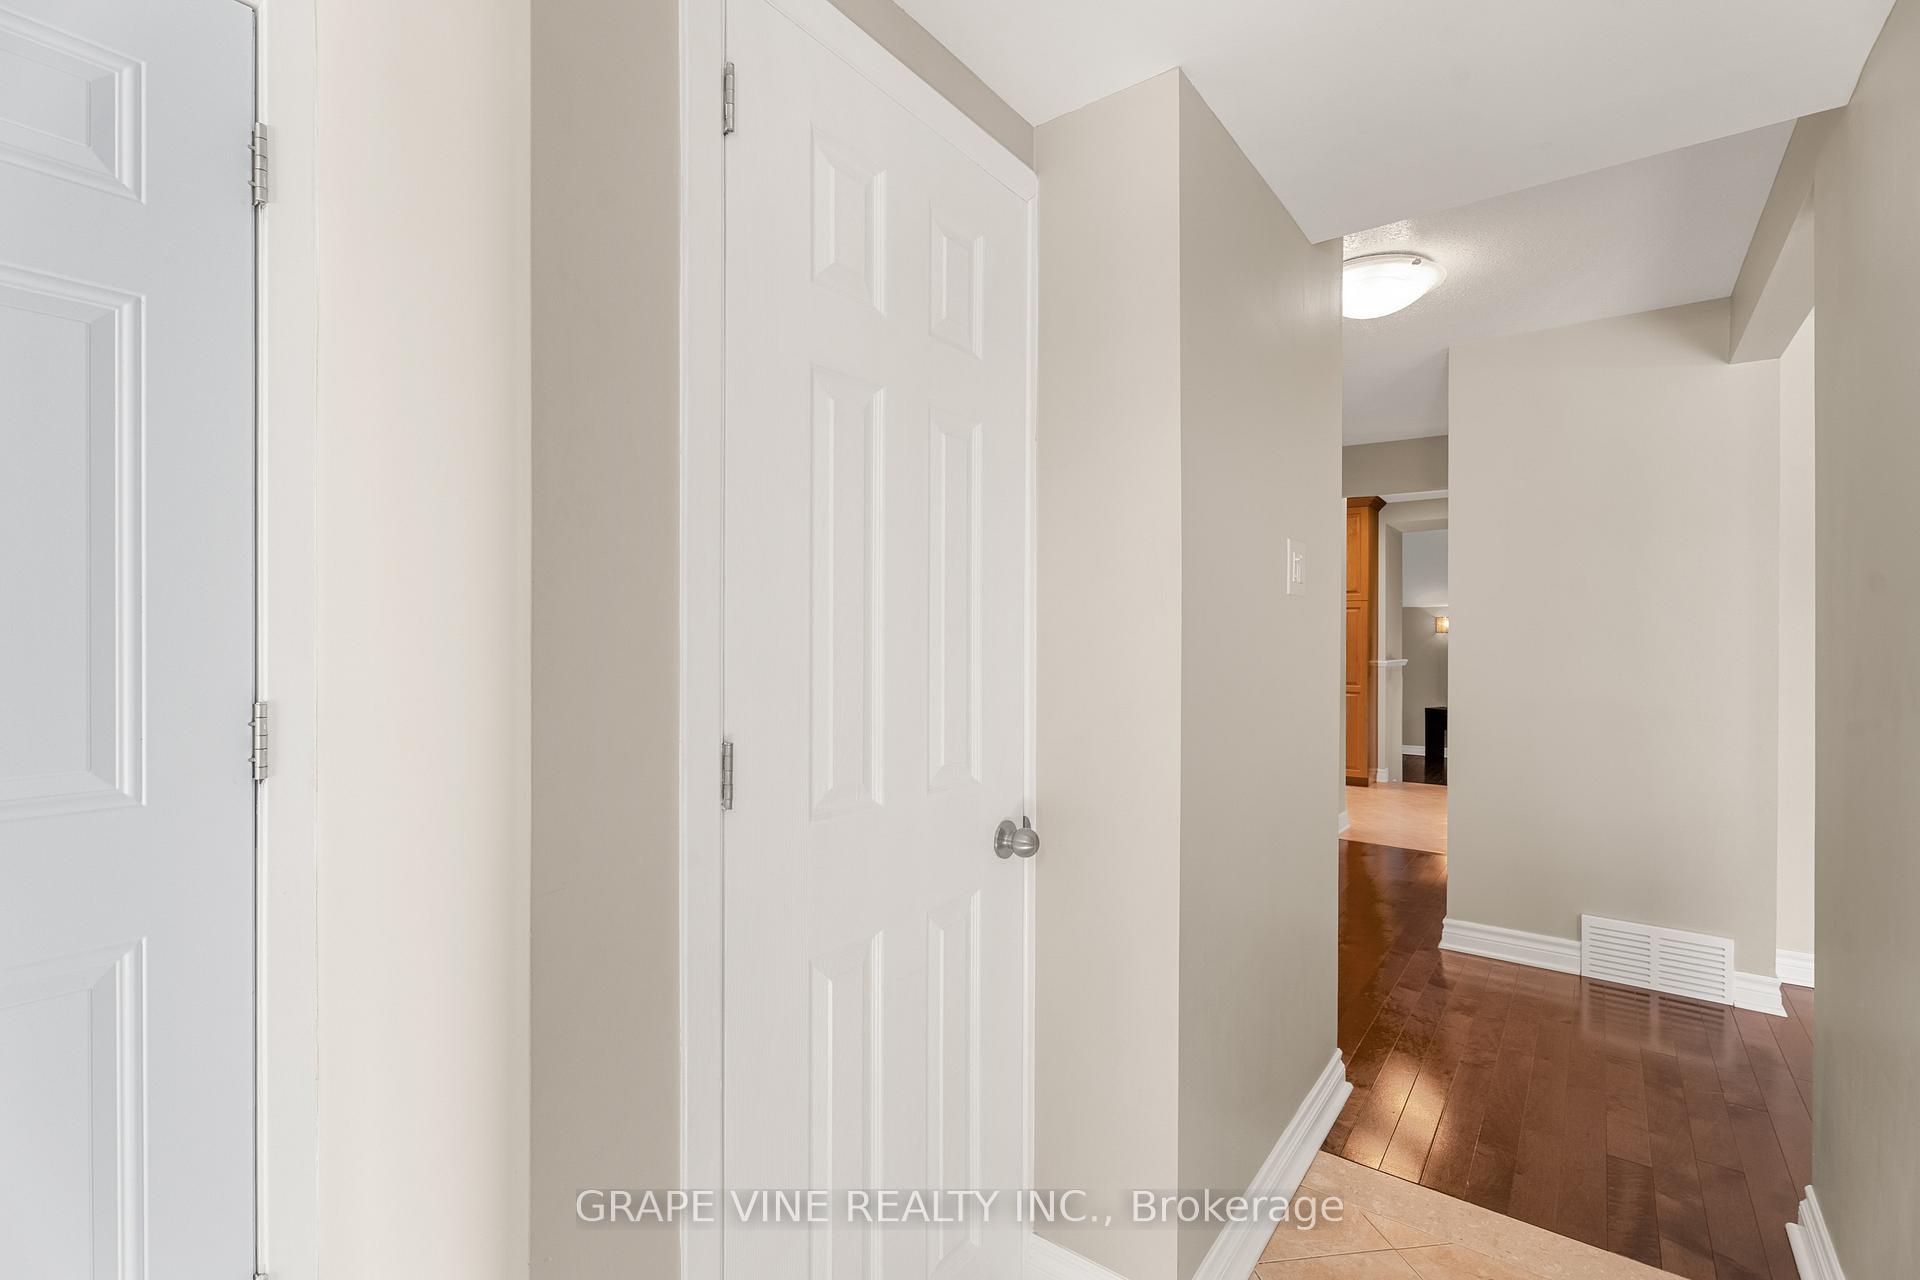
Fabulous 2-storey, 4 bedroom home on a quiet street. Mature hedged yard offers privacy. Spacious main level offers living, dining and family rooms with maple hardwood floors. Family room has a vaulted ceiling. Patio door leads to a deck (2018) and gazebo (2018) landscape (2021). Kitchen features maple kitchen cabinets, tile floor and eat in breakfast nook, Fridge & Stove (2024), 4 bedrooms on upper floor are carpeted. Master bedroom has 2 piece ensuite. Brand new furnace (2024), AC (2013) Front door and garage doors (2020). Washer & Dryer (2017)are located on the main floor. Close to schools, transit, shopping.
Ask about this home
A HOMEH agent will answer your questions about this home.
Around this home
Daily convenience, out of 100, from the distances below
Schools nearby
School rating, out of 10.
Helpful calculators
Your HOMEH agent

"I would see it this week."