
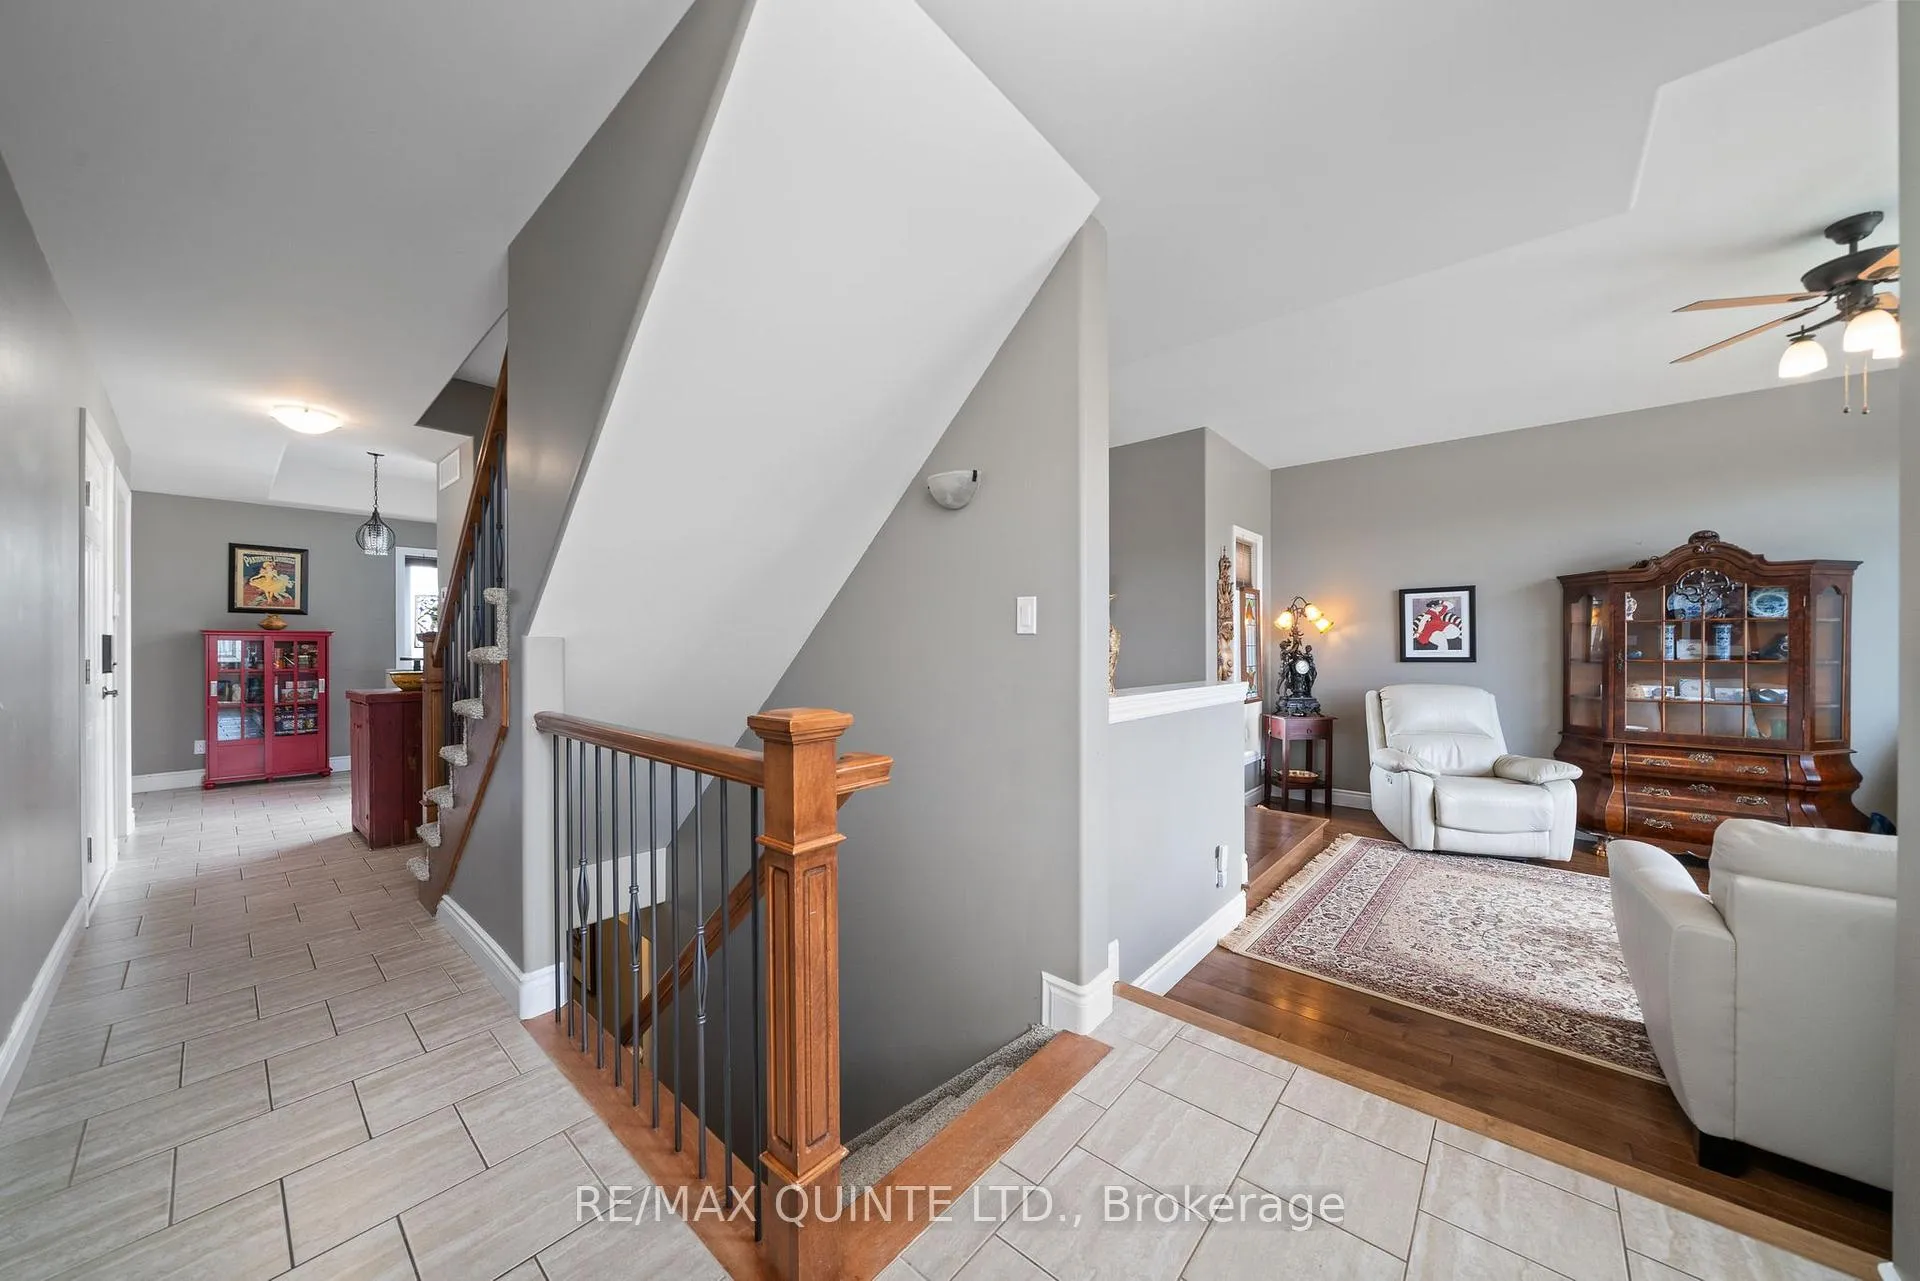
 See all 41 photos
Property history

This listing has ended. It is no longer available.
Property not available for sale or for rent.
Ask about this home
A HOMEH agent will answer your questions about this home.Ask HOMEH
About this home
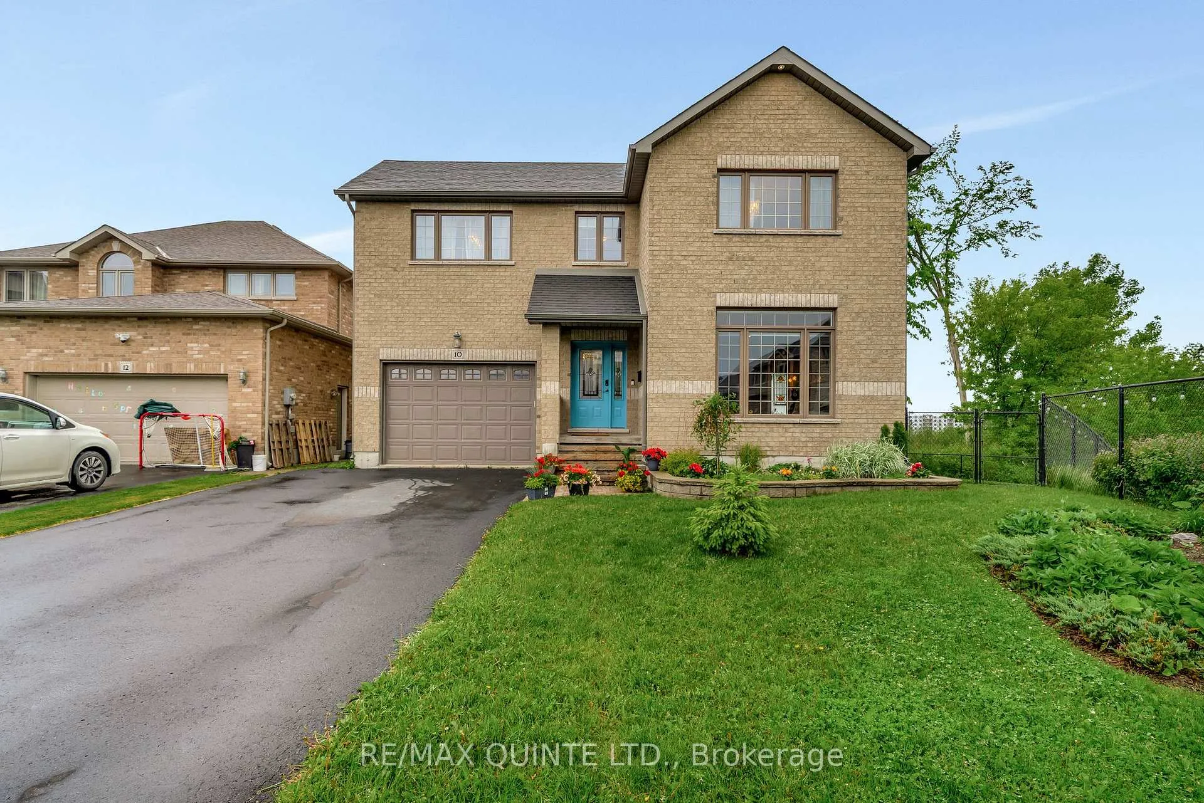
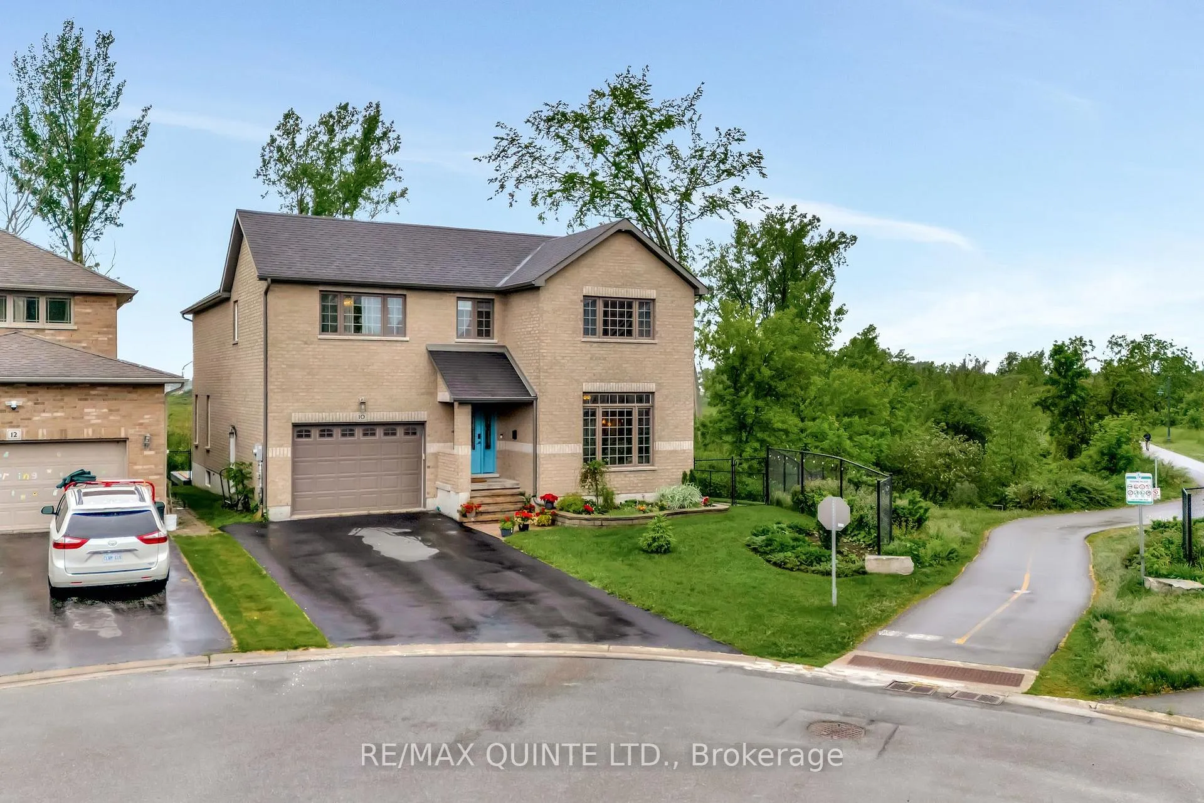
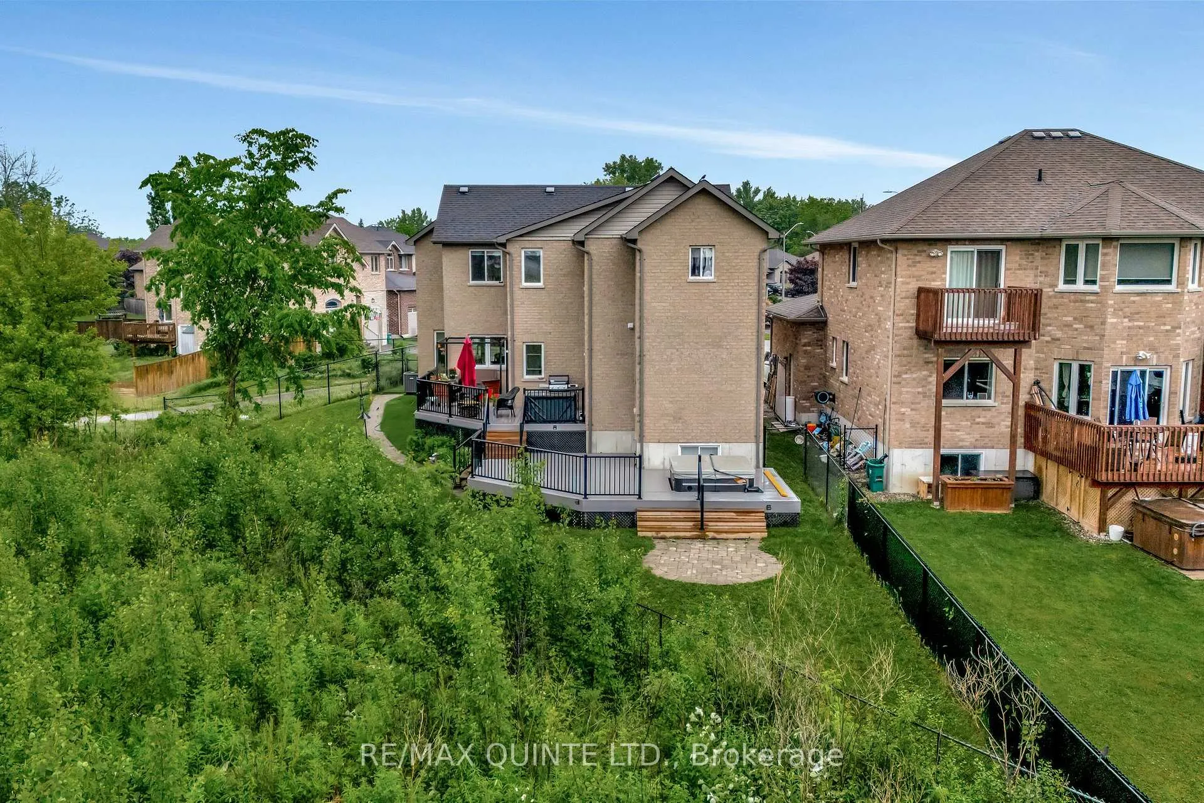
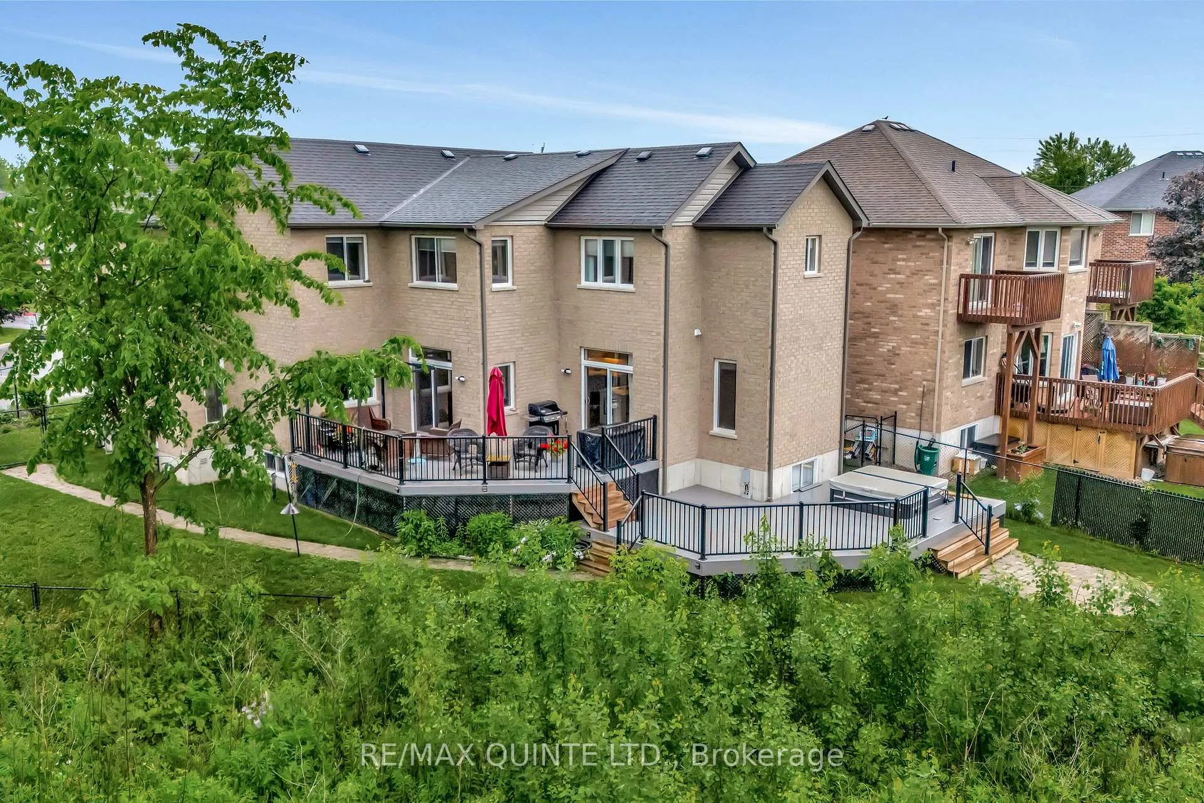
Welcome to this exceptional all-brick two-story home in Belleville's desirable West End; perfectly situated beside peaceful walking trails in a warm, family-friendly neighborhood. Step inside to find a beautiful blend of comfort, character, and thoughtful upgrades throughout. Hardwood and ceramic floors lead to a sunken living room bathed in natural light, creating a welcoming place to relax. The heart of the home is the stylish kitchen, featuring custom cabinetry, quartz countertops, and an on-demand hot water tap perfect for your morning coffee or afternoon tea. Off the cozy family room and breakfast nook, two patio doors open to a stunning multi-level composite deck; your go-to spot for BBQs, morning coffee, or evening entertaining under the stars. The fully fenced backyard is lush yet low-maintenance with an in-ground sprinkler system to keep it green year-round. Upstairs, the spacious primary suite is a true retreat with a walk-in closet and a spa-inspired 5-piece ensuite complete with heated floors, a custom tile shower, and luxurious finishes. With 4 bedrooms and 3 bathrooms, there's space for the whole family. The fully finished basement offers the perfect mix of fun and functionality; ideal for movie nights, game days, or relaxing by the wet bar (bonus: built-in candy dispensers the kids will love!). With tasteful updates, generous storage, and a prime location that combines community charm with everyday convenience, this home truly has it all style, comfort, and heart.
Facts & features
Ask about this home
A HOMEH agent will answer your questions about this home.
Rooms
12 rooms · 3 bathrooms
- Living room14′10″ × 13′193 sq.ft.
- Dining room9′6″ × 11′11″113 sq.ft.
- Breakfast10′ × 8′11″89 sq.ft.
- Family room14′8″ × 15′1″221 sq.ft.
- Kitchen13′3″ × 11′11″157 sq.ft.
- Bathroom4′8″ × 4′11″23 sq.ft.
- Bedroom14′8″ × 14′8″216 sq.ft.
- Bedroom 214′10″ × 11′163 sq.ft.
- Bedroom 314′8″ × 9′11″146 sq.ft.
- Bedroom 410′ × 9′6″96 sq.ft.
- Bathroom8′3″ × 5′10″48 sq.ft.
- Recreation14′2″ × 19′10″280 sq.ft.
Around this home
Schools nearby
School rating, out of 10.
Listing details
Helpful tools
Your HOMEH agent
"I would see it this week."
Ask HOMEH about this home
Price, neighbourhood, monthly cost. Ask anything.
HOMEH Intelligent Agent is an AI, not a licensed representative. Check anything important with your agent.