
 See all 50 photos
Property history

This listing has ended. It is no longer available.
Property not available for sale or for rent.
Ask about this home
A HOMEH agent will answer your questions about this home.Ask HOMEH
About this home
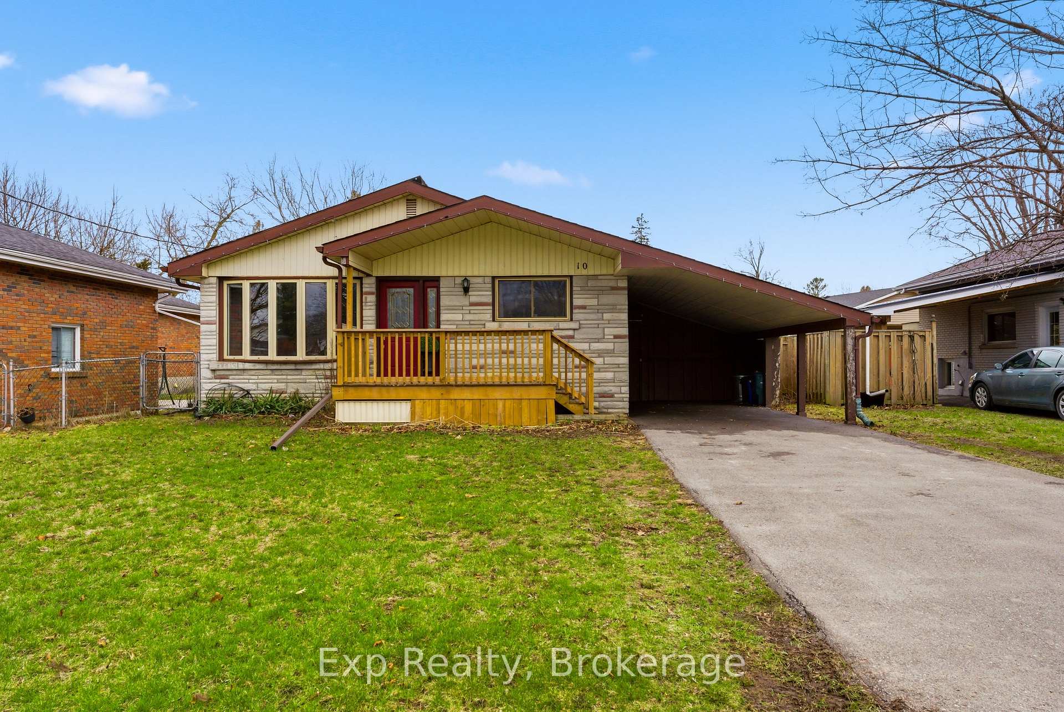
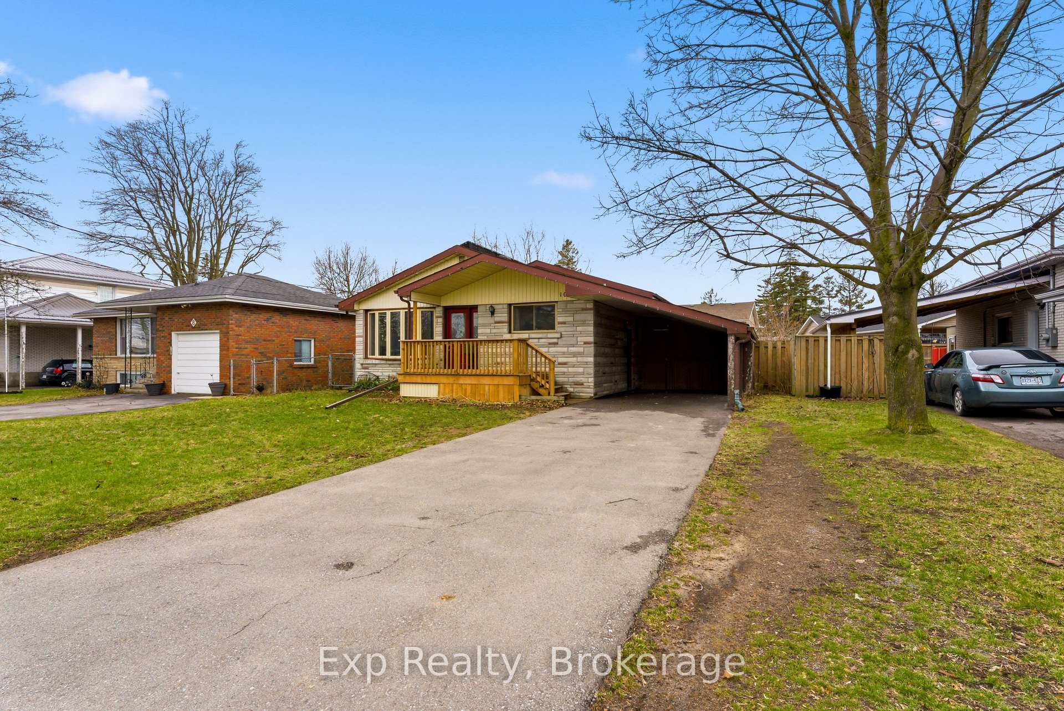
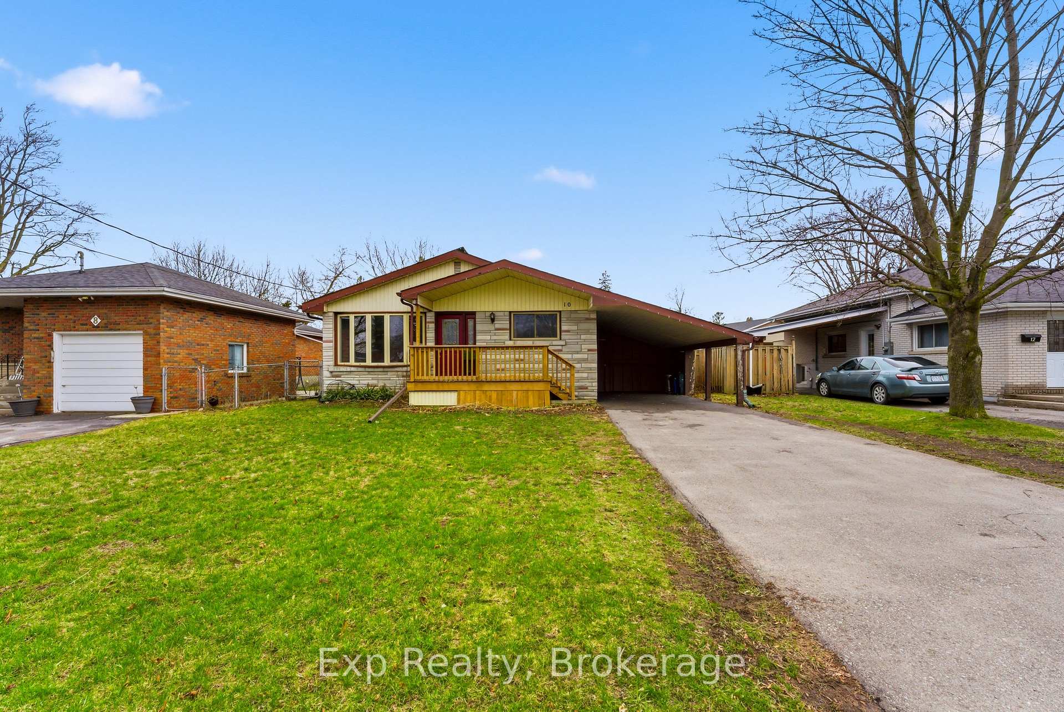
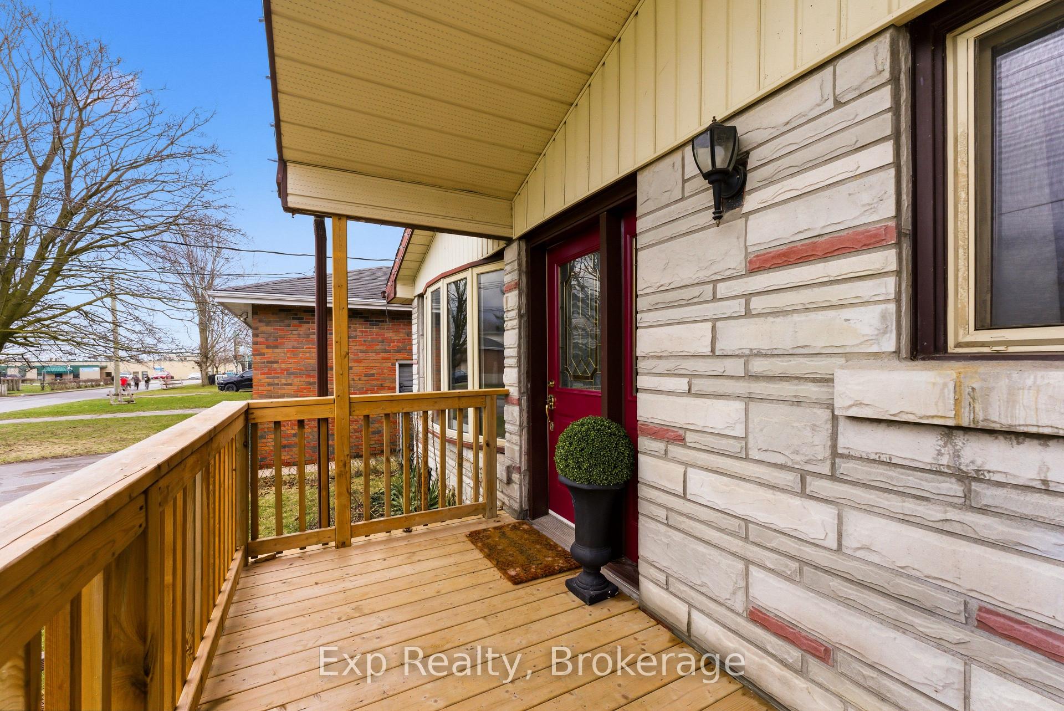
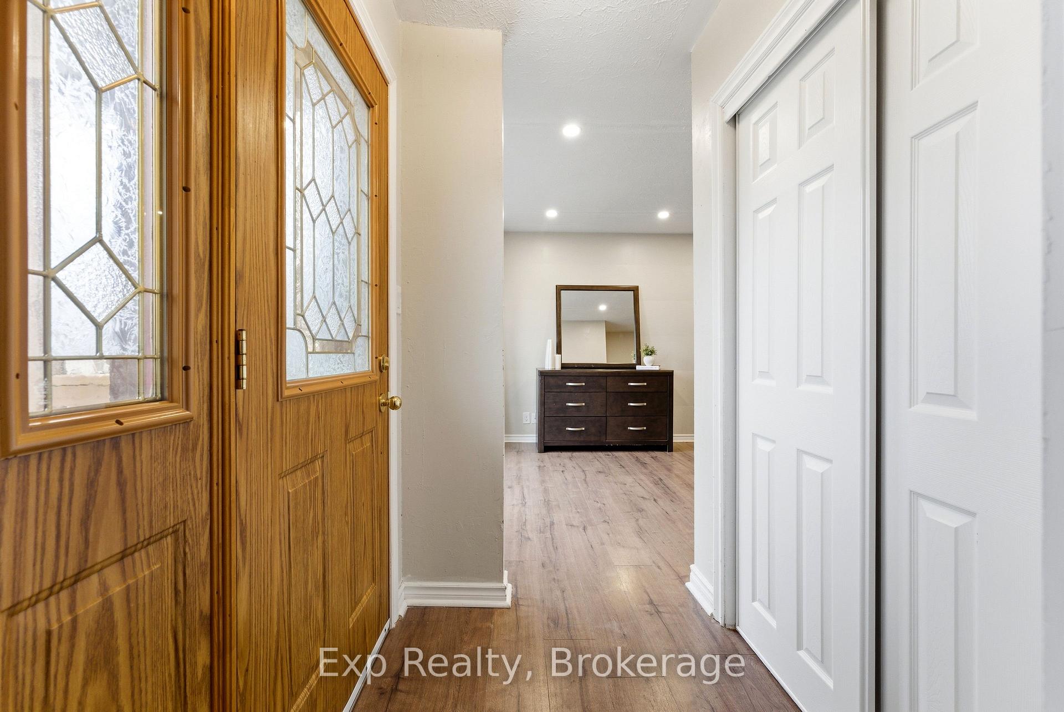
Welcome to 10 Plaza Square, a well-maintained home in a convenient and established neighbourhood of Belleville, offering exceptional versatility, income potential, and everyday comfort. Set on a nicely sized lot and offering plenty of living space, this property is ideal for families, investors, or those seeking multi-generational living. Built in 1963, the home features a functional layout with bright, comfortable living spaces throughout. The main level offers a welcoming living area and a well-appointed kitchen with ample cabinetry and a designated dining room, providing a practical space for everyday living and entertaining. A stunning primary bedroom equipped with an ensuite bathroom, two additional well sized bedrooms and a separate full bath compete the main living area. A key highlight of this property is the fully self-contained legal accessory dwelling unit (ADU) in the lower level with a separate entrance, complete with its own kitchen, breakfast nook, a cozy living room, two bedrooms, a full bathroom and laundry facilities. Whether used for extended family, guests, or as a rental suite, this separate unit provides excellent flexibility and the opportunity to generate additional income. Adding even more value, the home is equipped with 10kWh solar panels - an efficient and forward-thinking feature for long term savings. Outside, the manageable yard offers space for outdoor enjoyment, gardening, or relaxing, while the carport and driveway provide parking for up to five vehicles. Ideally located close to shopping, schools, parks, and major routes, this property combines convenience, functionality, and investment potential. 10 Plaza Square is a rare opportunity to own a versatile home in a great Belleville location.
Facts & features
Ask about this home
A HOMEH agent will answer your questions about this home.
Rooms
18 rooms · 3 bathrooms
- Foyer5′5″ × 4′8″25 sq.ft.
- Kitchen9′7″ × 10′2″98 sq.ft.
- Bathroom9′2″ × 6′4″58 sq.ft.
- Bedroom 213′4″ × 8′7″114 sq.ft.
- Primary bedroom9′1″ × 15′5″140 sq.ft.
- Bathroom7′1″ × 6′4″45 sq.ft.
- Dining room9′11″ × 9′8″96 sq.ft.
- Bedroom 39′4″ × 9′10″92 sq.ft.
- Laundry2′9″ × 3′2″9 sq.ft.
- Living room12′7″ × 19′9″249 sq.ft.
- Living room8′9″ × 14′1″123 sq.ft.
- Bedroom9′2″ × 7′5″68 sq.ft.
- Bathroom5′ × 10′6″52 sq.ft.
- Utility room4′5″ × 4′4″19 sq.ft.
- Laundry3′1″ × 2′1″6 sq.ft.
- Bedroom9′1″ × 10′10″98 sq.ft.
- Breakfast8′ × 10′4″83 sq.ft.
- Kitchen8′ × 10′10″86 sq.ft.
Around this home
Schools nearby
School rating, out of 10.
Listing details
Helpful tools
Your HOMEH agent
"I would see it this week."
Ask HOMEH about this home
Price, neighbourhood, monthly cost. Ask anything.
HOMEH Intelligent Agent is an AI, not a licensed representative. Check anything important with your agent.