
10 Valleyview Crescent
Belleville (Belleville Ward)10 Valleyview Crescent
Belleville (Belleville Ward)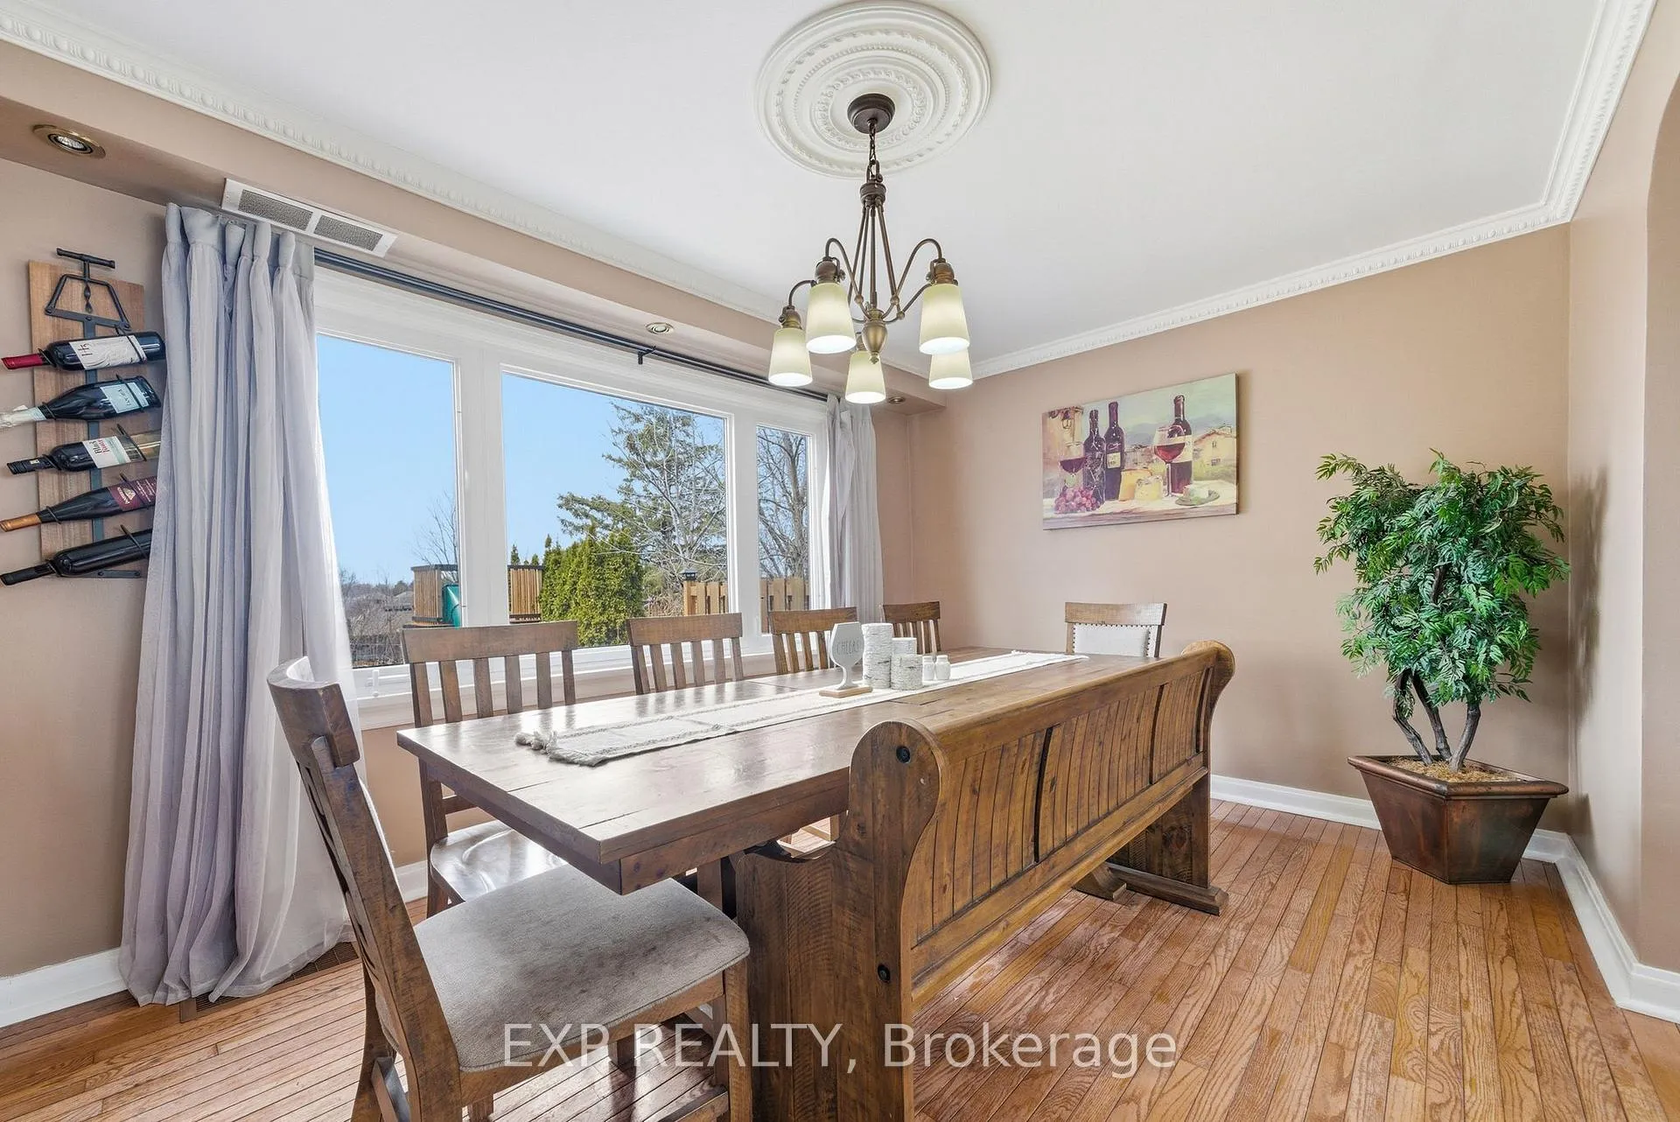
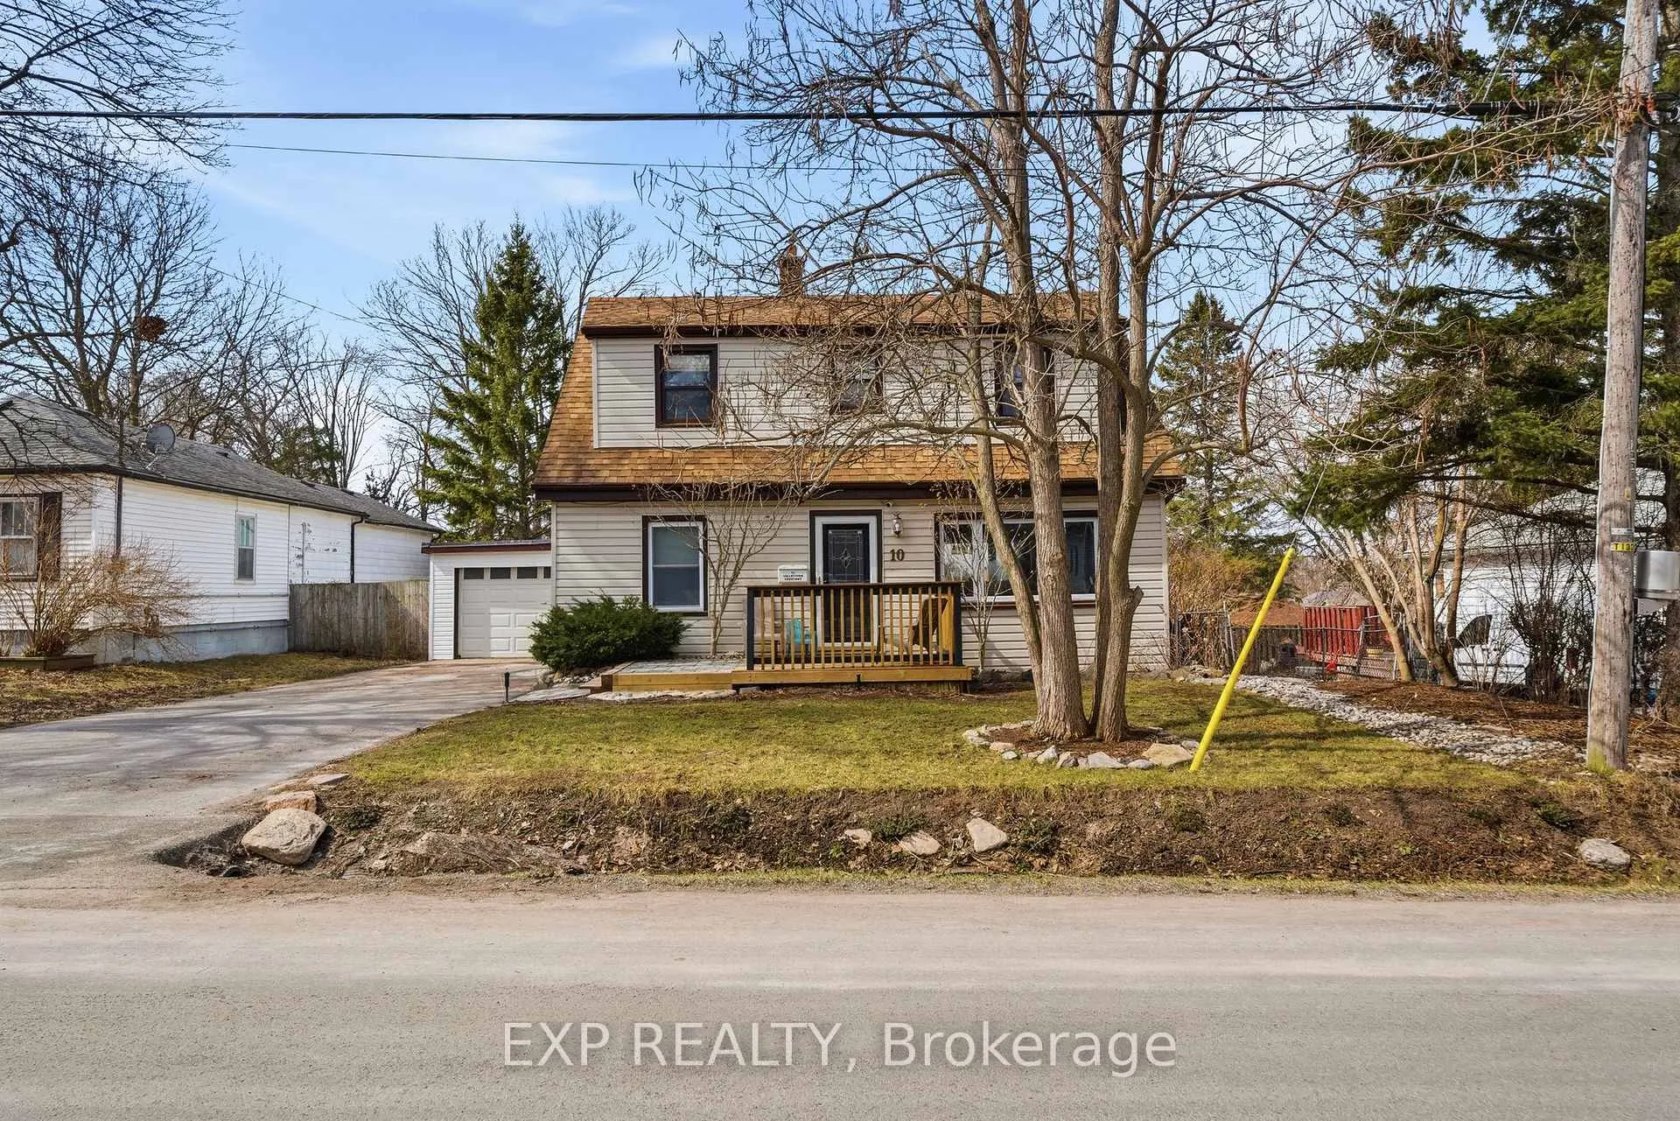 See all 50 photos
Property history

This listing has ended. It is no longer available.
Property not available for sale or for rent.
Ask about this home
A HOMEH agent will answer your questions about this home.Ask HOMEH
About this home
10 Valleyview Crescent, Belleville
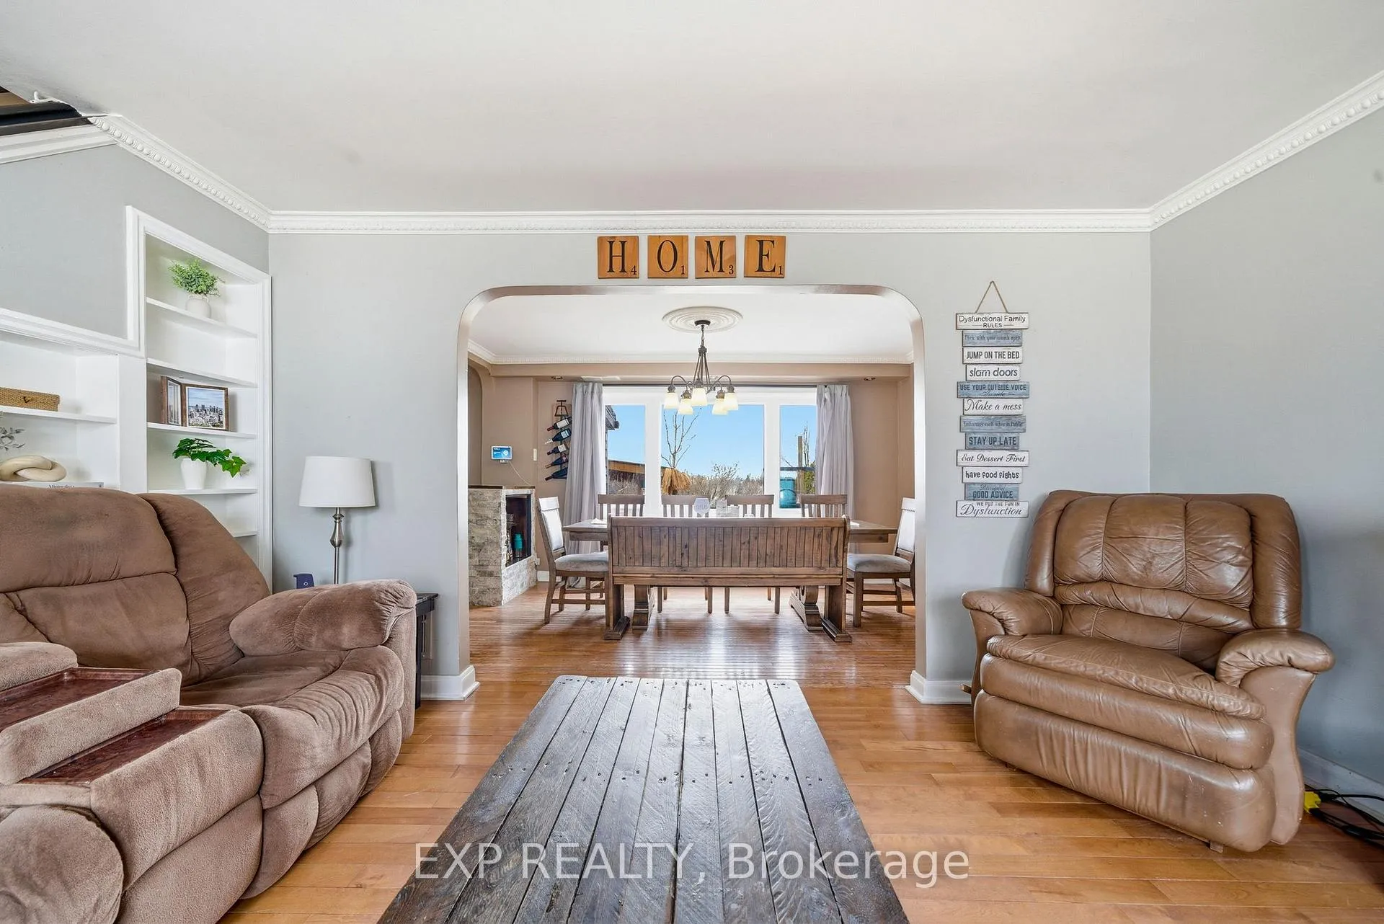
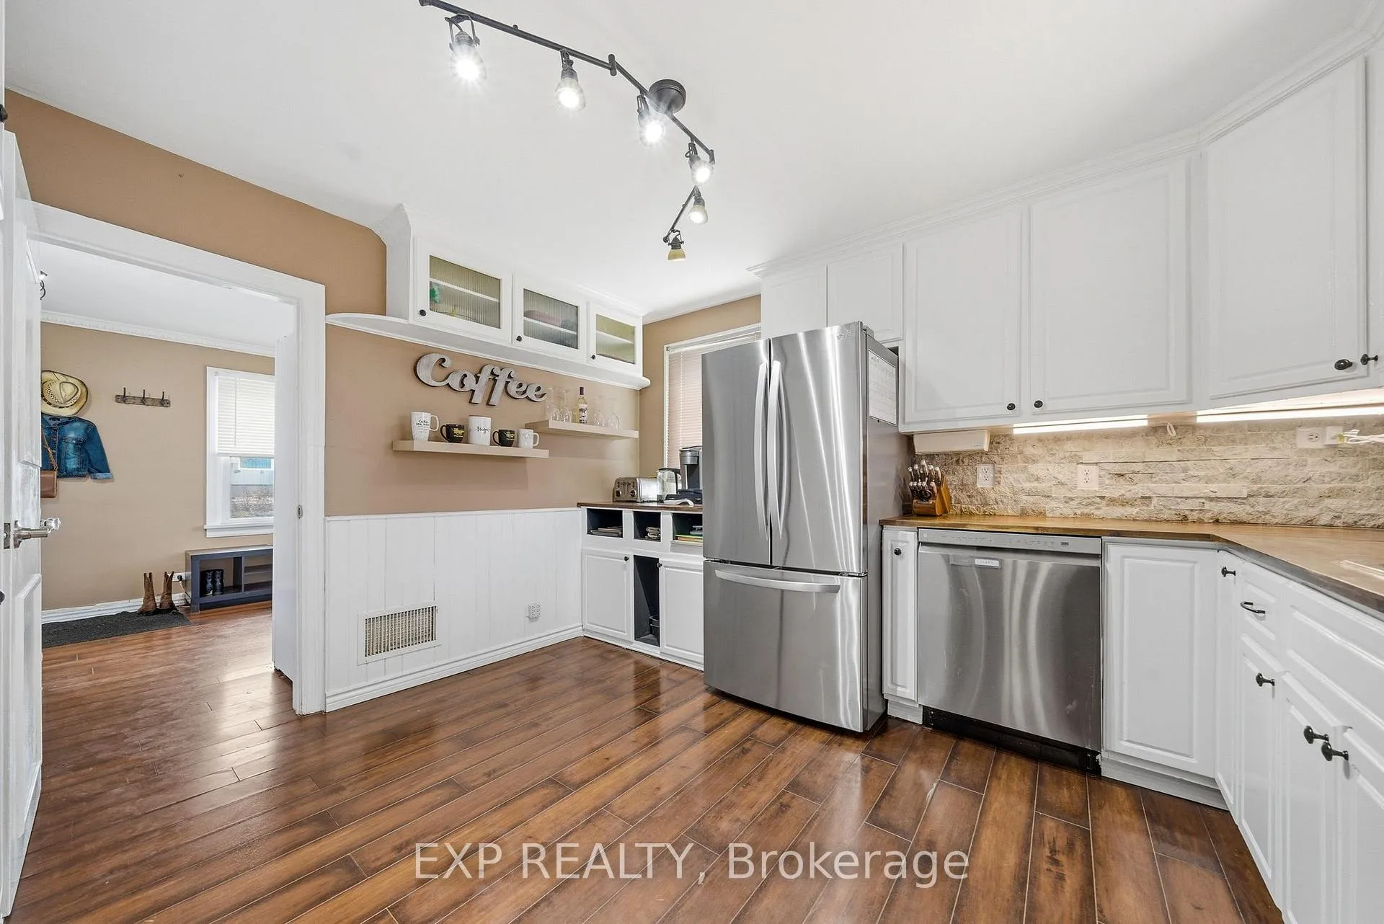
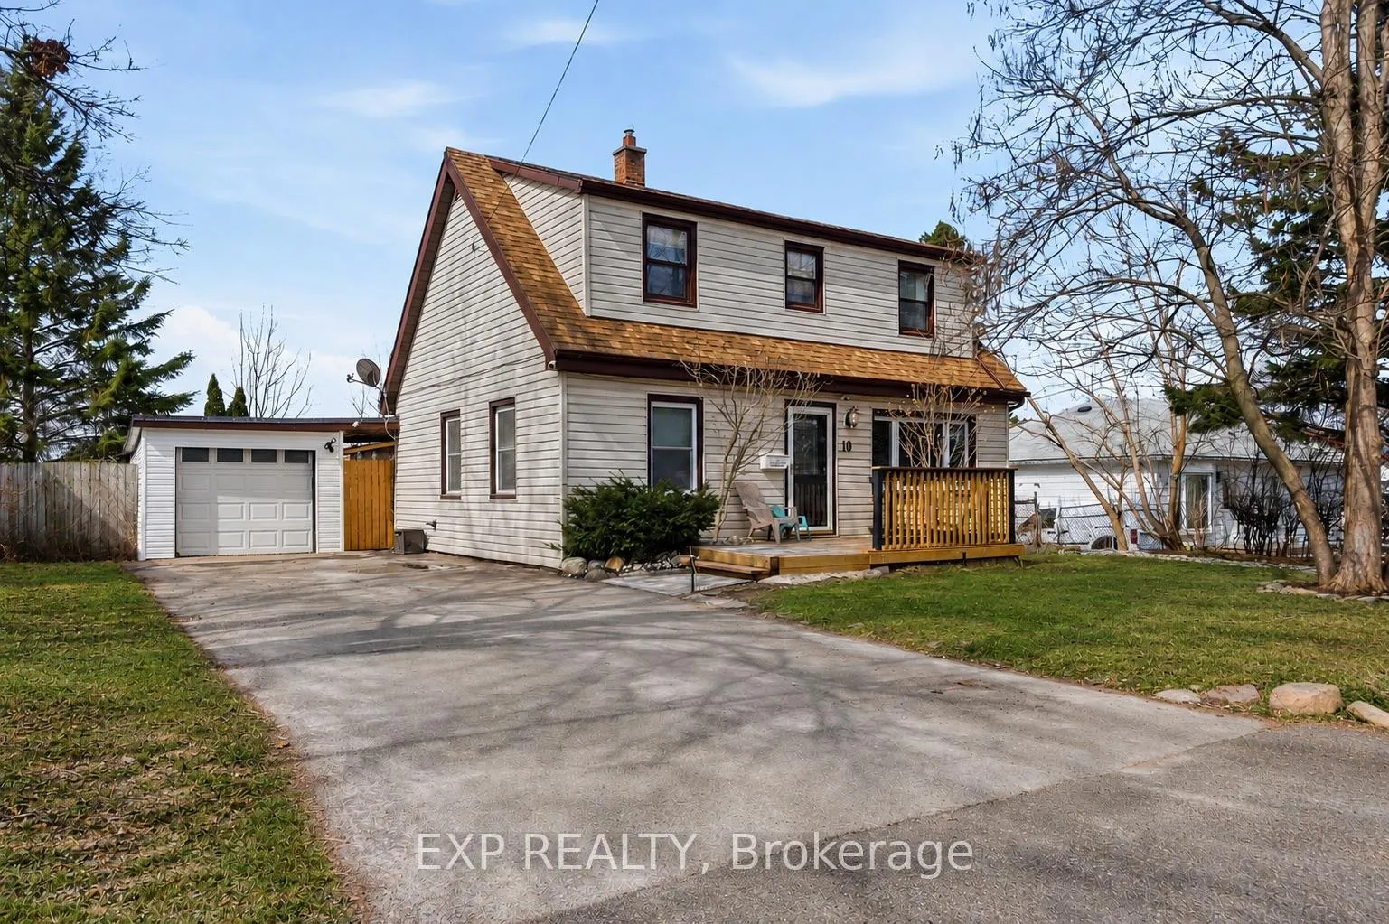
Welcome to 10 Valleyview Crescent - a hidden gem tucked away on one of Belleville's most charming and lesser-known streets. Located on a quiet one-way crescent in a welcoming, family-friendly neighbourhood, this home offers the perfect blend of privacy, community, and convenience. Enjoy the peaceful setting while being just minutes from schools, shopping, groceries, recreation centres, and quick 401 access - ideal for commuters and busy families alike.Lovingly maintained and thoughtfully updated, this move-in-ready home offers 3+1 bedrooms and 3 bathrooms with a functional layout designed to suit growing families, guests, or work-from-home living. Major updates, including a newer furnace, air conditioning, and appliances, provide peace of mind for years to come.Inside, you'll find smart home features that make everyday living easy and efficient, including WiFi-enabled irrigation, Alexa-compatible appliances, and a Lorex security system. Storage is plentiful throughout, with generous bedroom closets, additional basement space, and a detached garage perfect for tools, hobbies, and seasonal storage.Step outside to your own private backyard retreat. Fully fenced and surprisingly spacious for an in-town property, this outdoor space is made for entertaining and relaxing alike. From summer BBQs to quiet evenings in the hot tub or drinks at the tiki bar, this backyard was built to be enjoyed.If you've been searching for a home that offers comfort, updates, privacy, and lifestyle in a location people rarely get the chance to discover - 10 Valleyview Crescent is one you won't want to miss.
Facts & features
Ask about this home
A HOMEH agent will answer your questions about this home.
Rooms
11 rooms · 3 bathrooms
- Living room13′3″ × 17′9″235 sq.ft.
- Dining room9′10″ × 14′5″142 sq.ft.
- Kitchen12′5″ × 15′4″190 sq.ft.
- Bedroom 410′6″ × 11′7″122 sq.ft.
- Primary bedroom9′10″ × 15′10″156 sq.ft.
- Bedroom 29′10″ × 10′4″101 sq.ft.
- Bedroom 39′10″ × 10′4″102 sq.ft.
- Bathroom8′3″ × 4′8″39 sq.ft.
- Bathroom5′1″ × 5′25 sq.ft.
- Recreation16′10″ × 16′5″276 sq.ft.
- Utility room13′3″ × 20′6″272 sq.ft.
Around this home
Schools nearby
School rating, out of 10.
Listing details
Helpful tools
Your HOMEH agent
"Priced 12% over our estimate. I would see it this week."
Ask HOMEH about this home
Price, neighbourhood, monthly cost. Ask anything.
HOMEH Intelligent Agent is an AI, not a licensed representative. Check anything important with your agent.