

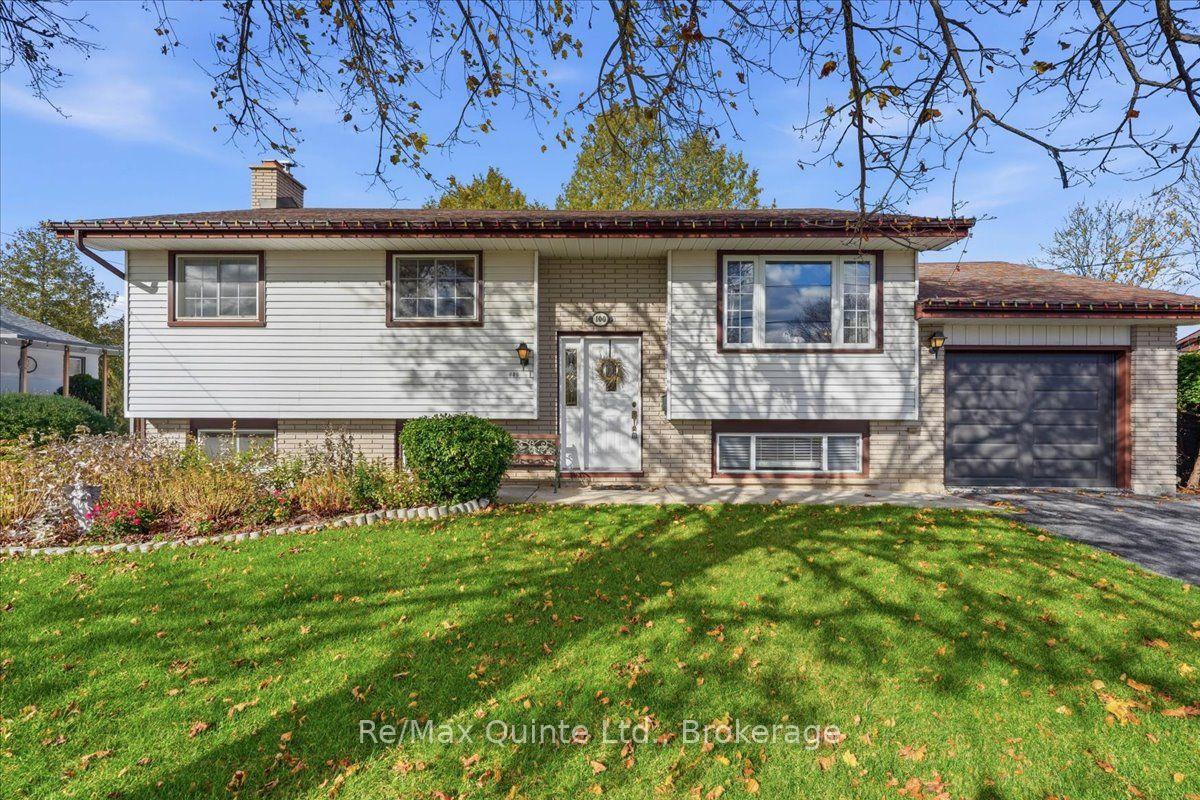
100 McFarland Drive
100 McFarland Drive
 See all 49 photos
Facts and features
- BasementWalk-out
- Age of home31–50 years
- Price per sq ft~$271
- Water, sewerMunicipal
- Second kitchen
- Fireplace
- Central air
The homeDetached, Bungalow-raised, Age 31–50 years
- TypeDetached
- StyleBungalow-raised
- Age31–50 years
- Living space1,500–2,000 sq ft
- BasementFinished with walk-out
InsideFireplace Yes, wood, Carpet free, Lower level
- FireplaceYes, wood
- FlooringCarpet free
- LaundryLower level
- Rooms above ground12
- Bedrooms3 + 1 in the basement
- Bathrooms2
- Kitchens2
Outside and lotVinyl siding, Shingles, Concrete block
- ExteriorVinyl siding
- RoofShingles
- FoundationConcrete block
- Size62 × 112 ft
- ShapeIrregular
Parking1 Garage, Attached, Private
- Spaces1 Garage
- GarageAttached
- DrivewayPrivate
Heating, water and powerForced air, oil, Central air, Municipal water
- HeatingForced air, oil
- CoolingCentral air
- WaterMunicipal water
- SewerMunicipal sewer
- Natural gasAvailable
- HydroYes
- CableAvailable
- TelephoneAvailable
Costs and taxesTaxes $4,406 a year, HST included in the price, Electric hot water tank
- Taxes, 2026$4,406 a year
- HSTHST included in the price
- Rental itemsElectric hot water tank
- Under contractHot water tank-electric
Included in the saleFridge, stove, microwave, dishwasher, freezer, window coverings, washer, dryer, all furniture negotiable. everything as-is.
- IncludedFridge, stove, microwave, dishwasher, freezer, window coverings, washer, dryer, all furniture negotiable. everything as-is.
NearbyPark, rec./commun.centre, school
- Close toPark, rec./commun.centre, school
Listing detailsX14140102, For Sale, Nov 2, 2026
- MLS® numberX14140102
- StatusFor Sale
- Listed onNov 2, 2026
- Days on market18
- UpdatedNov 11, 2026
- PossessionImmediate
- Occupied byVacant
- Listing brokerageRE/MAX QUINTE LTD.
About this home
100 McFarland Drive, Belleville (Belleville Ward), ON K8N 2X5
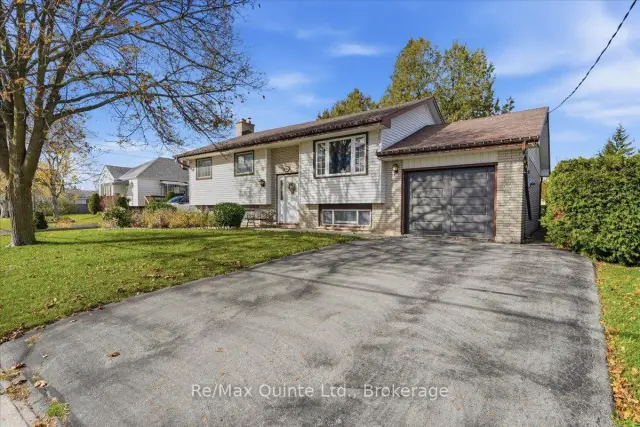
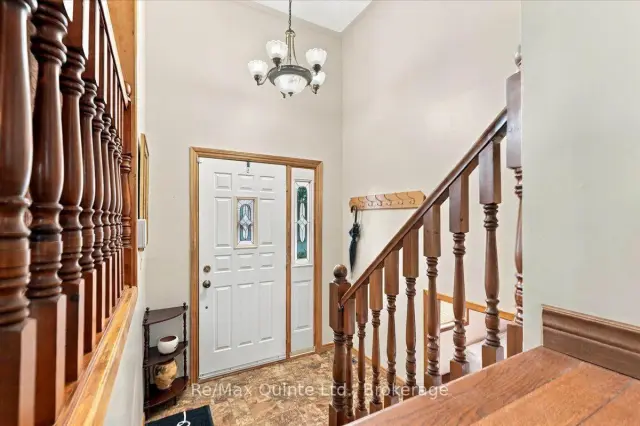
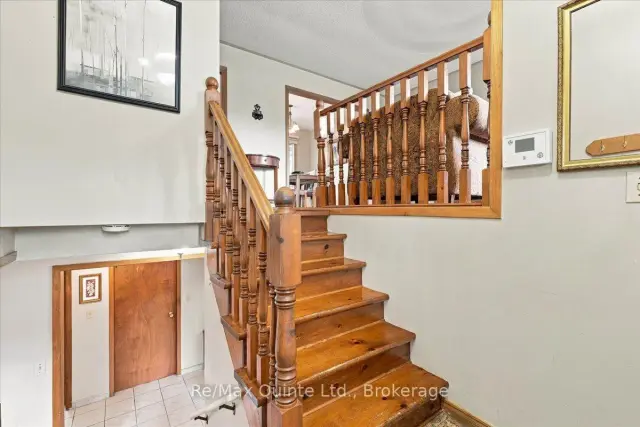
Welcome to 100 McFarland Drive in central Belleville! Available for immediate possession, this well-maintained 4-bedroom, 2-bathroom raised bungalow offers flexible living space, attractive curb appeal and a private backyard in an established neighbourhood. The bright main floor features a welcoming living room, separate dining room and functional kitchen with ample cabinetry. Three bedrooms are conveniently located on this level, including the primary bedroom with a cheater door to the main 4-piece bathroom. Downstairs, the finished lower level offers a spacious family room, fourth bedroom, second full 4-piece bathroom and a versatile den with walkout access through the cellar to the backyard. Whether you need room for guests, a home office, hobbies or a growing family, there's space to make it your own. Outside, mature cedar hedging along two sides of the yard creates a lovely sense of privacy. Enjoy the well-kept back deck, established landscaping and welcoming curb appeal. An attached single-car garage with opener, paved driveway, central air conditioning and windows updated approximately 10 years ago add everyday convenience. Built in 1979 and cared for over the years, this Belleville home offers a great opportunity to refresh the original kitchen and interior finishes to suit your taste. Close to shopping, schools, parks and everyday amenities, 100 McFarland Drive combines a practical layout with a desirable central location. If you're searching for a 4-bedroom raised bungalow in Belleville with two full bathrooms, a finished basement, garage, private yard and immediate possession, this home deserves a closer look. Book your showing and explore the possibilities!
Book a viewing
Around this home
Daily convenience, out of 100, from the distances below
Schools nearby
School rating, out of 10.
Helpful calculators

Your HOMEH agent
"Priced 2% over the Hestimate. I would see it this week."