
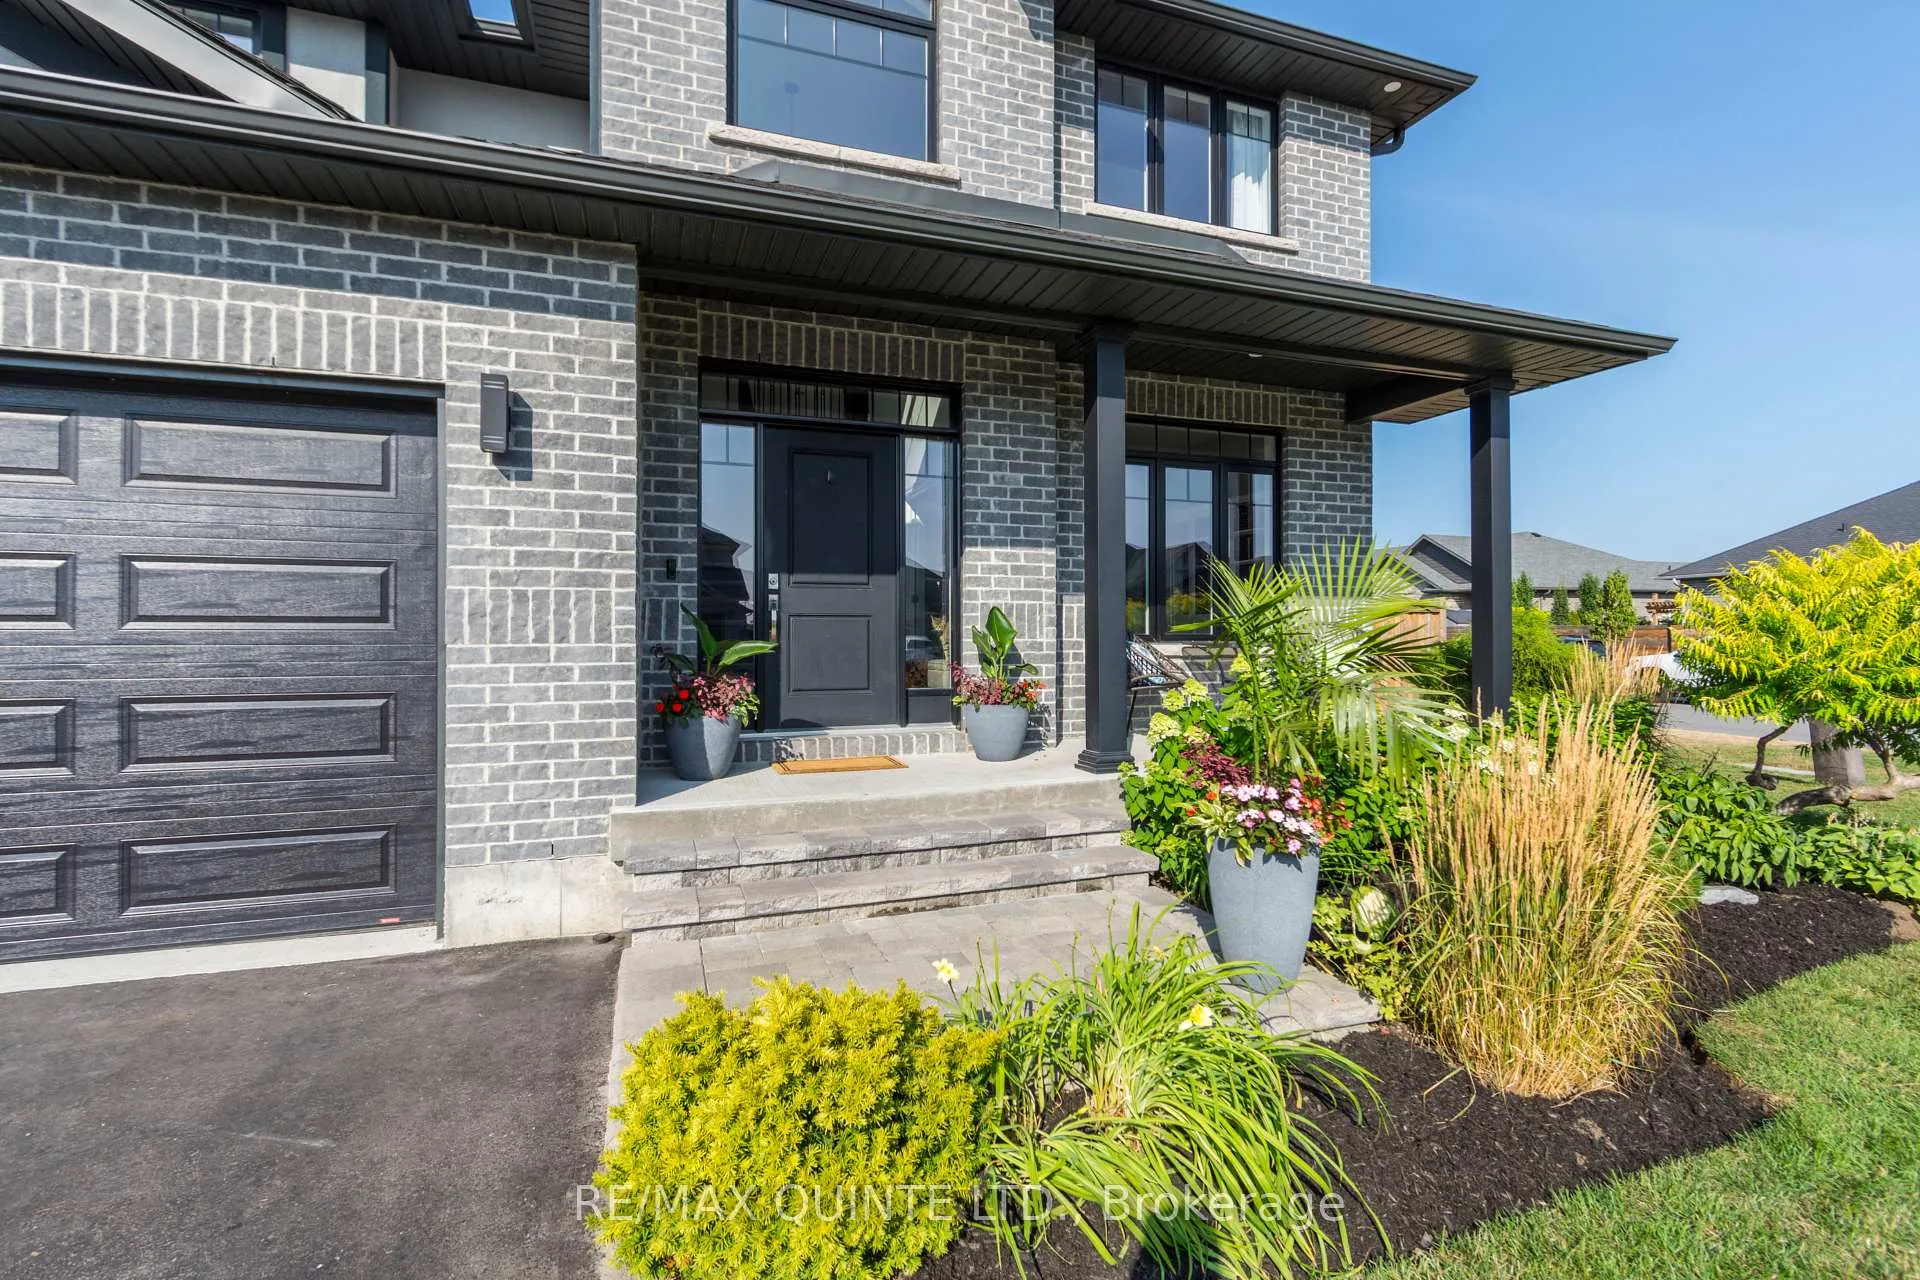
 See all 40 photos
Property history

This listing has ended. It is no longer available.
Property not available for sale or for rent.
Ask about this home
A HOMEH agent will answer your questions about this home.Ask HOMEH
About this home
104 Hampton Ridge Drive, Belleville
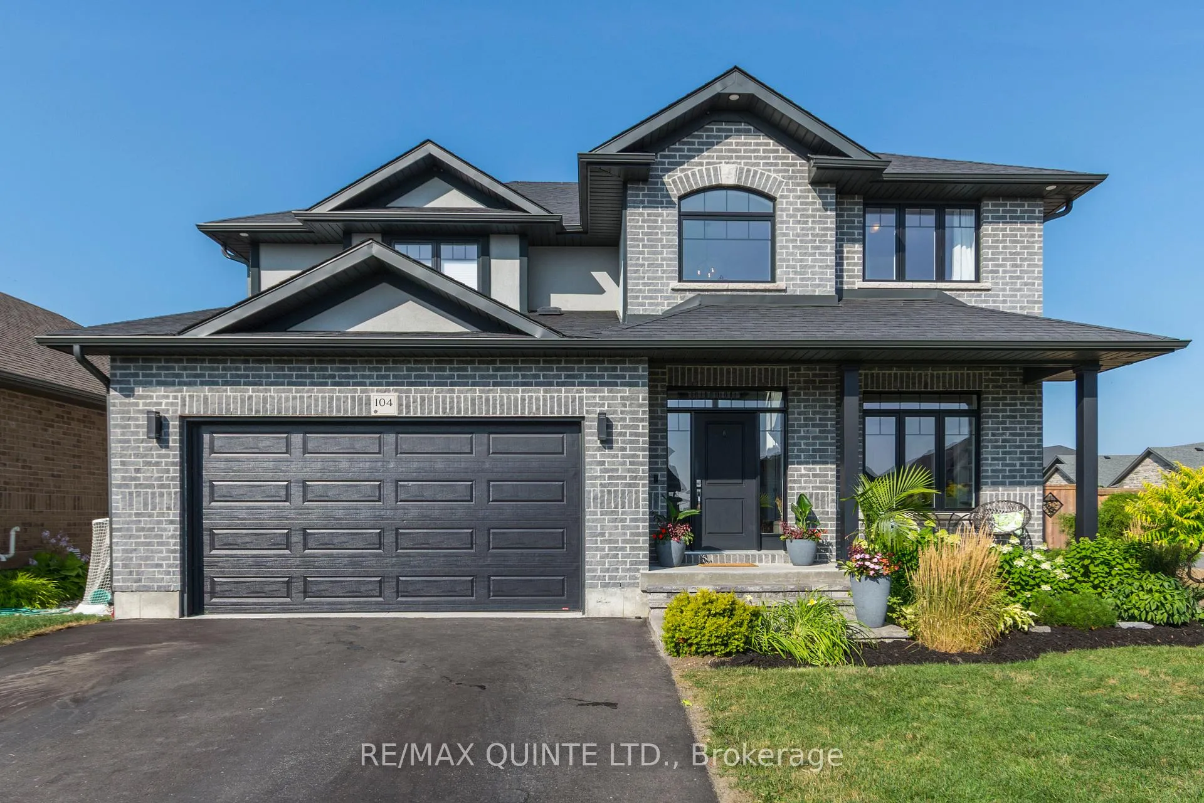
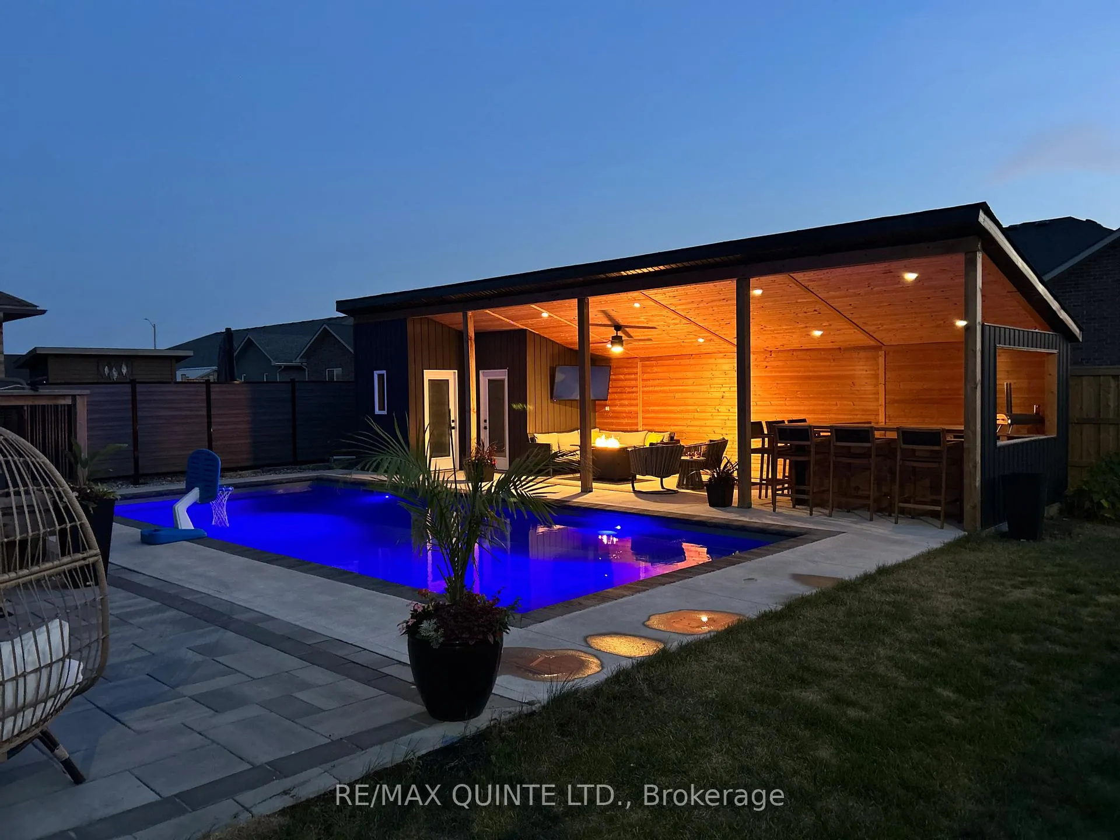
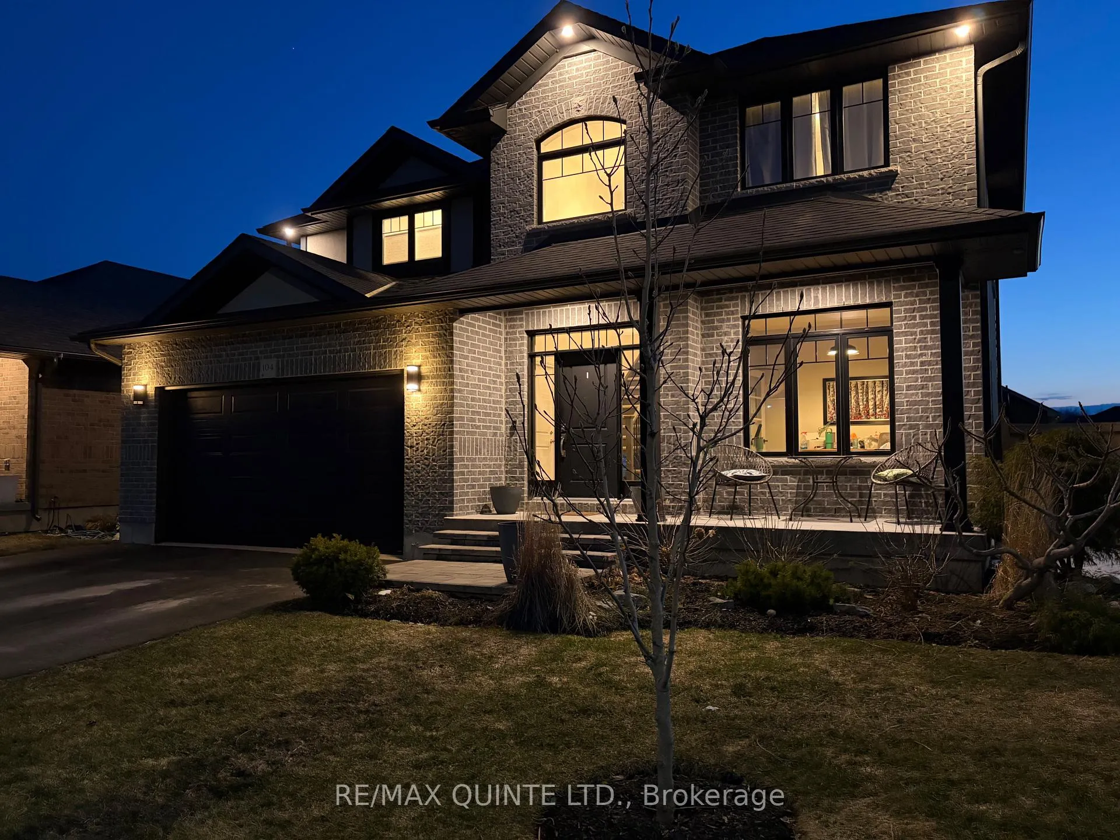
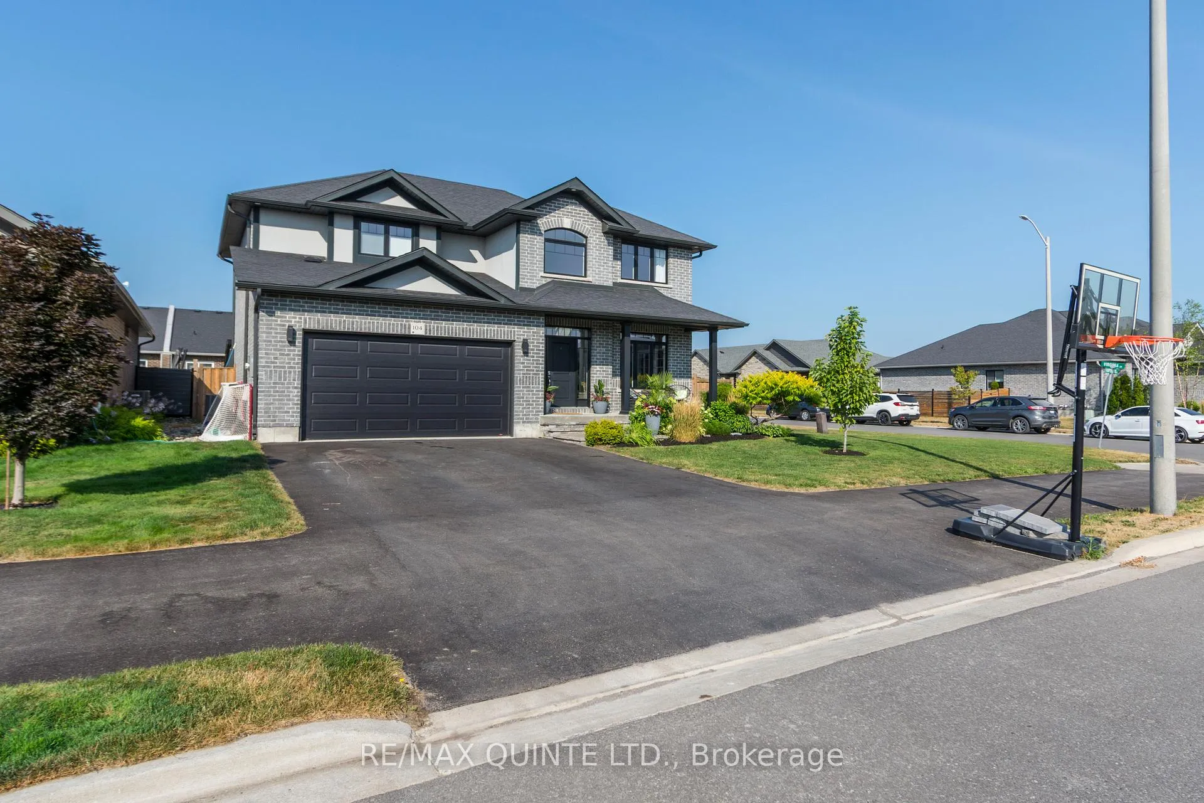
Welcome to your own private oasis! This stunning custom-built 2-storey home by Duvanco Homes offers luxury living inside and out. Situated on a desirable corner lot, the fully fenced backyard is designed for entertaining, featuring an in-ground 16x36 ft fiberglass heated saltwater pool, covered outdoor bar, and spacious lounge area-perfect for relaxing or hosting guests.Inside, enjoy three finished levels of thoughtfully designed living space. The open-concept main floor boasts a modern kitchen with quartz countertops, custom cabinetry, under-cabinet lighting, and a large centre island. A private front office with French doors provides an ideal work-from-home setup.The upper level offers four generously sized bedrooms, including a luxurious primary suite complete with a 5-piece ensuite featuring a glass shower, soaker tub, double vanity, and walk-in closet.The fully finished basement extends the living space with a recreation room, exercise area, 3-piece bath, and a fifth bedroom-ideal for guests or extended family.Located in the highly sought-after Settlers Ridge community, close to parks, trails, schools, and all amenities, with quick access to Highway 401. A rare opportunity to own a turn-key home with resort-style outdoor living.
Facts & features
Ask about this home
A HOMEH agent will answer your questions about this home.
Rooms
17 rooms · 4 bathrooms
- Bathroom5′8″ × 4′11″28 sq.ft.
- Dining room15′3″ × 12′8″193 sq.ft.
- Foyer9′10″ × 8′3″81 sq.ft.
- Living room15′3″ × 14′10″226 sq.ft.
- Office10′6″ × 10′4″108 sq.ft.
- Kitchen15′2″ × 11′8″177 sq.ft.
- Bathroom7′8″ × 6′7″51 sq.ft.
- Bathroom11′2″ × 6′7″74 sq.ft.
- Bedroom12′1″ × 10′2″124 sq.ft.
- Bedroom11′8″ × 10′5″121 sq.ft.
- Bedroom11′8″ × 10′4″121 sq.ft.
- Primary bedroom15′3″ × 15′4″233 sq.ft.
- Laundry5′7″ × 6′10″38 sq.ft.
- Bathroom7′4″ × 9′6″70 sq.ft.
- Bedroom11′2″ × 9′11″111 sq.ft.
- Recreation27′7″ × 17′9″488 sq.ft.
- Exercise room8′11″ × 16′1″143 sq.ft.
Around this home
Schools nearby
School rating, out of 10.
Listing details
Helpful tools
Your HOMEH agent
"I would see it this week."
Ask HOMEH about this home
Price, neighbourhood, monthly cost. Ask anything.
HOMEH Intelligent Agent is an AI, not a licensed representative. Check anything important with your agent.