
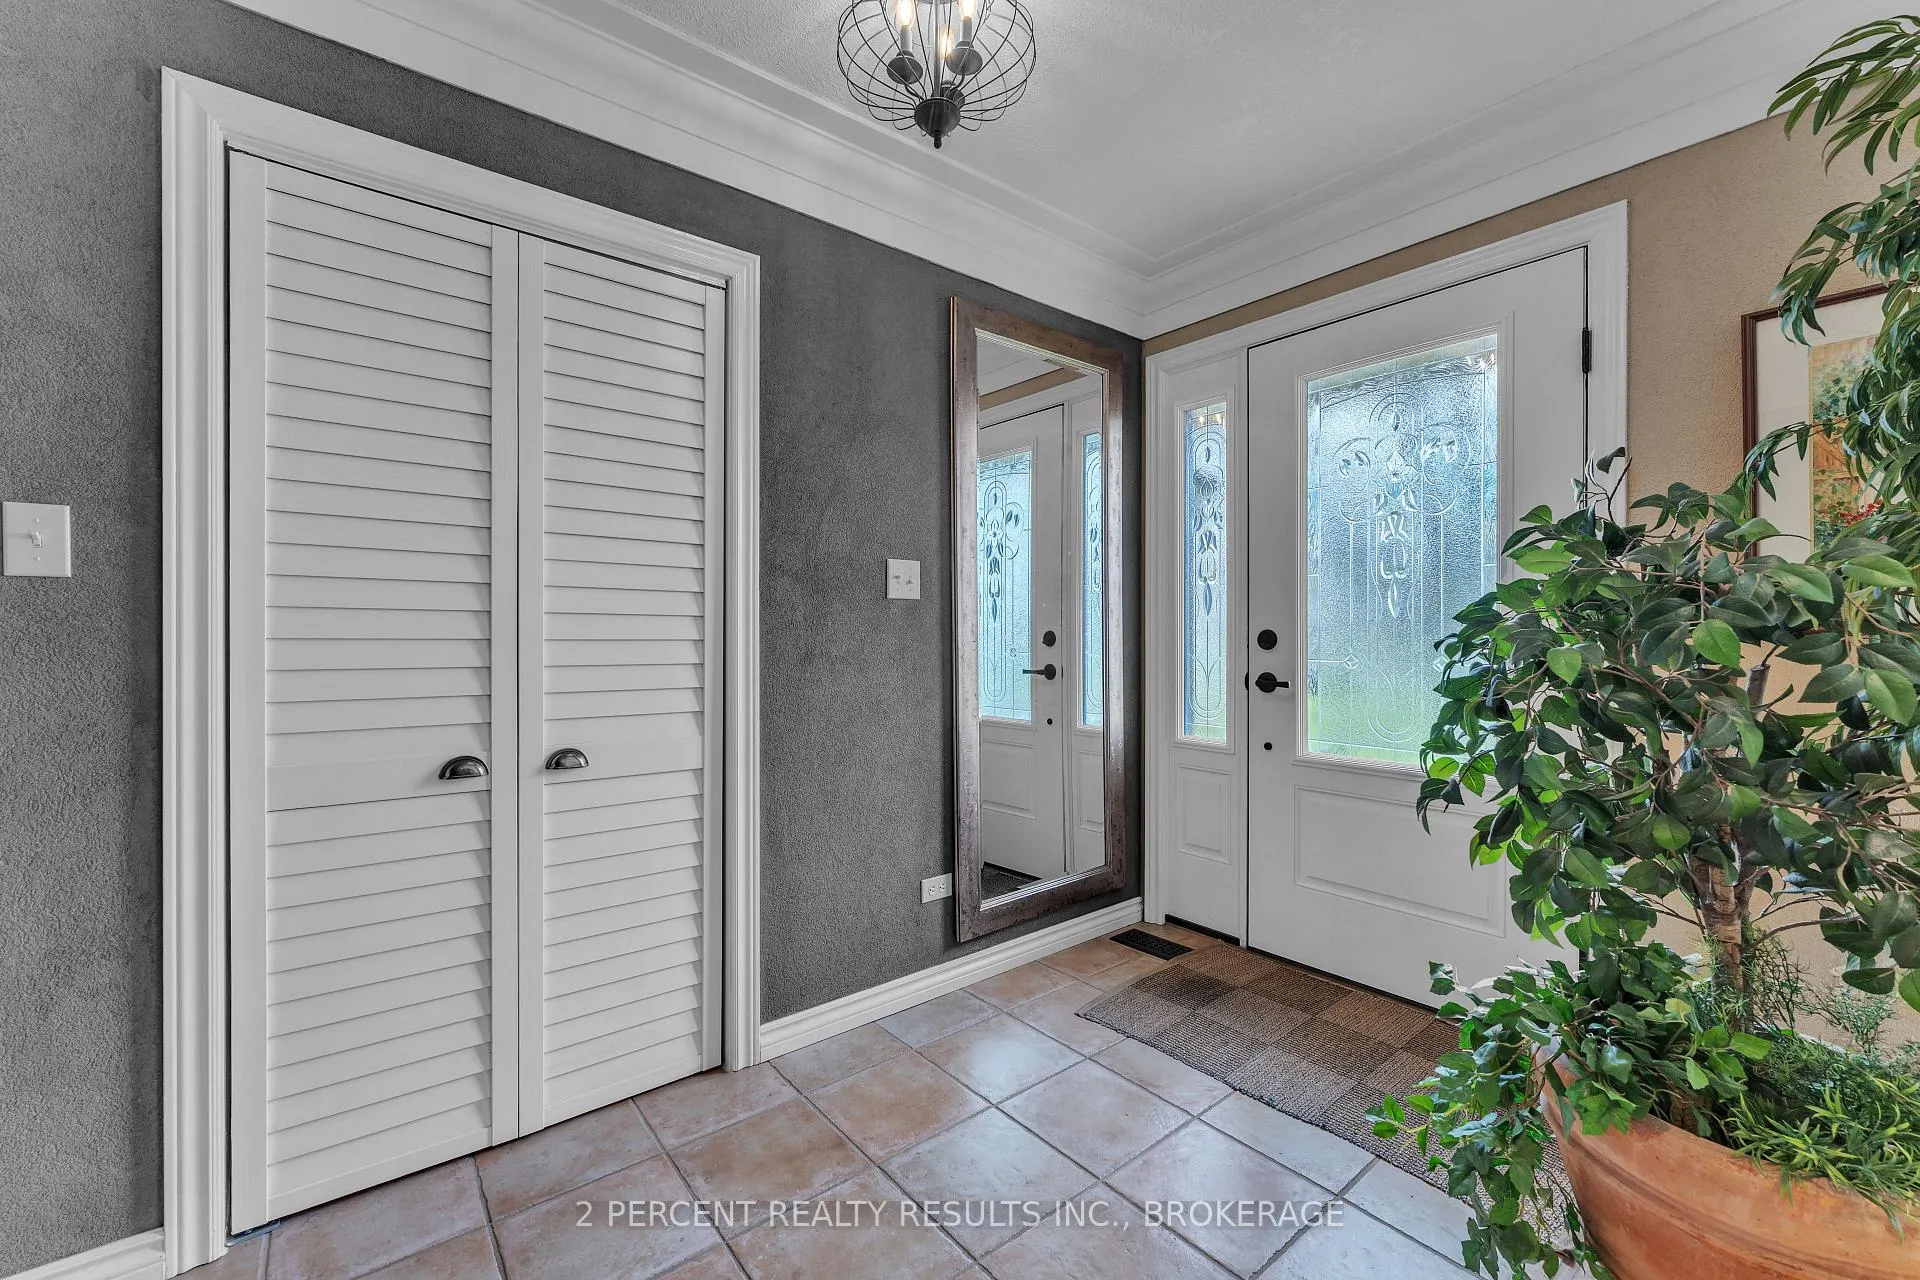
 See all 50 photos
Property history

This listing has ended. It is no longer available.
Property not available for sale or for rent.
Ask about this home
A HOMEH agent will answer your questions about this home.Ask HOMEH
About this home
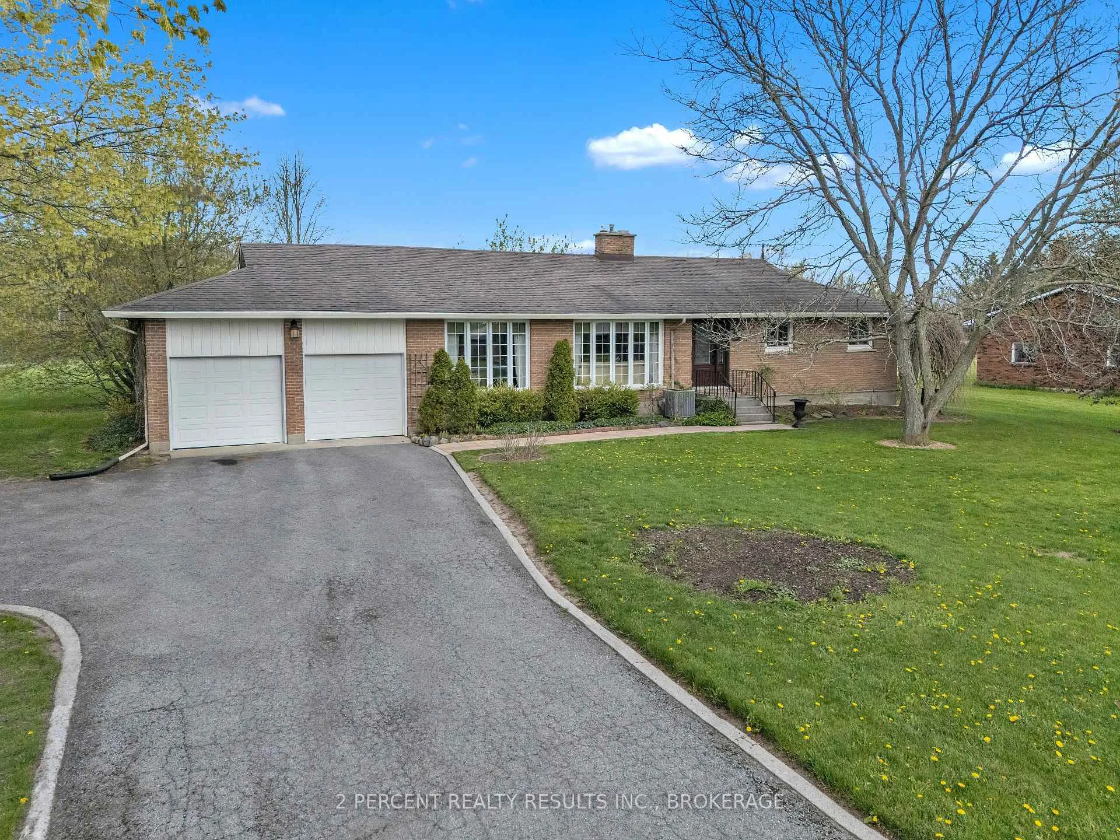
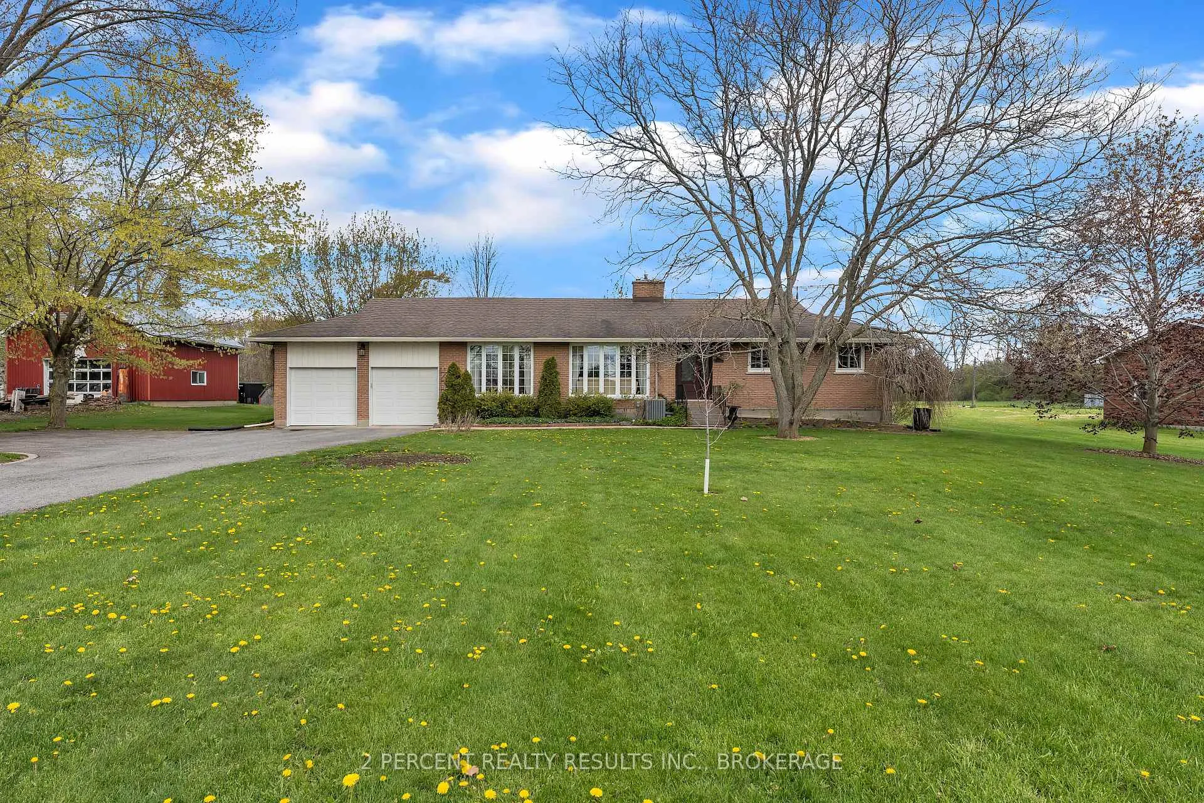
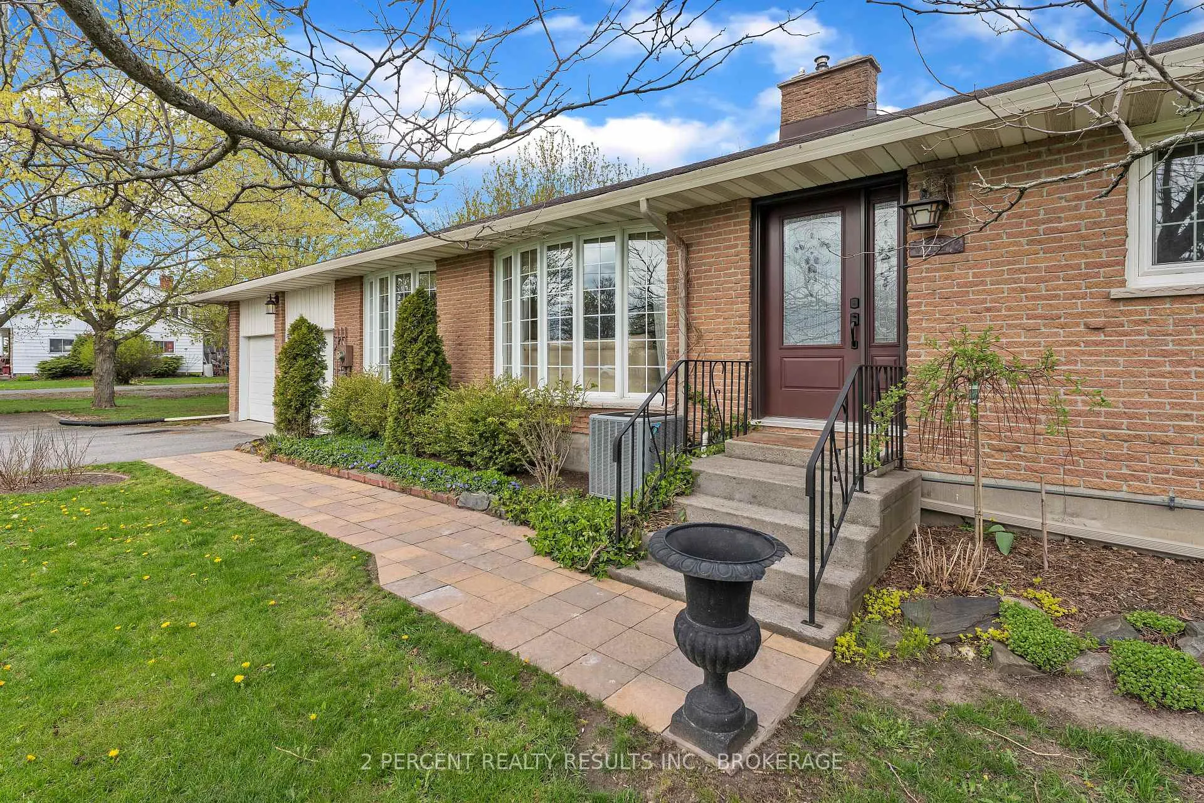
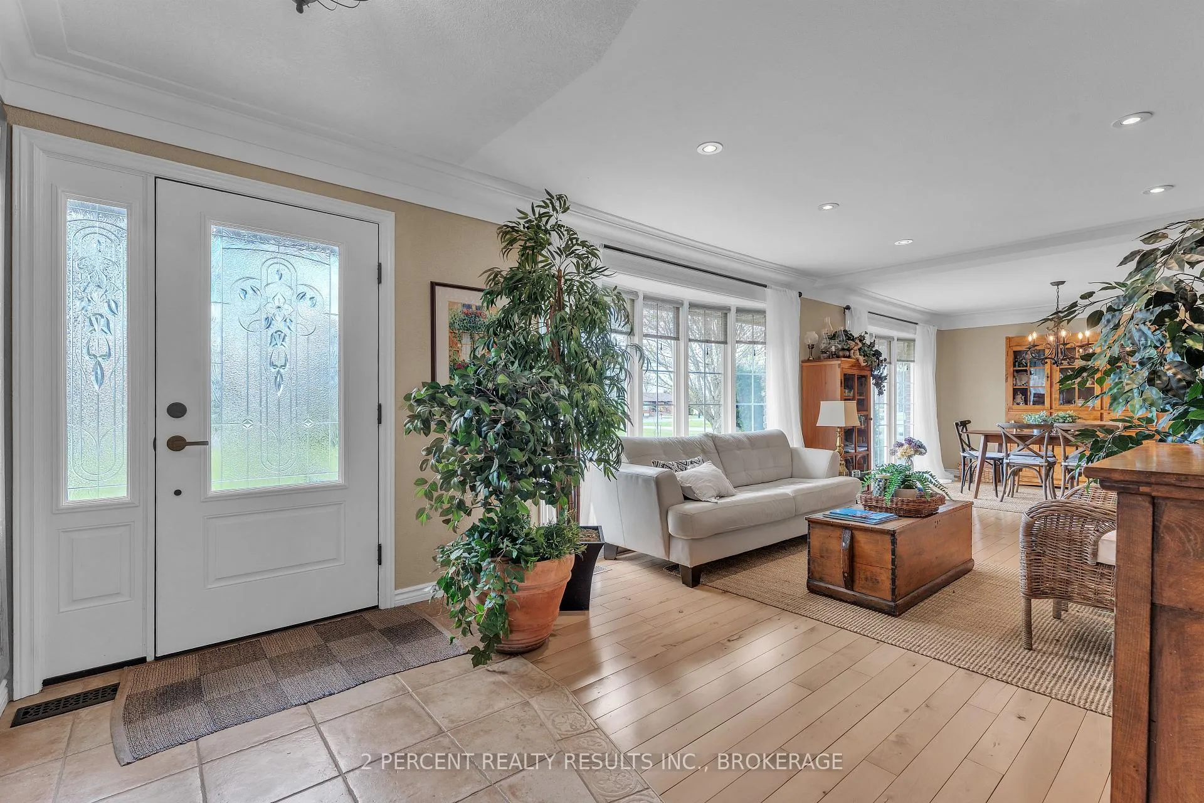
Experience rural living with all the convenient amenities of city life! 1055 Casey Road is ready for new owners - just move in! Situated on over 2.6 acres, this spacious bungalow offers 3+1 bedrooms and 3.5 bathrooms. Inside, you'll find quality finishes throughout, including ceramic and hardwood flooring, elegant crown moulding, and a beautifully crafted solid cherrywood kitchen. Stop and admire the perfectly executed craftsmanship showcased in the professionally and meticulously installed tile work adorning the foyer, bathrooms, and basement. This well-maintained property features numerous updates, including a new water heater, updated electrical, and a new 40-gallon capacity sump pump. Additional highlights include central vac, a sauna, heated flooring in the basement bathroom, the back deck, and much more. The possibilities are endless! This property also includes a storage shed, large double garage with storage above, and a separate basement entrance with plumbing already roughed in for future possibilities. Located within the sought-after Harmony school district, with easy access to Belleville amenities and Highway 401, this home is perfect for growing families. Welcome home!
Facts & features
Ask about this home
A HOMEH agent will answer your questions about this home.
Rooms
20 rooms · 3 bathrooms
- Bathroom3′8″ × 4′6″17 sq.ft.
- Bathroom4′10″ × 6′7″32 sq.ft.
- Bathroom7′4″ × 6′7″48 sq.ft.
- Bedroom13′ × 9′11″129 sq.ft.
- Bedroom9′3″ × 7′7″70 sq.ft.
- Dining room10′4″ × 9′1″94 sq.ft.
- Family room15′6″ × 9′9″151 sq.ft.
- Foyer10′10″ × 4′11″53 sq.ft.
- Kitchen15′1″ × 15′1″228 sq.ft.
- Laundry10′10″ × 17′10″193 sq.ft.
- Primary bedroom12′11″ × 13′6″174 sq.ft.
- Bathroom11′4″ × 7′10″89 sq.ft.
- Bedroom10′1″ × 24′3″244 sq.ft.
- Recreation15′2″ × 34′515 sq.ft.
- Den10′6″ × 16′1″169 sq.ft.
- Utility room10′8″ × 9′7″102 sq.ft.
- Utility room8′2″ × 9′6″78 sq.ft.
- Utility room10′5″ × 5′1″53 sq.ft.
- Utility room9′10″ × 11′11″117 sq.ft.
- Utility room6′4″ × 7′4″46 sq.ft.
Around this home
Listing details
Helpful tools
Your HOMEH agent
"I would see it this week."
Ask HOMEH about this home
Price, neighbourhood, monthly cost. Ask anything.
HOMEH Intelligent Agent is an AI, not a licensed representative. Check anything important with your agent.