
106 Lemoine Street
Belleville (Belleville Ward)106 Lemoine Street
Belleville (Belleville Ward)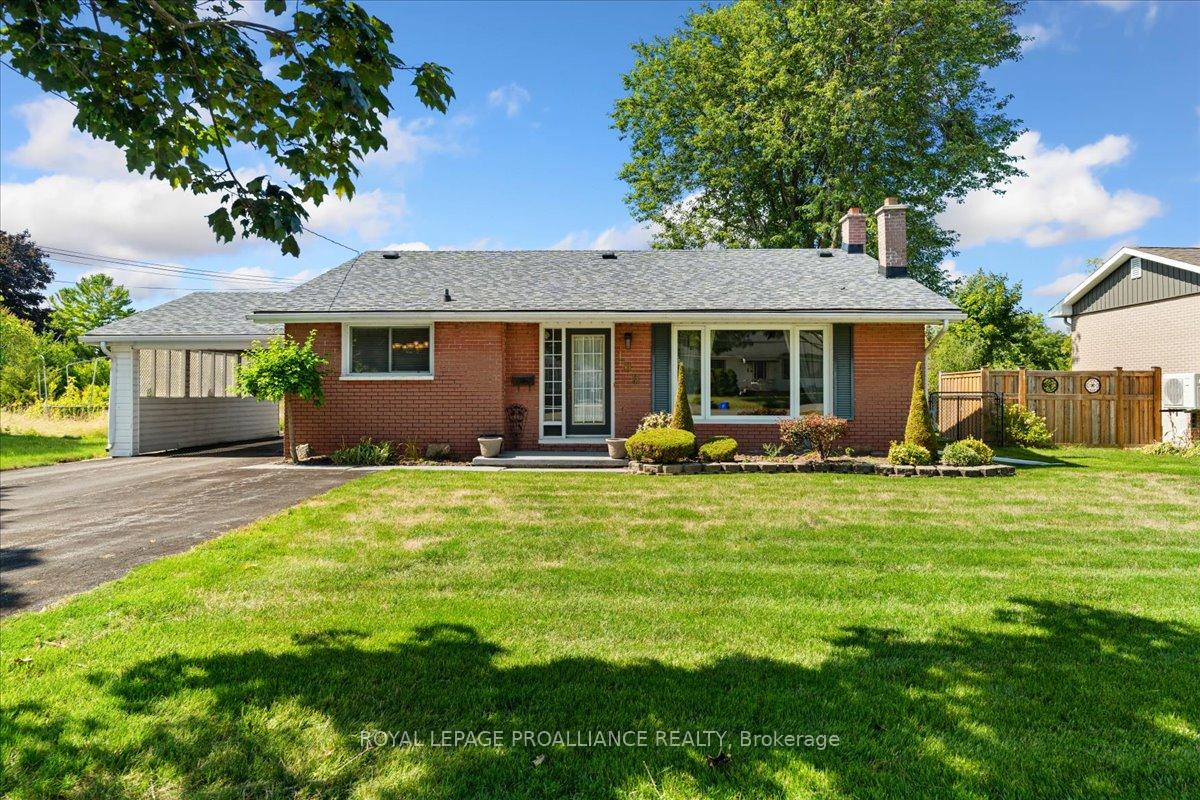
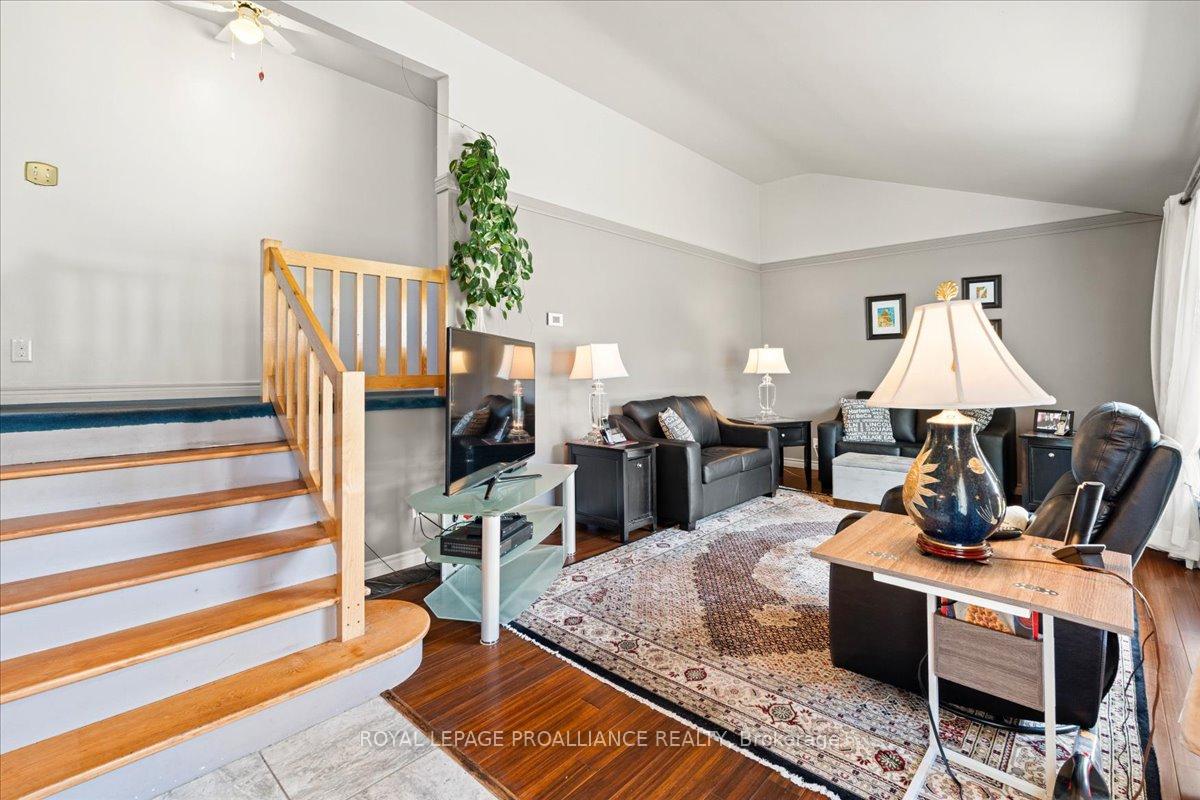 See all 41 photos
Property history

This listing has ended. It is no longer available.
Property not available for sale or for rent.
About this home
106 Lemoine Street, Belleville
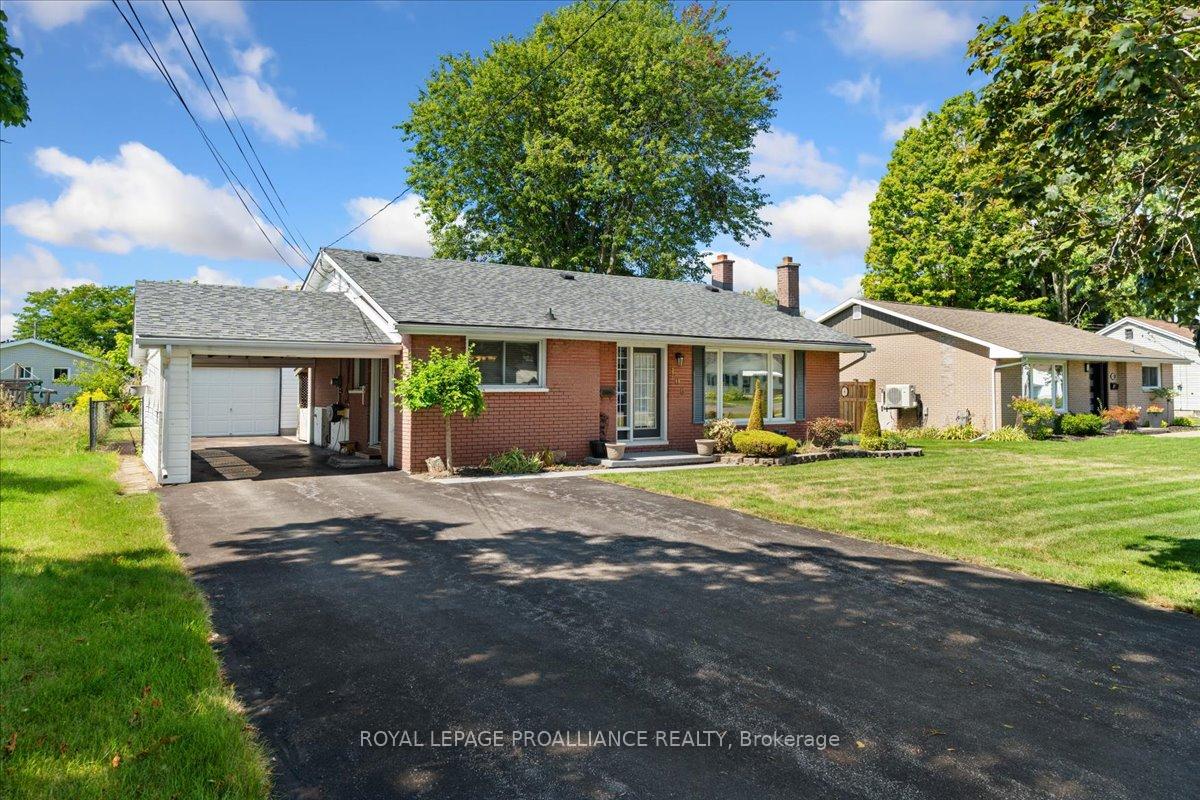
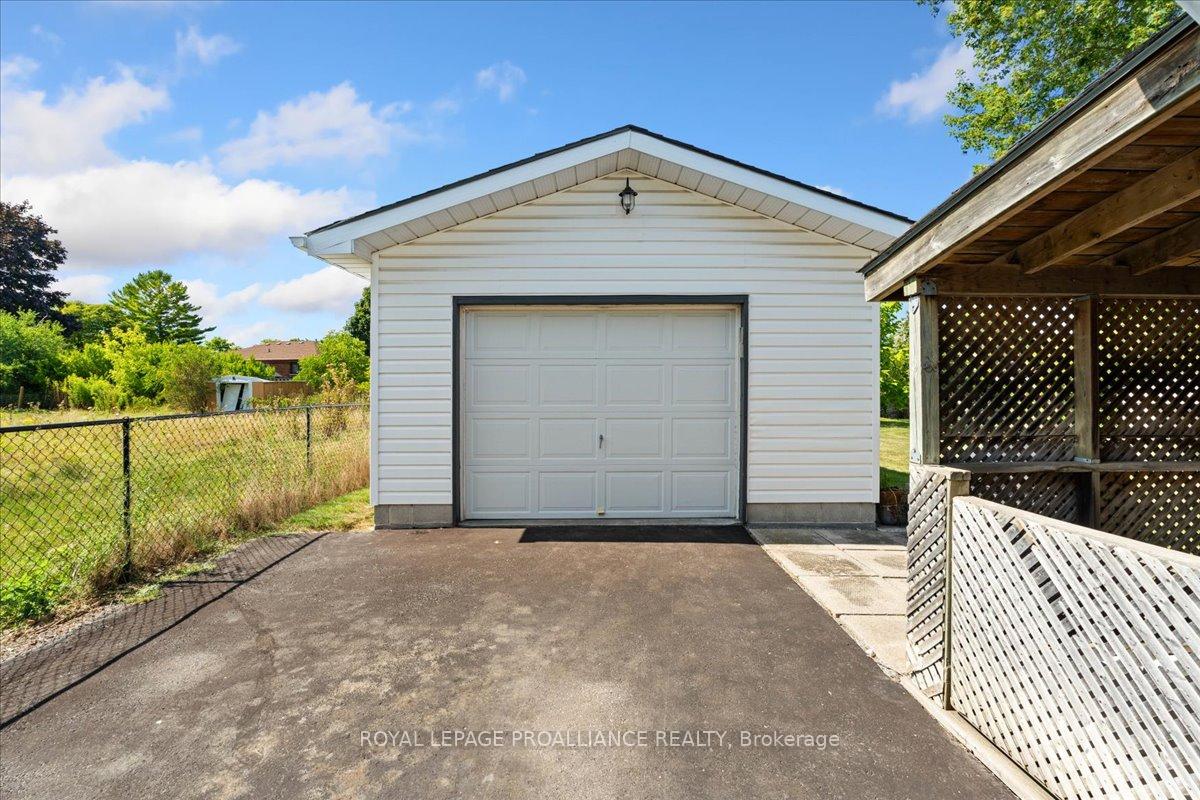
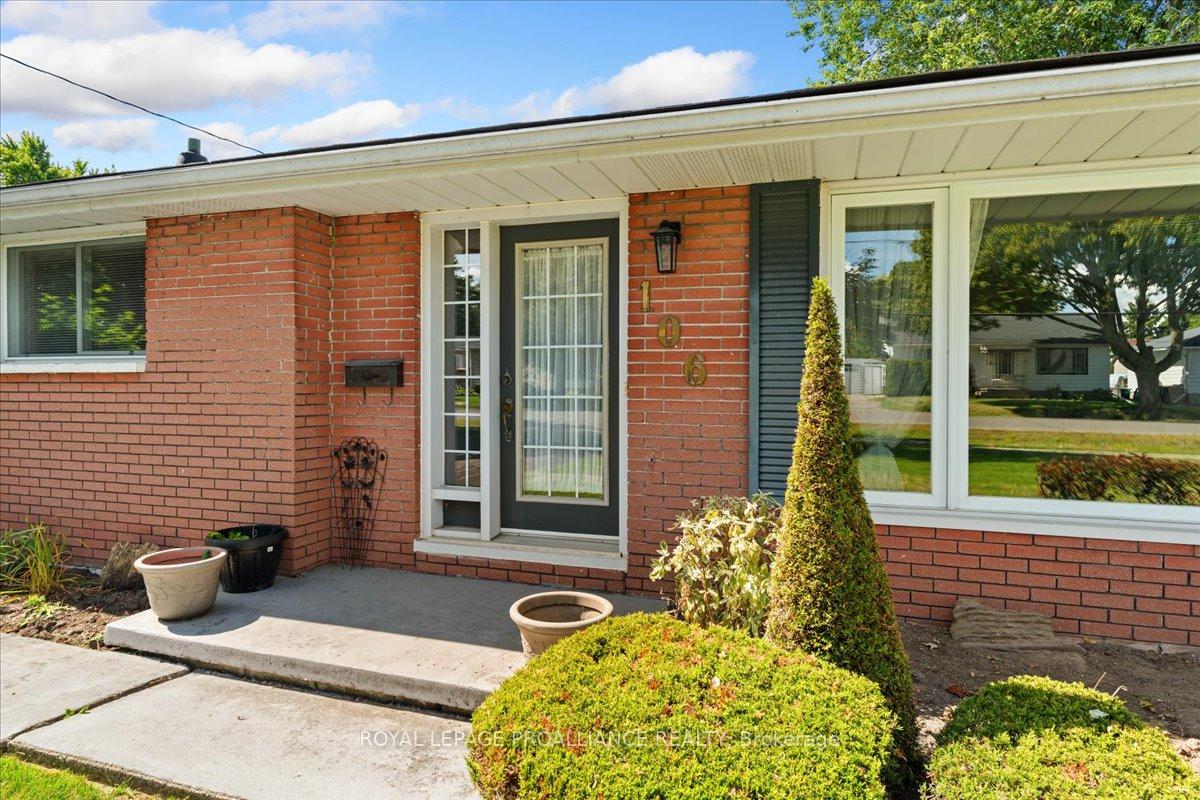
Are you ready for this gem? Welcome to this 3 bedroom, 2 bathroom "Sunliner" model backsplit in Belleville's friendly (and sought after) Parkdale neighbourhood - a home designed with family living in mind. The heart of the home is the updated eat-in kitchen, filled with natural light from the east facing windows that brighten up busy mornings. The backsplit layout offers just the right balance of togetherness and personal space, with a welcoming living room on the main level and a spacious lower level recreation room with a walk-up to the backyard - perfect for kids, hobbies, or movie nights... or even an in-law suite? Updates include the Furnace in 2020, roof shingles in 2021 and A/C in 2025. Appliances are staying too! One less thing to move, right? Outside you'll find a large in-city yard with room to play and garden, plus a detached and insulated 1.5 car, 23.5x15.5 ft garage with workshop, a rear shed - great for lawn mower or bike storage and a convenient carport that's an easy place to park your vehicle... or sit in a Muskoka chair and watch the neighbourhood go by... 401 access is just 5 minutes away and you are equally as close the Quinte Mall, a bunch of grocery stores, a ton of restaurants and if you are feeling healthy, about a 10 minute bike ride to the Wellness Centre. Set in a great location close to schools, parks, and every day amenities, this home offers an affordable opportunity to settle into a family friendly neighbourhood with space to grow. Whether it's your first home or maybe your last home - 106 Lemoine Street has something for everyone!!
Facts & features
Ask about this home
A HOMEH agent will answer your questions about this home.
Rooms
10 rooms · 2 bathrooms
- Kitchen14′9″ × 8′7″126 sq.ft.
- Living room17′6″ × 11′8″205 sq.ft.
- Dining room13′8″ × 4′2″57 sq.ft.
- Bedroom10′10″ × 13′141 sq.ft.
- Bedroom 29′ × 9′5″84 sq.ft.
- Bedroom 38′11″ × 13′116 sq.ft.
- Bathroom6′3″ × 9′5″58 sq.ft.
- Bathroom7′11″ × 5′5″43 sq.ft.
- Recreation27′2″ × 12′1″328 sq.ft.
- Laundry8′2″ × 13′1″107 sq.ft.
Around this home
Schools nearby
School rating, out of 10.
Listing details
Helpful tools
Your HOMEH agent
"I would see it this week."
Ask HOMEH about this home
Price, neighbourhood, monthly cost. Ask anything.
HOMEH Intelligent Agent is an AI, not a licensed representative. Check anything important with your agent.