
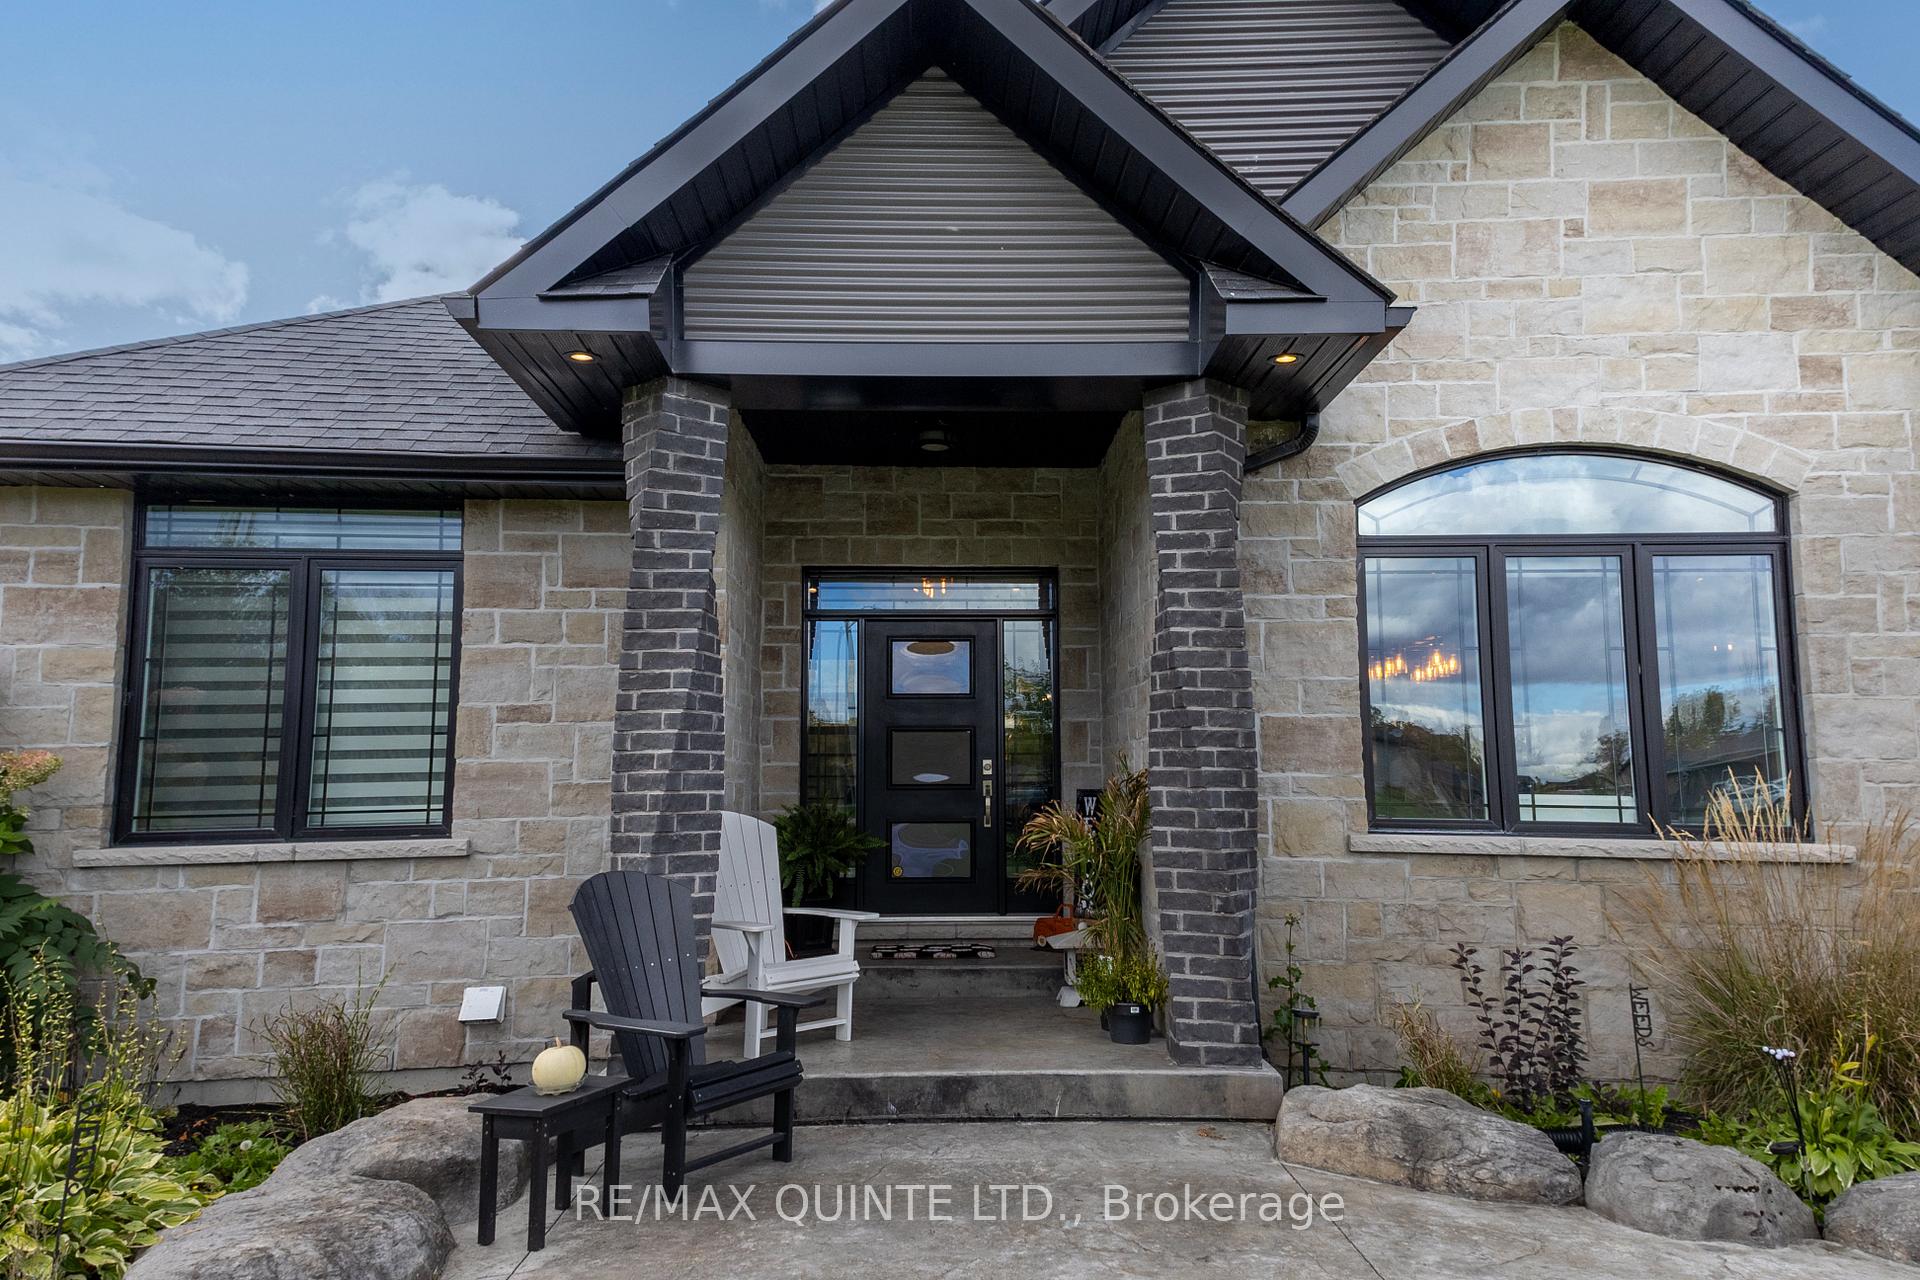
 See all 40 photos
Property history

This listing has ended. It is no longer available.
Property not available for sale or for rent.
Ask about this home
A HOMEH agent will answer your questions about this home.Ask HOMEH
About this home
107 Hidden Valley Drive, Belleville
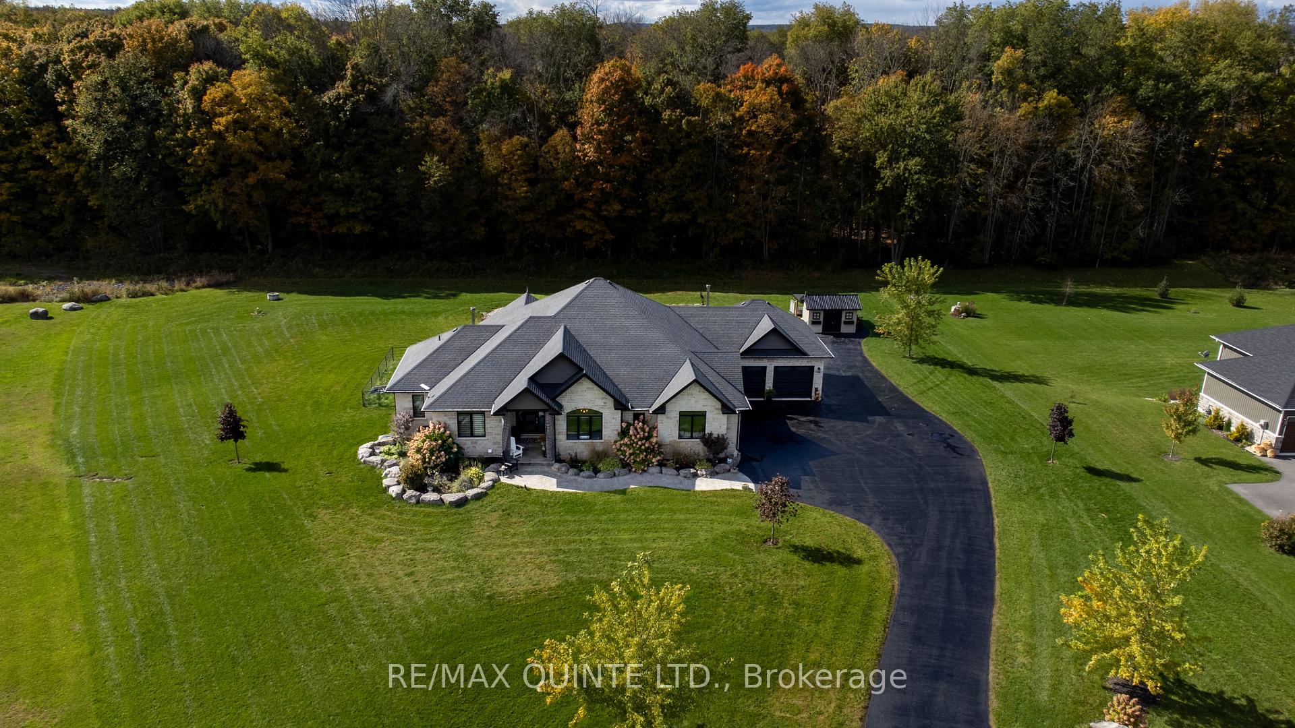
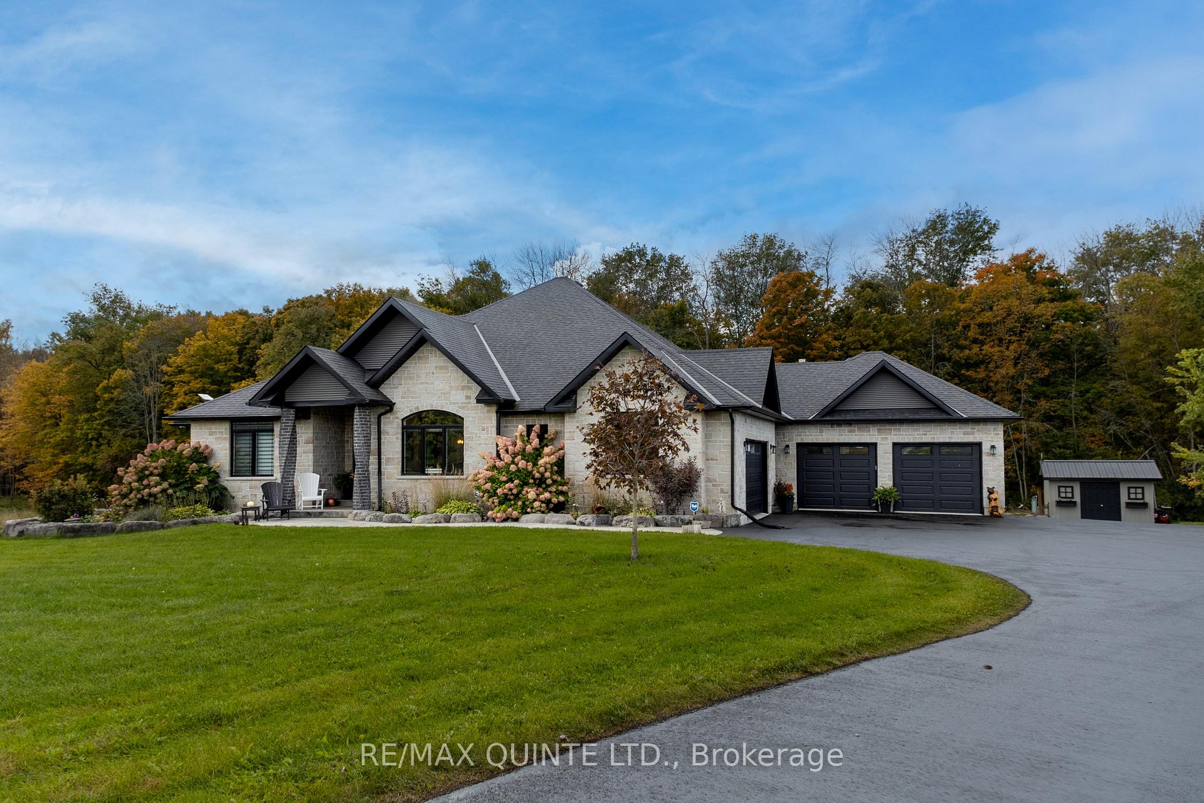
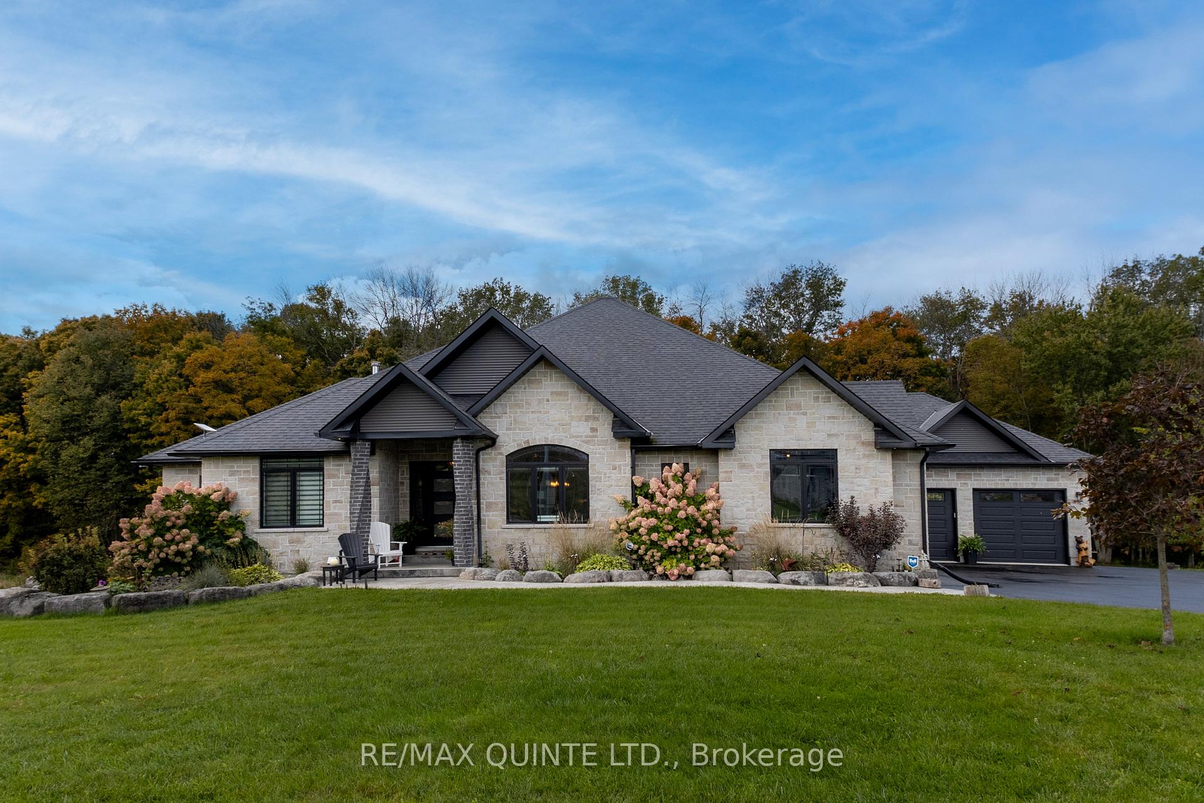
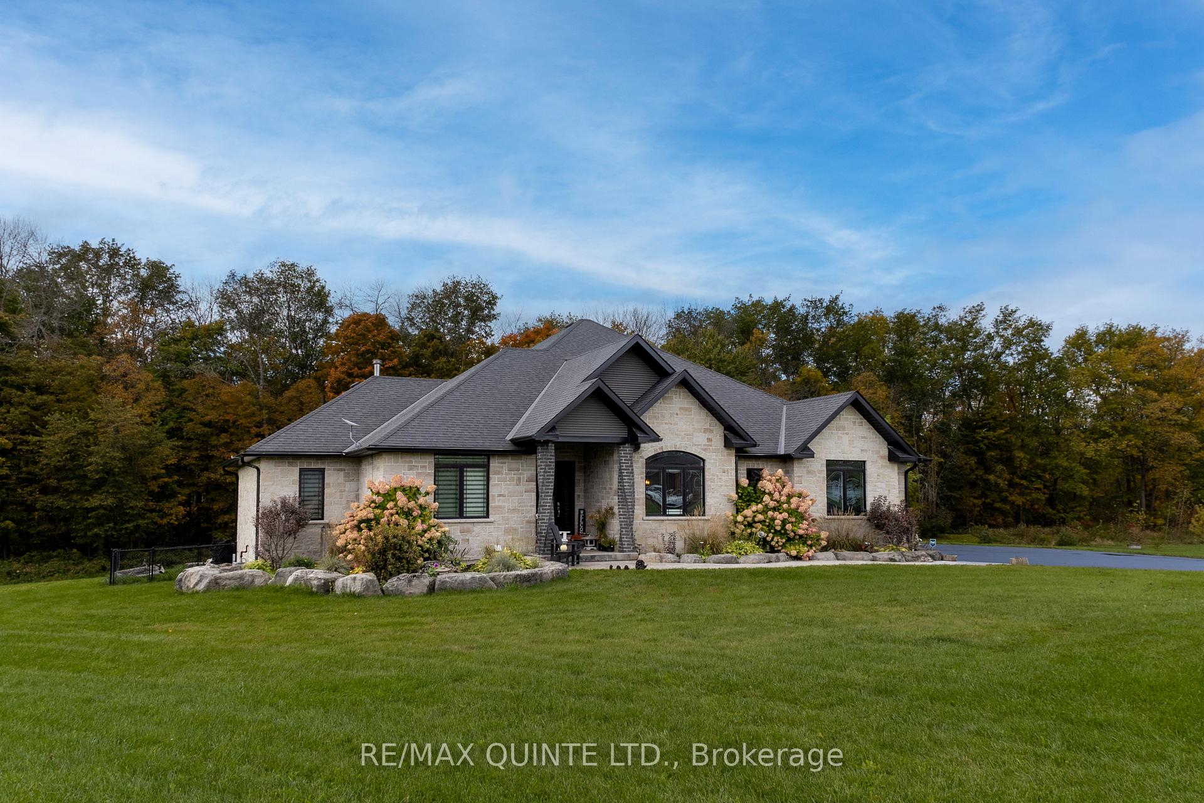
Welcome to 107 Hidden Valley Drive--a custom-built home on a premium oversized lot, offering the ultimate blend of luxury and privacy. This exceptional property backs onto a wooded area, overlooking a tranquil pond and walking trail. The open-concept main level boasts an oversized kitchen island and a formal dining room, perfect for entertaining. The living room features vaulted ceilings, centred by a floor-to-ceiling stone entertainment centre with a built-in TV. The split bedroom layout offers privacy, with the primary suite and ensuite on one side, and two additional bedrooms with a 4-piece bath on the other. The finished basement is designed for enjoyment, featuring a custom live-edge wet bar, stone fireplace, a bedroom, office, and another 4-piece bathroom. The fully paved and sealed driveway leads to two separate 2-car attached garages, each with inside entry. The 2-door garage stands out with its built-in workbench, wood stove, glossy protected flooring, and entertainment centre, making it the ultimate man cave. The private backyard includes a stamped concrete grilling patio, a small fenced area, a fire pit, and ample space for your personal landscaping touches. No detail was overlooked in this stunning custom estate--this home is best experienced in person to truly appreciate its craftsmanship and design.
Facts & features
Ask about this home
A HOMEH agent will answer your questions about this home.
Rooms
12 rooms · 4 bathrooms
- Living room18′1″ × 21′380 sq.ft.
- Kitchen12′6″ × 23′3″291 sq.ft.
- Dining room12′2″ × 14′2″172 sq.ft.
- Sunroom19′9″ × 16′11″333 sq.ft.
- Primary bedroom12′4″ × 14′10″183 sq.ft.
- Bedroom 211′10″ × 13′1″155 sq.ft.
- Bedroom 312′4″ × 12′2″150 sq.ft.
- Bathroom16′2″ × 5′8″92 sq.ft.
- Bathroom8′3″ × 9′8″80 sq.ft.
- Bathroom7′4″ × 3′2″23 sq.ft.
- Bedroom11′5″ × 10′7″120 sq.ft.
- Bathroom11′5″ × 5′10″67 sq.ft.
Around this home
Listing details
Helpful tools
Your HOMEH agent
"I would see it this week."
Ask HOMEH about this home
Price, neighbourhood, monthly cost. Ask anything.
HOMEH Intelligent Agent is an AI, not a licensed representative. Check anything important with your agent.