
11 Sumac Terrace
Belleville (Belleville Ward), ON K8N 5X611 Sumac Terrace
Belleville (Belleville Ward), ON K8N 5X6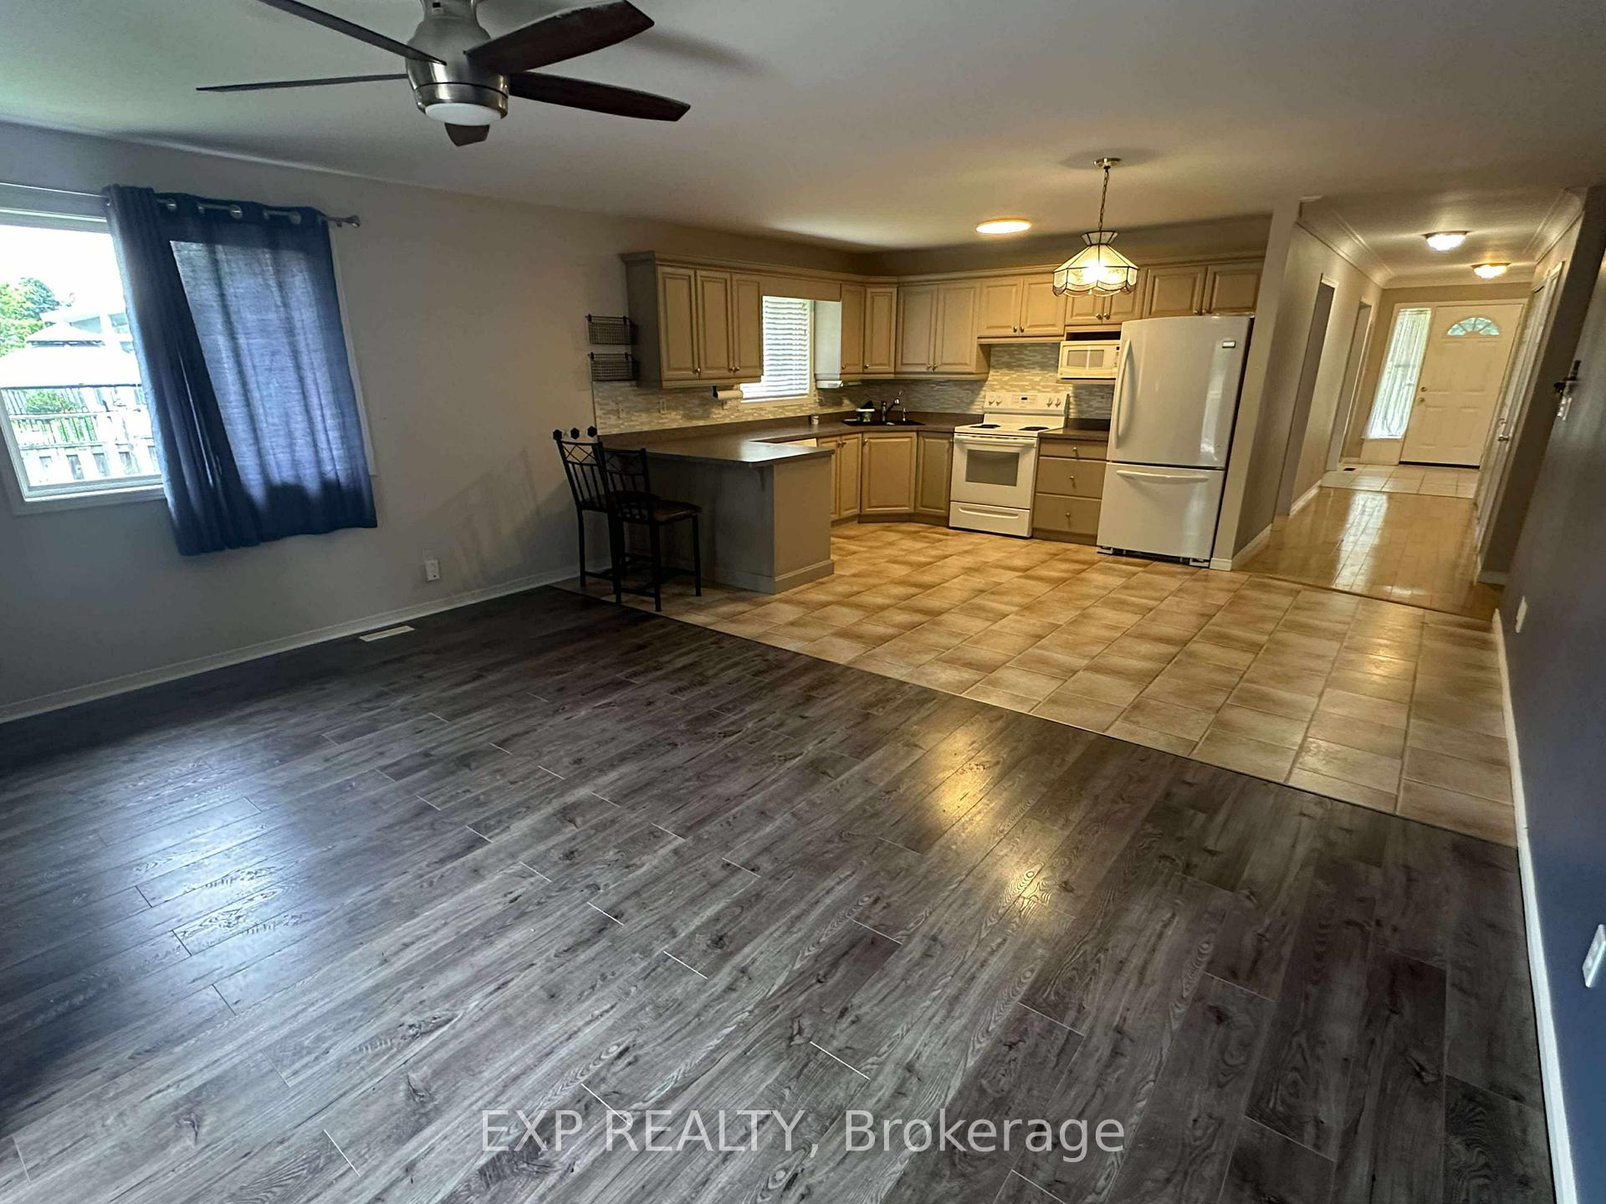
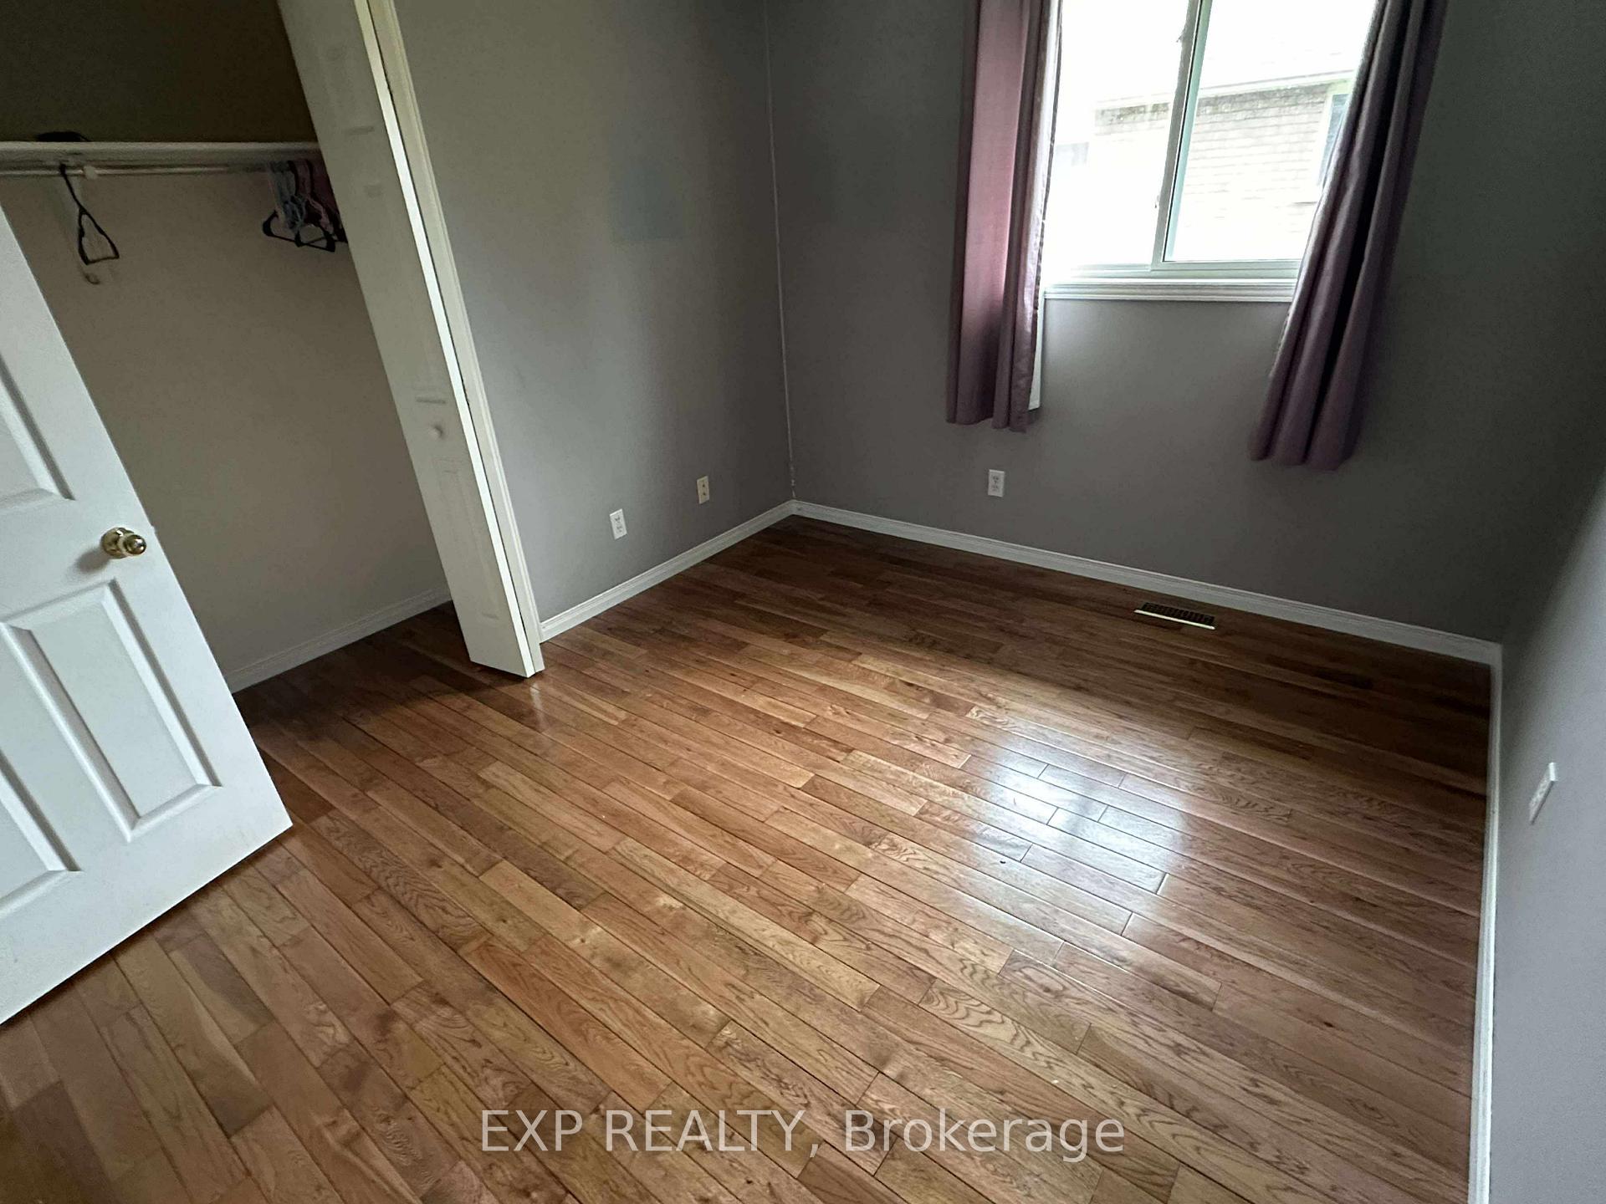 See all 6 photos
Property history
About this home
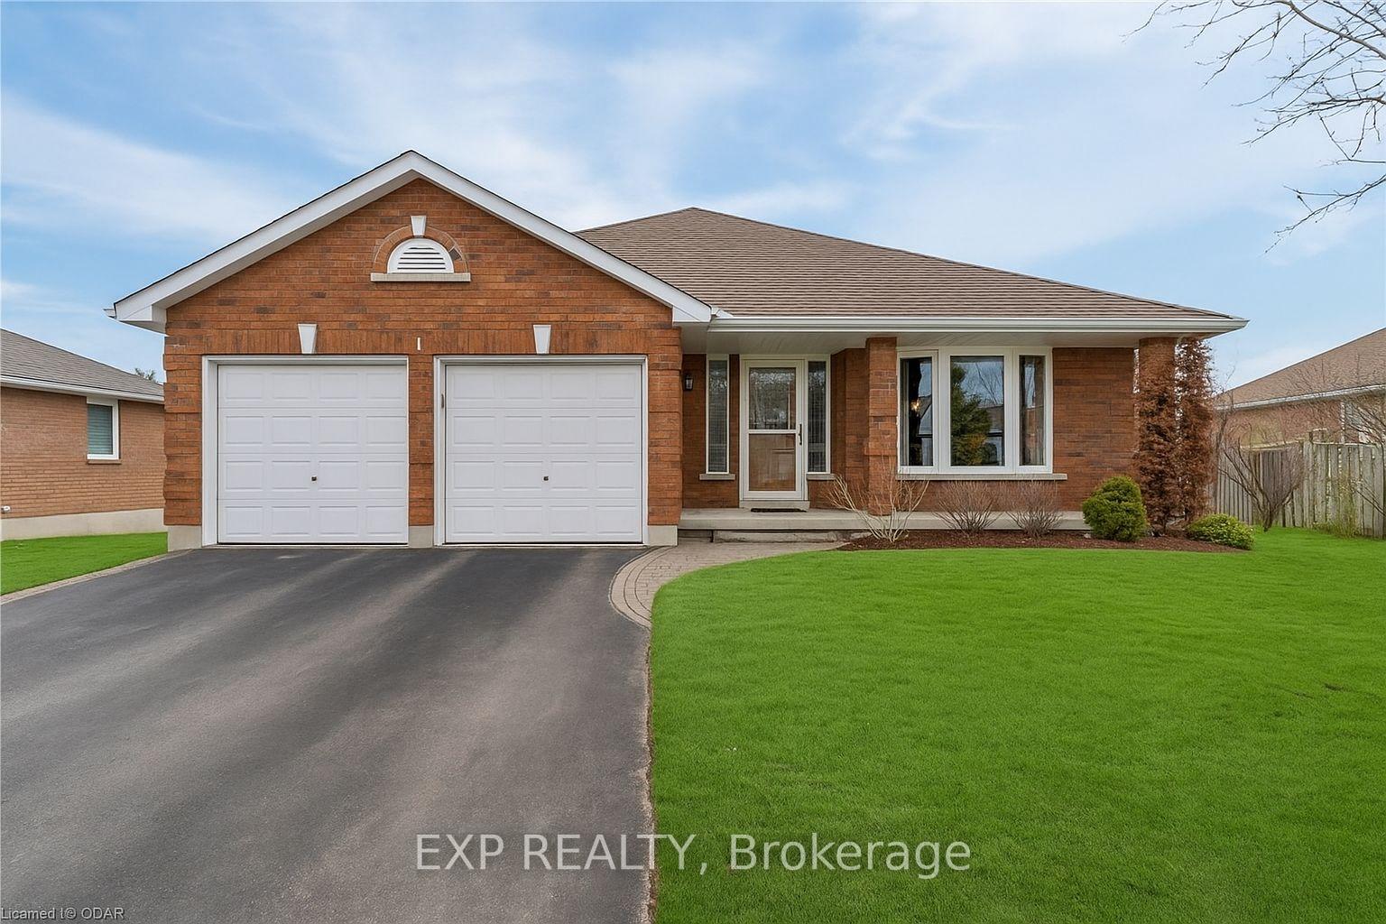
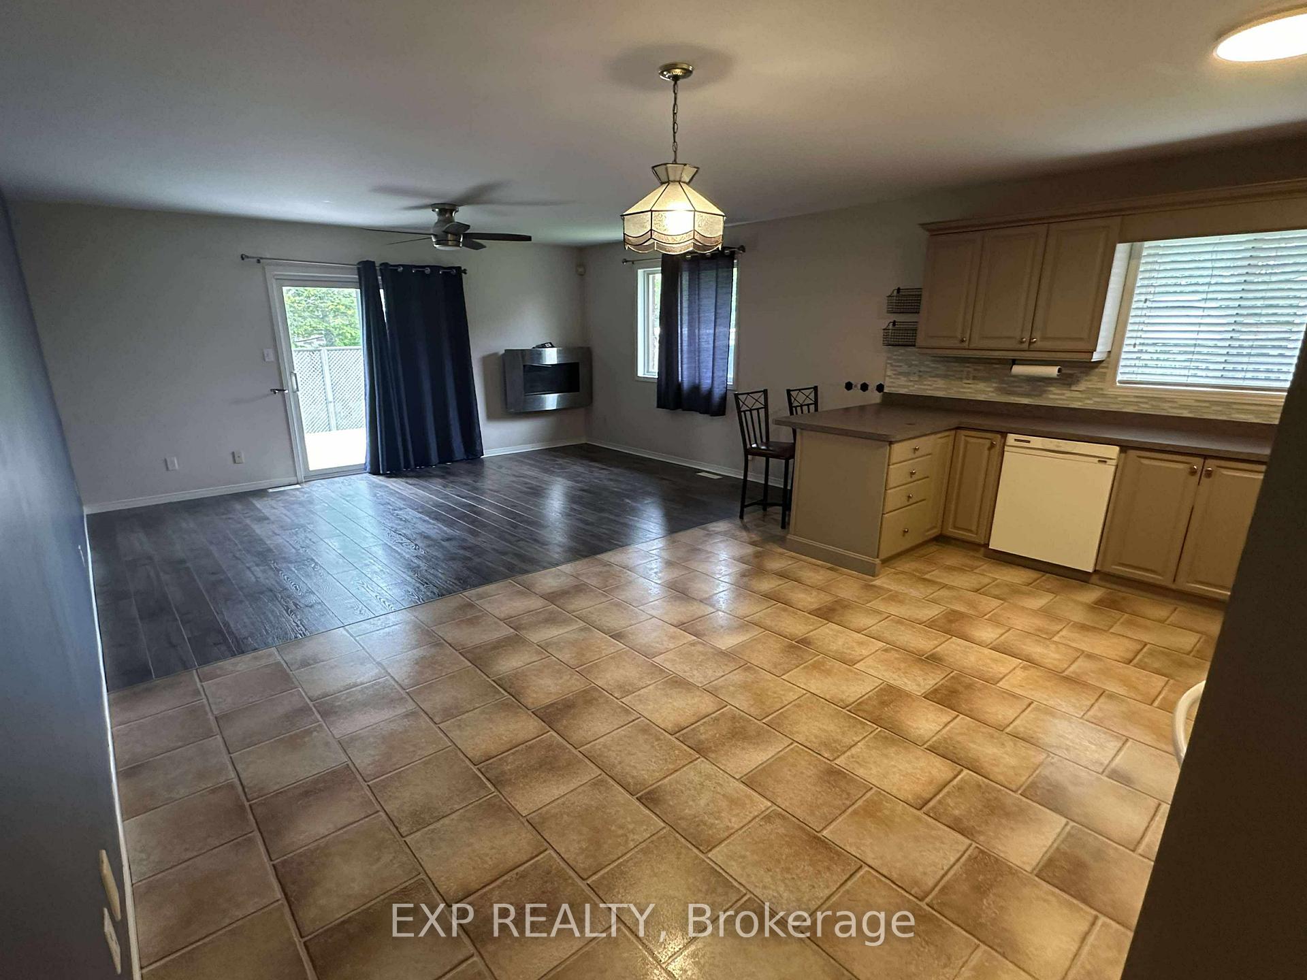
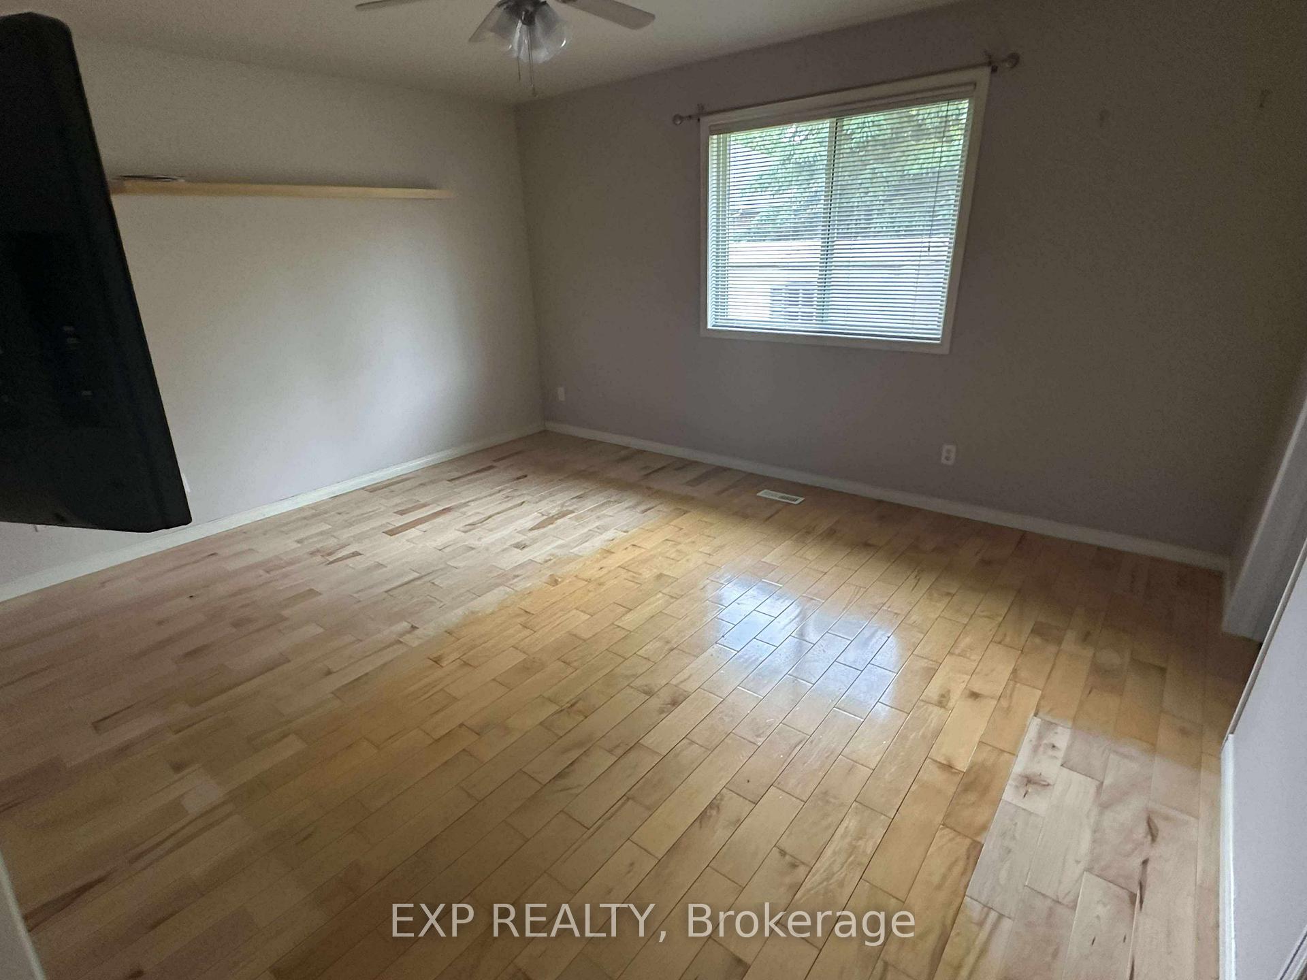
A Beautiful All-Brick Bungalow Located In Bellevilles Desirable East End. Offering 3+1 Bedrooms, 2 Full Baths, And 2 Half Baths, This Home Is Perfect For A Growing Family. Enjoy A Spacious Living Room, Bright Kitchen That Opens To The Family Room, And Sliding Doors Leading To A Fully Fenced Backyard (2023) With A Pergola Gazebo And Deck (2023).The Primary Bedroom Features A 4-Piece Ensuite And Walk-In Closet. Two Additional Bedrooms, A 4-Piece Bath, And Main Floor Laundry Complete The Main Level. The Fully Finished Basement Includes A Bedroom, 2-Piece Bath, Bar, And Gas Fireplace Ideal For Extra Living Space. Updates Include Double Car Garage Doors & Openers (2021), Furnace (2020), On-Demand Hot Water Tank (2019), Basement Carpet (2019), And Fridge (2021).Located In Family-Friendly Stanley Park, Close To Shopping And Amenities.
Facts & features
Ask about this home
A HOMEH agent will answer your questions about this home.
Rooms
15 rooms · 4 bathrooms
- Foyer7′3″ × 25′1″182 sq.ft.
- Living room11′8″ × 21′11″256 sq.ft.
- Family room17′ × 11′6″196 sq.ft.
- Kitchen17′ × 11′6″196 sq.ft.
- Laundry8′8″ × 5′6″48 sq.ft.
- Bathroom9′7″ × 6′11″66 sq.ft.
- Bathroom6′8″ × 7′8″51 sq.ft.
- Primary bedroom15′1″ × 12′10″194 sq.ft.
- Bedroom 211′6″ × 9′6″110 sq.ft.
- Bedroom 39′10″ × 9′7″94 sq.ft.
- Bedroom 413′3″ × 15′2″201 sq.ft.
- Bathroom9′7″ × 6′11″66 sq.ft.
- Recreation25′8″ × 34′4″880 sq.ft.
- Utility room18′7″ × 14′2″263 sq.ft.
- Room—
Around this home
Schools nearby
School rating, out of 10.
Listing details
Helpful tools
Your HOMEH agent

"I would see it this week."
Ask HOMEH about this home
Price, neighbourhood, monthly cost. Ask anything.
HOMEH Intelligent Agent is an AI, not a licensed representative. Check anything important with your agent.