
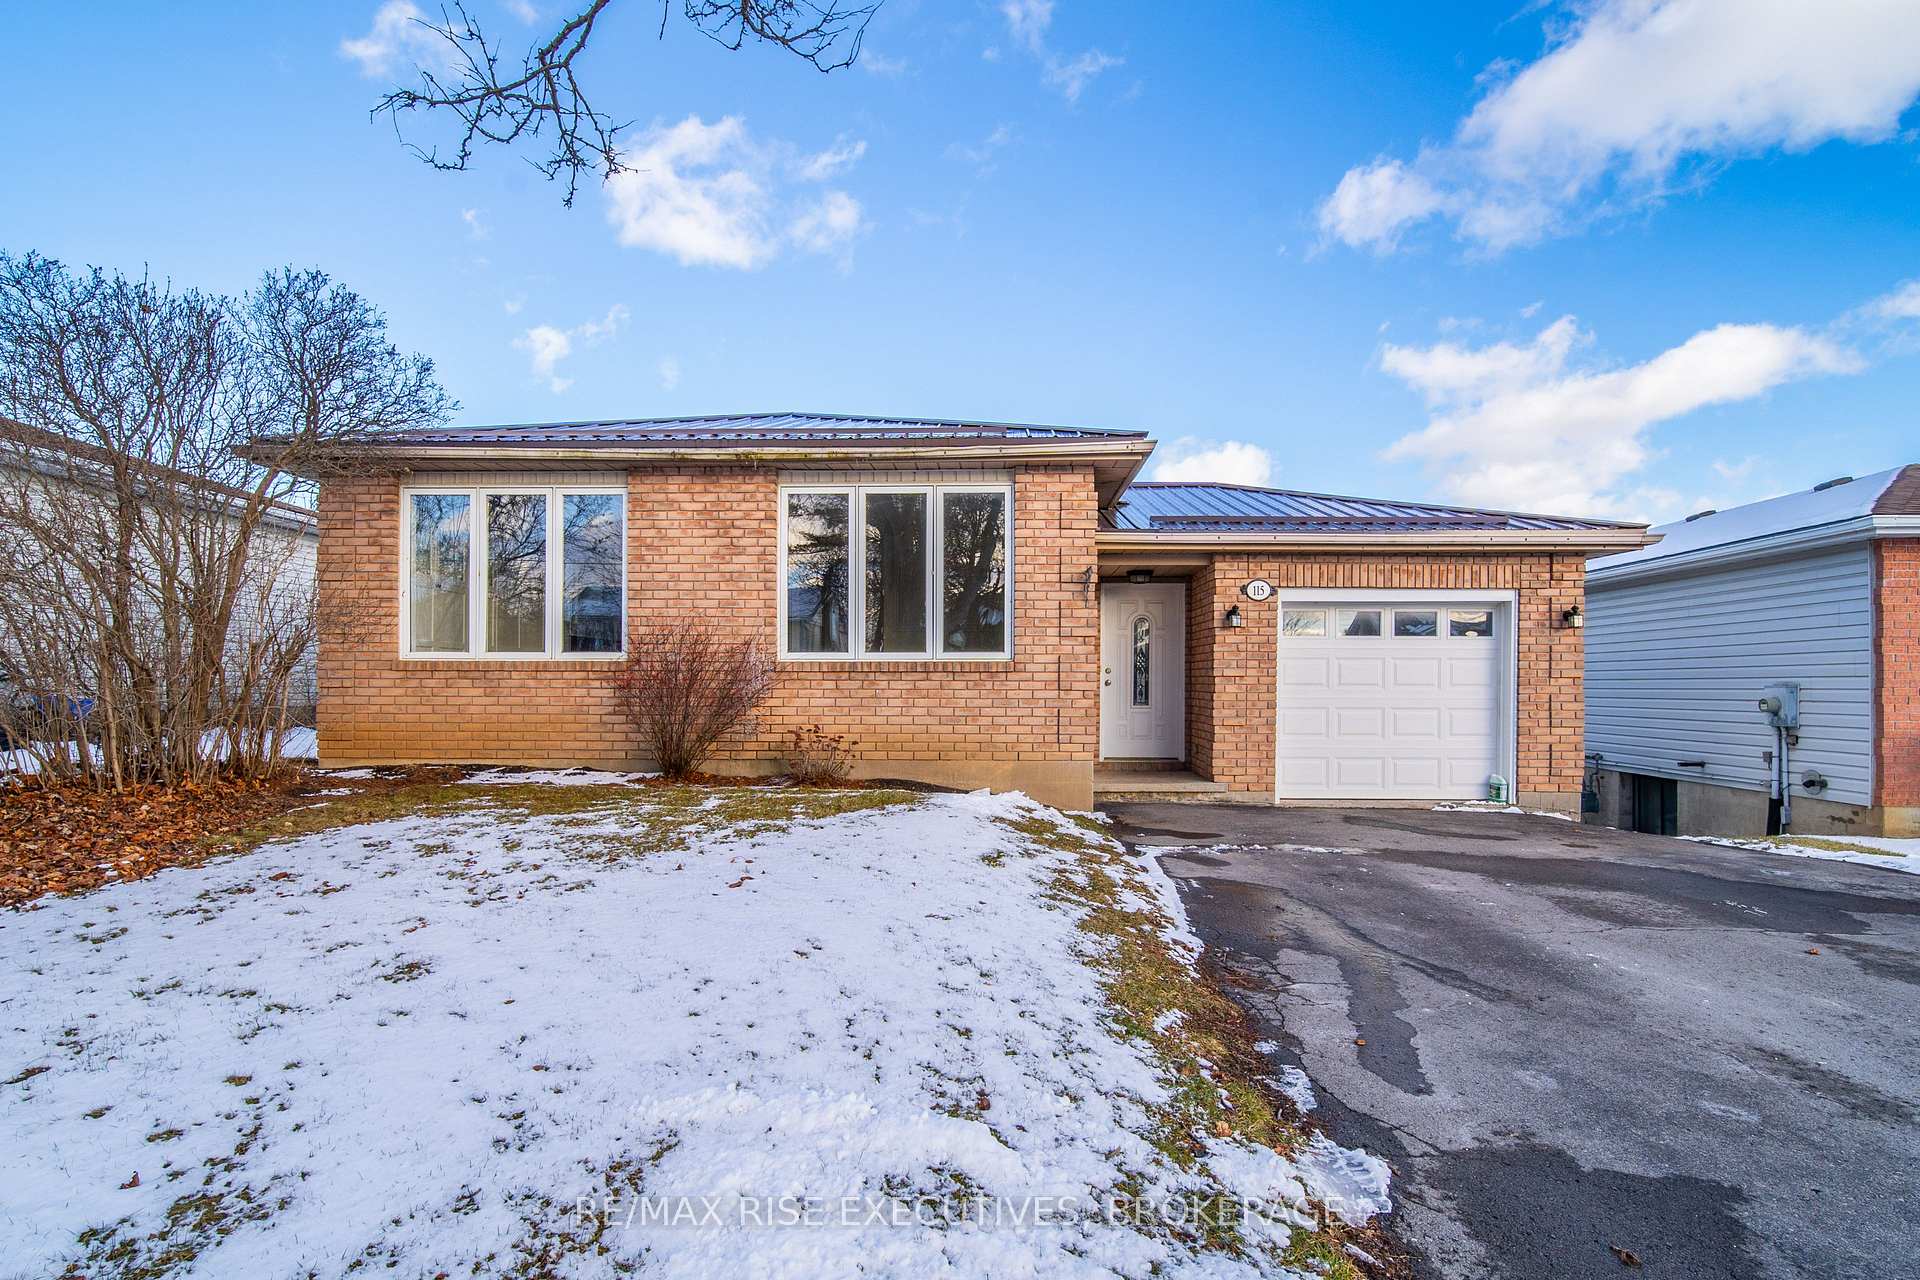
115 University Avenue
Belleville (Belleville Ward)115 University Avenue
Belleville (Belleville Ward)
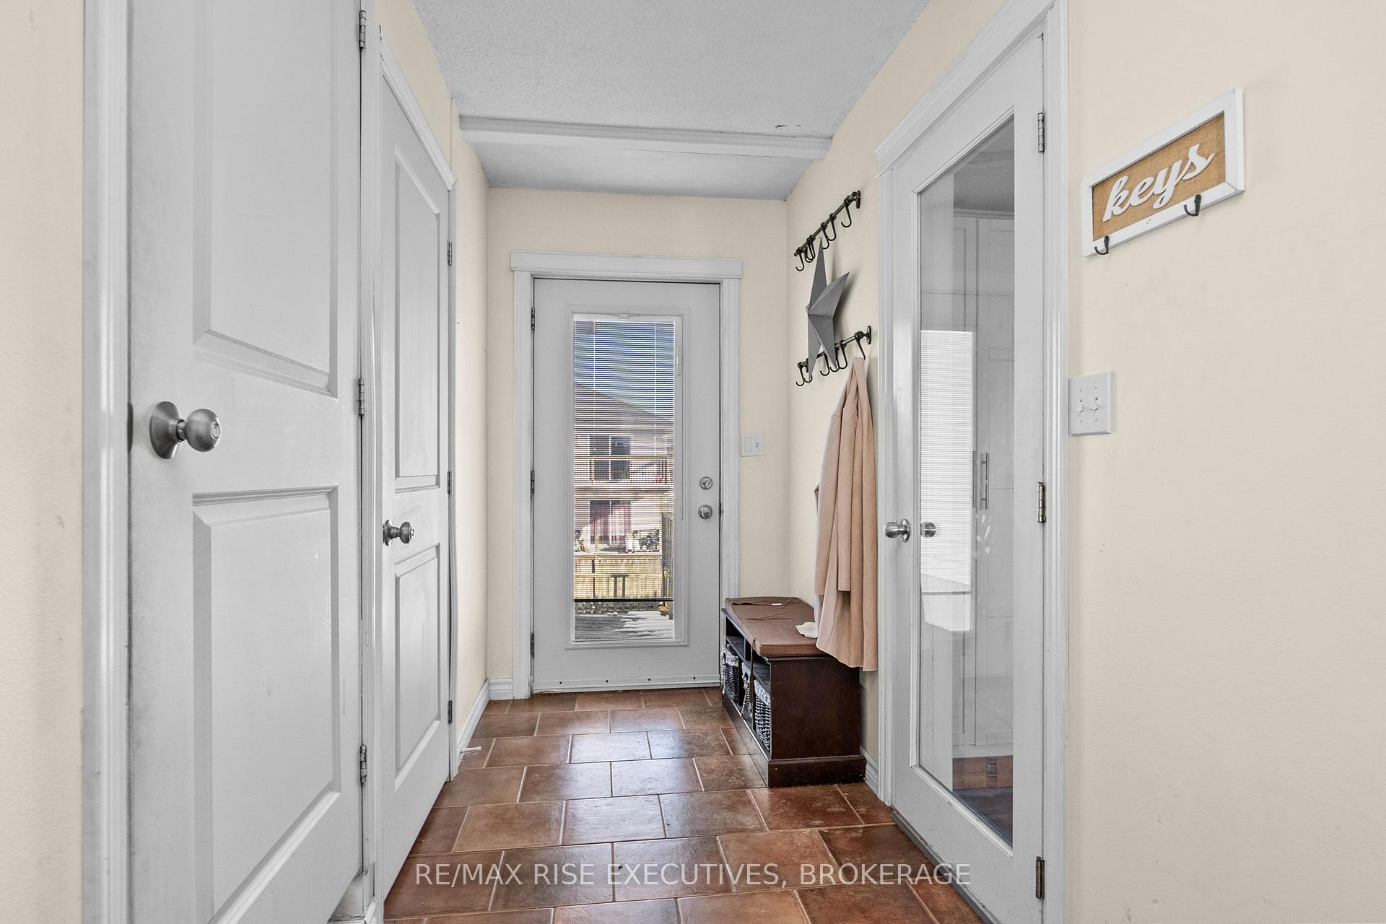
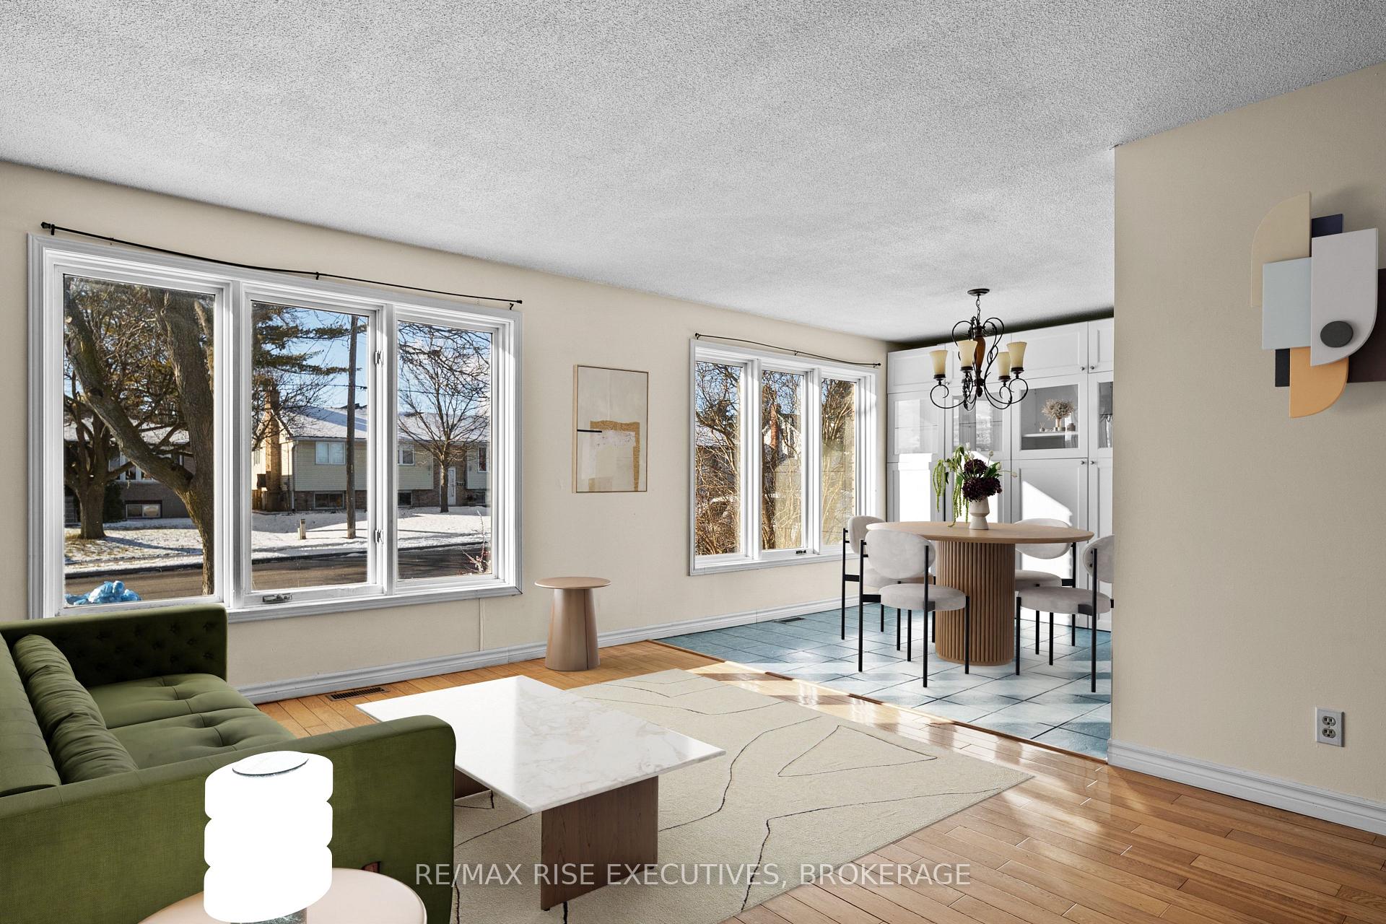
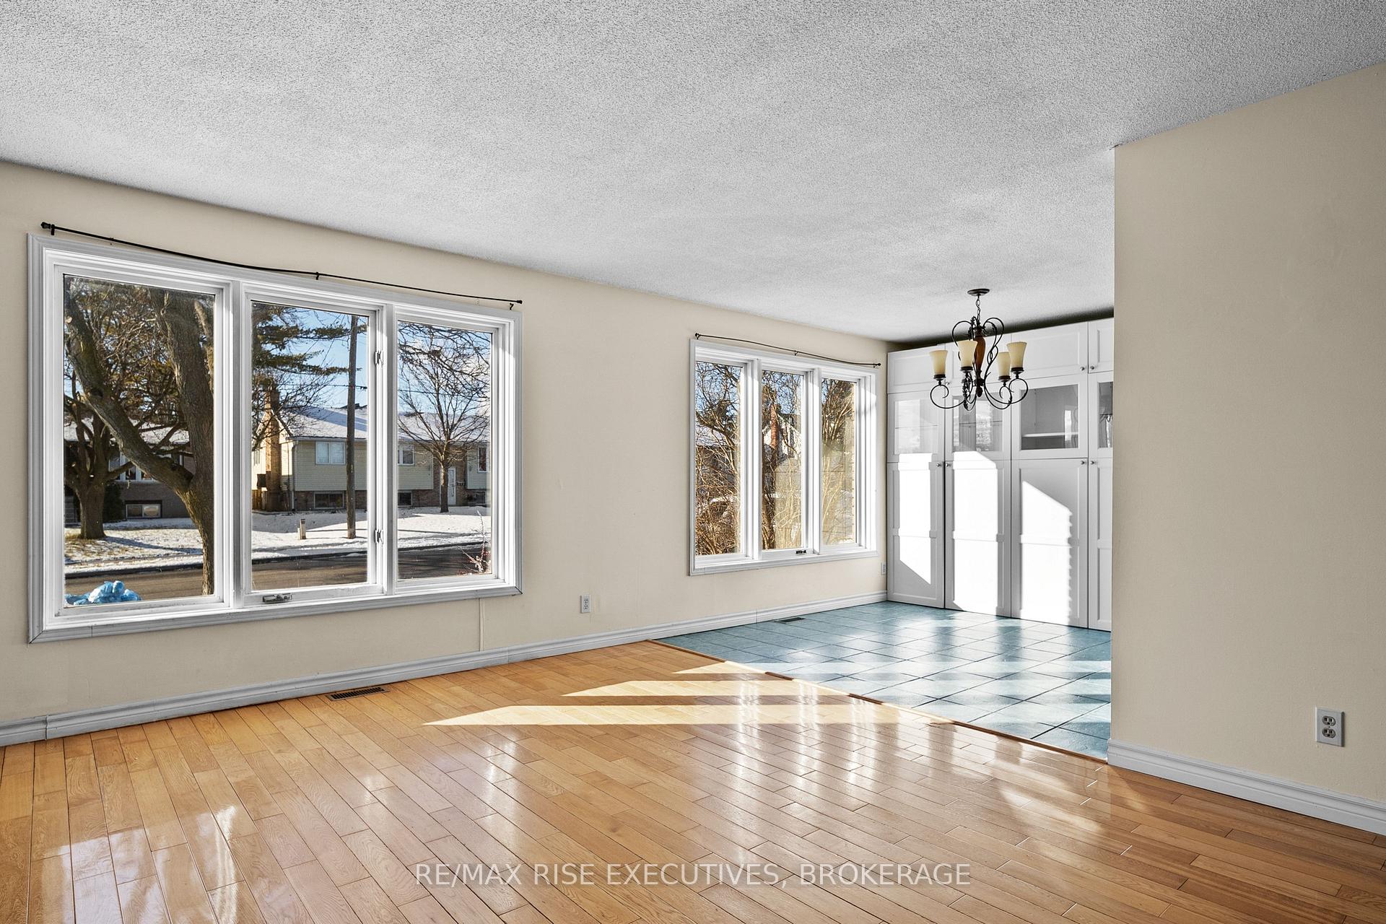 See all 40 photos
Property history

This listing has ended. It is no longer available.
Property not available for sale or for rent.
About this home
115 University Avenue, Belleville
Welcome to 115 University Avenue! This well-maintained property offers the perfect blend of comfort, character, and opportunity whether you're looking for a family home or a smart investment. The main level invites you in with a bright and spacious living room, ideal for relaxing or hosting guests. Adjoining the living area is a formal dining room and a recently updated kitchen featuring modern appliances, ample storage, and a cozy breakfast nook a great spot to start your day. Three generously sized bedrooms, each filled with natural light and abundant closet space, are complemented by a stylish, functional bathroom. The fully finished lower level is a standout feature, offering a walkout to the backyard and a separate living space. With two additional bedrooms, a full bathroom, and its own kitchen and living area, this suite is currently rented for $2,000 per month, presenting an ideal income opportunity. Whether you choose to rent one or both levels, the flexibility makes this property a great choice for homeowners and investors alike. The private backyard is a peaceful retreat, with space for gardening, outdoor activities, or simply unwinding. A detached garage adds convenience and extra storage, while the durable metal roof (2023) ensures low-maintenance living for years to come. Situated in a prime location close to schools, parks, and Belleville's downtown, 115 University Avenue is the perfect blend of comfort, charm, and financial potential. Don't miss your chance to own this versatile property schedule your showing today!
Facts & features
Ask about this home
A HOMEH agent will answer your questions about this home.
Rooms
12 rooms · 2 bathrooms
- Living room11′11″ × 19′8″234 sq.ft.
- Kitchen10′ × 10′5″105 sq.ft.
- Dining room10′6″ × 9′10″103 sq.ft.
- Primary bedroom10′ × 13′1″131 sq.ft.
- Bedroom 212′2″ × 9′7″117 sq.ft.
- Bedroom 38′9″ × 10′1″89 sq.ft.
- Bathroom10′1″ × 5′11″59 sq.ft.
- Bedroom 410′6″ × 12′4″130 sq.ft.
- Bathroom7′1″ × 5′35 sq.ft.
- Kitchen14′3″ × 10′8″152 sq.ft.
- Living room21′6″ × 12′2″261 sq.ft.
- Den6′9″ × 9′9″66 sq.ft.
Around this home
Schools nearby
School rating, out of 10.
Listing details
Helpful tools
Your HOMEH agent
"I would see it this week."
Ask HOMEH about this home
Price, neighbourhood, monthly cost. Ask anything.
HOMEH Intelligent Agent is an AI, not a licensed representative. Check anything important with your agent.