
118 Gentlebreeze Drive
Belleville (Thurlow Ward)118 Gentlebreeze Drive
Belleville (Thurlow Ward)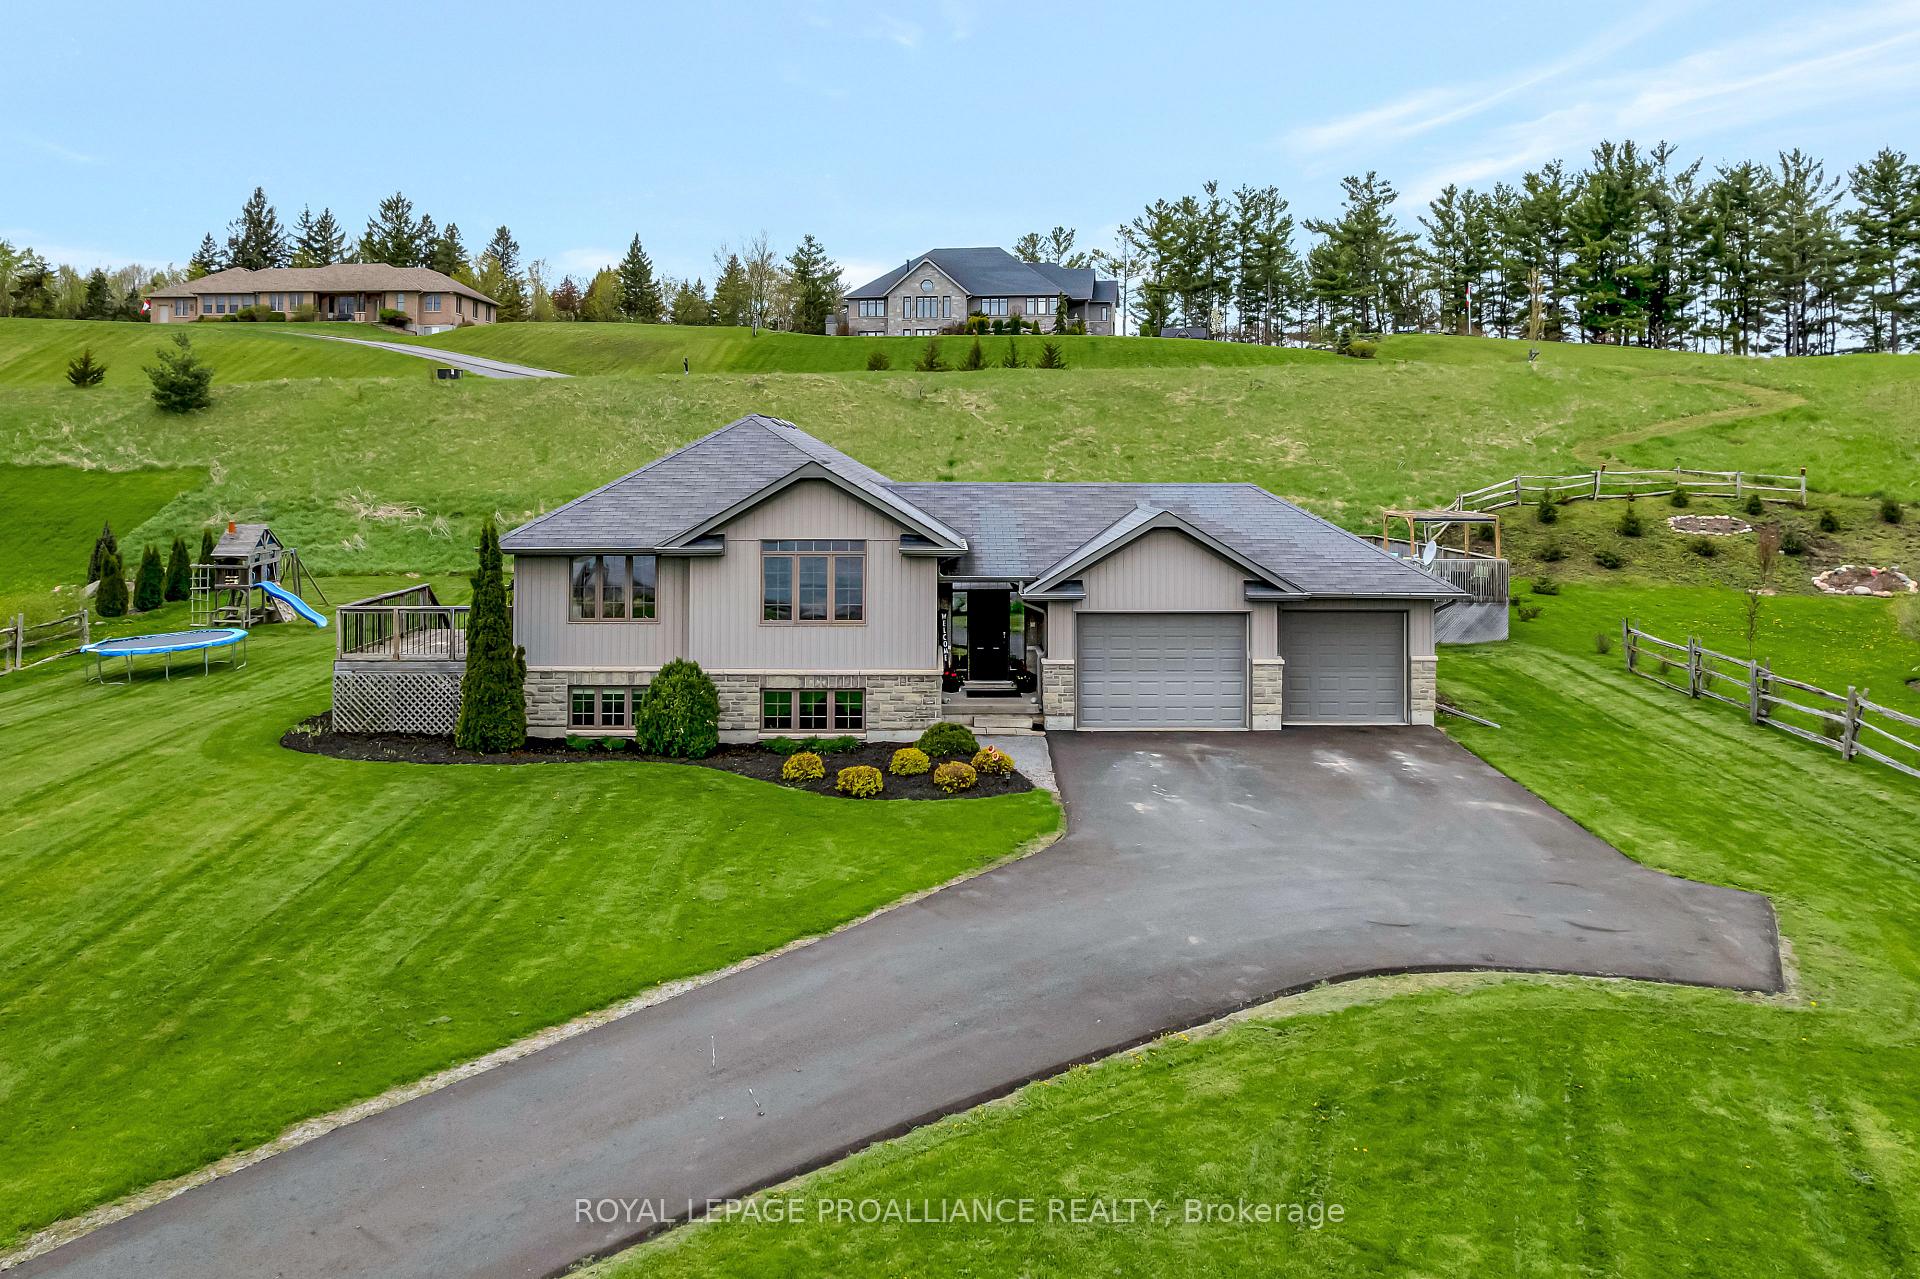
 See all 50 photos
Property history

This listing has ended. It is no longer available.
Property not available for sale or for rent.
Ask about this home
A HOMEH agent will answer your questions about this home.Ask HOMEH
About this home
118 Gentlebreeze Drive, Belleville
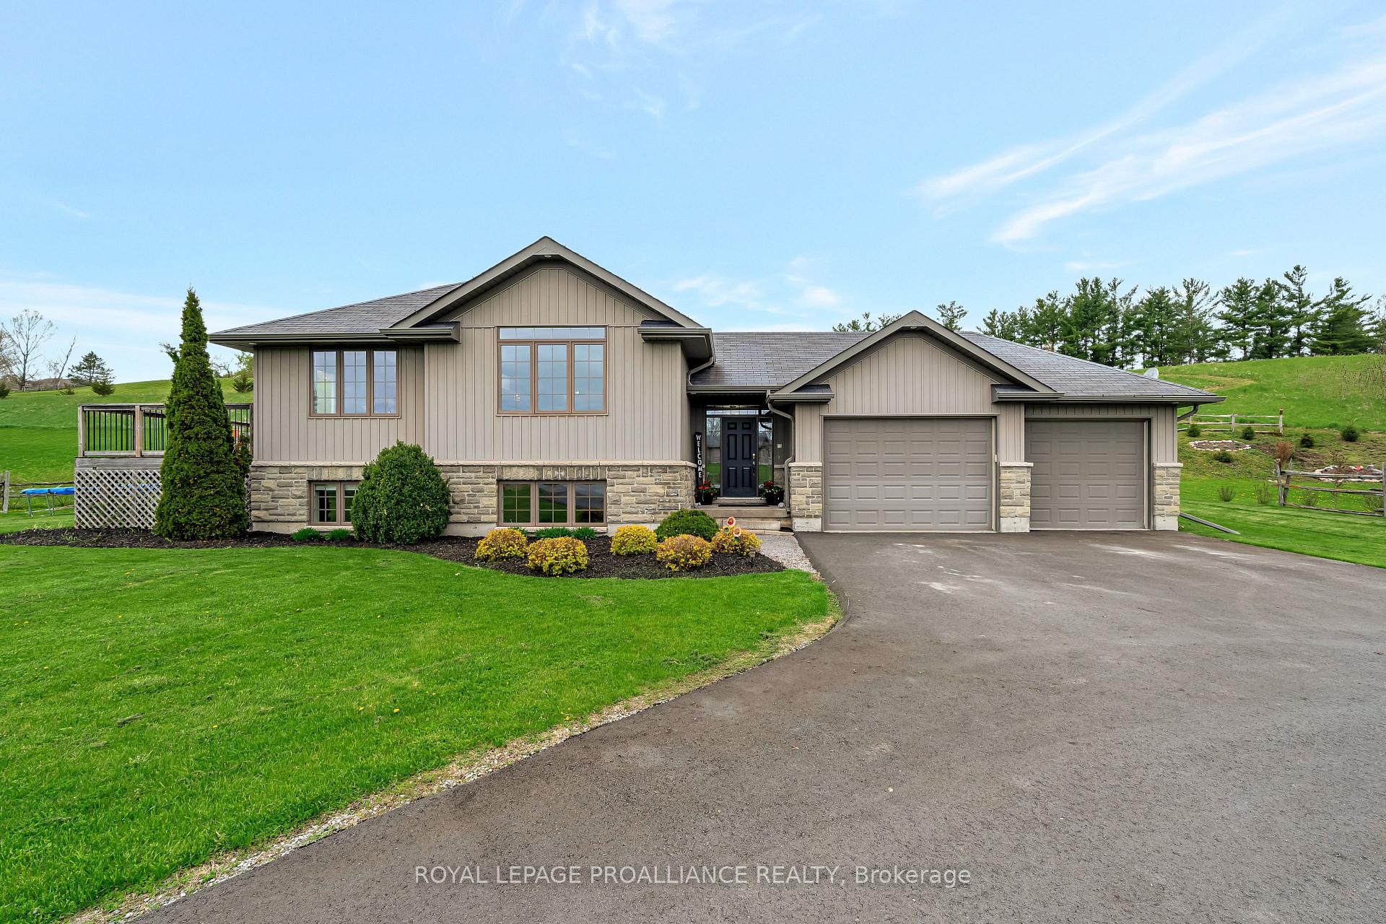
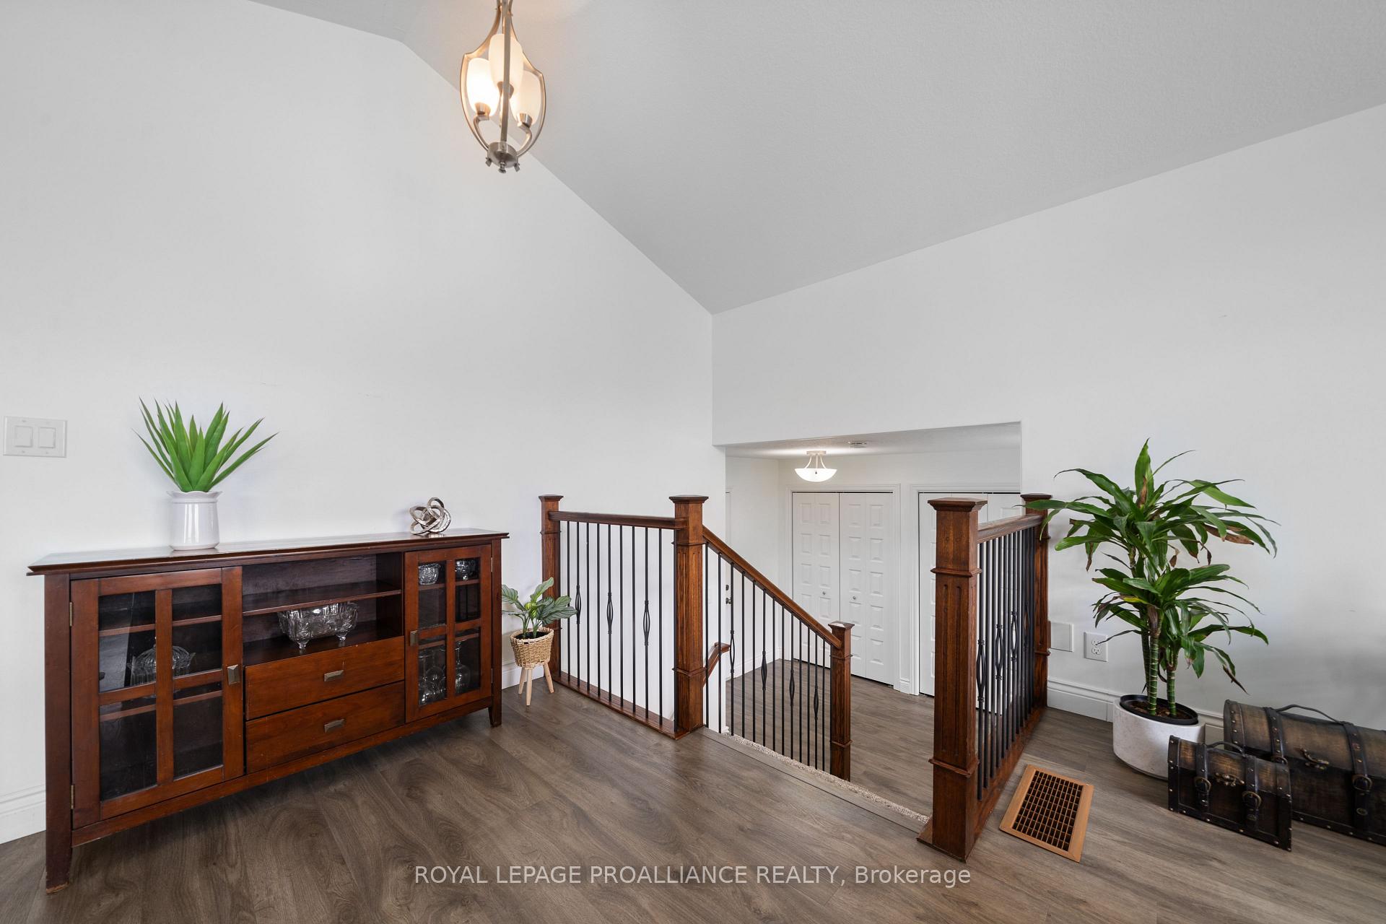
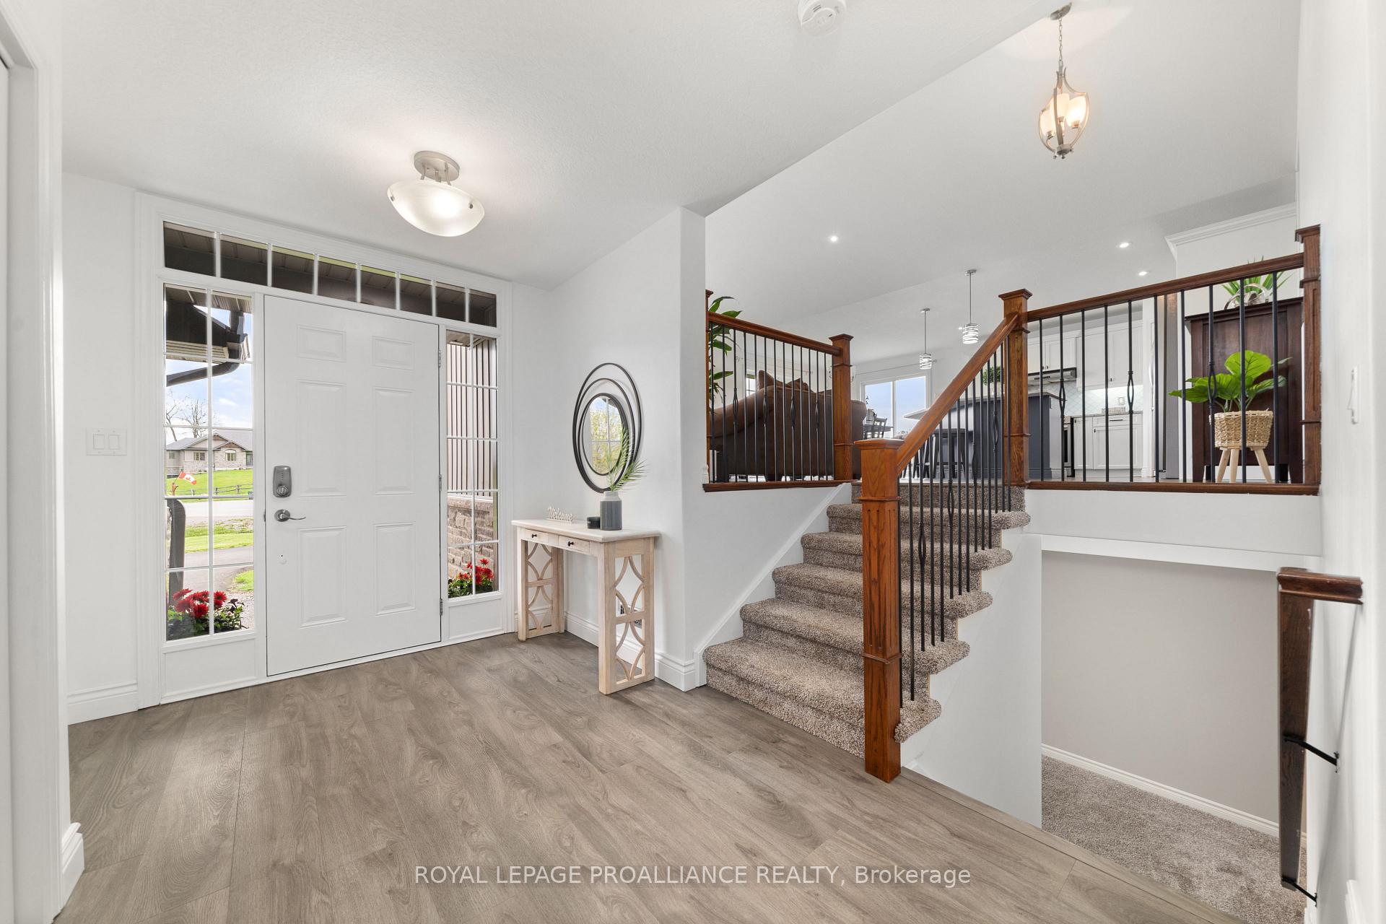
Nestled within the exclusive Hearthstone Ridge Estates, just 10 minutes north of Highway 401, this impeccably crafted raised bungalow spans 2,528 sq ft of refined living space on a country-estate lot. Meticulously designed for the executive who demands both style and functionality, the home offers 3 bedrooms on the main level plus a fully appointed 2-bedroom lower-level suite-ideal for guests, multigenerational living or a private home office. Primary bedroom has double closets and a 4-piece bathroom. Chef's kitchen featuring gorgeous granite countertops, a massive center island, a walk-in pantry and over looking the sun-lit great room and dining room with walkout to side deck. Fully finished lower level with a recreation room and 2 more bedrooms, a bathroom, large laundry room and a play area for the kids. Private 1-acre country estate lot, landscaped with gardens and newly Resort-style outdoor retreat with a pool, wraparound hardwood deck and 6-person heated hot tub. Ideal location with seamless access to Belleville, CFB Trenton and commuter routes. This luxury executive residence marries architectural elegance with modern convenience, offering an unparalleled lifestyle in one of Thurlow's most sought-after enclaves.
Facts & features
Ask about this home
A HOMEH agent will answer your questions about this home.
Rooms
14 rooms · 3 bathrooms
- Foyer7′1″ × 14′100 sq.ft.
- Kitchen12′ × 11′9″141 sq.ft.
- Living room13′9″ × 22′8″311 sq.ft.
- Dining room11′8″ × 9′11″116 sq.ft.
- Primary bedroom11′1″ × 12′3″136 sq.ft.
- Bathroom5′11″ × 9′7″57 sq.ft.
- Bedroom 210′9″ × 10′107 sq.ft.
- Bedroom 310′9″ × 9′11″106 sq.ft.
- Bathroom4′8″ × 9′7″44 sq.ft.
- Recreation24′10″ × 16′397 sq.ft.
- Bedroom 412′ × 9′9″117 sq.ft.
- Bedroom 512′ × 10′6″126 sq.ft.
- Bathroom8′10″ × 4′11″43 sq.ft.
- Laundry8′8″ × 5′7″49 sq.ft.
Around this home
Listing details
Helpful tools
Your HOMEH agent
"I would see it this week."
Ask HOMEH about this home
Price, neighbourhood, monthly cost. Ask anything.
HOMEH Intelligent Agent is an AI, not a licensed representative. Check anything important with your agent.