
 See all 31 photos
Property history

This listing has ended. It is no longer available.
Property not available for sale or for rent.
Ask about this home
A HOMEH agent will answer your questions about this home.Ask HOMEH
About this home
12 Hummingbird Drive, Belleville
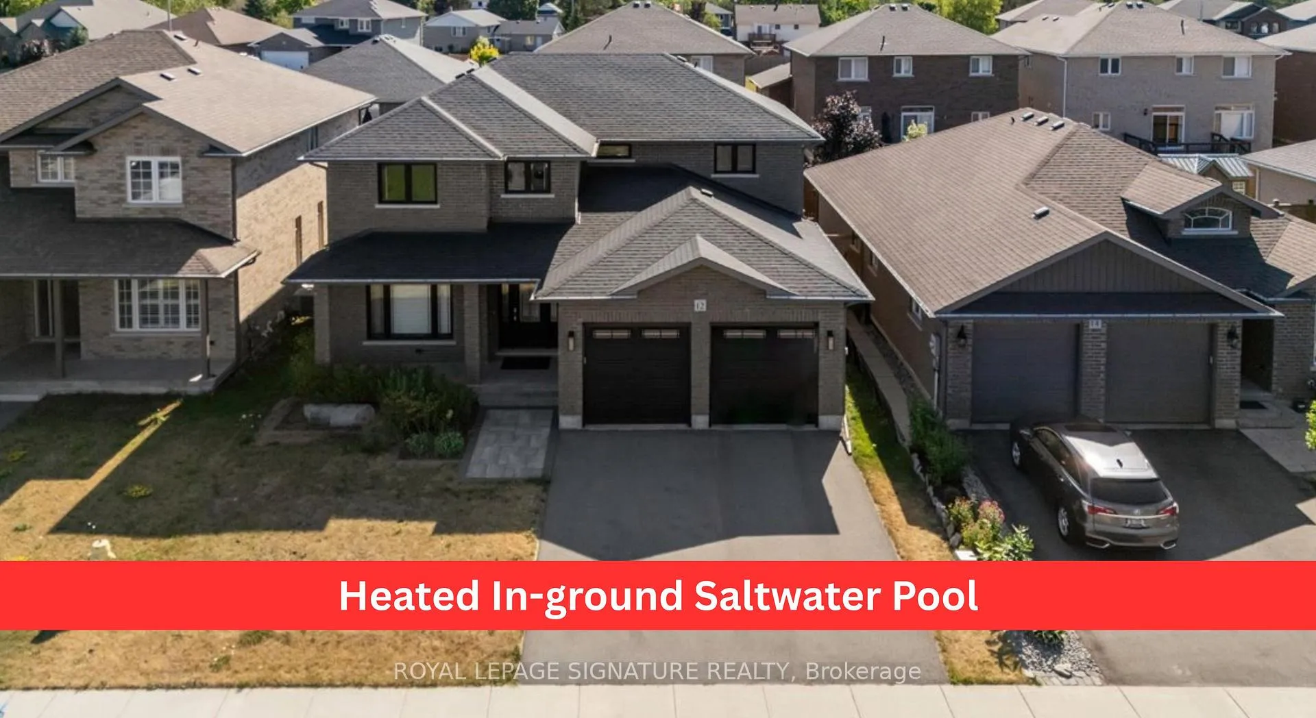
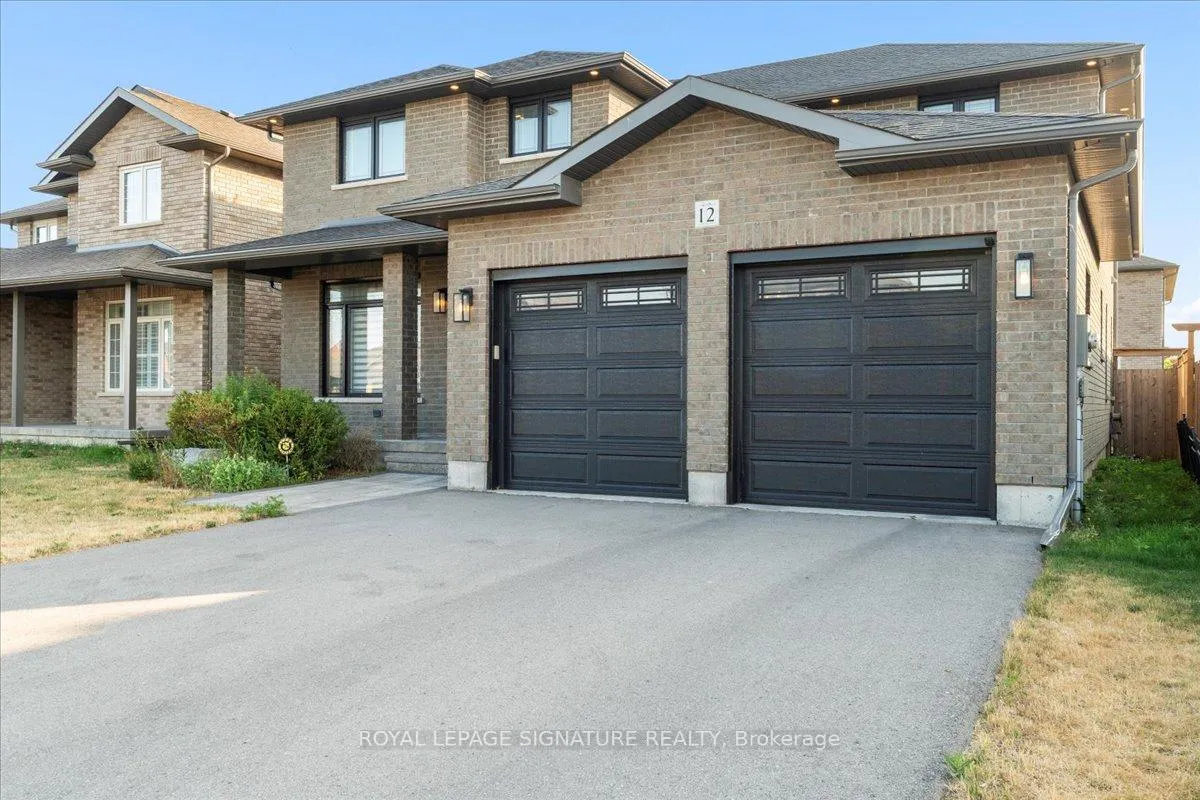
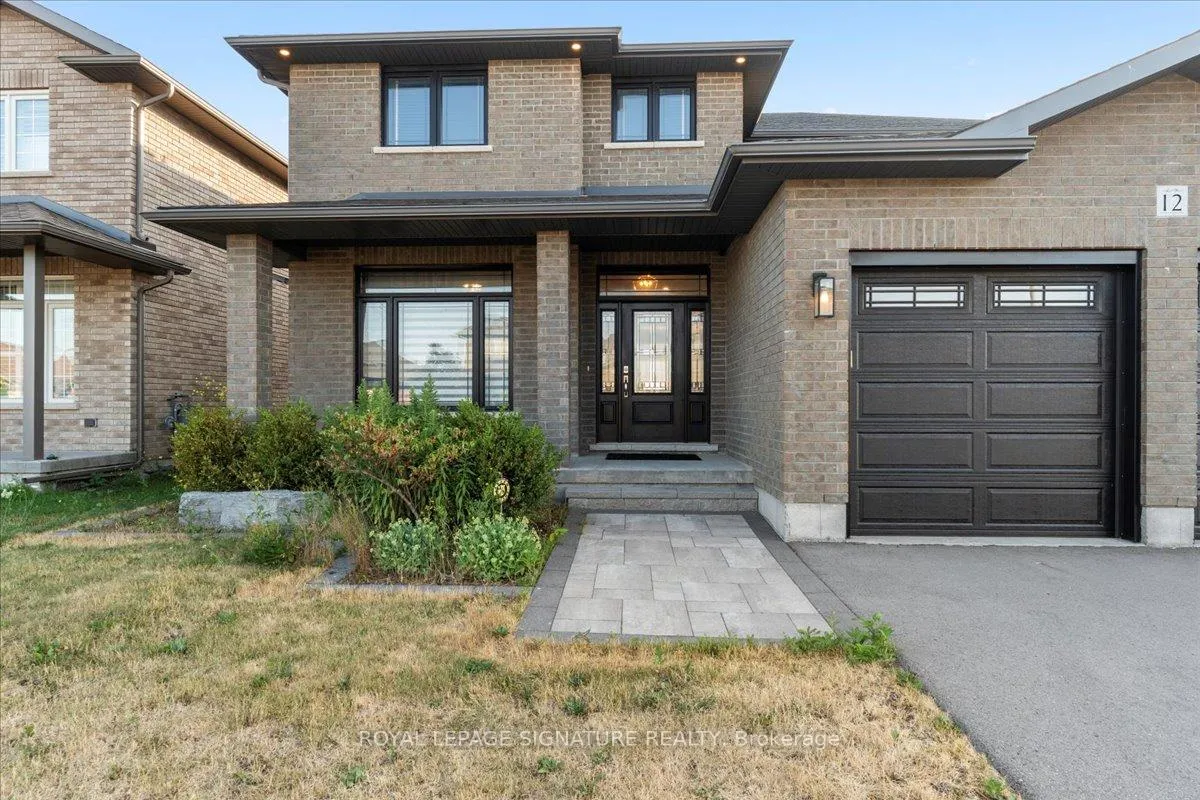
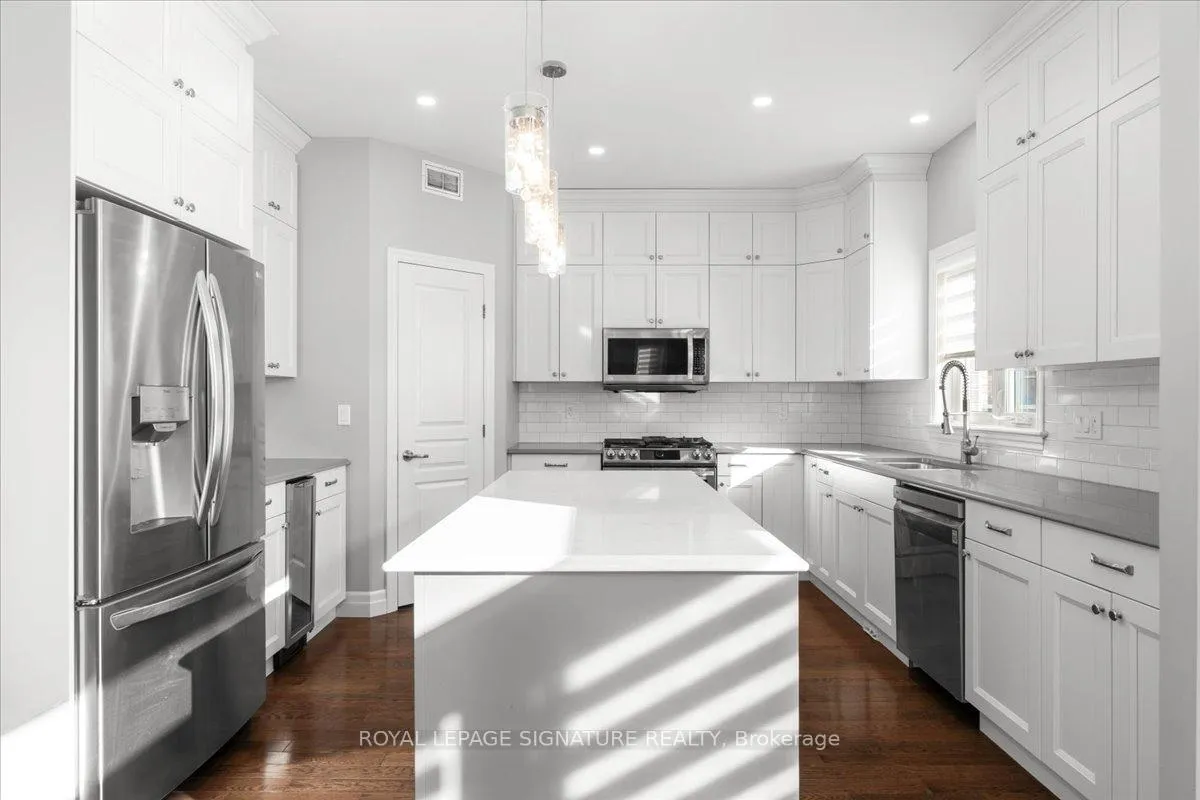
Located in Belleville's highly desirable Thurlow Ward, this exceptional Staikos built family home offers over 3,500 sq ft of beautifully finished living space, combining upscale finishes, thoughtful design, and resort-style outdoor living.Step inside to discover hardwood flooring throughout and a layout designed for modern family living. The gourmet kitchen serves as the heart of the home, featuring quartz countertops, stainless steel appliances, a gas stove, wine cooler, and an impressive walk-in pantry rarely found in homes of this calibre.The main level includes a private office that can easily function as a fifth bedroom. Upstairs, you'll find four generously sized bedrooms along with the convenience of second-floor laundry. The professionally finished basement provides outstanding flexibility with an additional bedroom, full bathroom, kitchenette, and expansive living area ideal for an in-law suite, guest retreat, or home gym.The fully landscaped backyard is designed for entertaining and relaxation, complete with a heated in-ground saltwater pool, interlock patio with covered seating area, gazebo, and gas BBQ hookup. A high-ceiling garage, paved driveway, and interlock front entry enhance the home's strong curb appeal.Ideally situated just five minutes from Highway 401, within walking distance to a 5-acre park and playground, and close to the Quinte Sports & Wellness Centre, Bay View Mall, and Quinte Mall. Surrounded by highly regarded public and Catholic schools and minutes from prestigious Albert College, this location offers both convenience and community.You won't regret viewing this beautiful home and imagining the possibilities of making it your own.
Facts & features
Ask about this home
A HOMEH agent will answer your questions about this home.
Rooms
11 rooms · 5 bathrooms
- Kitchen13′4″ × 12′3″163 sq.ft.
- Living room18′1″ × 11′2″202 sq.ft.
- Dining room13′4″ × 12′3″163 sq.ft.
- Office13′8″ × 11′2″152 sq.ft.
- Primary bedroom18′8″ × 13′11″259 sq.ft.
- Bedroom 211′9″ × 10′9″126 sq.ft.
- Bedroom 311′ × 10′9″118 sq.ft.
- Bedroom 412′5″ × 10′9″133 sq.ft.
- Bedroom22′5″ × 17′6″392 sq.ft.
- Recreation12′9″ × 7′2″91 sq.ft.
- Kitchen—
Around this home
Schools nearby
School rating, out of 10.
Listing details
Helpful tools
Your HOMEH agent
"Priced 1% over our estimate. I would see it this week."
Ask HOMEH about this home
Price, neighbourhood, monthly cost. Ask anything.
HOMEH Intelligent Agent is an AI, not a licensed representative. Check anything important with your agent.