
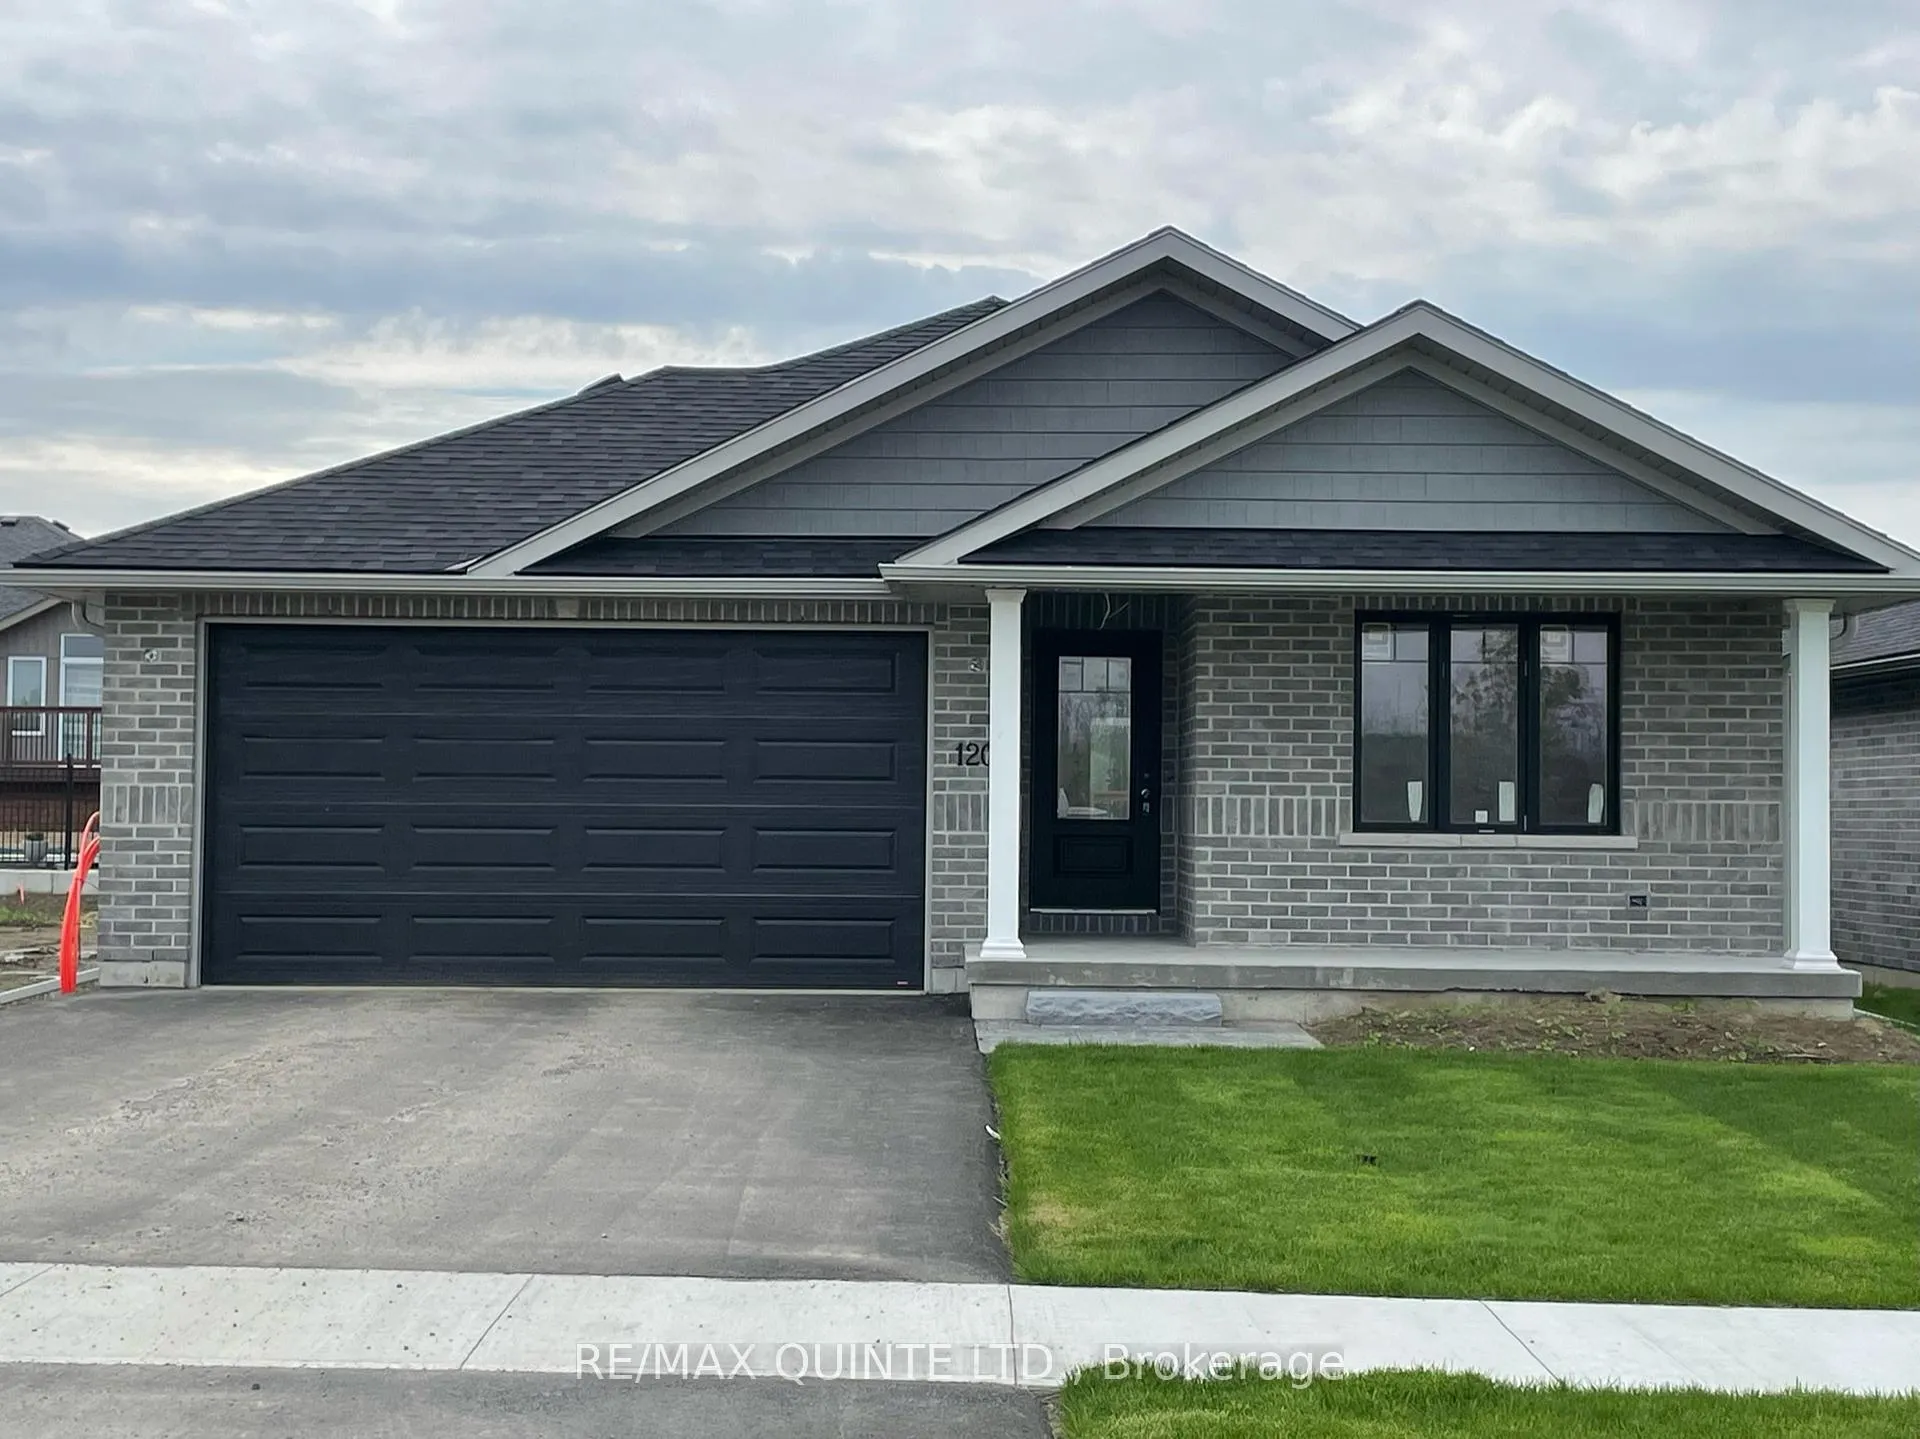
120 Hastings Park Drive
Belleville (Belleville Ward)120 Hastings Park Drive
Belleville (Belleville Ward)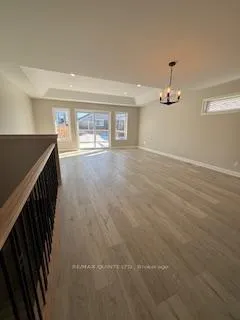
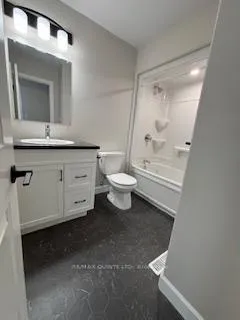 See all 10 photos
Property history

This listing has ended. It is no longer available.
Property not available for sale or for rent.
Ask about this home
A HOMEH agent will answer your questions about this home.Ask HOMEH
About this home
120 Hastings Park Drive, Belleville
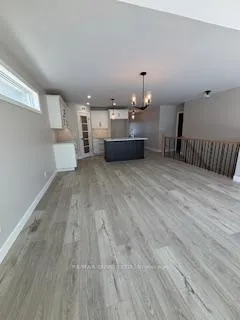
FEATURING A FINISHED BASEMENT!! Come and see Duvanco Homes Manhatten. This open concept home offers superior privacy in the Primary bedroom with 4 pc en-suite, double vanity, luxury porcelain tile flooring and shower with access to spacious walk in closet. Second bedroom is located in the front of the home with the second 4 pc bathroom. Kitchen includes island complete with breakfast bar, corner walk in pantry and designer kitchen cabinets complete with crown moulding. Open concept dining area flowing into the spacious living room which boasts ample natural light, a tasteful coffered ceiling finish and access to the garage. Finished basement includes 4 pc bathroom, 2 bedrooms and rec room. Exterior features include fully sodded yard, planting package with recast textured and coloured patio slab walk way with paved double wide driveway. All Duvanco builds include a Holmes Approved 3 stage inspection at key stages of constructions with certification and summary report provided after closing. Neighborhood features asphalt walking/ bike path, pickle ball courts, green space with play structures and located on public transit routes. **EXTRAS** Finished basement, paved driveway, fully sodded yard.
Facts & features
Ask about this home
A HOMEH agent will answer your questions about this home.
Rooms
12 rooms · 3 bathrooms
- Kitchen11′ × 10′2″112 sq.ft.
- Dining room14′5″ × 7′10″113 sq.ft.
- Great room18′ × 13′5″242 sq.ft.
- Primary bedroom14′2″ × 13′184 sq.ft.
- Bathroom—
- Bedroom11′ × 10′110 sq.ft.
- Bathroom—
- Mud room13′10″ × 5′6″76 sq.ft.
- Bedroom 313′11″ × 10′11″151 sq.ft.
- Bedroom 411′3″ × 11′1″125 sq.ft.
- Bathroom—
- Recreation17′11″ × 24′3″434 sq.ft.
Around this home
Schools nearby
School rating, out of 10.
Listing details
Helpful tools
Your HOMEH agent
"I would see it this week."
Ask HOMEH about this home
Price, neighbourhood, monthly cost. Ask anything.
HOMEH Intelligent Agent is an AI, not a licensed representative. Check anything important with your agent.