
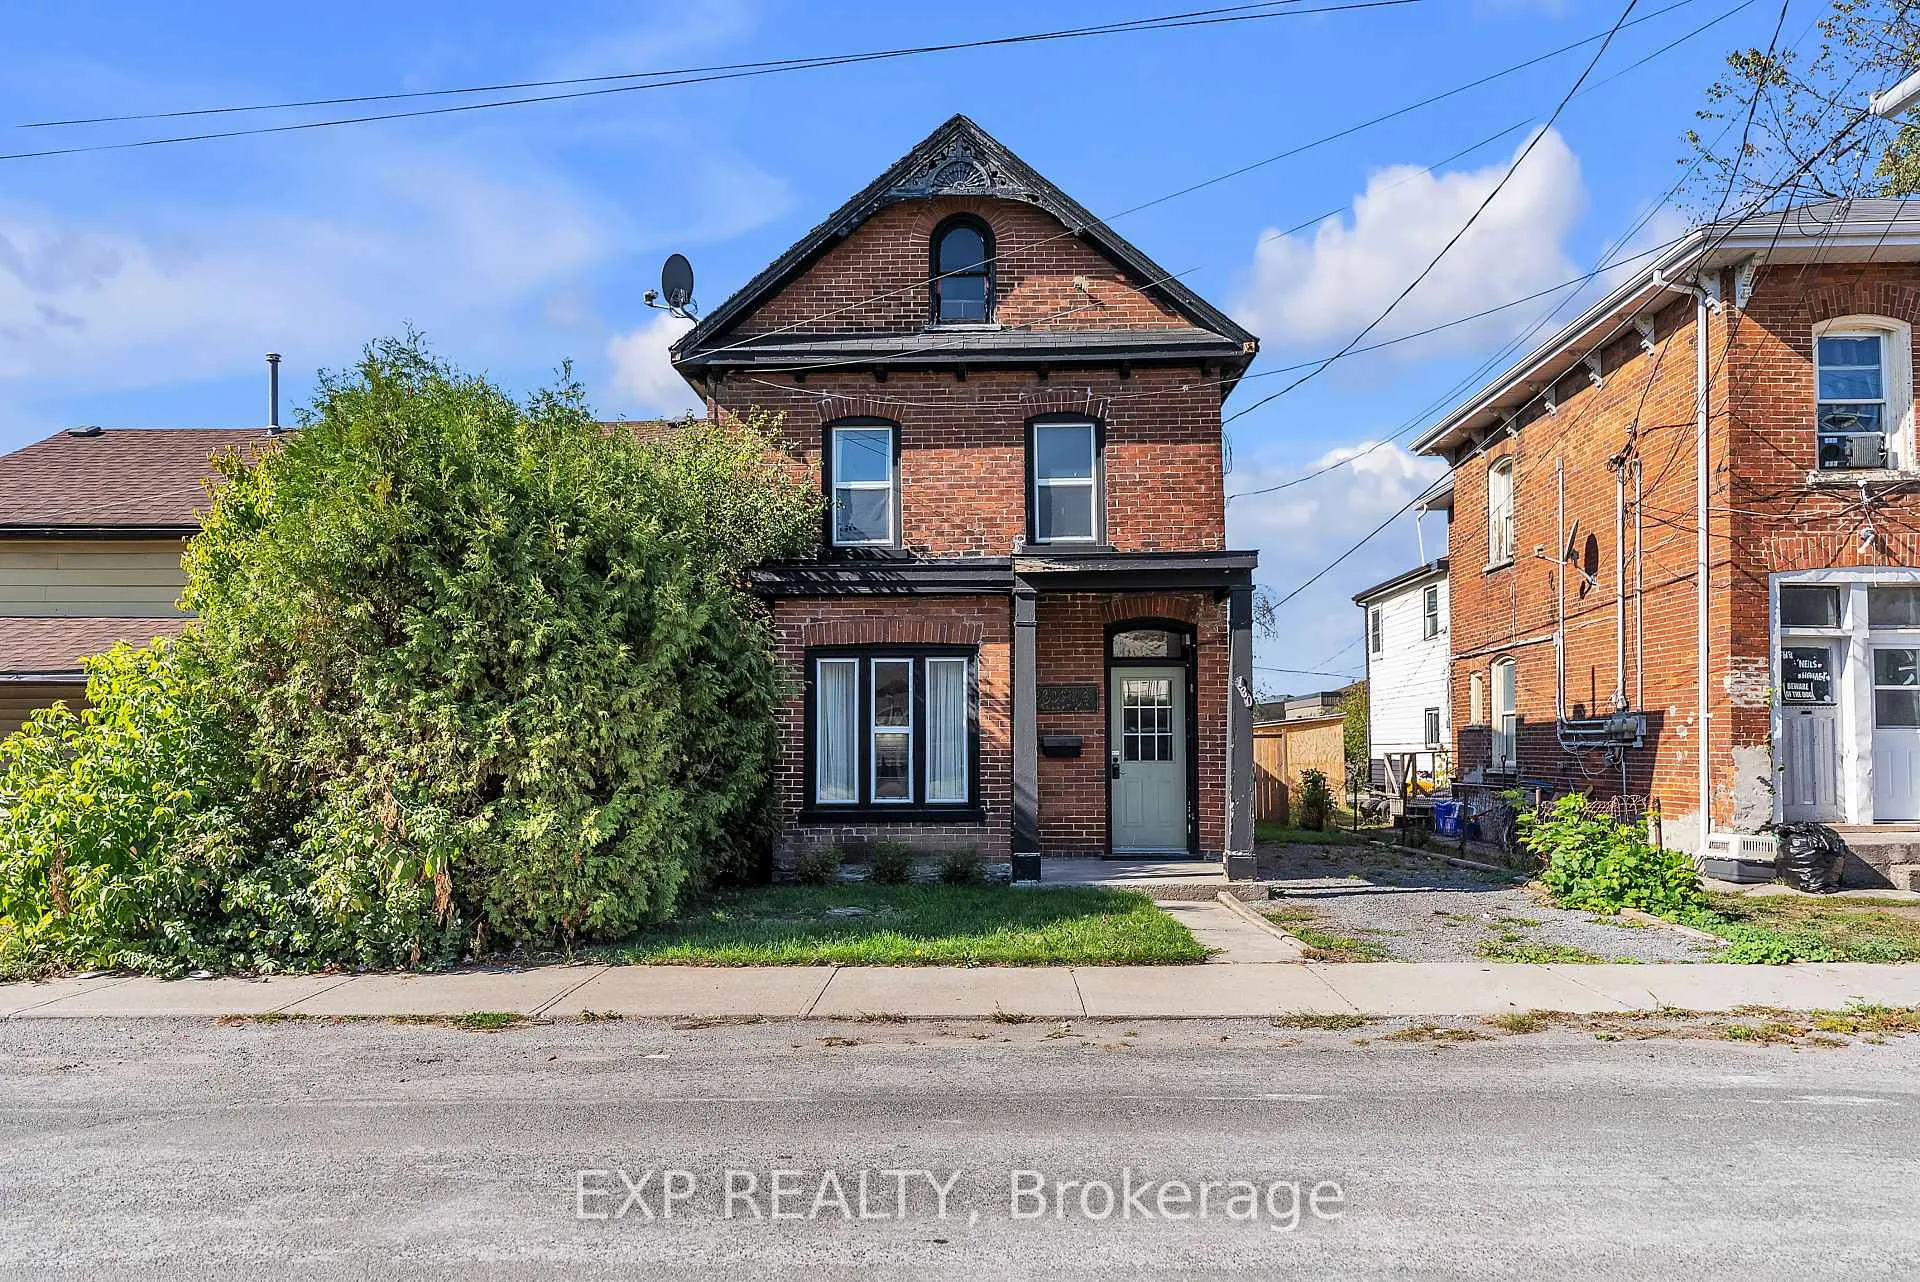
130 John Street S
Belleville (Belleville Ward)130 John Street S
Belleville (Belleville Ward)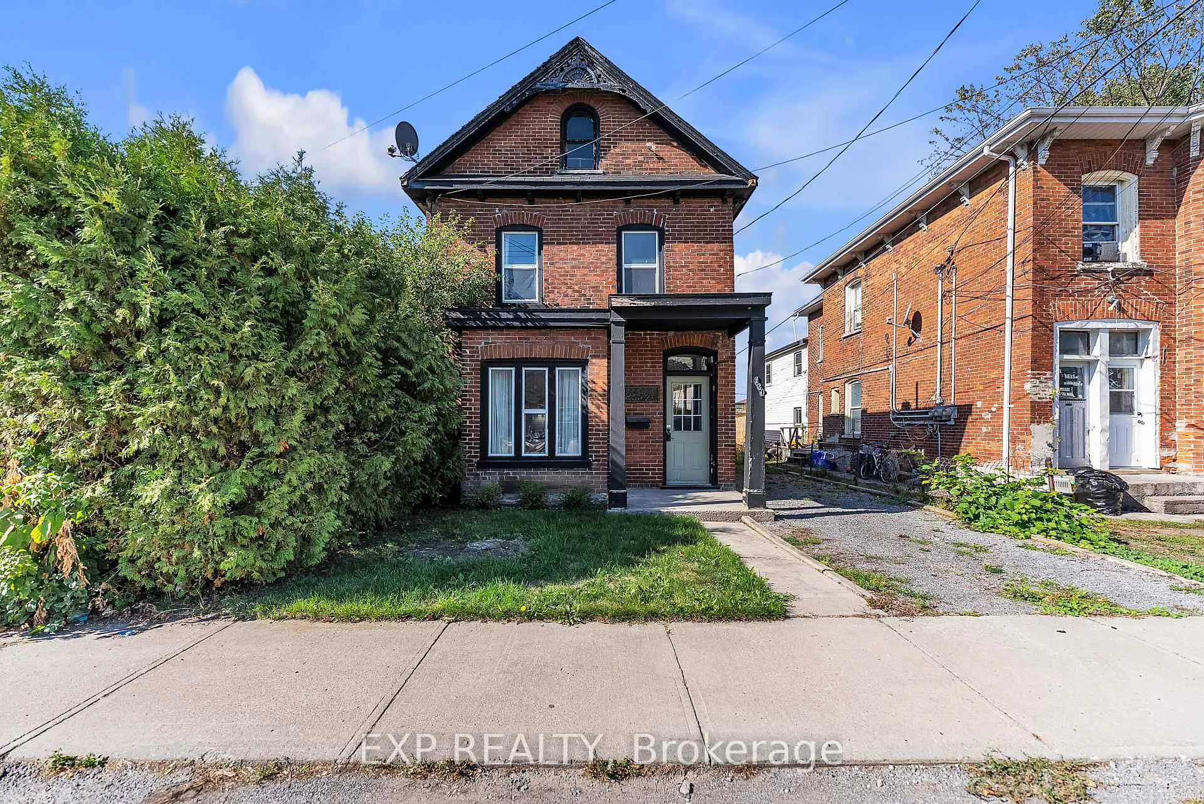
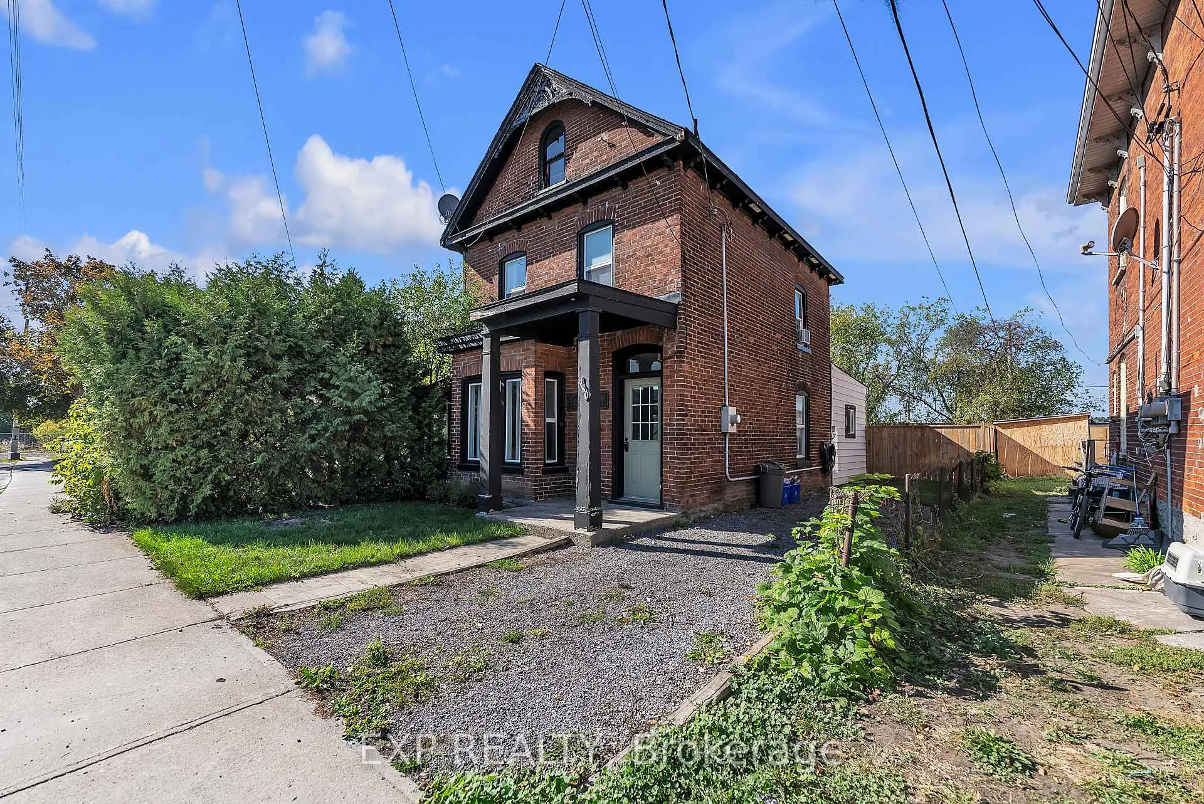
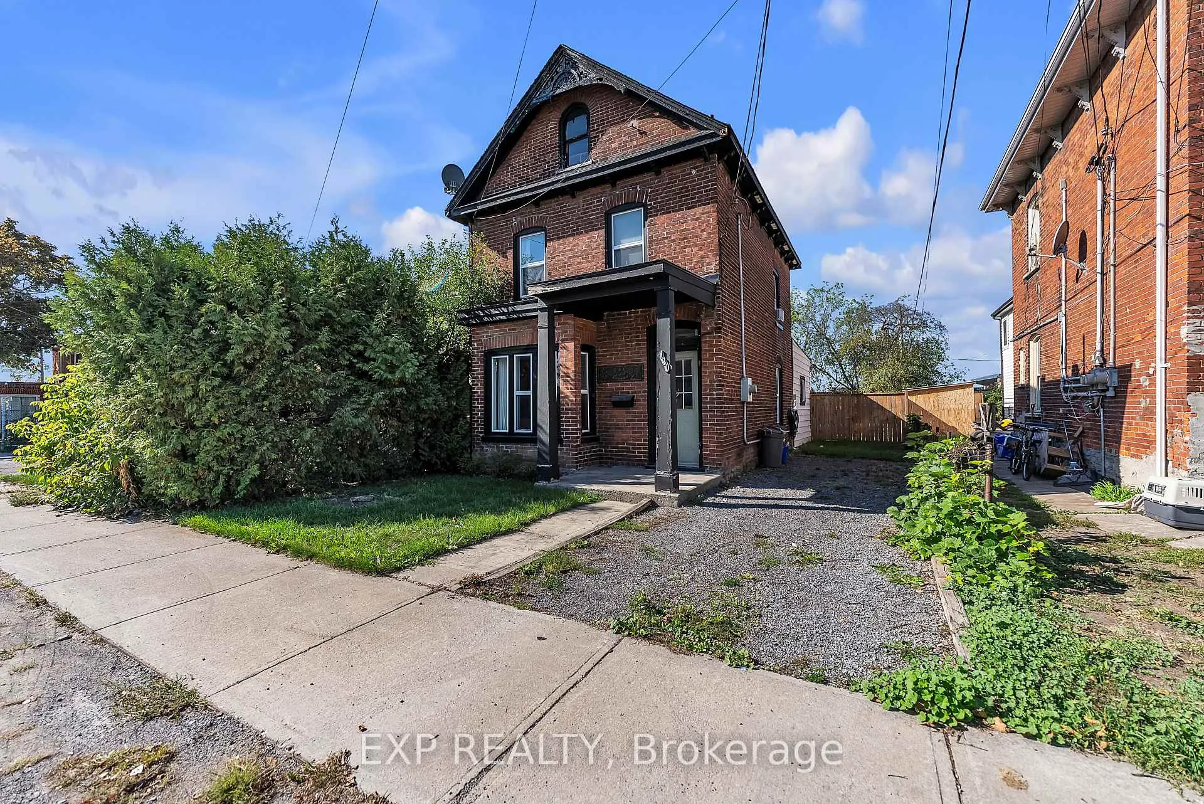
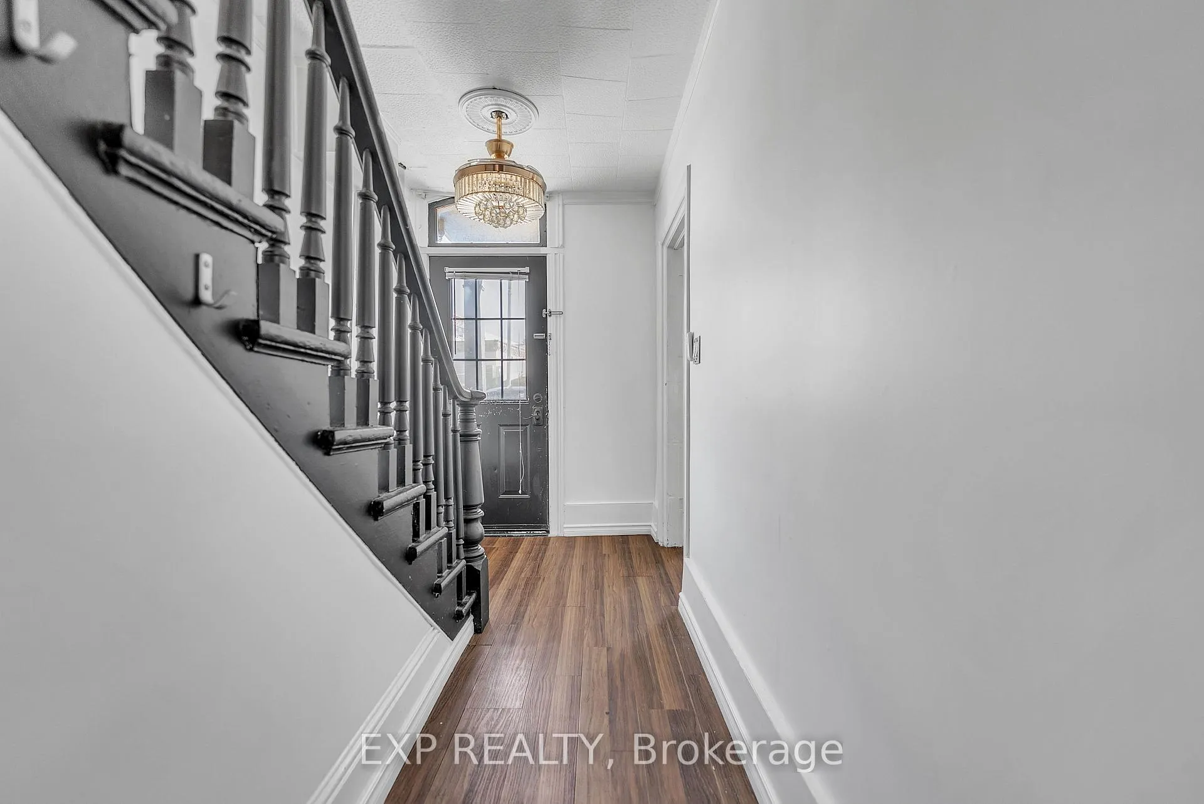 See all 41 photos
Property history

This listing has ended. It is no longer available.
Property not available for sale or for rent.
About this home
Welcome to 130 John Street South in Belleville - a character-filled gem offering the perfect blend of historical charm and modern potential. Built in 1875, this century-old residence boasts 1070 sq. ft. of living space, providing ample room for a growing family or individuals looking for space to spread out. The home retains its timeless brick exterior and classic design, making it a true Belleville landmark. The main level of the home is designed for functionality and comfort, featuring a spacious and welcoming foyer that leads to the bright and inviting living room. This space is ideal for relaxing and entertaining. Adjacent to the living room, the kitchen offers plenty of room for meal preparation, and the laundry area conveniently located nearby ensures that household tasks are easy and accessible. The main floor flows effortlessly from room to room, making everyday living practical and convenient. Upstairs, you'll find three cozy bedrooms, each filled with natural light and ample space. The primary bedroom offers a peaceful retreat, while the two additional bedrooms provide flexibility for children, guests, or a home office. The well-appointed 4-piece bathroom on this level serves the home, ensuring both comfort and functionality for the entire family. Situated on well sized lot in Belleville's vibrant community, this property offers a fantastic location with easy access to local amenities. The private driveway provides parking for up to two vehicles, making it convenient for families or guests. Located near schools, shopping, parks, and with easy access to major roads, this property offers both convenience and a peaceful residential setting. Whether you're a first-time buyer, or a homeowner looking for a charming residence, 130 John Street South is the perfect place to start your next chapter. Don't miss the chance to own this historical property and make it your own!
Facts & features
Ask about this home
A HOMEH agent will answer your questions about this home.
Rooms
9 rooms · 1 bathroom
- Foyer6′ × 12′1″72 sq.ft.
- Living room10′10″ × 14′9″159 sq.ft.
- Kitchen12′ × 12′4″148 sq.ft.
- Laundry11′11″ × 11′9″140 sq.ft.
- Foyer4′10″ × 11′9″56 sq.ft.
- Primary bedroom9′4″ × 12′5″116 sq.ft.
- Bedroom 28′ × 12′96 sq.ft.
- Bedroom 38′9″ × 9′1″79 sq.ft.
- Bathroom7′5″ × 6′7″48 sq.ft.
Around this home
Schools nearby
School rating, out of 10.
Listing details
Helpful tools
Your HOMEH agent
"I would see it this week."
Ask HOMEH about this home
Price, neighbourhood, monthly cost. Ask anything.
HOMEH Intelligent Agent is an AI, not a licensed representative. Check anything important with your agent.